

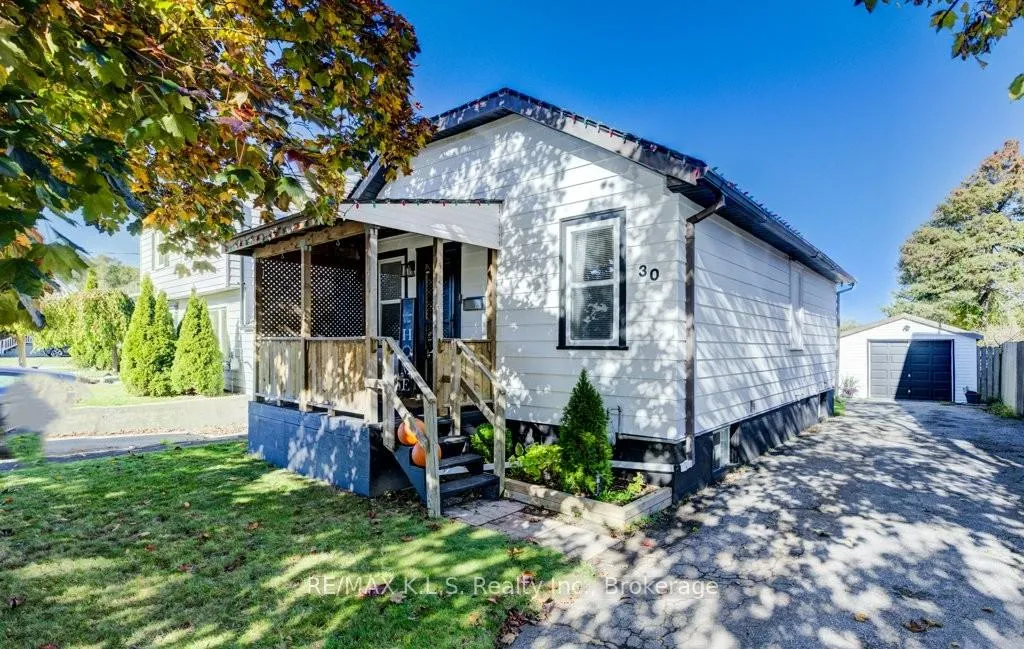
30 Elmwood Avenue
30 Elmwood Avenue
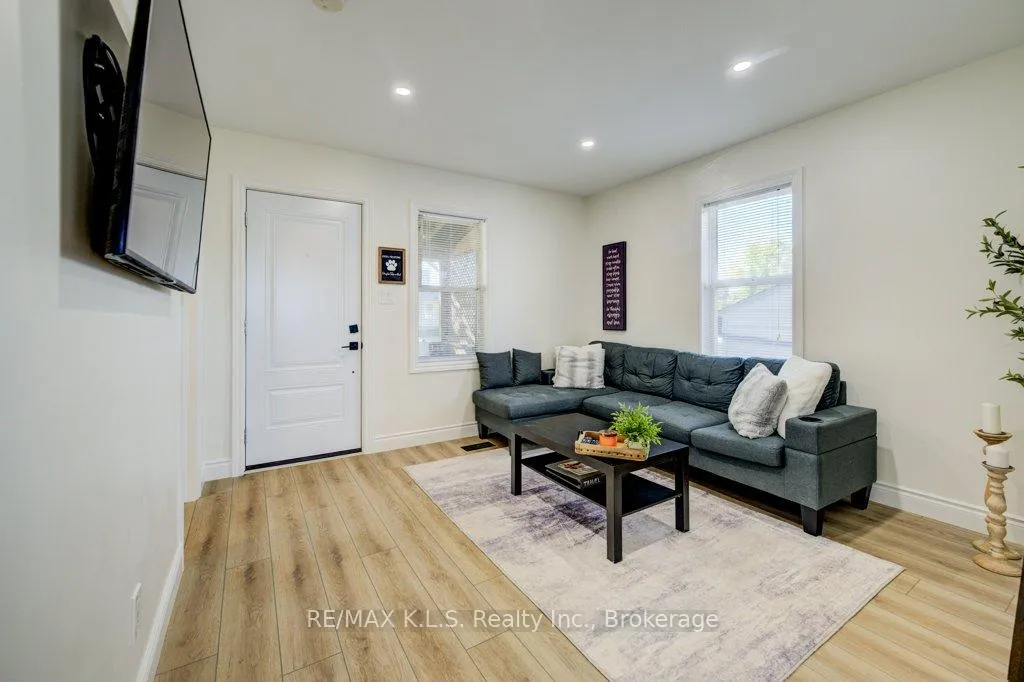 See all 31 photos
Property history
Facts and features
- BasementWalk-out
- Water, sewerMunicipal
- Lot shapeRectangular
- HeatingForced air
- Separate entrance
- Central air
The homeDetached, Bungalow, 700–1,100 sq ft
- Type: Detached
- Style: Bungalow
- Living space: 700–1,100 sq ft
- Basement: Finished, finished with walk-out, separate entrance, walk-up
InsideLower level, In-law suite, Rooms above ground 4
- Laundry: Lower level
- Features: In-law suite
- Rooms above ground: 4
- Bedrooms: 2 + 1 in the basement
- Bathrooms: 2
- Kitchens: 1
Outside and lotAluminum siding, Asphalt shingle, Concrete
- Exterior: Aluminum siding
- Roof: Asphalt shingle
- Foundation: Concrete
- Size: 40 × 110 ft
- Shape: Rectangular
Parking1 Garage, Detached
- Spaces: 1 Garage
- Garage: Detached
Heating, water and powerForced air, gas, Central air, Municipal water
- Heating: Forced air, gas
- Cooling: Central air
- Water: Municipal water
- Sewer: Municipal sewer
Costs and taxesTaxes $2,899 a year, HST included in the price, Hot water heater
- Taxes, 2025: $2,899 a year
- HST: HST included in the price
- Under contract: Hot water heater
Included in the saleFridge, stove, microwave hood fan, dishwasher, washer, dryer, all existing window coverings
- Included: Fridge, stove, microwave hood fan, dishwasher, washer, dryer, all existing window coverings
Listing detailsX12497878, Sold, Oct 31, 2025
- MLS® number: X12497878
- Status: Sold
- Listed on: Oct 31, 2025
- Days on market: 7
- Updated: Nov 7, 2025
- Possession: 2025-11-27 / Flexible
- Occupied by: Owner
- Listing brokerage: RE/MAX K.L.S. Realty Inc.
About this home
30 Elmwood Avenue, Cambridge, ON N1R 4Y1
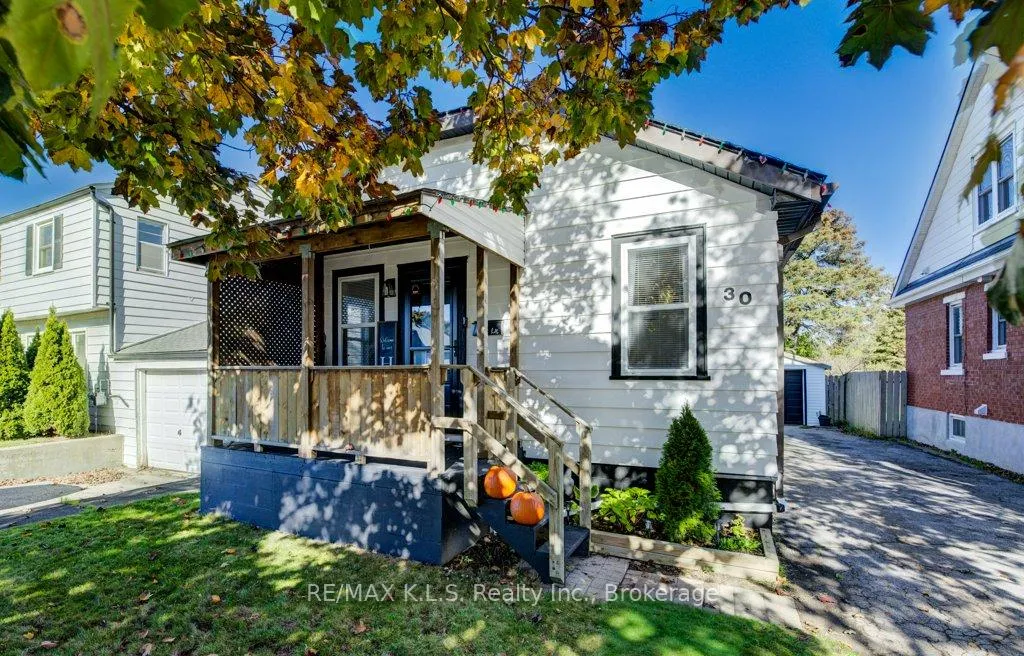
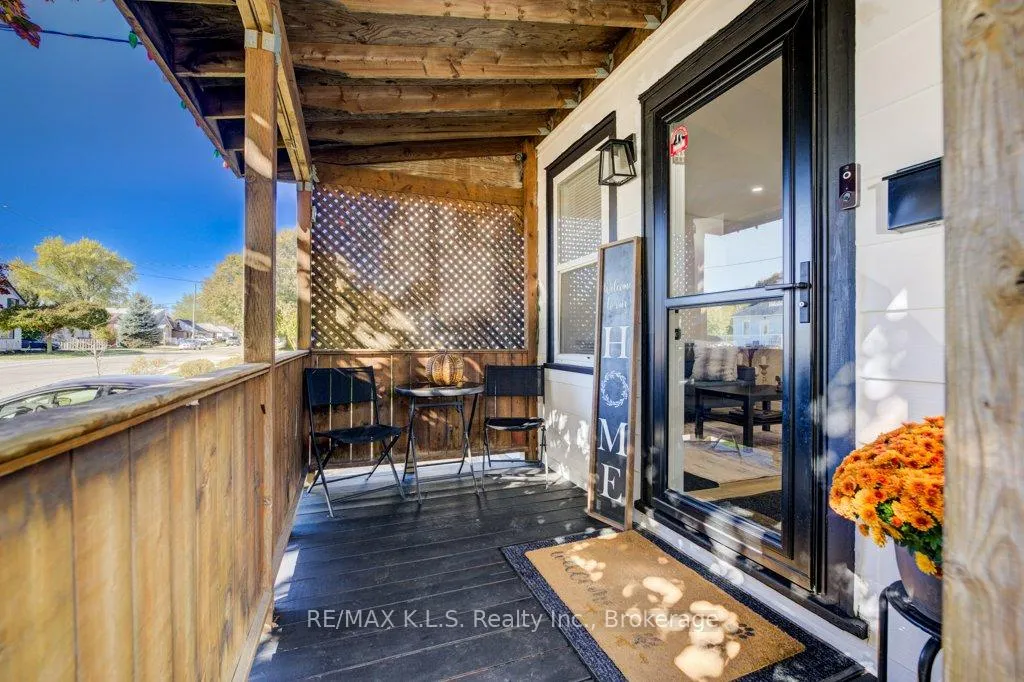
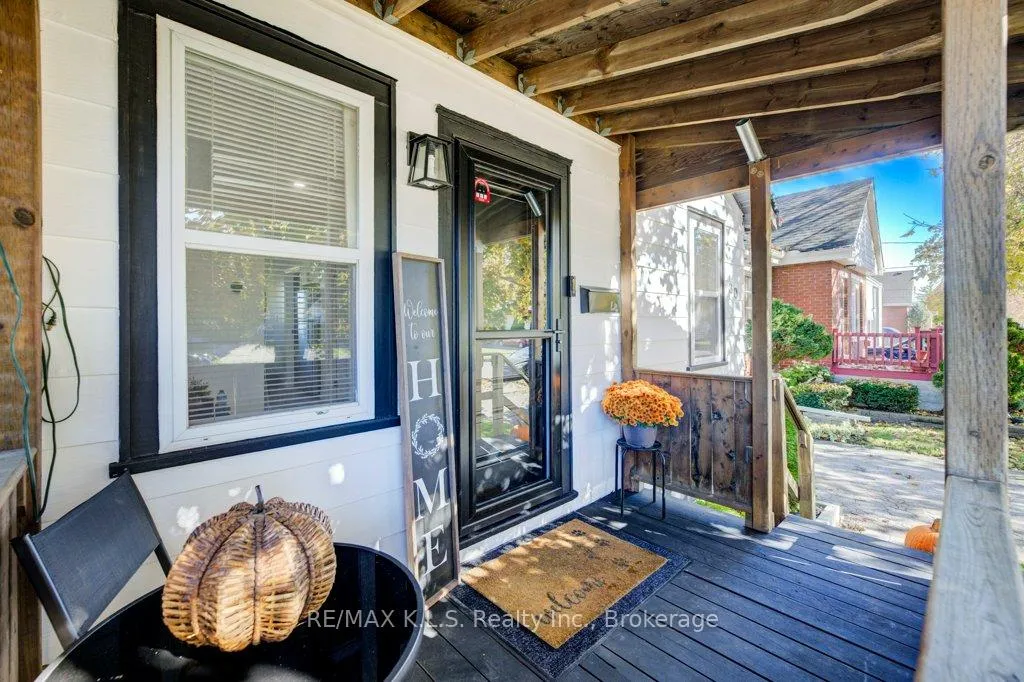
This beautifully renovated from top to bottom detached bungalow backs onto a peaceful park with a basketball court just steps away. Every detail has been thoughtfully updated, including a stunning modern kitchen, stainless steel appliances, quartz countertops, luxury flooring, stylish trim, pot lighting, attractive bathrooms, mechanics in heating, central air, plumbing, wiring, +++. The finished walk-up basement has a separate entrance that offers great income potential for a private in-law suite or basement apartment. There is also a long driveway that would accommodate four vehicles, and the oversized 12'6" x 22'6" garage with hydro is perfect for a workshop or hobby space. Located in a quiet, family-friendly neighbourhood, this home is just a short walk to a bus stop, mosque, bakery, excellent schools, scenic trails, and all essential amenities. An ideal opportunity for first-time buyers looking for a move-in-ready home with modern appeal and outstanding value.
Ask about this home
A HOMEH agent will answer your questions about this home.
Around this home
Daily convenience, out of 100, from the distances below
Schools nearby
School rating, out of 10.
Helpful calculators
Your HOMEH agent

"I would see it this week."