

15 Dudhope Avenue
15 Dudhope Avenue
 See all 43 photos
Property history
Facts and features
- BasementPart finished
- Water, sewerMunicipal
- HeatingForced air
- CoolingCentral air
- Fireplace
- Central air
The homeDetached, 2-storey, 1,100–1,500 sq ft
- Type: Detached
- Style: 2-storey
- Living space: 1,100–1,500 sq ft
- Basement: Full, partially finished
InsideFireplace Yes, living room, Water heater, primary bedroom - main floor, Rooms above ground 8
- Fireplace: Yes, living room
- Features: Water heater, primary bedroom - main floor
- Rooms above ground: 8
- Bedrooms: 5
- Bathrooms: 2
- Kitchens: 1
- Family room: Yes
Outside and lotBrick, other, Asphalt shingle, Concrete block
- Exterior: Brick, other
- Roof: Asphalt shingle
- Foundation: Concrete block
- Size: 50 × 100.03 ft
Parking1 Garage, Detached, Private double
- Spaces: 1 Garage
- Garage: Detached
- Driveway: Private double
Heating, water and powerForced air, gas, Central air, Municipal water
- Heating: Forced air, gas
- Cooling: Central air
- Water: Municipal water
- Sewer: Municipal sewer
Costs and taxesTaxes $3,773 a year, HST included in the price, Hot-water tank.
- Taxes, 2025: $3,773 a year
- HST: HST included in the price
- Rental items: Hot-water tank.
Included in the saleFridge, stove, washer, dryer, light fixtures, window coverings, hot tub.
- Included: Fridge, stove, washer, dryer, light fixtures, window coverings, hot tub.
Listing detailsX12554868, Sold, Nov 18, 2025
- MLS® number: X12554868
- Status: Sold
- Listed on: Nov 18, 2025
- Days on market: 24
- Updated: Dec 12, 2025
- Possession: 30-59 days
- Occupied by: Owner
- Listing brokerage: Royal LePage Royal City Realty
About this home
15 Dudhope Avenue, Cambridge (Christopher-Champlain), ON N1R 4T2
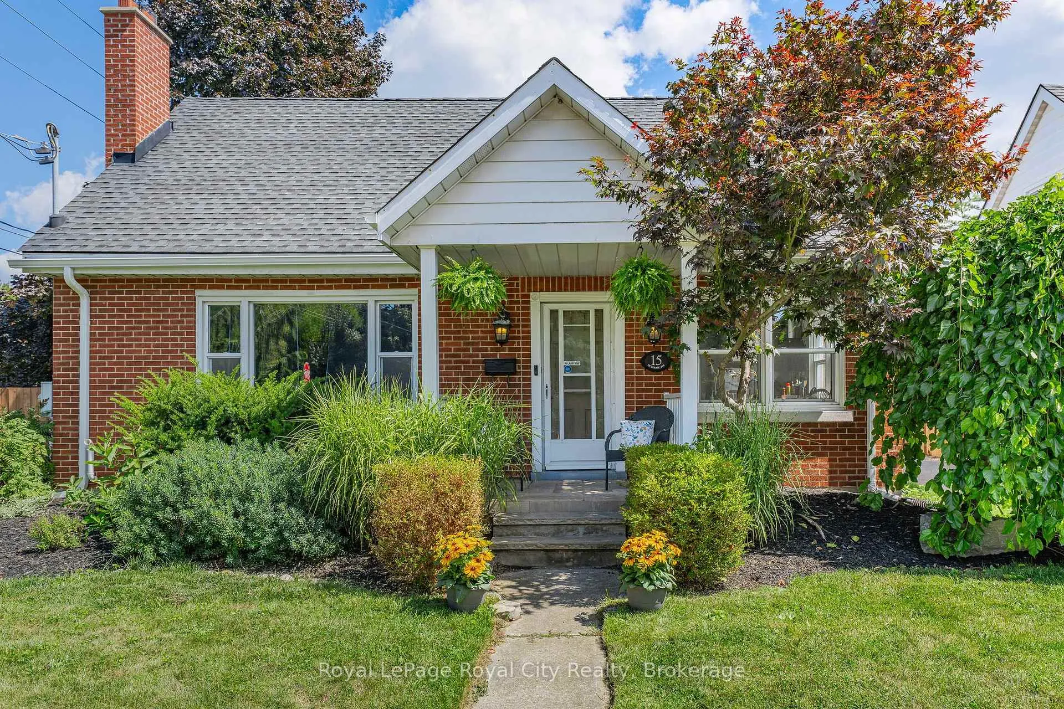
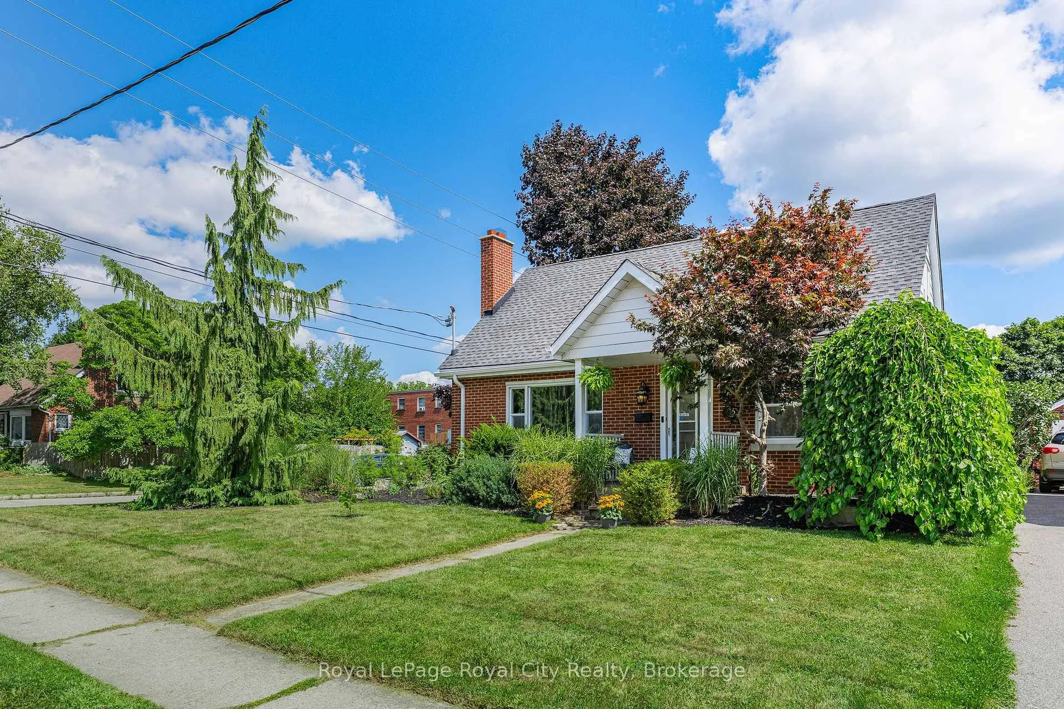
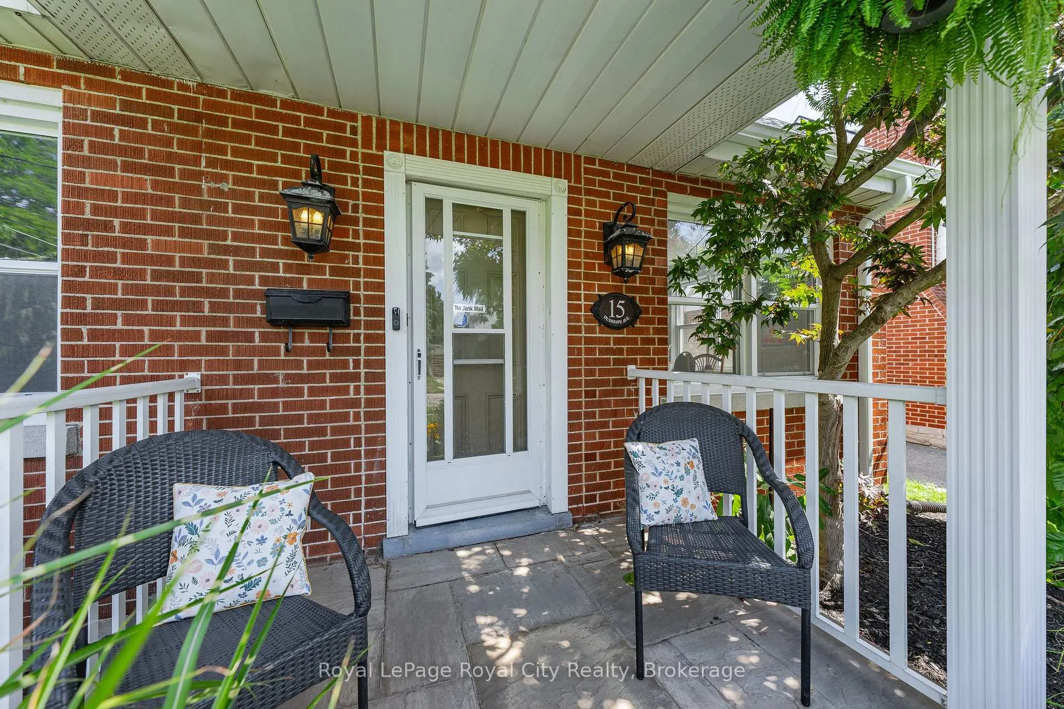
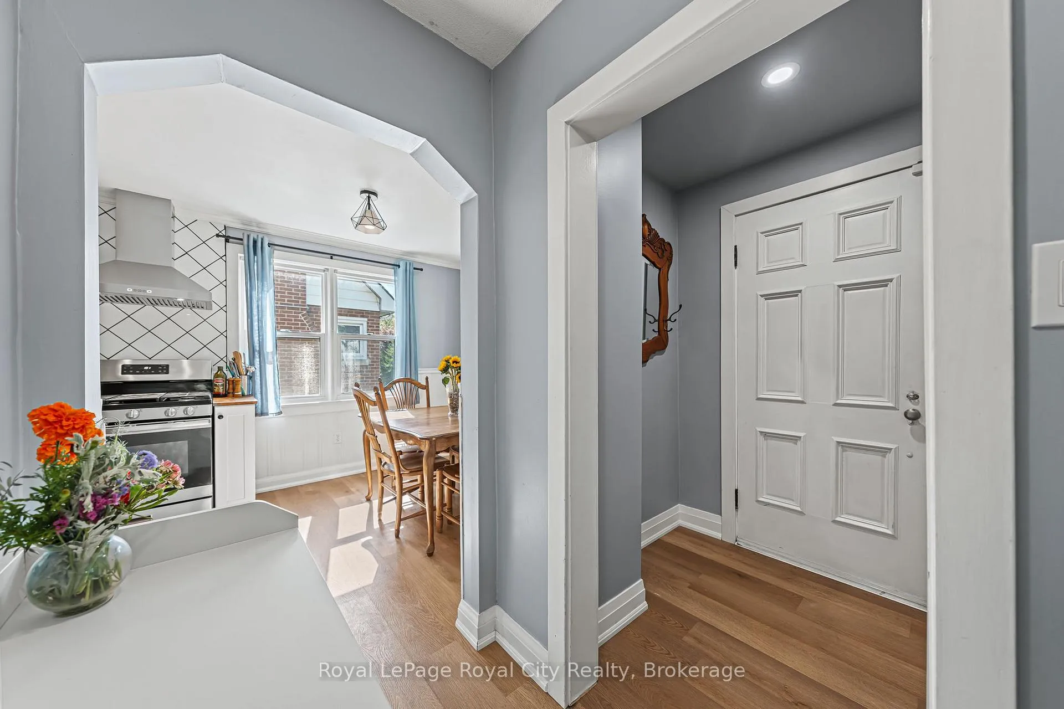
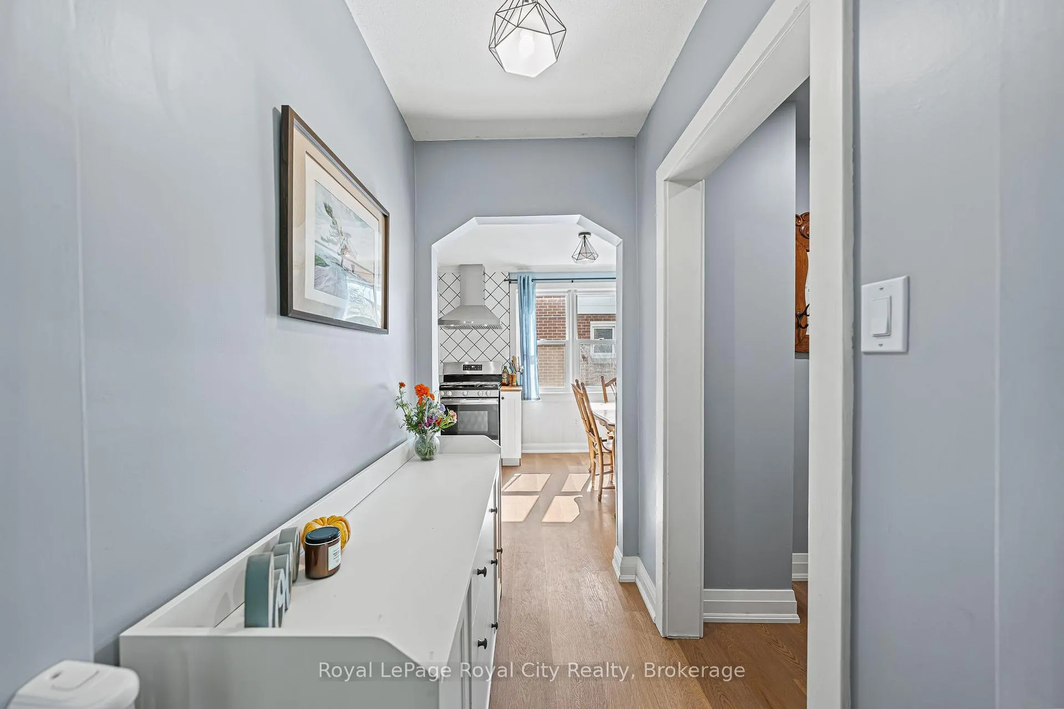
This home exudes charm and character from the inside out. A rare to find a 4+1 bedroom home! Two full bathrooms, bright living room with wood-burning fireplace, large eat-in kitchen, sun-filled mud room that could be used as a family room, and partially finished basement on a 50 x 100 foot corner lot. Big picture windows and cute touches throughout. Main floor bedroom is currently used as a home office with built-in desk and shelving. Many updates include flooring, paint, fencing, furnace and heat pump/air-conditioning, eaves and downspouts, and insulation in 2 of the upper bedrooms. The yard has an expansive deck, flagstone walkway, hot tub, vegetable gardens and additional sitting area under a partially enclosed gazebo. Garage and double wide private driveway. A lovely tree-lined residential neighbourhood situated within walking distance to schools, parks and trails.
Ask about this home
A HOMEH agent will answer your questions about this home.
Around this home
Daily convenience, out of 100, from the distances below
Schools nearby
School rating, out of 10.
Helpful calculators
Your HOMEH agent

"I would see it this week."