

87 John Bricker Road
87 John Bricker Road
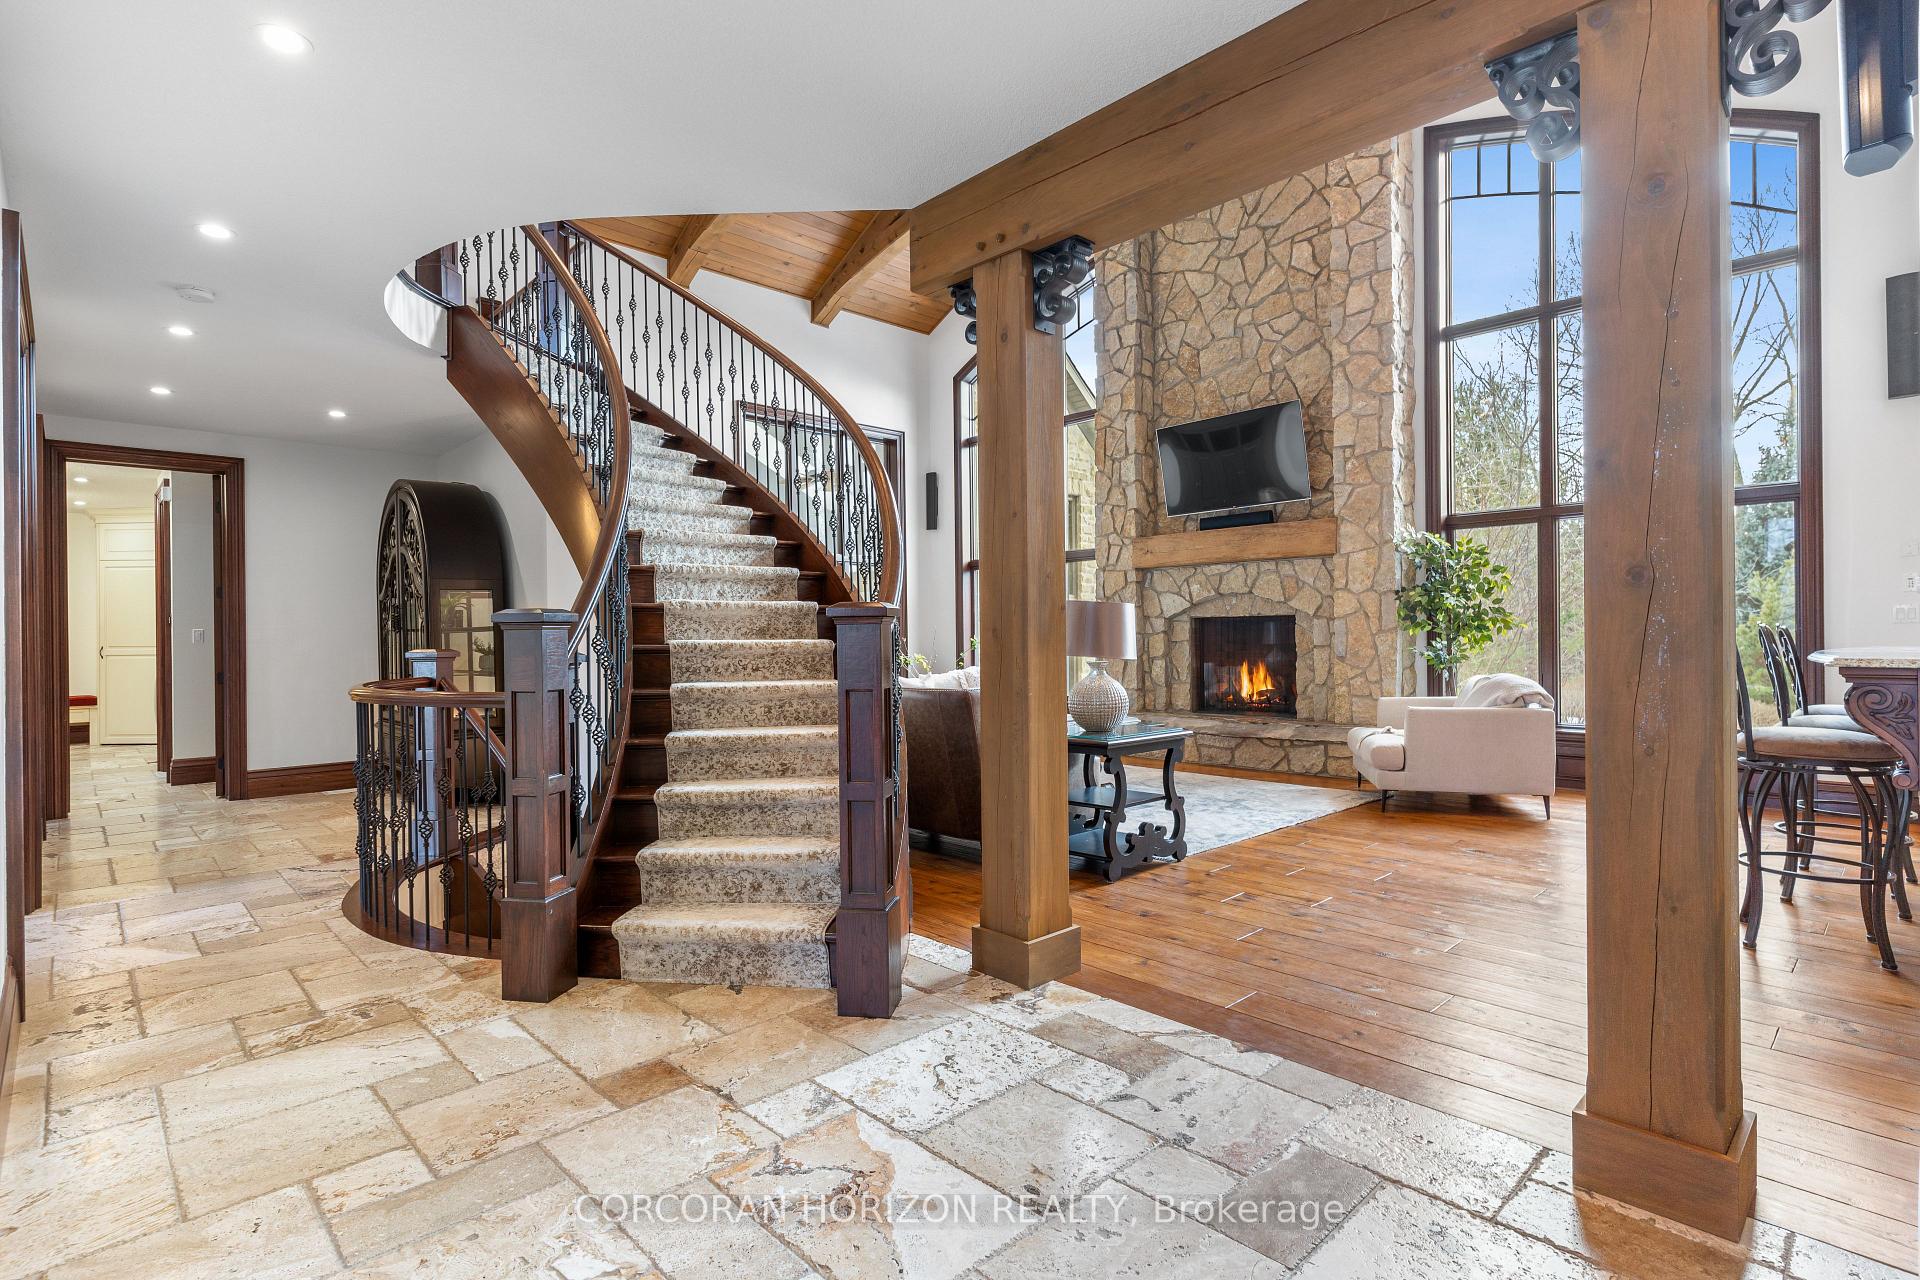 See all 46 photos
Property history
- $4,499,000TerminatedList: 2025-09-15|End: 2025-10-29|44 daysX12404482
- $4,499,000TerminatedList: 2025-06-24|End: 2025-09-15|83 daysX12242232
- $4,999,000TerminatedList: 2025-05-06|End: 2025-06-24|49 daysX12127227
- $4,999,000TerminatedList: 2025-03-03|End: 2025-05-06|64 daysX11997578
Facts and features
- BasementFinished
- Age of home6–15 years
- Water, sewerWell, septic
- Lot shapeIrregular
- Second kitchen
- Fireplace
- Central air
- Inground pool
The homeDetached, 2-storey, Age 6–15 years
- Type: Detached
- Style: 2-storey
- Age: 6–15 years
- Living space: 5,000+ sq ft
- Basement: Full, finished
- View: Garden, trees/woods
InsideFireplace Yes, family room, natural gas, rec room, wood, other, Main level, Air exchanger, auto garage door remote, bar fridge, built-in oven, central vacuum, countertop range, erv/hrv, generator - full, in-law capability, intercom, primary bedroom - main floor, steam room, storage, sump pump, ventilation system, water purifier, water softener, workbench
- Fireplace: Yes, family room, natural gas, rec room, wood, other
- Laundry: Main level
- Features: Air exchanger, auto garage door remote, bar fridge, built-in oven, central vacuum, countertop range, erv/hrv, generator - full, in-law capability, intercom, primary bedroom - main floor, steam room, storage, sump pump, ventilation system, water purifier, water softener, workbench
- Security: Alarm system, carbon monoxide detectors, monitored, smoke detector
- Rooms above ground: 15
- Rooms in the basement: 6
- Bedrooms: 4 + 1 in the basement
- Bathrooms: 6
- Kitchens: 2
- Family room: Yes
Outside and lotStone, Asphalt shingle, Poured concrete
- Exterior: Stone
- Roof: Asphalt shingle
- Foundation: Poured concrete
- Pool: Indoor, inground
- Features: Backs on green belt, deck, landscaped, patio, landscape lighting, hot tub, fishing, lawn sprinkler system, privacy, porch
- Size: 241.99 × 202.88 ft
- Shape: Irregular
- Zoning: A/R1
Parking3 Garage, Attached, Private triple
- Spaces: 3 Garage
- Garage: Attached
- Driveway: Private triple
Heating, water and powerForced air, gas, Central air, Well
- Heating: Forced air, gas
- Cooling: Central air
- Water: Well
- Sewer: Septic
Costs and taxesTaxes $26,456 a year, HST included in the price, Hot water heater
- Taxes, 2024: $26,456 a year
- HST: HST included in the price
- Rental items: Hot water heater
Included in the saleBuilt-in microwave, central vac, dishwasher, dryer, freezer, garage door opener, gas oven/range, hot tub, hot tubequipment, pool equipment, range hood, refrigerator, smoke detector, stove, washer, window coverings, wine cooler, Dining room chandelier
- Included: Built-in microwave, central vac, dishwasher, dryer, freezer, garage door opener, gas oven/range, hot tub, hot tubequipment, pool equipment, range hood, refrigerator, smoke detector, stove, washer, window coverings, wine cooler
- Not included: Dining room chandelier
NearbyGolf, greenbelt/conservation, hospital, school, wooded/treed, river/stream
- Close to: Golf, greenbelt/conservation, hospital, school, wooded/treed, river/stream
Listing detailsX12404482, Terminated, Sep 15, 2025
- MLS® number: X12404482
- Status: Terminated
- Listed on: Sep 15, 2025
- Days on market: 44
- Updated: Oct 29, 2025
- Possession: Flexible
- Occupied by: Owner
- Listing brokerage: CORCORAN HORIZON REALTY
About this home
87 John Bricker Road, Cambridge, ON N3H 4R8
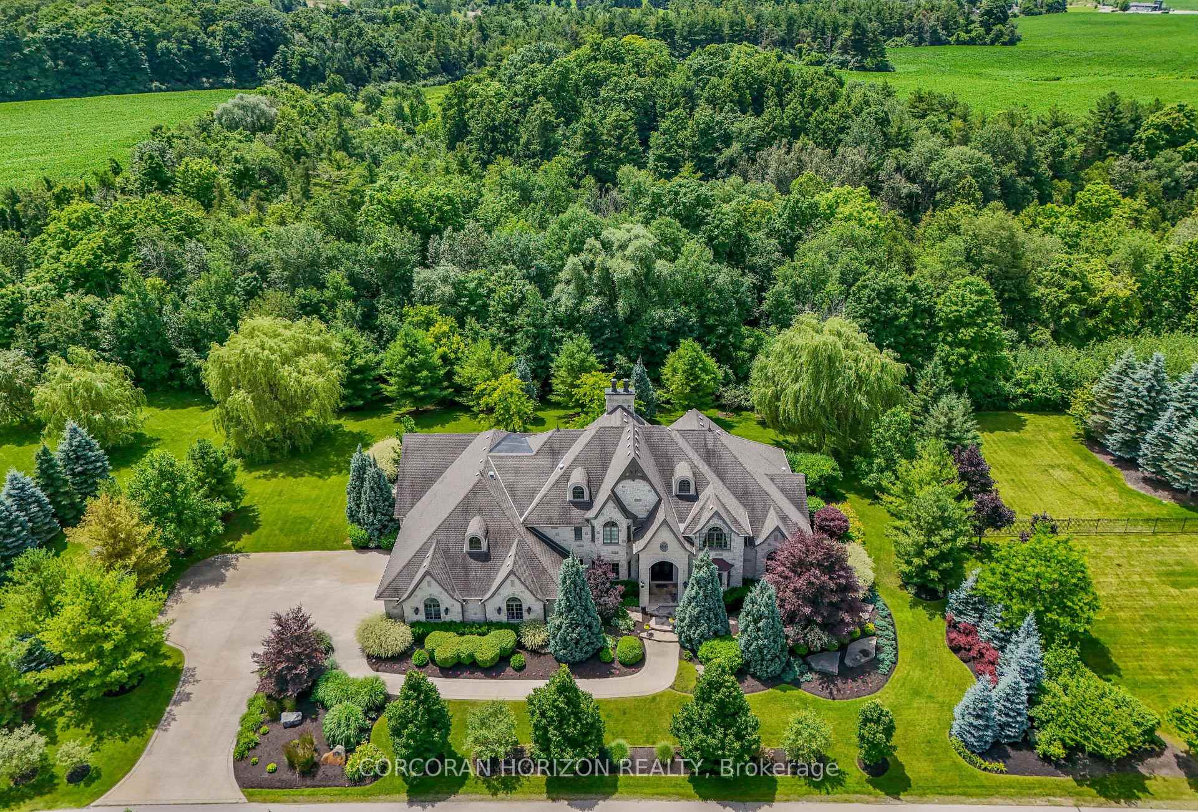
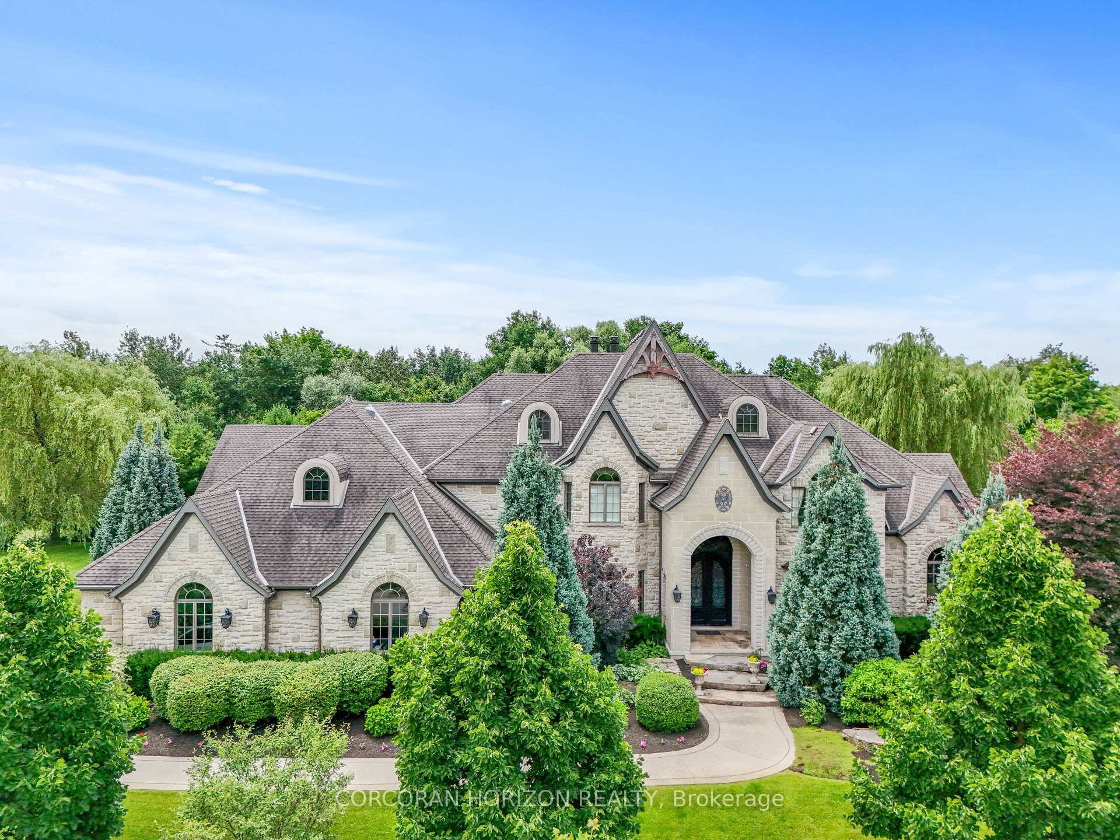
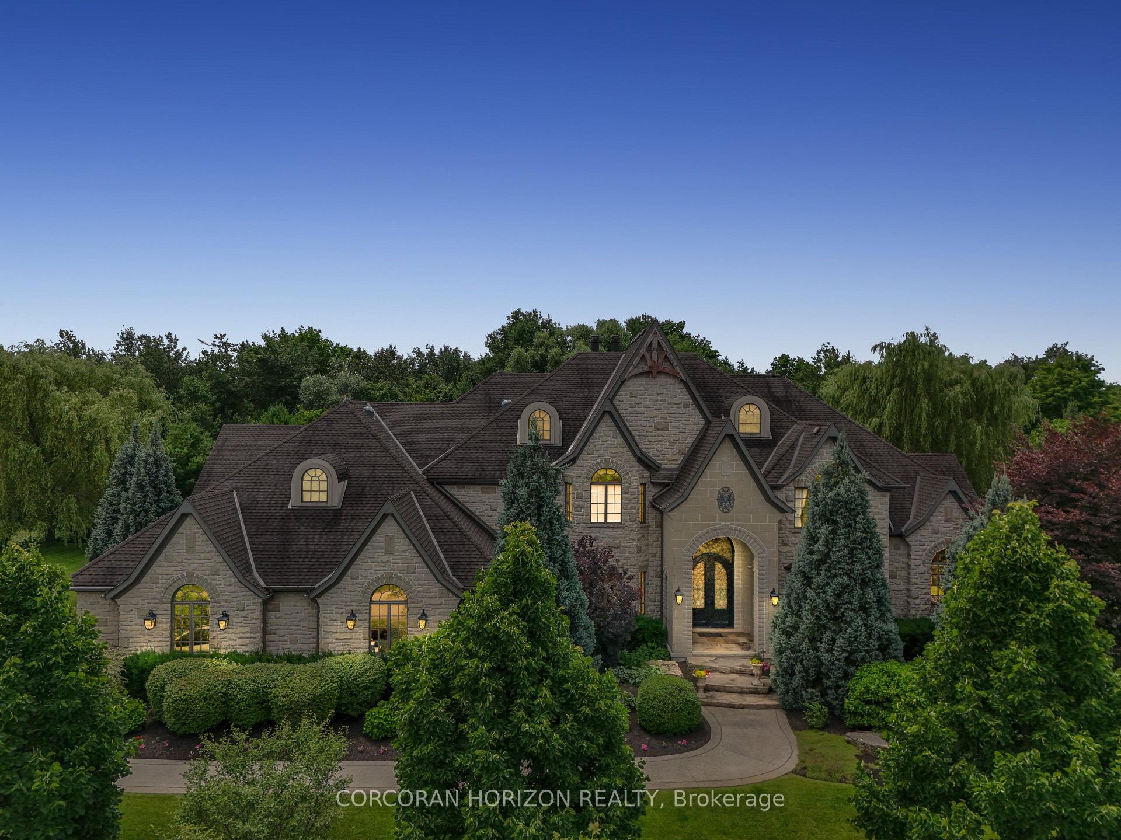
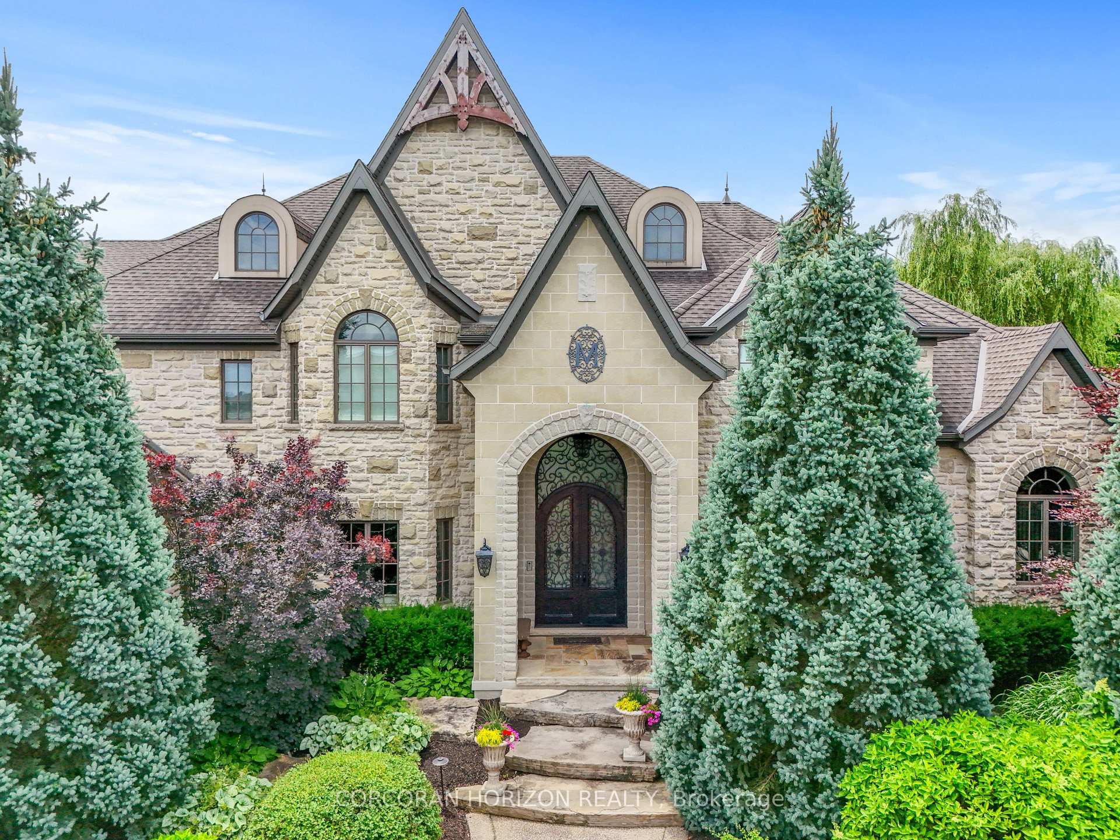
Nestled on a picturesque, forested lot backing onto a protected green space in an exclusive neighborhood, this stunning two-story estate is just minutes from Hwy 401 and all major amenities. Crafted with an all-stone exterior and featuring a custom grand iron front door, this home makes an unforgettable first impression. With over 9,430 square feet of finished living space, this property is designed for both luxurious living and grand entertaining including an indoor swimming pool that transforms every day into a retreat. The main floor principal suite offers a private patio, perfect for enjoying your morning coffee or an evening glass of wine. The suite also features an exquisite ensuite and custom dressing room, blending elegance with function. The great room is a showstopper, with 22-foot ceilings, a limestone accent wall, and a stone fireplace.The gourmet kitchen is a chefs dream, featuring a large island, heated floors, high-end appliances, and solid maple cabinetry. Upstairs, you'll find three spacious bedrooms and office, each with its own ensuite and walk-in closet, ensuring privacy and comfort. Step into the Natatorium, an expansive indoor swimming pool retreat with 22-foot ceilings. Designed for effortless maintenance, it features an automated chemical infusion system. A hot tub with waterfall, gas fireplace, built-in sound system, clay tile flooring from Rio Grande, in-floor heating, wet bar, and four large sliding doors create a seamless indoor-outdoor experience, perfect for all-season enjoyment. The 2,972-square-foot finished basement offers in law suite with a separate entrance through garage, 9-foot ceilings and an array of amenities, including an oversized home office with a reclaimed wood desk, a full-size kitchen and bar, a cozy living area perfect for movie nights, a gym, and an extravagant steam room with aromatherapy and chromotherapy. This extraordinary estate truly has it all timeless craftsmanship, luxury finishes, and resort-style living.
Ask about this home
A HOMEH agent will answer your questions about this home.
Around this home
Daily convenience, out of 100, from the distances below
Schools nearby
School rating, out of 10.
Helpful calculators
Your HOMEH agent

"I would see it this week."