

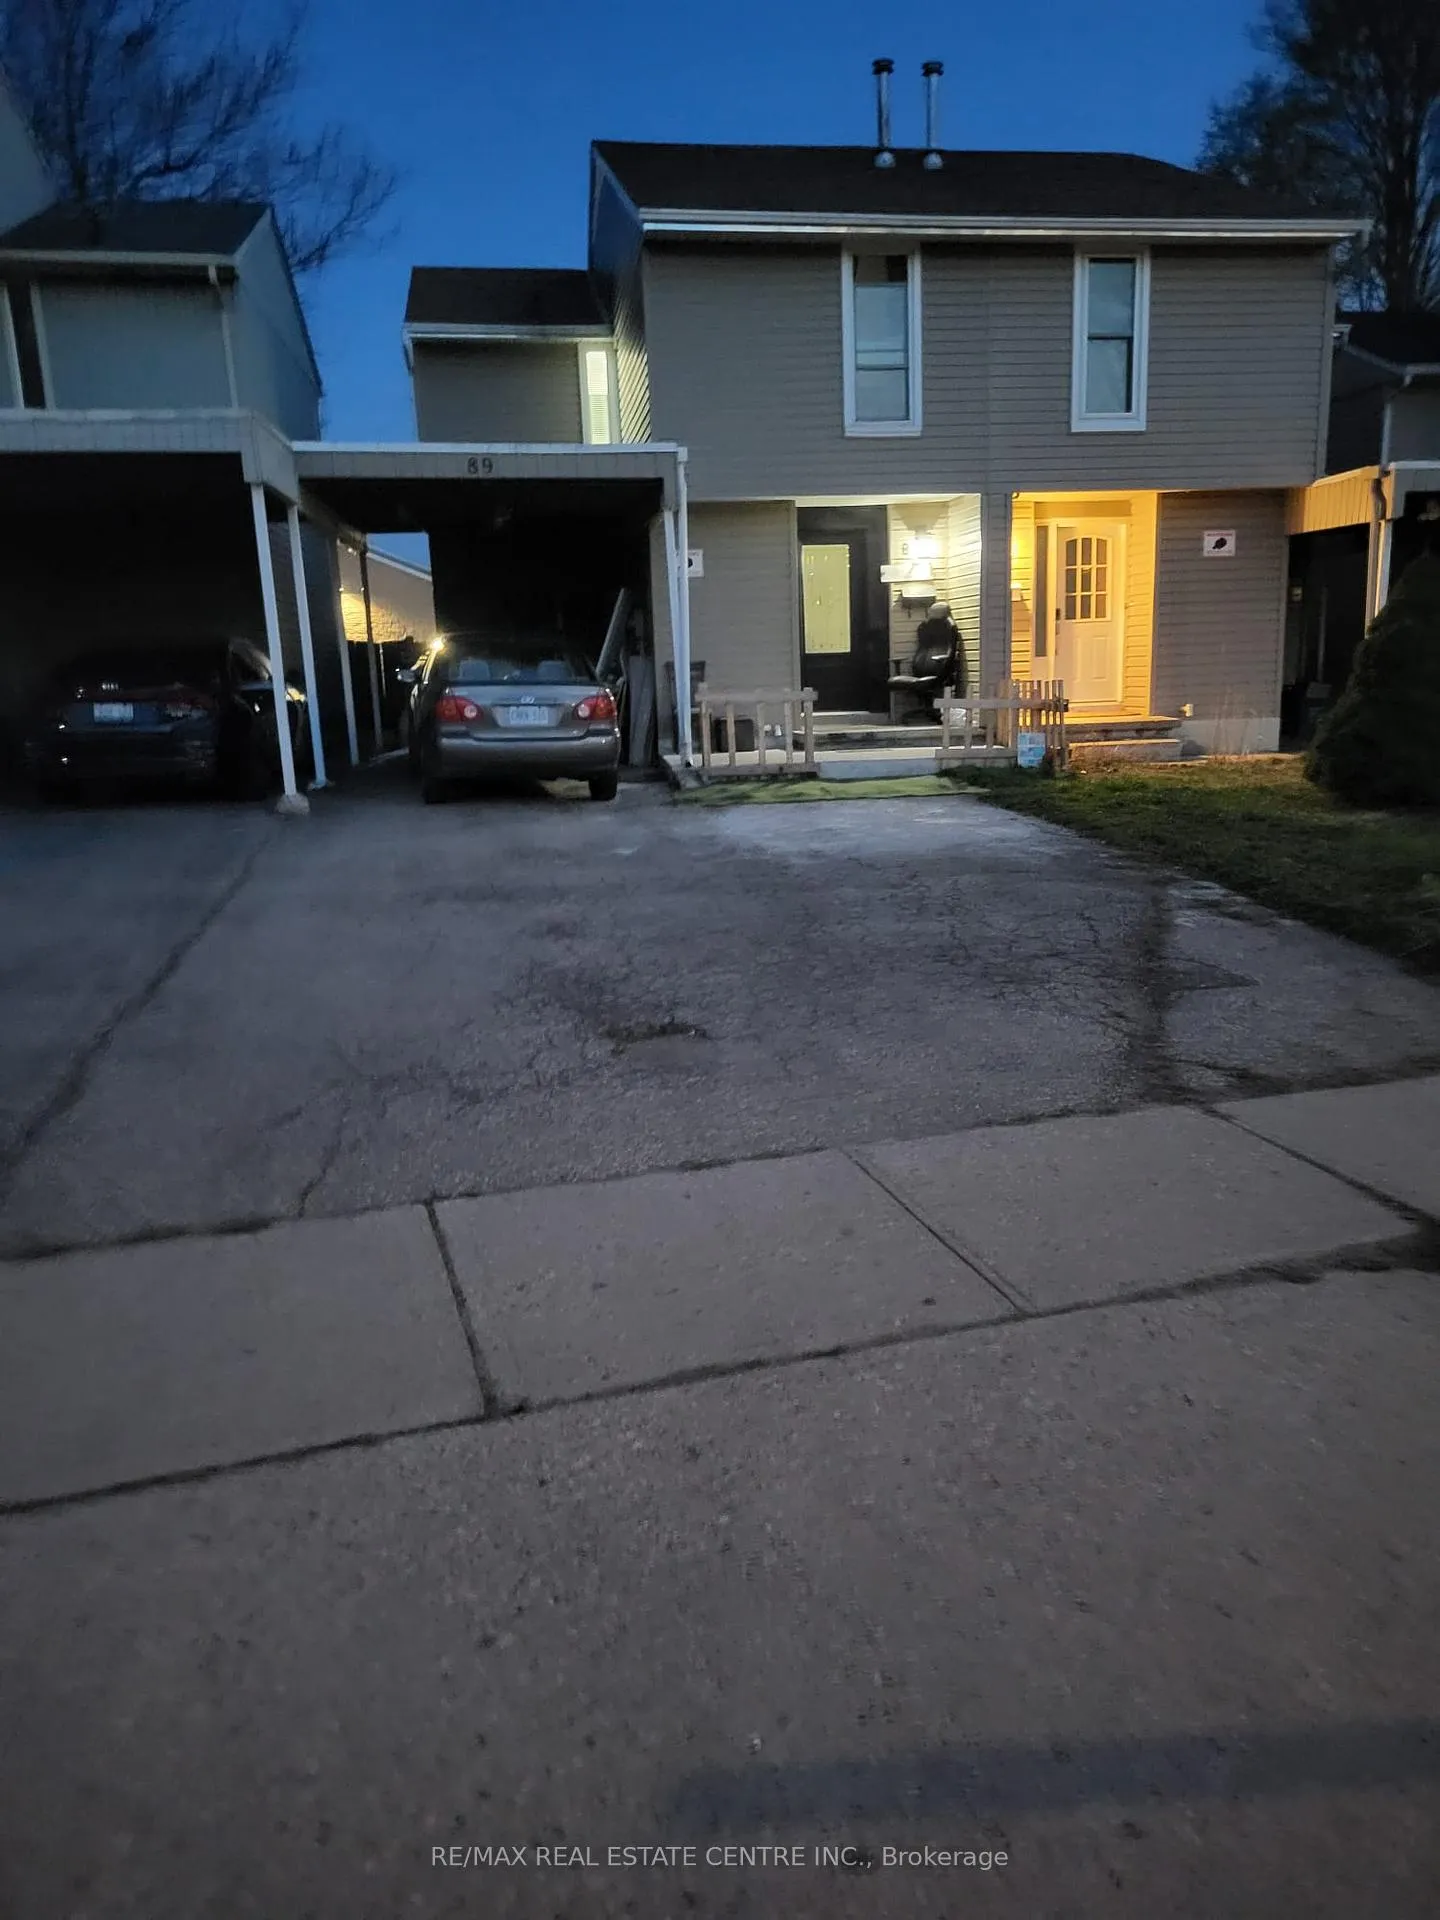
89 Glamis Road
Semi-Detached Terminated
1/1089 Glamis Road
Semi-Detached Terminated
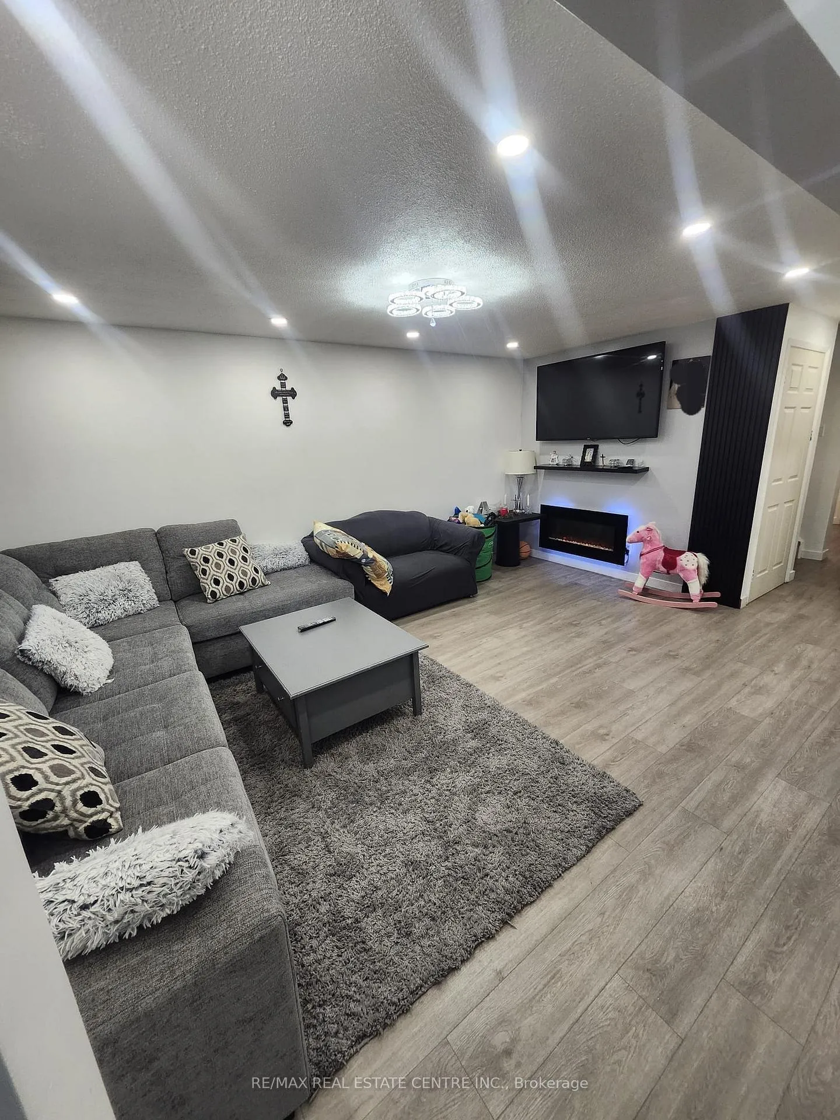
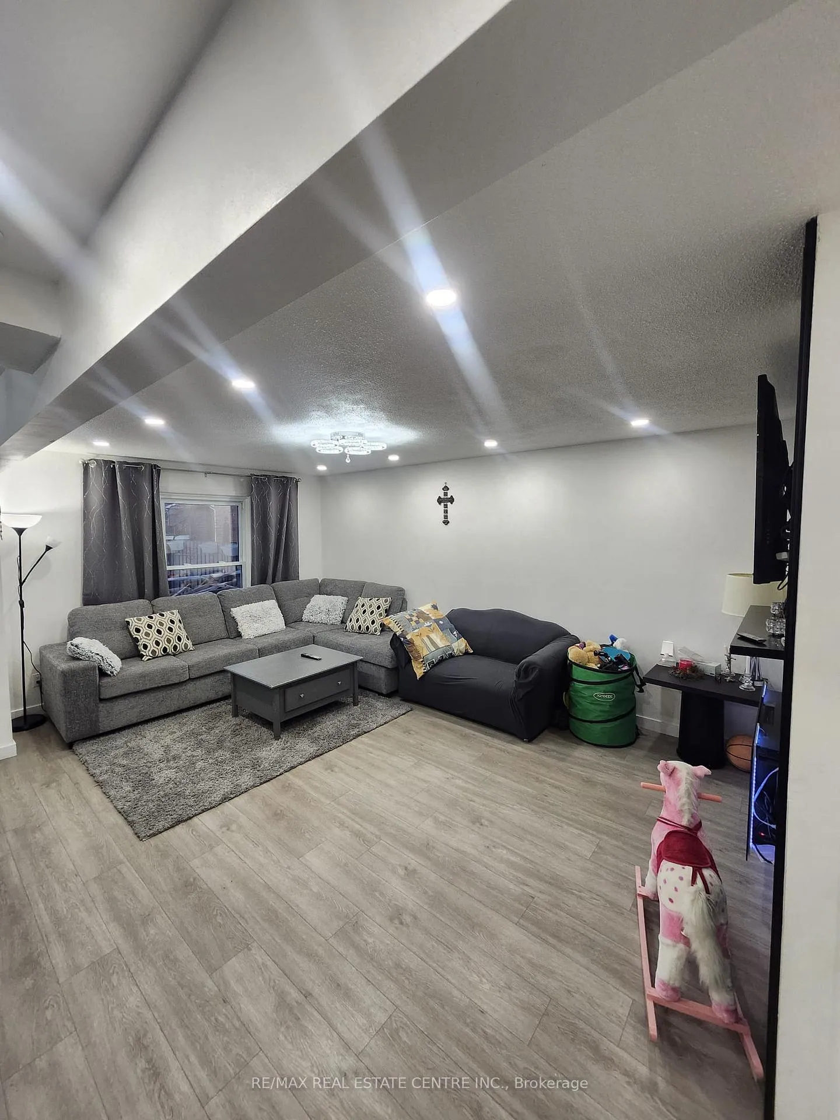
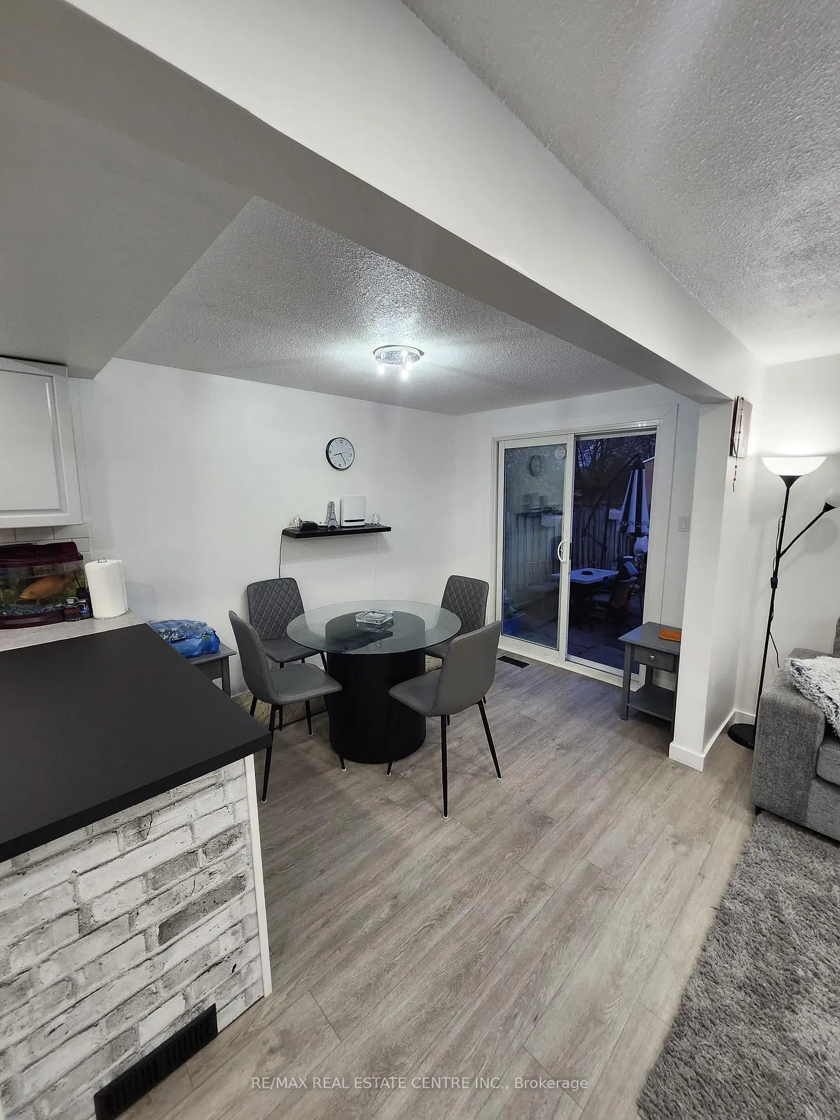
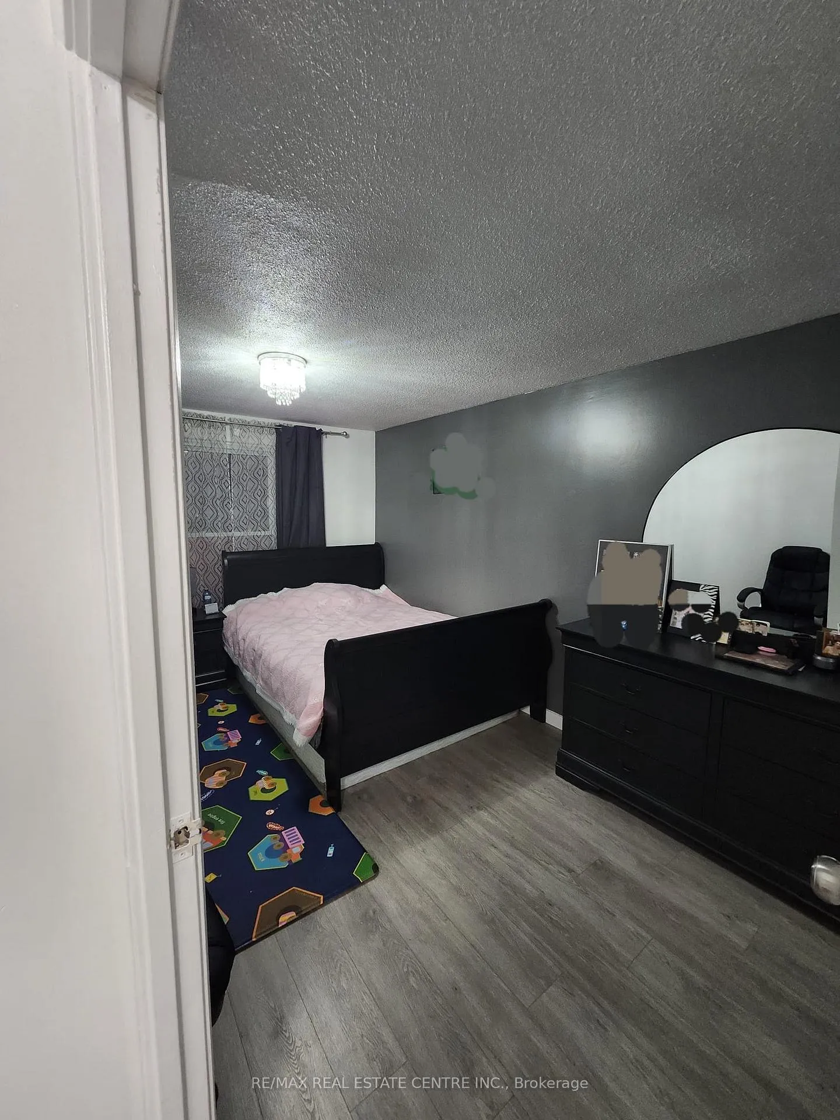 See all 10 photos
3 Bedrooms
2 Bathrooms
2 Garage
1.1K–1.5K sq.ft
Main, 2nd Fl…
— Unit
Property history
- $1,500TerminatedList: 2025-09-04|End: 2025-11-04|61 daysX12381207
- $2,650TerminatedList: 2025-06-25|End: 2025-08-01|37 daysX12247626
Facts and features
- BasementNone
- Lease term12 months
- FurnishedUnfurnished
- LaundryEnsuite
What stands out
- Central air
The homeSemi-Detached, 2-storey, 1,100–1,500 sq ft
- Type: Semi-Detached
- Style: 2-storey
- Living space: 1,100–1,500 sq ft
- Basement: None
InsideVinyl, Ensuite, Carpet free, storage, water meter
- Flooring: Vinyl
- Laundry: Ensuite
- Features: Carpet free, storage, water meter
- Rooms above ground: 6
- Bedrooms: 3
- Bathrooms: 2
- Kitchens: 1
Outside and lotVinyl siding, Asphalt shingle, Concrete
- Exterior: Vinyl siding
- Roof: Asphalt shingle
- Foundation: Concrete
- Features: Patio
Parking2 Garage, Carport
- Spaces: 2 Garage
- Garage: Carport
Heating, water and powerForced air, gas, Central air, Municipal water
- Heating: Forced air, gas
- Cooling: Central air
- Water: Municipal water
- Sewer: Municipal sewer
Rent and termsRent $2,650 a month, Main, 2nd floor, Unfurnished
- Rent: $2,650 a month
- Space for rent: Main, 2nd floor
- Furnished: Unfurnished
- Lease: 12 months
- Paid: Monthly
- Deposit: Required
- Credit check: Required
- Employment letter: Required
- Rental application: Required
- References: Required
IncludedFridge, s/s stove, s/s microwave, new washer & dryer
- Included: Fridge, s/s stove, s/s microwave, new washer & dryer
Listing detailsX12247626, Terminated, Jun 25, 2025
- MLS® number: X12247626
- Status: Terminated
- Listed on: Jun 25, 2025
- Days on market: 37
- Updated: Aug 1, 2025
- Possession: 2025-07-15 / Immediate
- Occupied by: Owner
- Listing brokerage: RE/MAX REAL ESTATE CENTRE INC.
About this home
89 Glamis Road, Cambridge (Greenway-Chaplin), ON N1R 6S3
Carpet FreeStorageWater MeterPatio
Welcome To 89 Glamis Road Cambridge. Affordable Comfort 3 Bedrooms With One Full Washroom at The 2nd Floor Another Powder Room at The Main Floor. Beautiful Kitchen With Open Concept To The Dining Room & Charming Living Room. Quiet Neighborhood. Excellent Location, Steps To All Amenities. Available Immediately For A Small Family. Easy Access To The HWY 401 & Shopping Stores.
Read more
Ask about this home
A HOMEH agent will answer your questions about this home.
Ask a question
Around this home
Avenue Rd/Elgin St N
Errands
Parks
Schools
Daily convenience, out of 100, from the distances below
ParkGreenway Park · 5 within 1 km3 min walk200 m
GroceryJolly Mart4 min walk239 m
SchoolChrist The King Catholic Elementary School9 min walk570 m
PharmacyLifeline Pharmacy4 min walk224 m
Cafés & foodThe Big Slice · 15 within 1 km3 min walk204 m
Gym & rec centreGreenway-Chaplin Community Centre13 min walk824 m
LibraryCambridge Public Library - Clemens Mill18 min walk1.1 km
WalkDriveStraight-line distance, open map data
Grocery0.2 km
Park0.2 km
Coffee0.6 km
Dining0.2 km
Schools nearby
School rating, out of 10.
Christ The King Catholic Elementary Schoolelementary · Catholic · 0.6 km
4.5/10Low
Igniteelementary · Public · 0.7 km
—
Elgin Street Public Schoolelementary · Public · 0.7 km
4.8/10Low
Contact agent
Helpful calculators
Rent vs buy
Affordability
Mortgage
Down payment
Stress test
CMHC insurance
Your HOMEH agent

NimaHOMEH agent · Cambridge
"I would see it this week."
Ask Nima