

Lot 17 TBD Rivergreen Crescent N
Lot 17 TBD Rivergreen Crescent N
 See all 4 photos
Property history
- $989,800ExpiredList: 2025-02-20|End: 2025-05-20|89 daysX11984512
- $989,800ExpiredList: 2024-11-19|End: 2025-02-19|92 daysX10433176
Facts and features
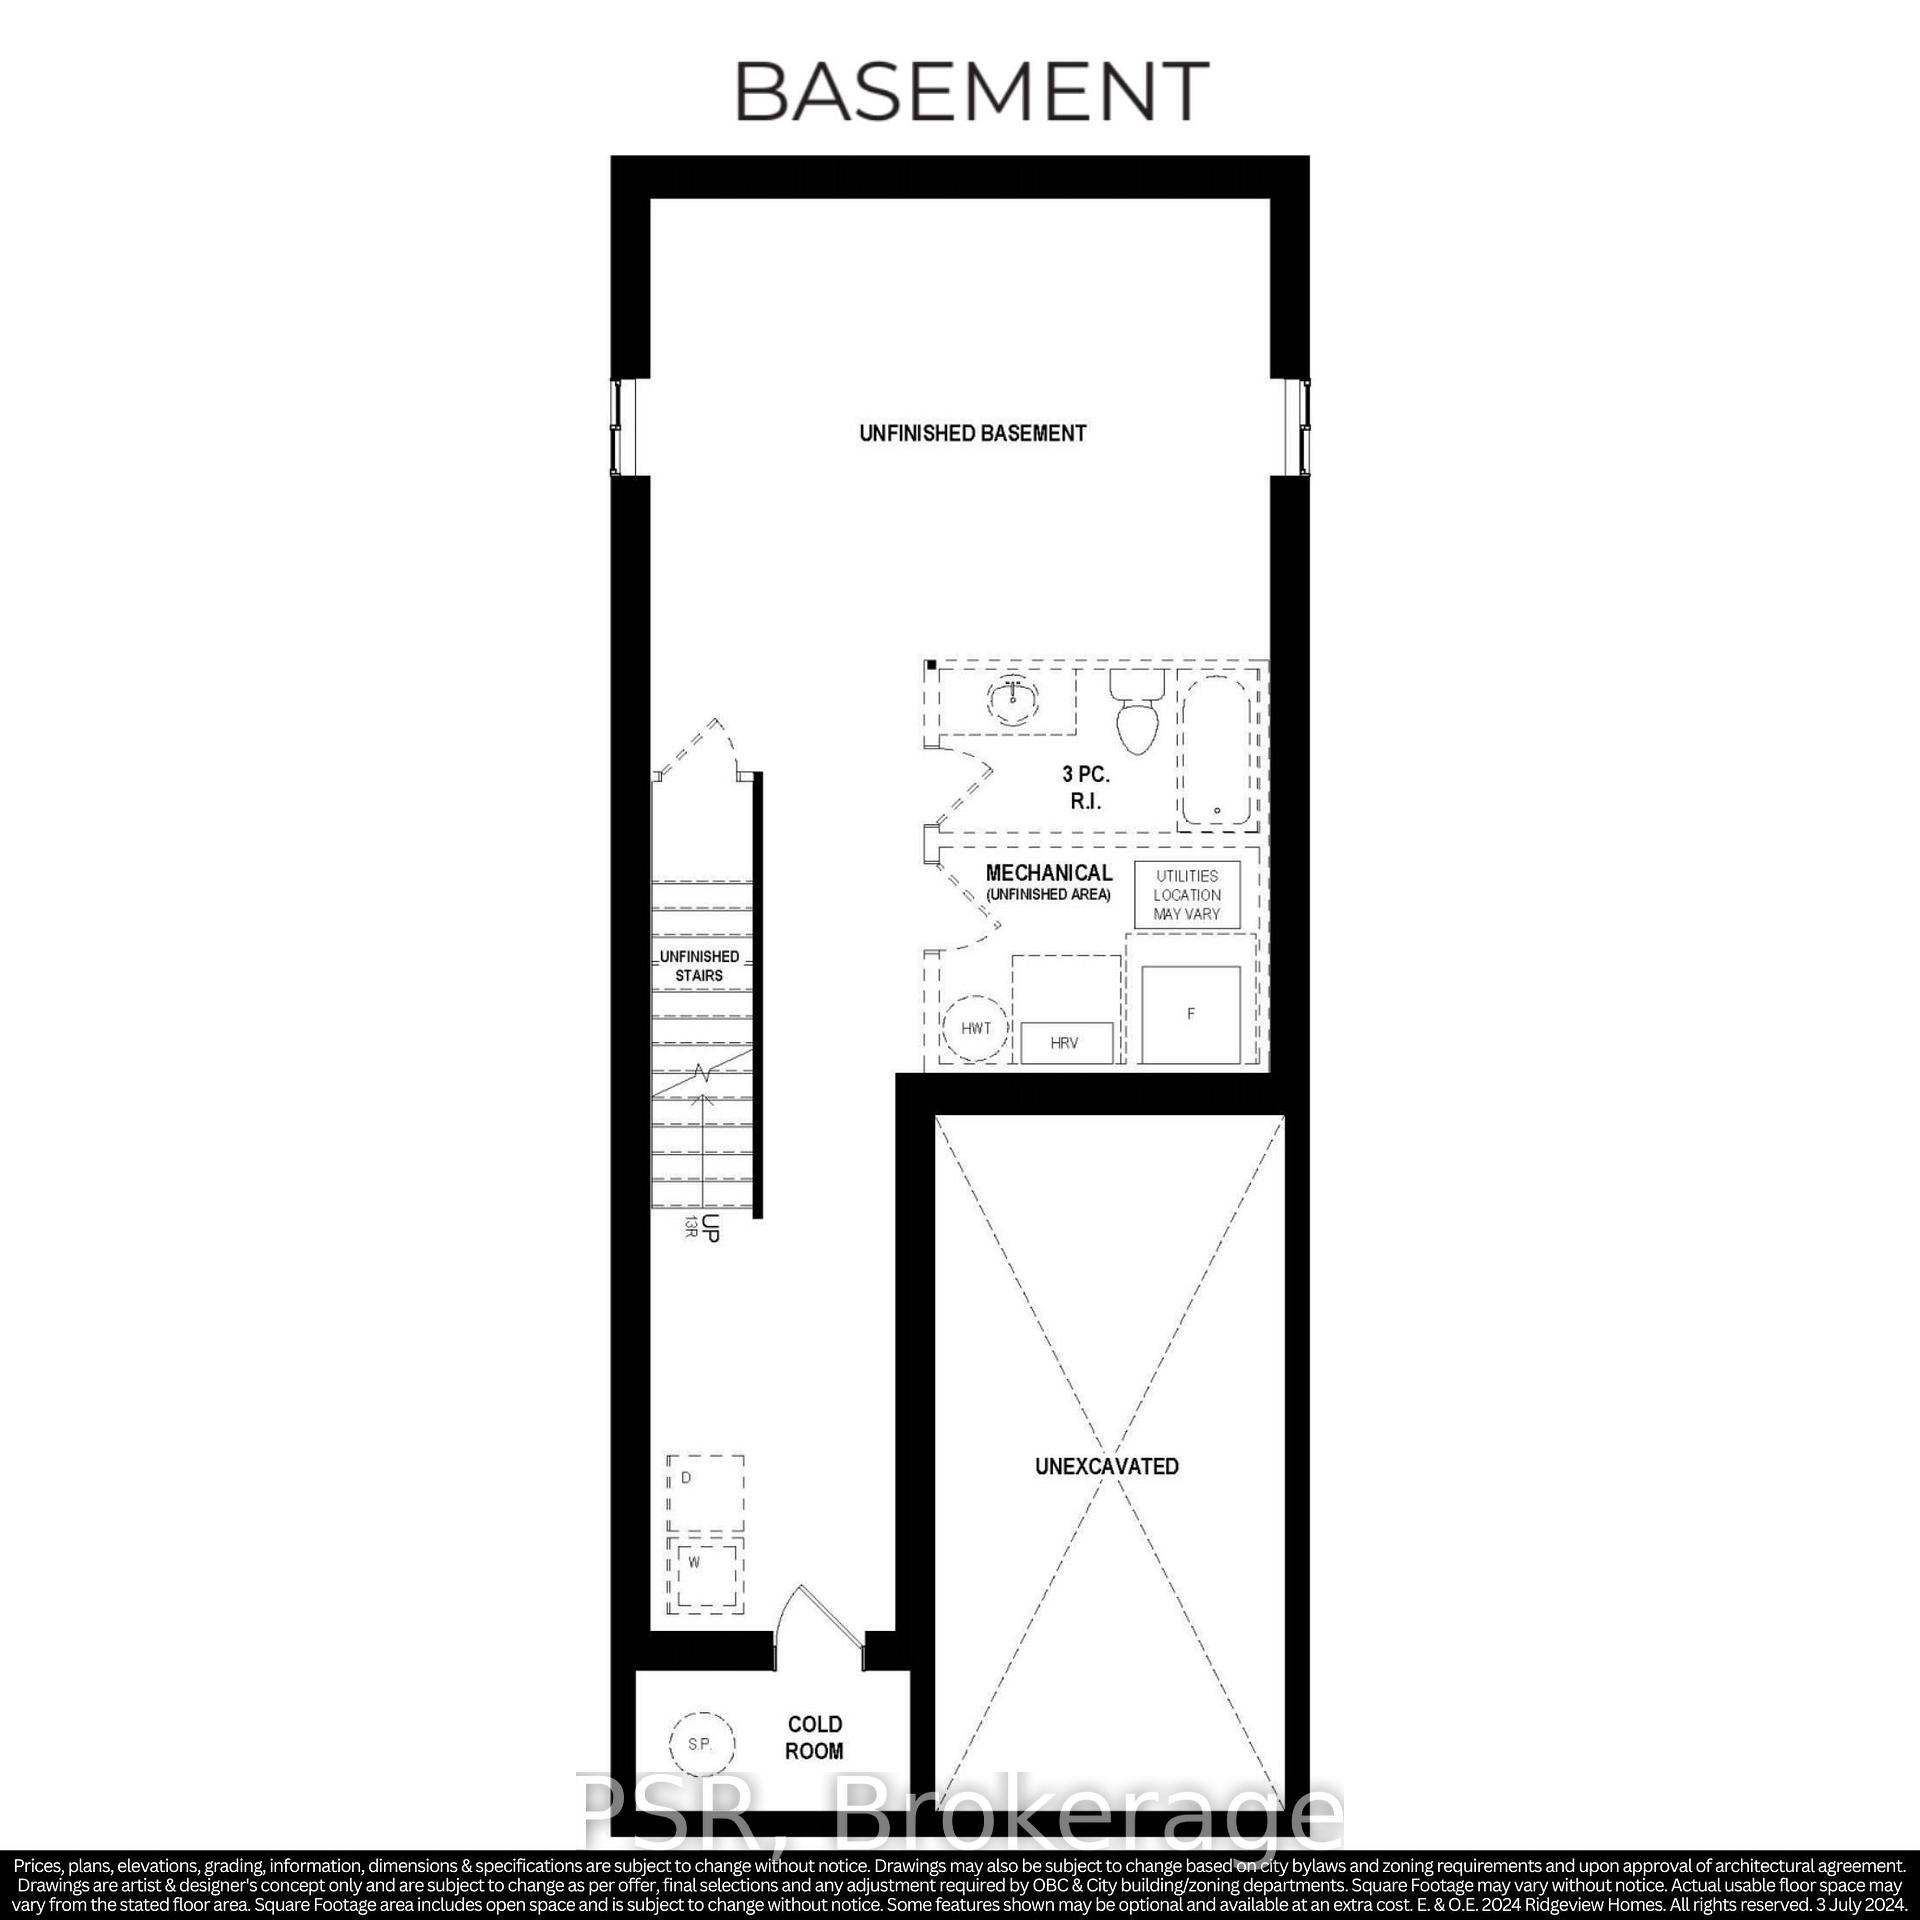
- BasementUnfinished
- Age of homeNew
- Price per sq ft~$566
- Water, sewerMunicipal
- Central air
The homeDetached, 2-storey, New
- Type: Detached
- Style: 2-storey
- Age: New
- Living space: 1,500–2,000 sq ft
- Basement: Full, unfinished
InsideLower level, Sump pump, Rooms above ground 10
- Laundry: Lower level
- Features: Sump pump
- Rooms above ground: 10
- Bedrooms: 4
- Bathrooms: 3
- Kitchens: 1
Outside and lotStucco (plaster), brick, Asphalt shingle, Poured concrete
- Exterior: Stucco (plaster), brick
- Roof: Asphalt shingle
- Foundation: Poured concrete
- Size: 30 × 98 ft
- Zoning: RM4R6
Parking1 Garage, Attached, Private
- Spaces: 1 Garage
- Garage: Attached
- Driveway: Private
Heating, water and powerForced air, gas, Central air, Municipal water
- Heating: Forced air, gas
- Cooling: Central air
- Water: Municipal water
- Sewer: Municipal sewer
- Natural gas: Yes
- Hydro: Yes
- Cable: Available
- Telephone: Available
Costs and taxesHST No HST, Hot water heater, Hot water heater
- HST: No HST
- Rental items: Hot water heater
- Under contract: Hot water heater
NearbyPark, place of worship, school
- Close to: Park, place of worship, school
Listing detailsX11984512, Expired, Feb 20, 2025
- MLS® number: X11984512
- Status: Expired
- Listed on: Feb 20, 2025
- Days on market: 89
- Updated: May 20, 2025
- Possession: 2025-05-30 / May 30, 2025
- Occupied by: Vacant
- Listing brokerage: PSR
About this home
Lot 17 TBD Rivergreen Crescent N, Cambridge, ON N1S 0E5
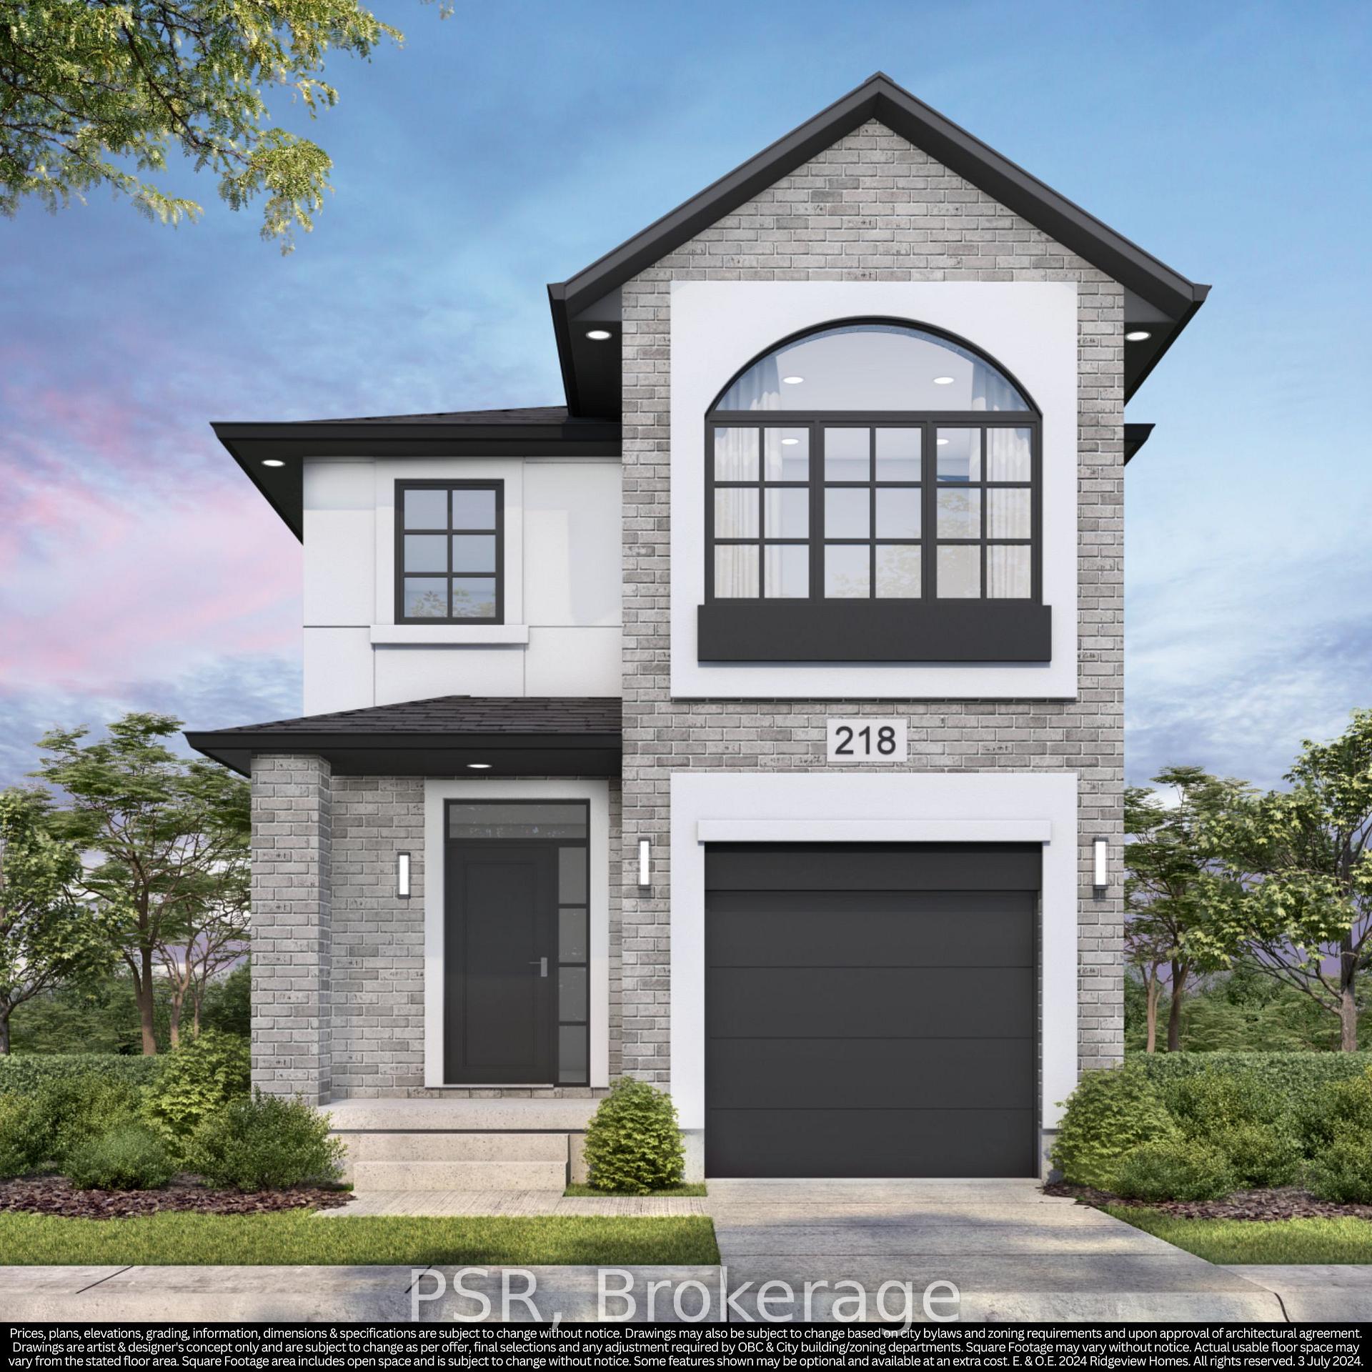
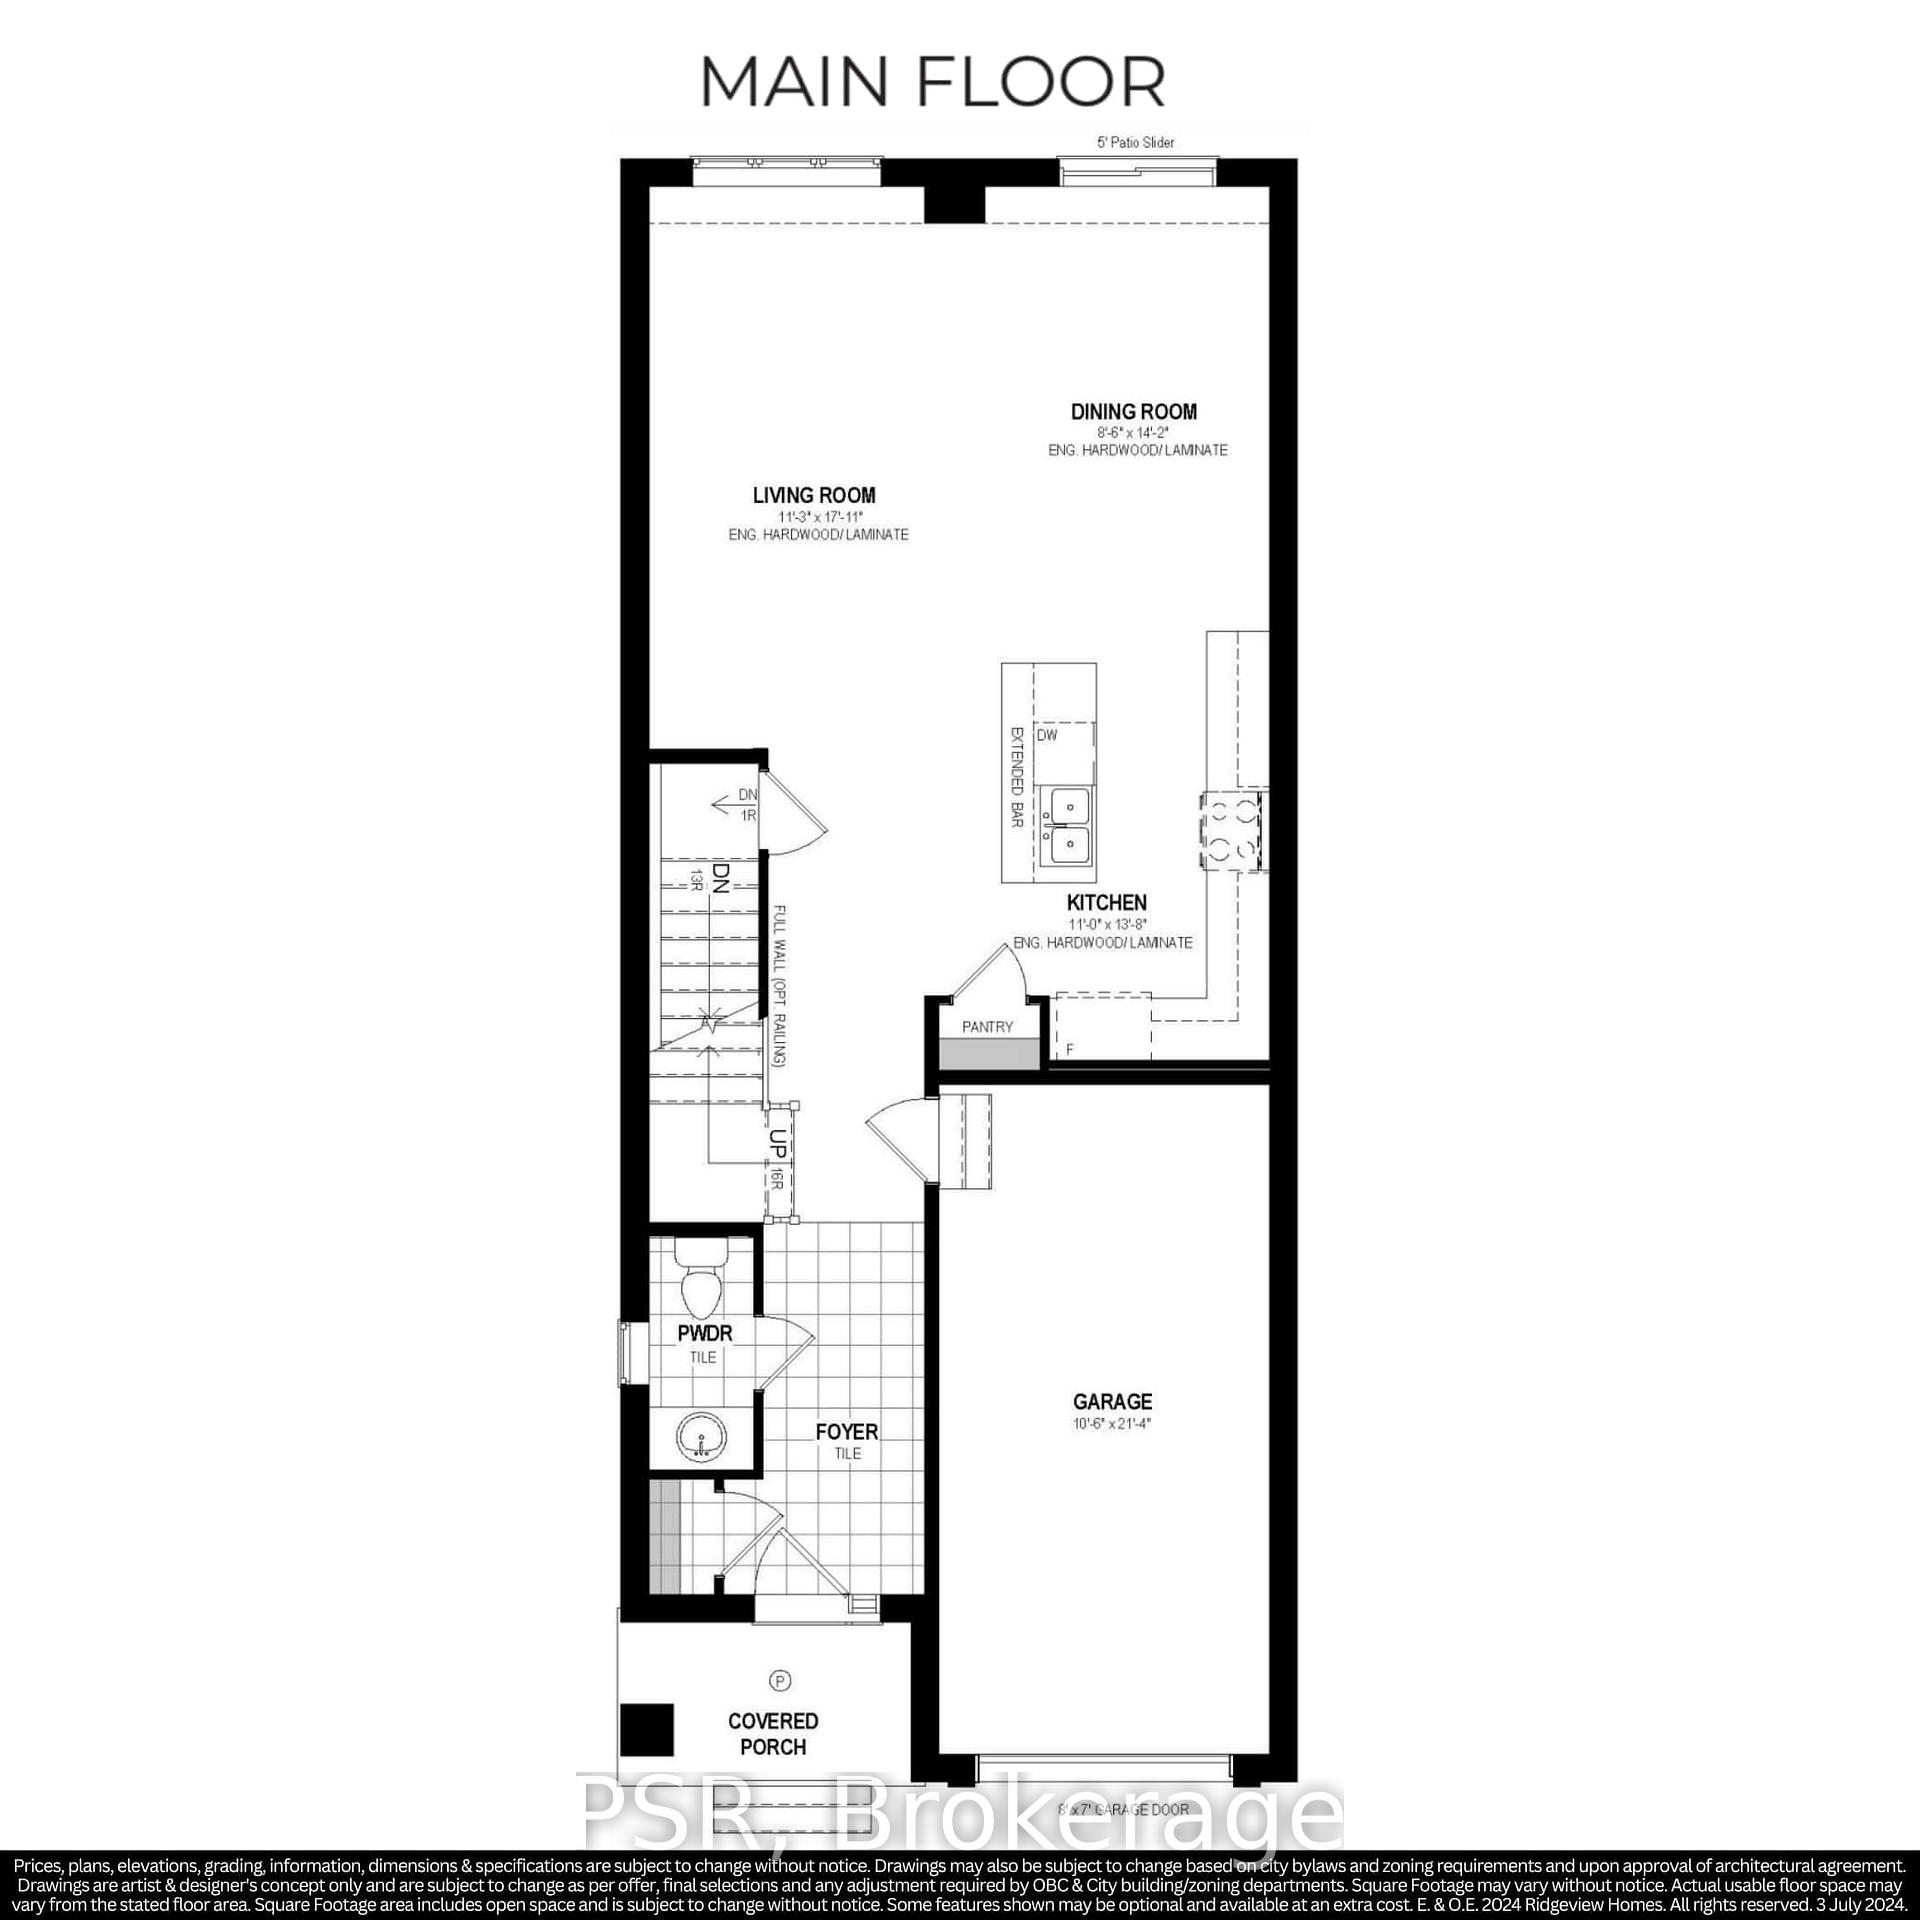
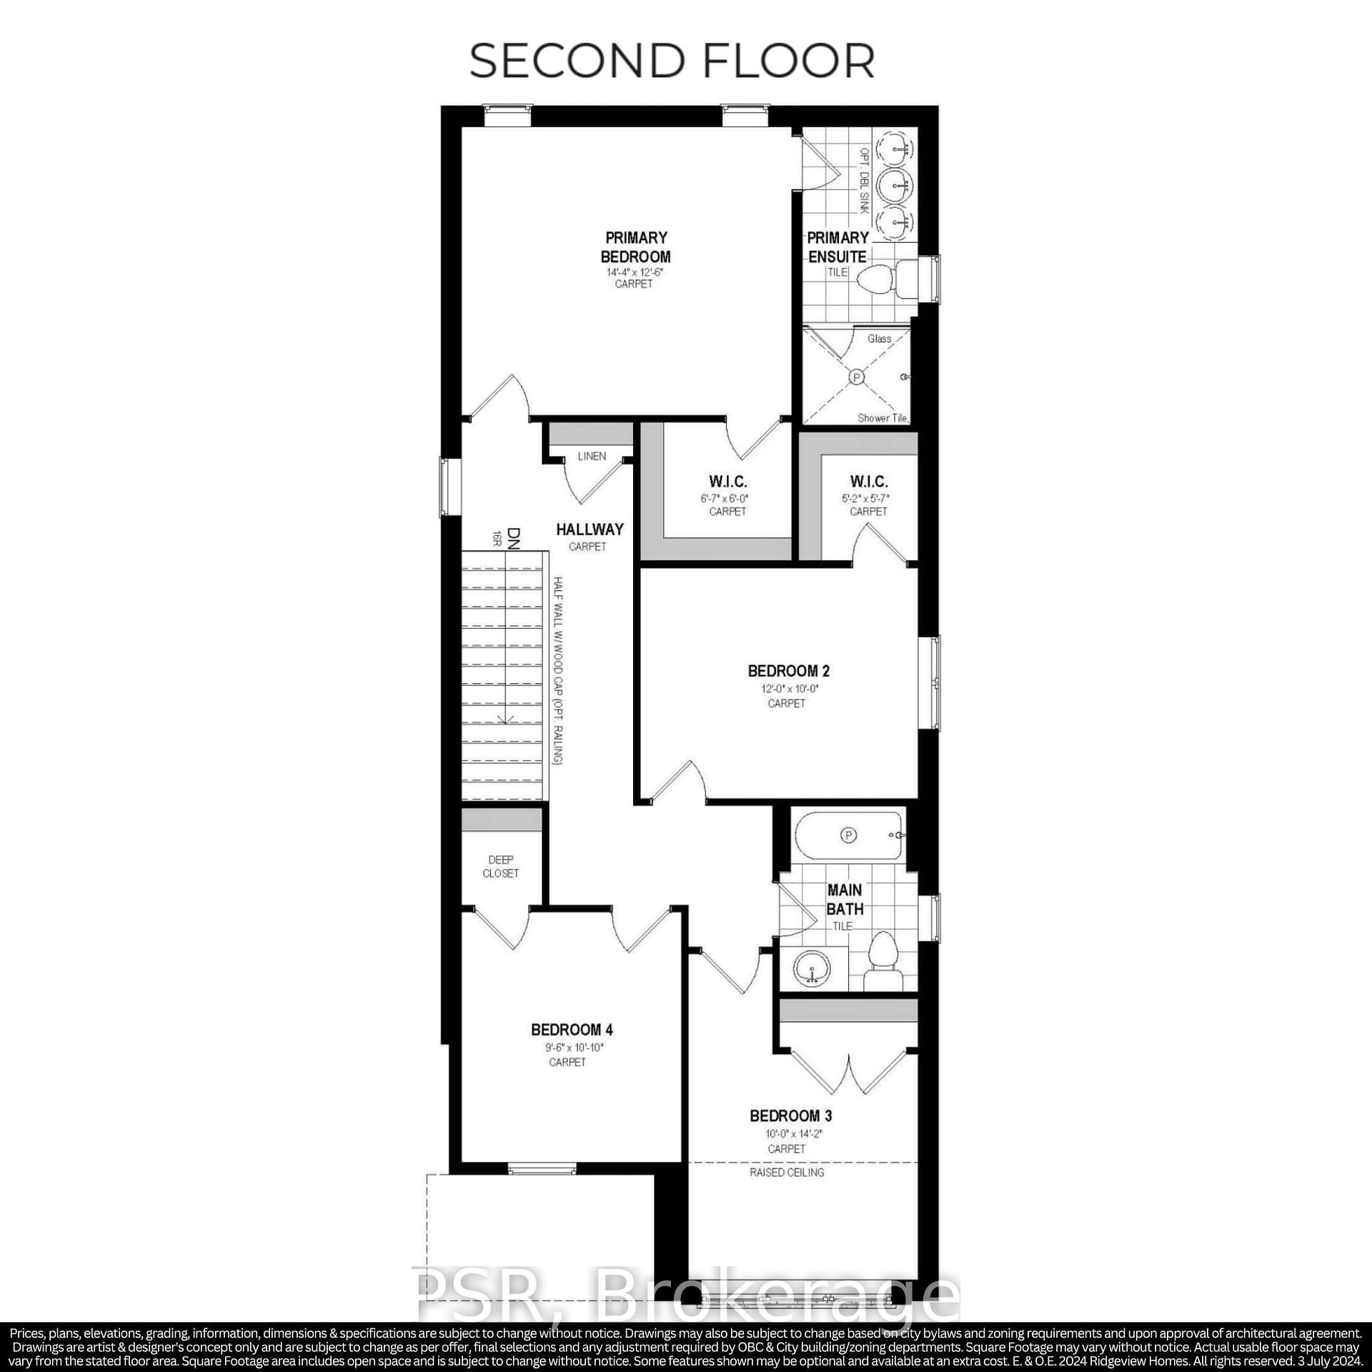
OPEN HOUSE: SAT & SUN 1PM - 5PM at the model home / sales office located at 41 Queensbrook Crescent, Cambridge. Introducing The Langdon, Elevation A, a stunning 1800 sq. ft. home located in the desirable Westwood Village community. This home offers 4 spacious bedrooms and 2.5 beautiful bathrooms, providing ample space for family living. The carpet-free main floor features a 9-foot ceiling and a large kitchen equipped with quartz countertops, an extended breakfast bar, a pantry, and plenty of counter space. The generous living room and dining room are perfect for entertaining. Upstairs, you'll find 4 generously sized bedrooms, including a large primary bedroom with a private ensuite and a walk-in closet. Bedroom #2 also boasts the convenience of a walk-in closet. This home is designed to provide comfort and functionality, making it an ideal choice for those seeking a blend of style and practicality.
Ask about this home
A HOMEH agent will answer your questions about this home.
Around this home
Daily convenience, out of 100, from the distances below
Schools nearby
School rating, out of 10.
Helpful calculators
Your HOMEH agent

"I would see it this week."