
203 Cottage Lane
Carlow/Mayo (Mayo Ward), ON K0L 2M0
- 3Bedrooms
- 3Bathrooms
- 5Garage
- 3000–3500Sq Ft
- $2,985Tax
- 1,391×1,307 ftLot Size
 Estimated Value:$1,100,205See Free Estimate Report

Property not available for sale or for rent.
HOMEH One: full-service selling for a 1% listing fee. The buyer's agent commission is separate.
Free Home EvaluationHow Much Is My Home Worth?Homes for Sale NearbySale & Price History for 203 Cottage Lane, Carlow/Mayo, Mayo Ward
Real estate boards require you to or to see the full details of this property.
*Sold prices and complete sale & price history are regulated data. Under the Trust in Real Estate Services Act, 2002 (TRESA) and the rules of the Real Estate Council of Ontario (RECO), and pursuant to the Multiple Listing Service® rules of the Canadian Real Estate Association (CREA) and the Toronto Regional Real Estate Board (TRREB), this information may be shown only to registered users who have agreed to the applicable terms of use (a Virtual Office Website, or "VOW," arrangement). HOMEH Inc., Brokerage therefore provides it to signed-in members only. Creating an account is free and takes under a minute.
About 203 Cottage Lane, Carlow/Mayo, Mayo Ward
Summarized Description
- Set on over 40 private acres.
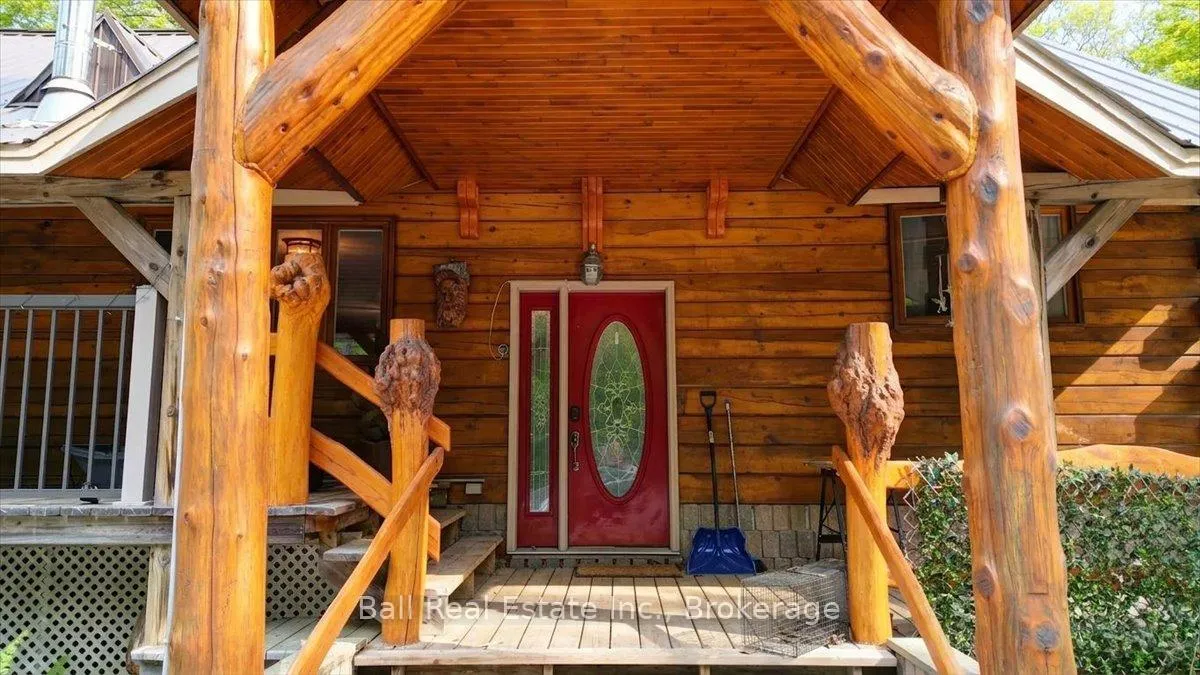
- Custom wood carvings enhance character.
- Large master bedroom with Juliette balcony.
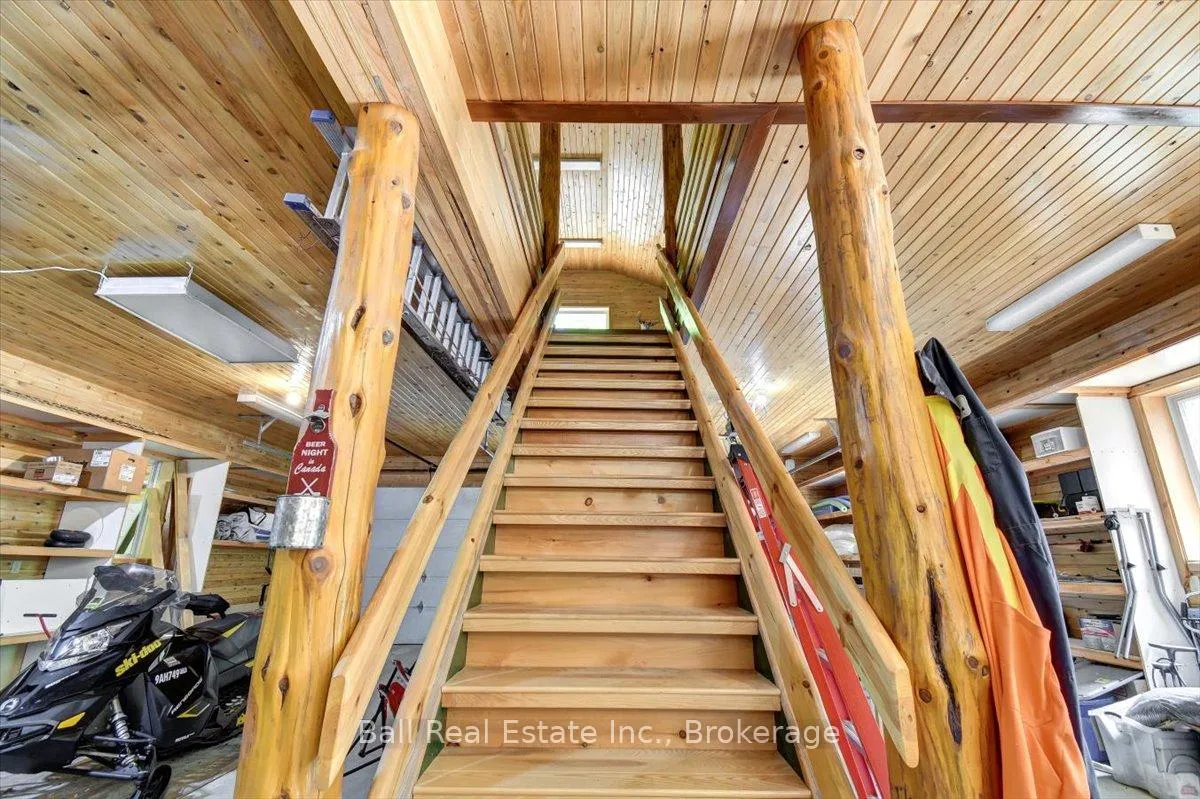
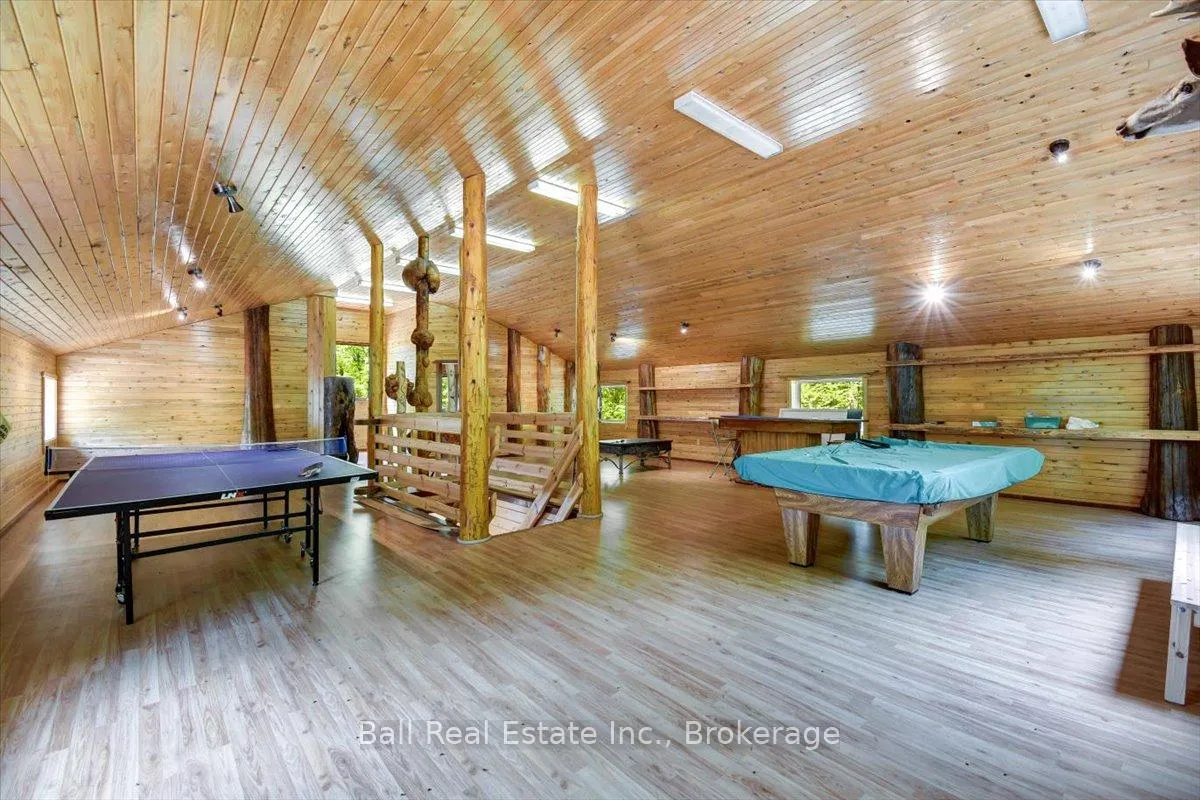
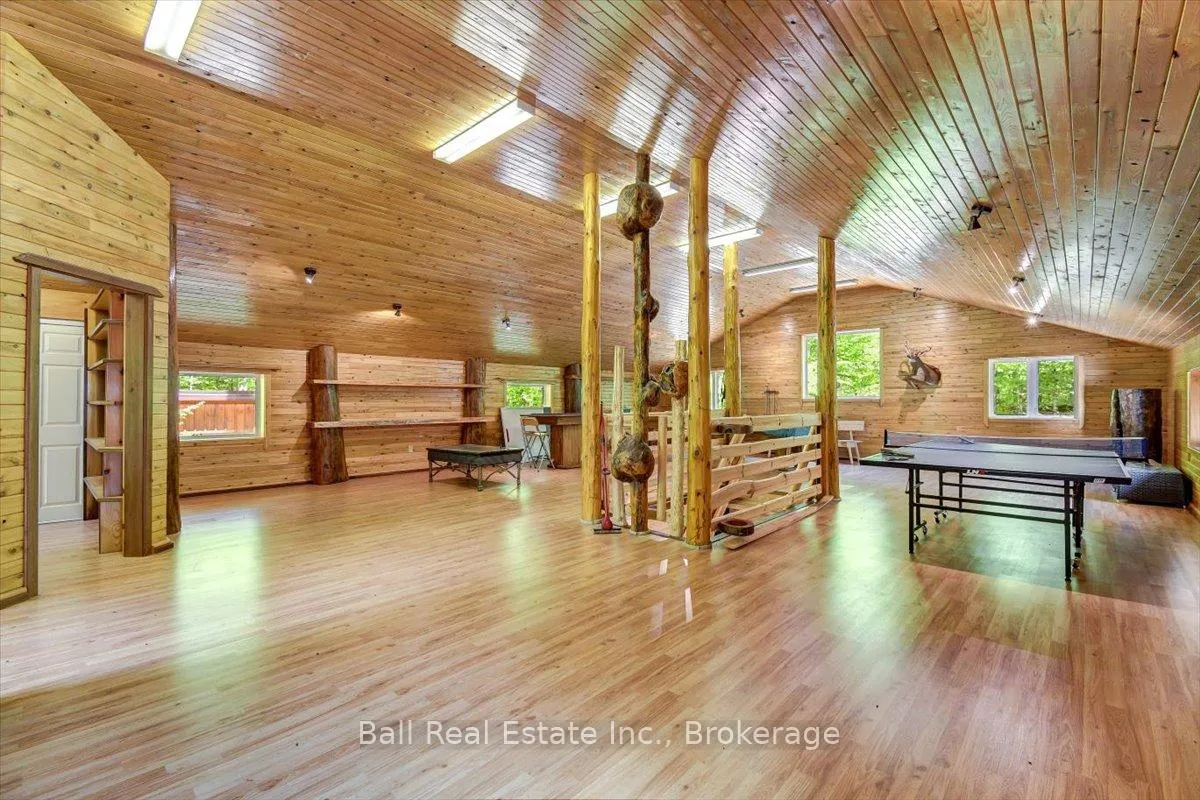
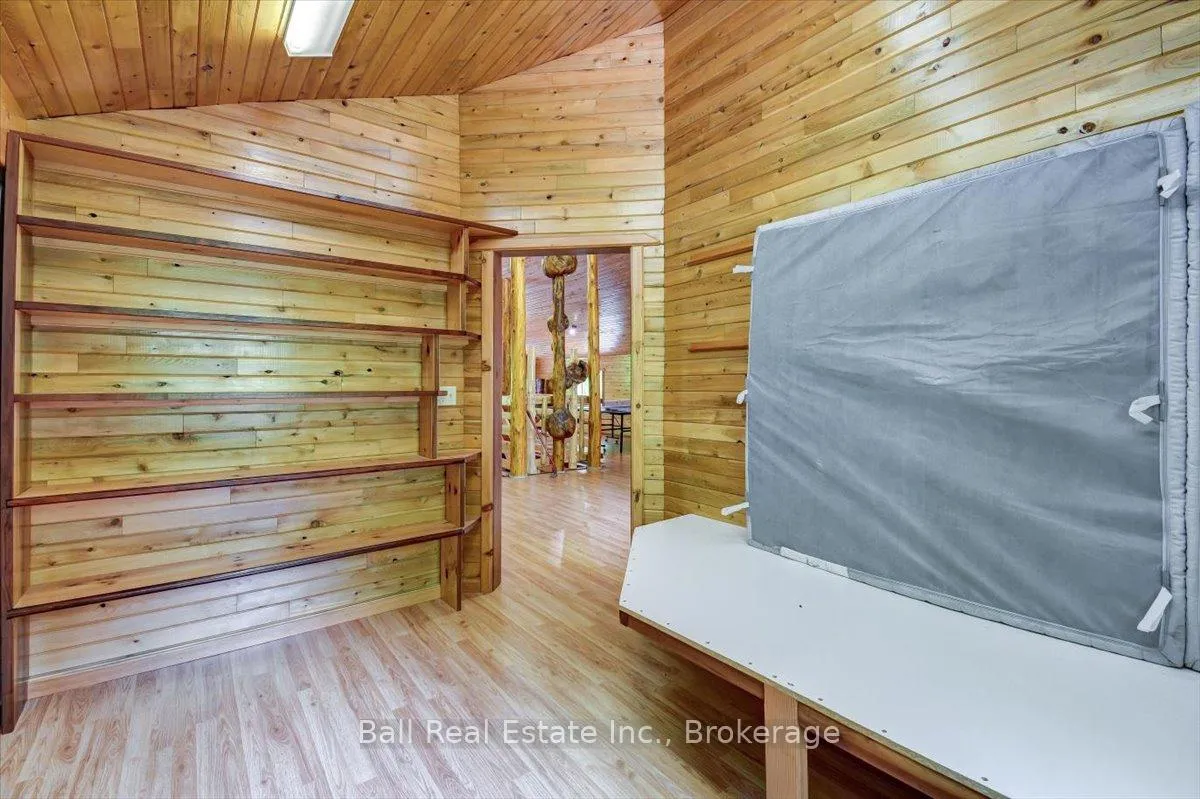
- 5,500 sq. ft. workshop offers versatility.
- Private dock for exclusive lake access.
- Surrounded by Crown land and trails.
- Turnkey property with furnishings available.
- Starlink internet included with sale.
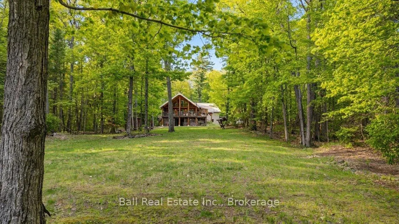
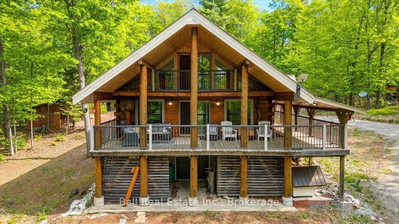
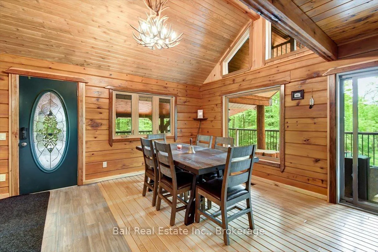
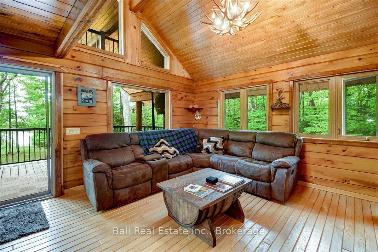
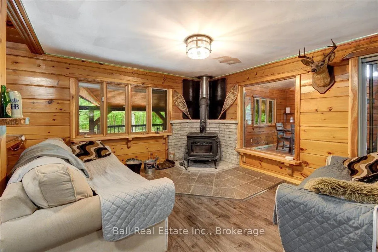
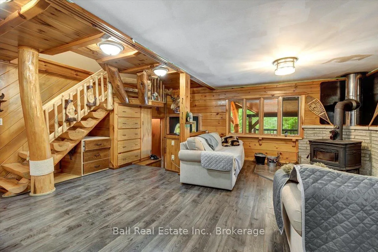
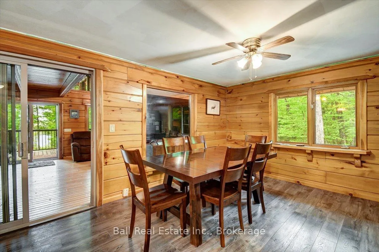
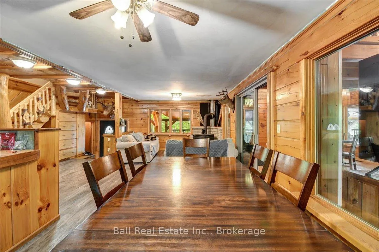
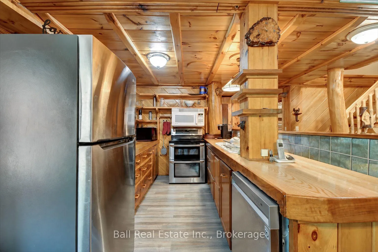
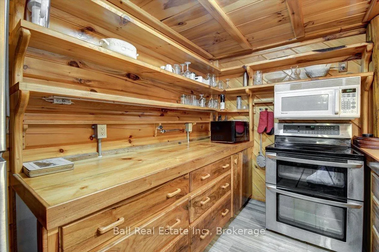
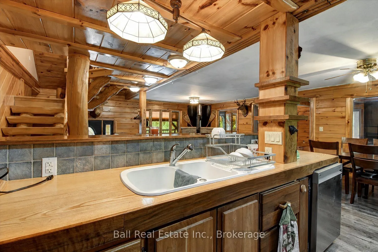
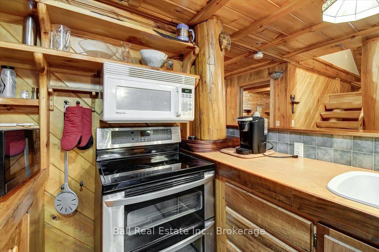
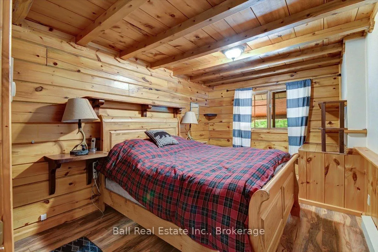
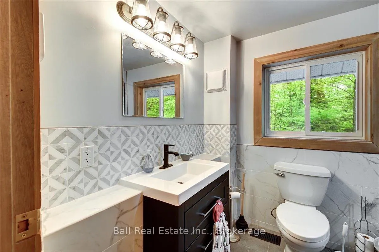
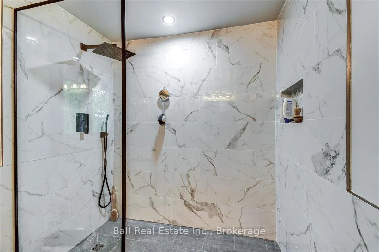
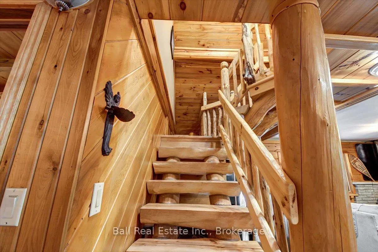
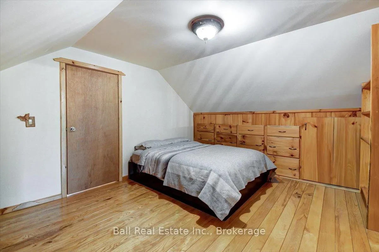
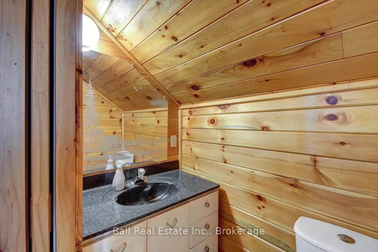
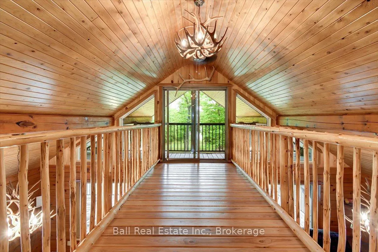
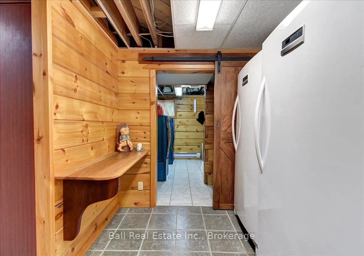
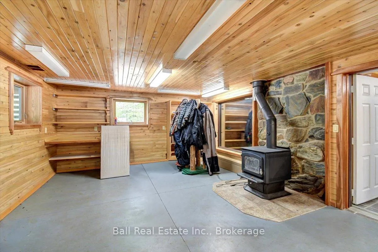
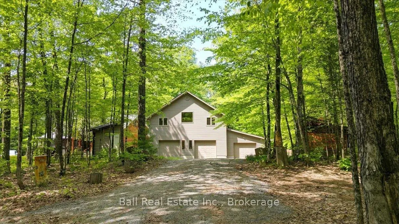
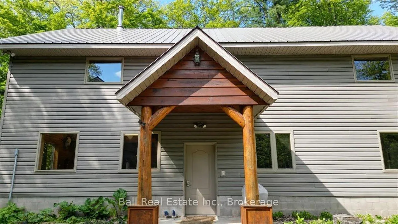
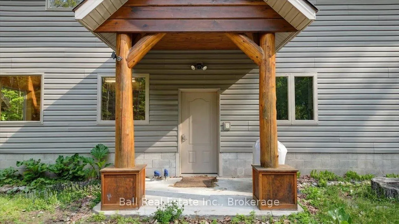
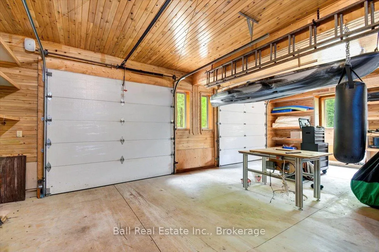
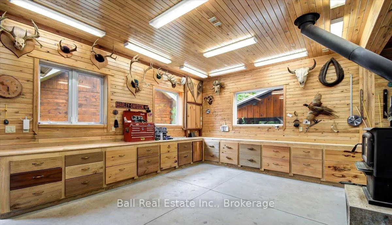
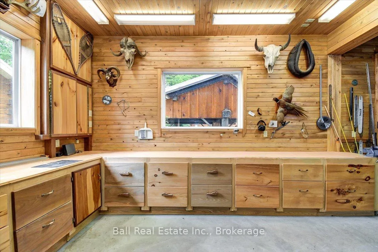
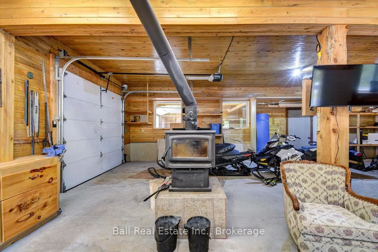
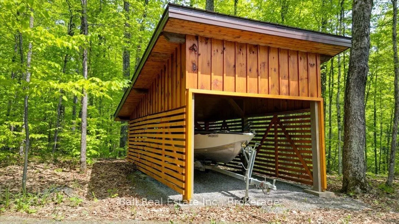
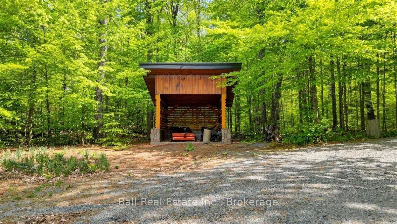
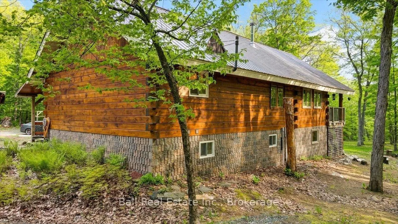
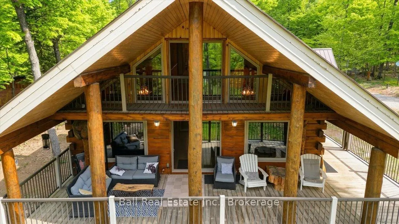
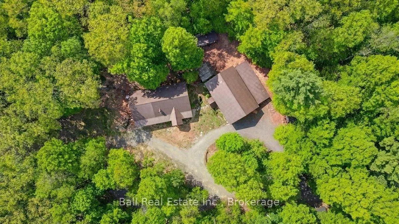
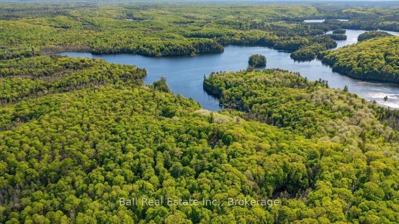
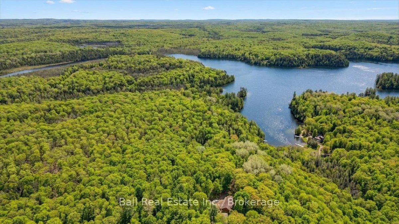
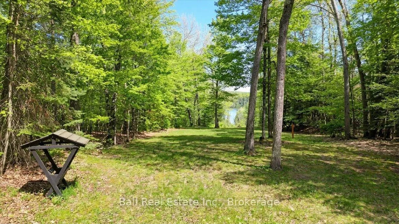
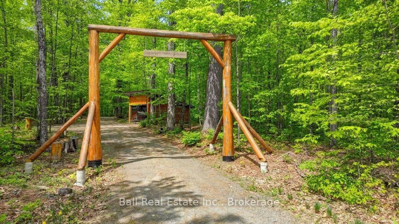
Properties like this rarely come to market. Set on 40+ private acres in beautiful Carlow/Mayo Township, this incredible property offers a lifestyle that is becoming harder and harder tofind. Surrounded by Crown land and endless trails, it's a place where you can truly unplug, explore, and enjoy the peace and quiet of nature. The log home is full of warmth, character,and craftsmanship. Previously owned by a master carpenter and wood carver - Custom wood carvings, large windows, and views toward MayoLake create a welcoming atmospherethroughout. Designed for year-round living. With plenty of living space, a large master bedroom with a Juliette balcony overlooking the lake, largeopen concept living space, a walkoutbasement, workout room and more! Although not directly waterfront, Mayo Lake is just a short walk from the front door. A private dock, accessedover a small section of Crown land,gives you exclusive access to the water for swimming, fishing, paddling, or simply enjoying a quiet day by the lake. The standout feature is the impressive 5,500 sq. ft. workshop andgarage. This fully insulated, wood-heated building offers endless possibilities. Whether you're looking for a workshop, recreational space, homebusiness location, studio, or future guest accommodations, you'll appreciate the quality and flexibility this space provides. Multiple additional outbuildings offer excellent storage for vehicles, equipment, and recreational toys.Trails wind throughout the property and connect to miles of surrounding Crown land, including groomed snowmobile and ATV trails leading to nearby lakes. If you've been searching for privacy, nature, and a property with character and potential, this may be the one you've been waiting for.The owner is willing to sell the home fully furnished, also willing to sellsnowmobiles, ATV's etc. great potential for this to be a completely turn key property. Starlink already installed and being included with the sale.
Key Facts & Features
Property Costs
- Annual Property Tax Amount
- $2,985
- Land Transfer Tax Fee
- $16,473
Rental Items
- Rental Equipment
- None
- Under Contract
- None
- Basement Type
- Finished with Walk-Out
Interior Features
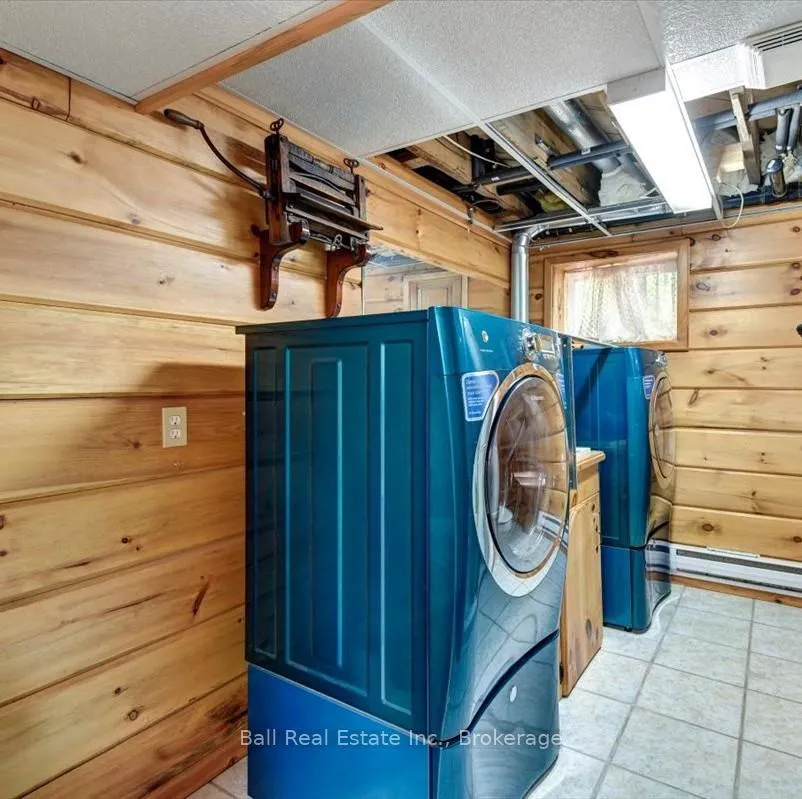
- Laundry Level
- Lower Level
- Interior Extras
- Auto Garage Door Remote, Guest Accommodations, In-Law Capability, Primary Bedroom - Main Floor, Storage, Workbench, Water Treatment, Water Heater Owned
- View
- Clear, Forest, Trees/Woods, Water
- Security Features
- Smoke Detector
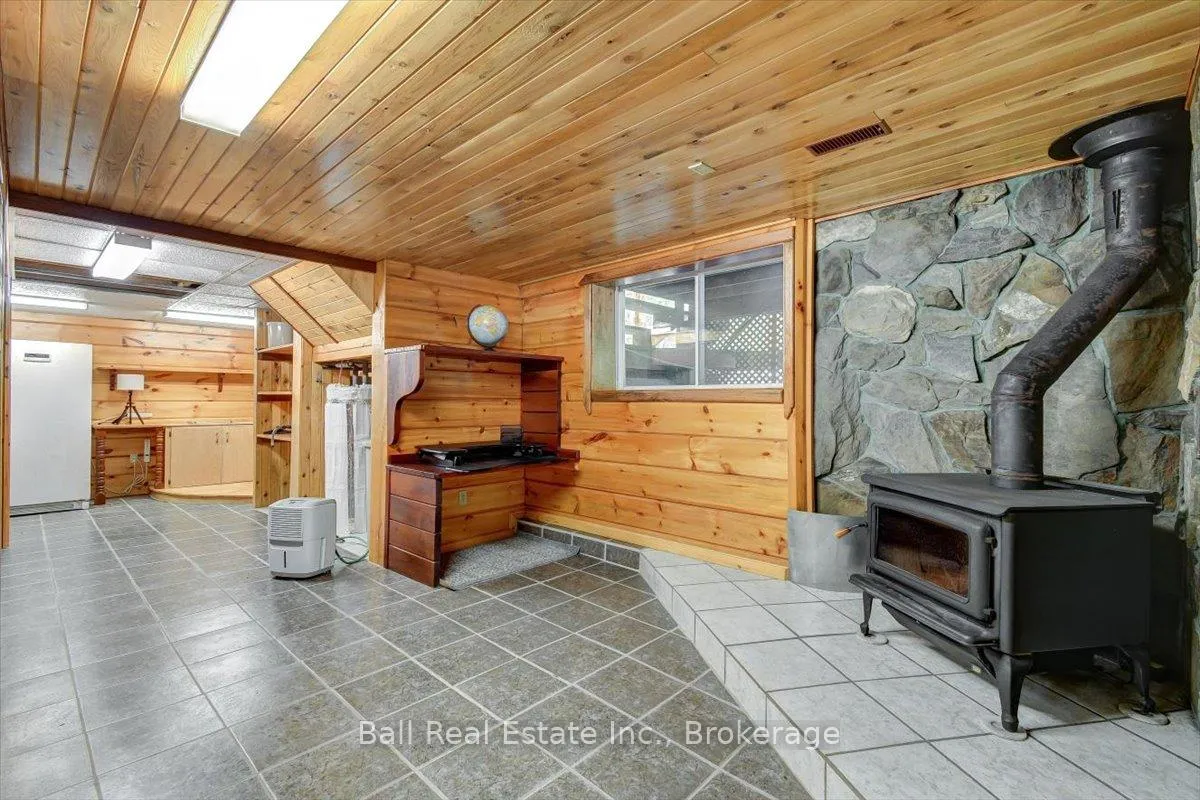
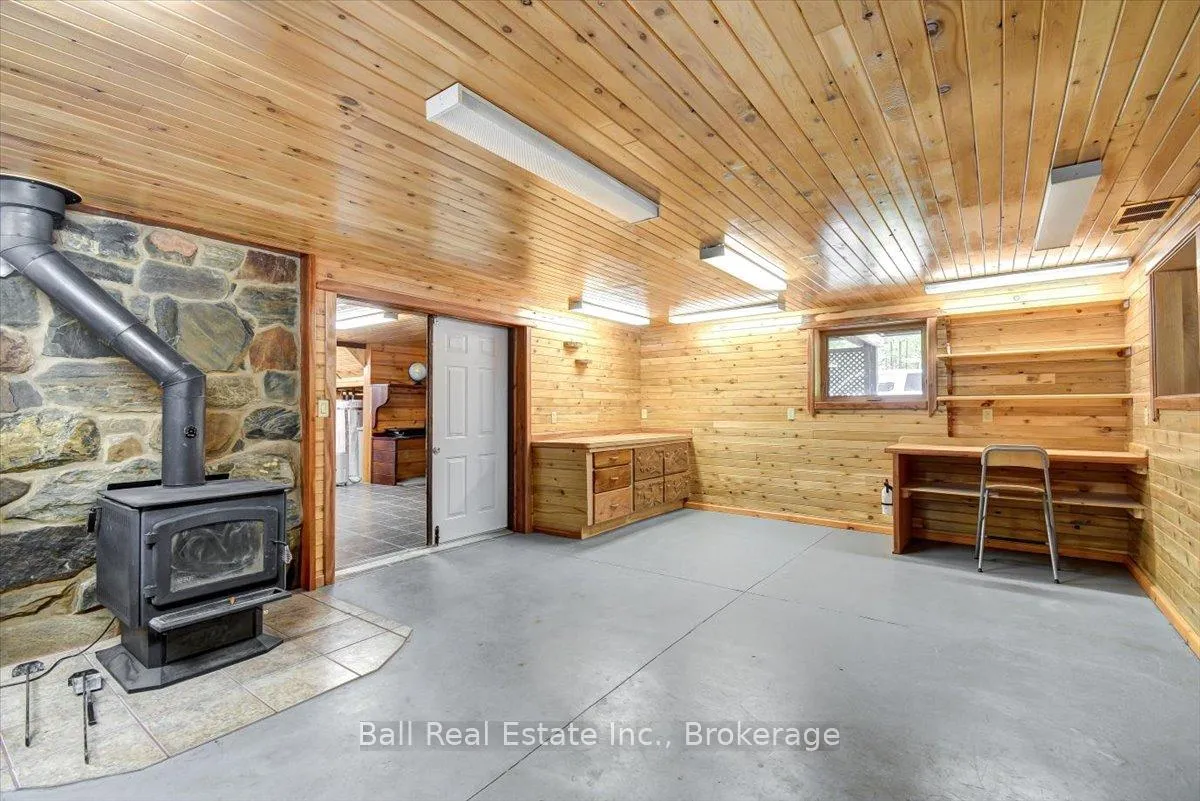
- Fireplace/Stove
- Yes
- Fireplace Features
- Wood Stove
- Elevator
- No
Exterior Features
- Exterior Extras
- Deck, Fishing, Landscaped, Patio, Privacy, Porch, Recreational Area, Year Round Living
- Pool
- None
- Property Features
- Clear View, Lake Access, Lake/Pond, Level, Part Cleared, Wooded/Treed
- Other Structures
- Out Buildings, Storage, Workshop
Building
- Building Type
- Detached
- Building Style
- 2-Storey
- Approx Age
- 31-50
Construction
- Exterior Finish
- Log
- Roof
- Metal
- Foundation Details
- Concrete Block
- Special Designation
- Unknown
Lot
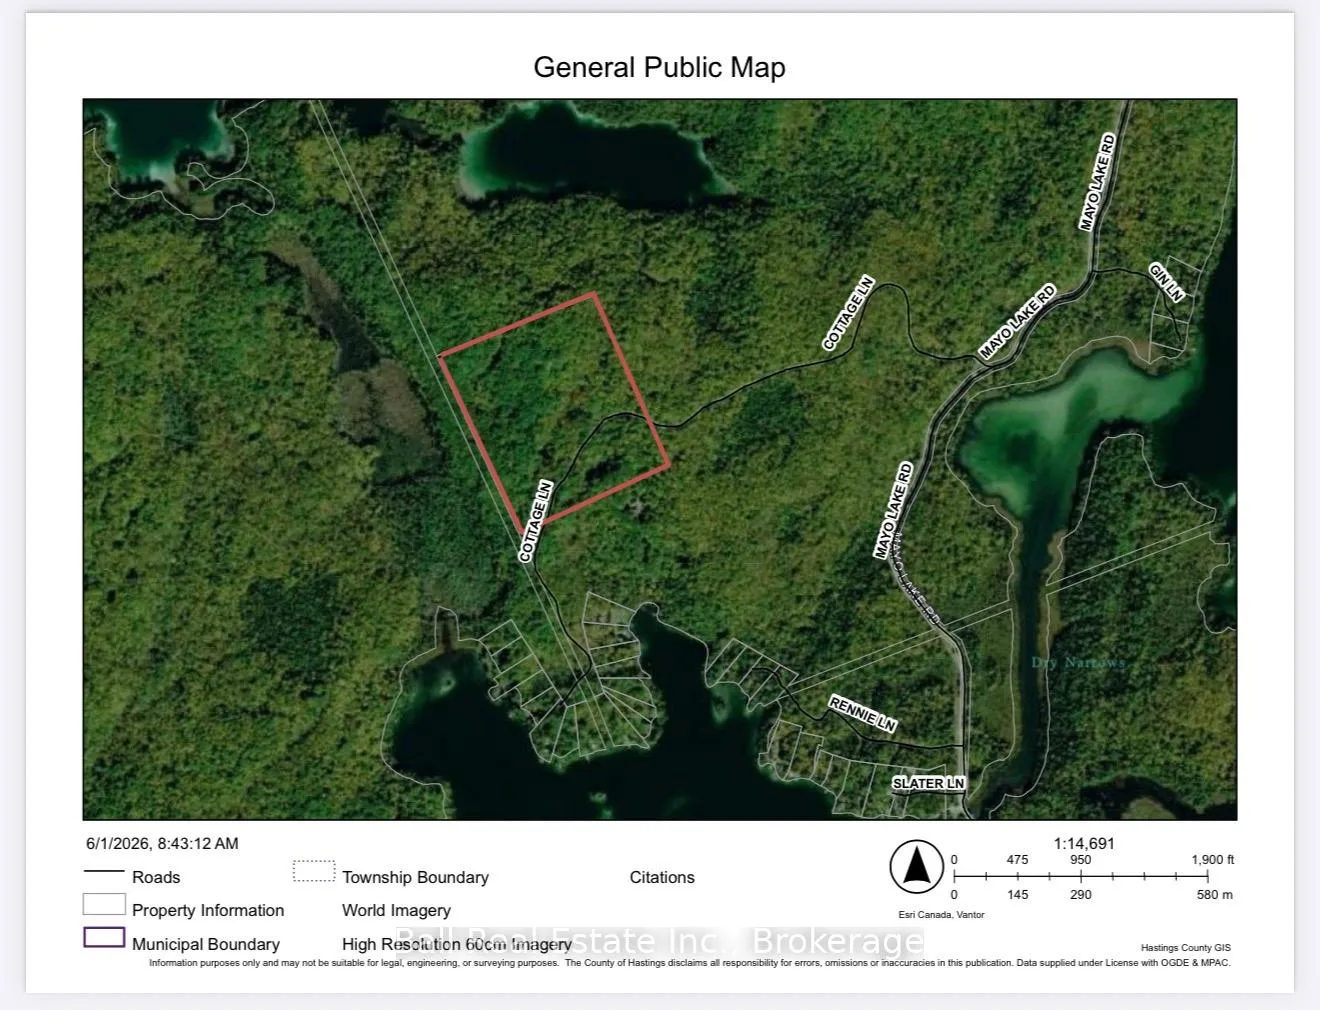
- Lot Front
- 1391.00 ft
- Lot Depth
- 1307.00 ft
- Lot Size
- 41.72
- Lot Shape
- Square
Inclusions
- Inclusions
- All Appliances, Window Coverings, Light Fixtues. -All Furnishings Negotiable
Exclusions
- Exclusions
- Personal Items
Parking & Garages
- Garage Type
- Detached
- Garage Spaces
- 5
- Parking Spaces
- 5
- Total Garage And Parking Spaces
- 10
Heating & Cooling
- Heat Source
- Electric
- Heat Type
- Forced Air
- Air Conditioning
- None
- Water
- Well
- Sewers
- Septic
- Natural Gas
- No
- Hydro
- Yes
- Cable
- No
- Telephone
- Yes
- Bedrooms
- 3
- Washrooms
- 3
- Kitchens
- 1
- Family / bonus room
- Yes
Room sizes
- Kitchen—Main level
- Living Room—Main level
- Dining Room—Main level
- Family Room—Main level
- Bedroom—Main level
- Bathroom—Main level, 3 Pc Bath
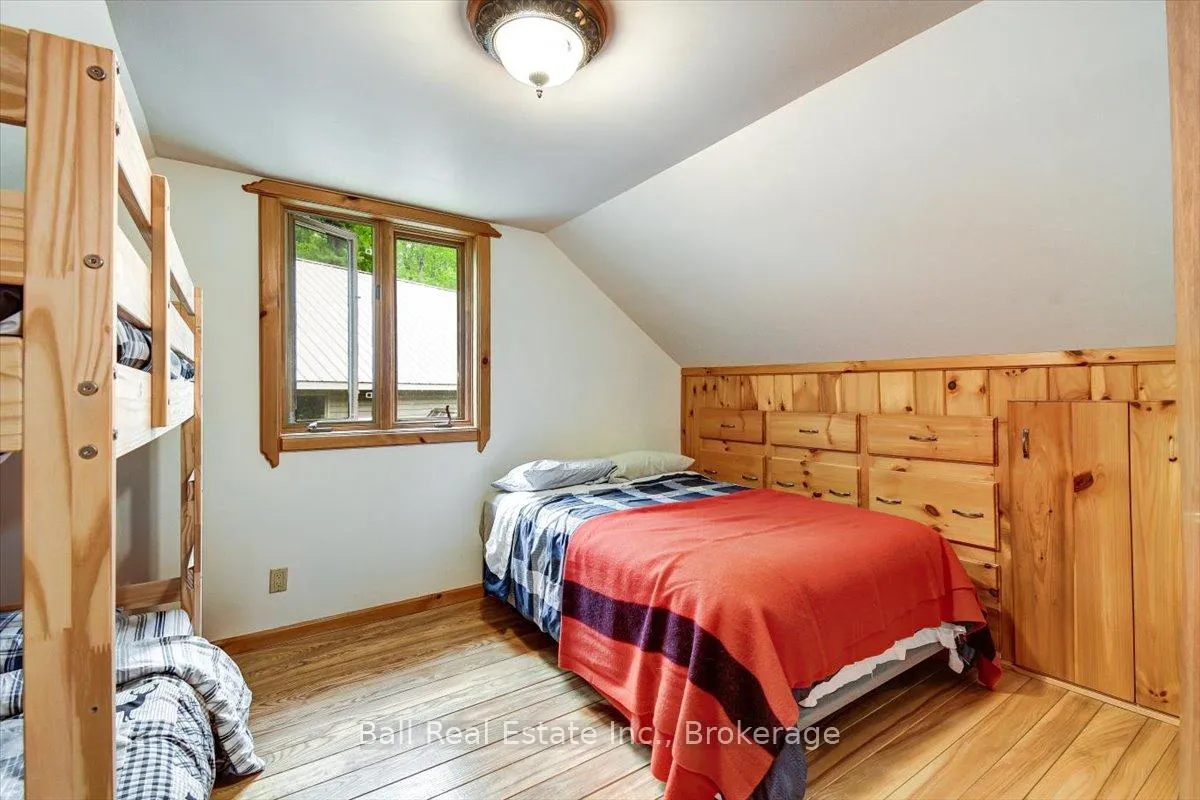
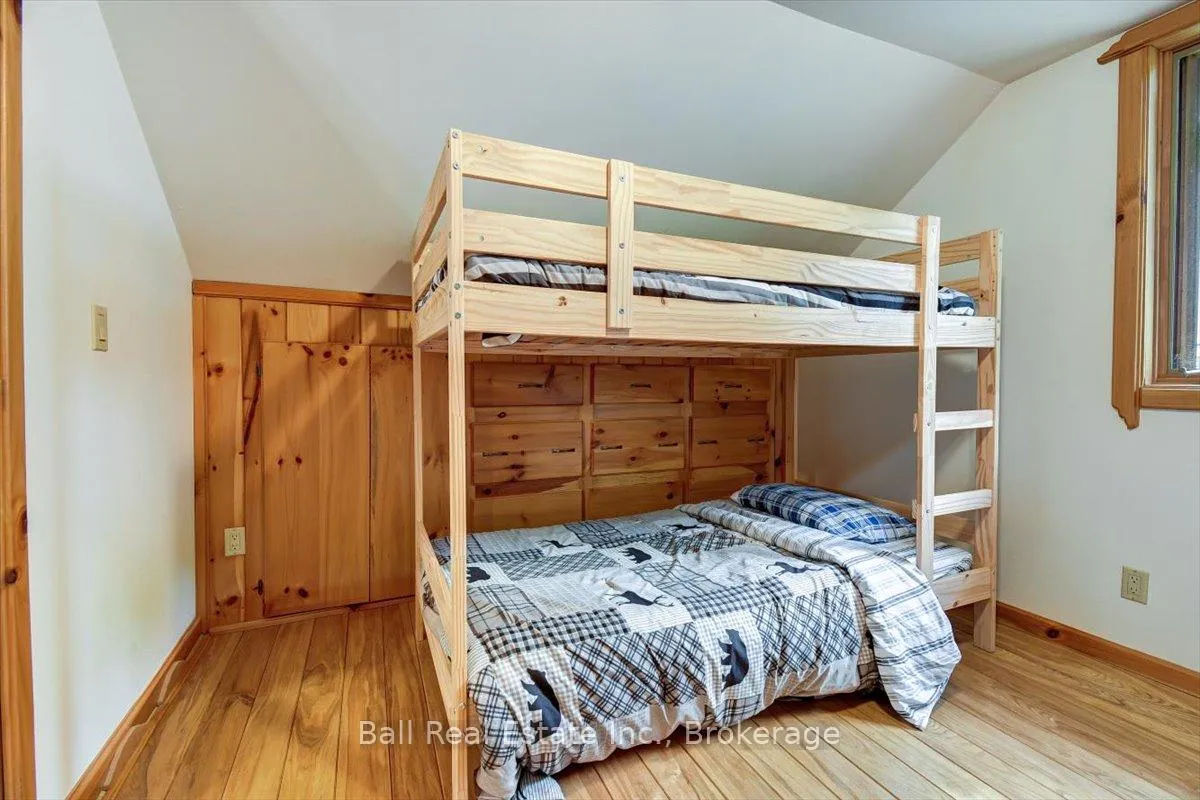
- Bedroom 2—Second level
- Bedroom 3—Second level
- Bathroom—Second level, 2 Pc Bath
- Exercise Room—Lower level
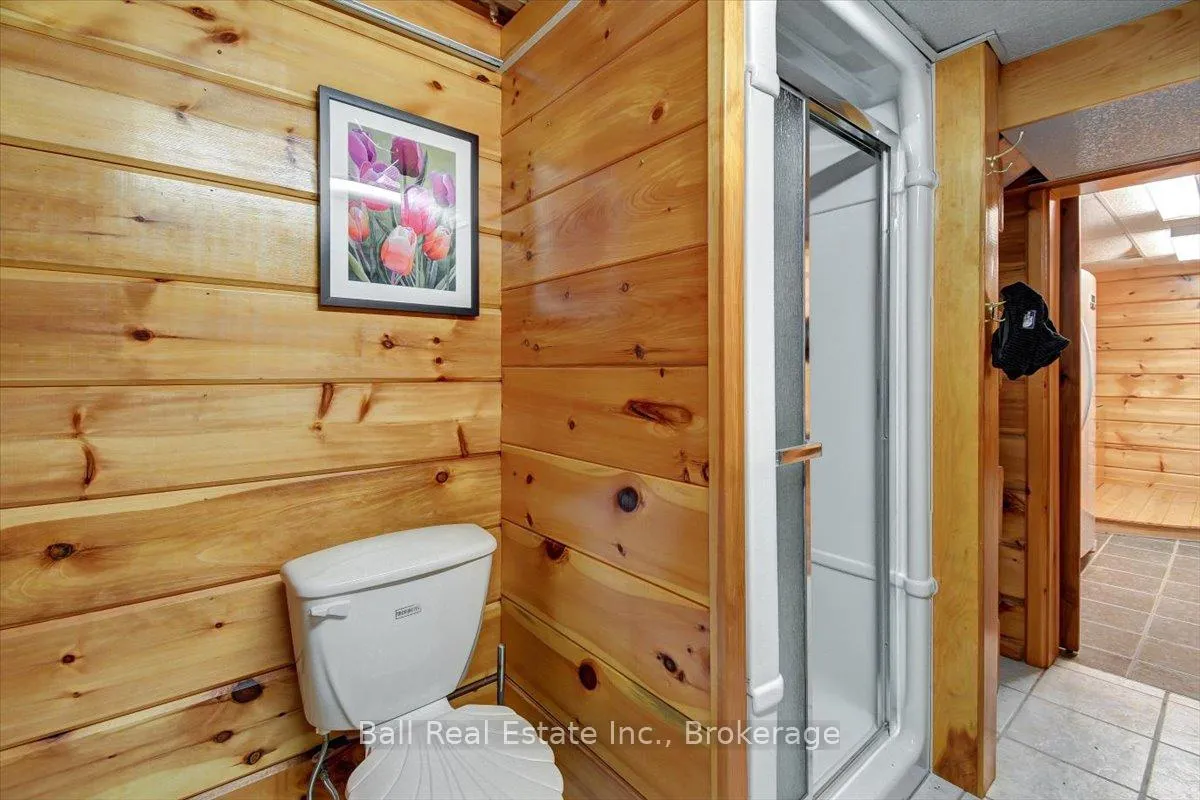
- Bathroom—Lower level, 3 Pc Bath, Combined w/Laundry
- Workshop—Lower level
- Recreation—Lower level
Washrooms
- 3-piece, Main
- 2-piece, Second
- 3-piece, Lower
- Municipality
- Carlow/Mayo
- Neighbourhood
- Mayo Ward
- Main cross streets
- MAYO LAKE ROAD AND COTTAGE LANE
- Directions
- Highway 28 East to the Mayo Lake Road follow to Cottage Lane on right. ER# 203 - See Signs.
- Waterfront
- Indirect
- MLS® number
- X13221616
- Data source
- Toronto Regional Real Estate Board
- Status change
- 2026-08-11
- Listed on
- 2026-06-01
- Days on market
- 71 days
- Possession type
- Flexible
- Co-op commission
- 2.5%+HST
- Seller
- Listed by
- BALL REAL ESTATE INC.
Home Market Value
Current home valuation for 203 Cottage Lane, Carlow/Mayo, Mayo Ward, Carlow/Mayo, ON. Listed for $999,900
HOMEH Estimate
$1,100,205
Estimated Sales Range
$770,144 - $1,430,267
HOMEH Estimate for 203 Cottage Lane, Carlow/Mayo, Mayo Ward
Calculated with a real agent's CMA method — 45+ years of experience, codified. Not an AI guess.
For the owner
Is this your home? Track its value.
Get this home's HOMEH Estimate by email once a month, with how many homes are for sale around you.
Mortgage Payment Calculator
Compare up to 4 down payment scenarios
5% on first $500K + 10% on $499,900 over $500K
$74,990
| Scenario 1 | Scenario 2 | Scenario 3 | Scenario 4 | |
|---|---|---|---|---|
−Down payment | % $ | % $ | % $ | % $ |
+CMHC insurance | $36,996 | $27,897 | $23,798 | $0 |
=Total mortgage | $961,903 | $927,807 | $873,713 | $799,920 |
Amortization | ||||
Mortgage rate | % | % | % | % |
| Payment frequency | ||||
=Mortgage payment | $4,696monthly | $4,530monthly | $4,266monthly | $3,906monthly |
Land Transfer Tax
$16,473
$16,473
Around this home
No schools found nearby
Data provided by OpenStreetMap & Fraser Institute School Rankings
Ask HOMEH
New!Hi there!
👋Text or call (416) 301-9001
Recommended for you
Based on homes you've looked at.
No recommended properties found.
Nearby similar homes
No nearby properties found.
More real estate resources
Other homes nearby
Explore this area
Nearby neighbourhoods
No nearby listings available.