
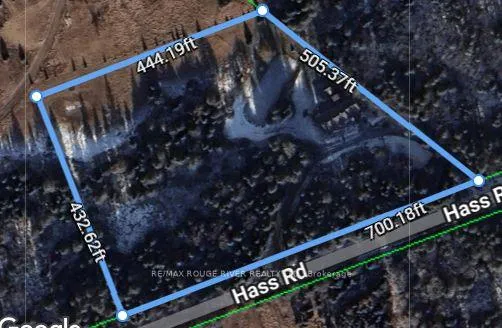
253 Hass Road
Carlow/Mayo (Carlow Ward), ON K0L 1G0
- 3Bedrooms
- 3Bathrooms
- 2Garage
- 1100–1500Sq Ft
- $3,306Tax
- 700×433 ftLot Size
 Estimated Value:$542,731See Free Estimate Report

Property not available for sale or for rent.
HOMEH One: full-service selling for a 1% listing fee. The buyer's agent commission is separate.
Free Home EvaluationHow Much Is My Home Worth?Homes for Sale NearbySale & Price History for 253 Hass Road, Carlow/Mayo, Carlow Ward
Real estate boards require you to or to see the full details of this property.
*Sold prices and complete sale & price history are regulated data. Under the Trust in Real Estate Services Act, 2002 (TRESA) and the rules of the Real Estate Council of Ontario (RECO), and pursuant to the Multiple Listing Service® rules of the Canadian Real Estate Association (CREA) and the Toronto Regional Real Estate Board (TRREB), this information may be shown only to registered users who have agreed to the applicable terms of use (a Virtual Office Website, or "VOW," arrangement). HOMEH Inc., Brokerage therefore provides it to signed-in members only. Creating an account is free and takes under a minute.
About 253 Hass Road, Carlow/Mayo, Carlow Ward
Summarized Description
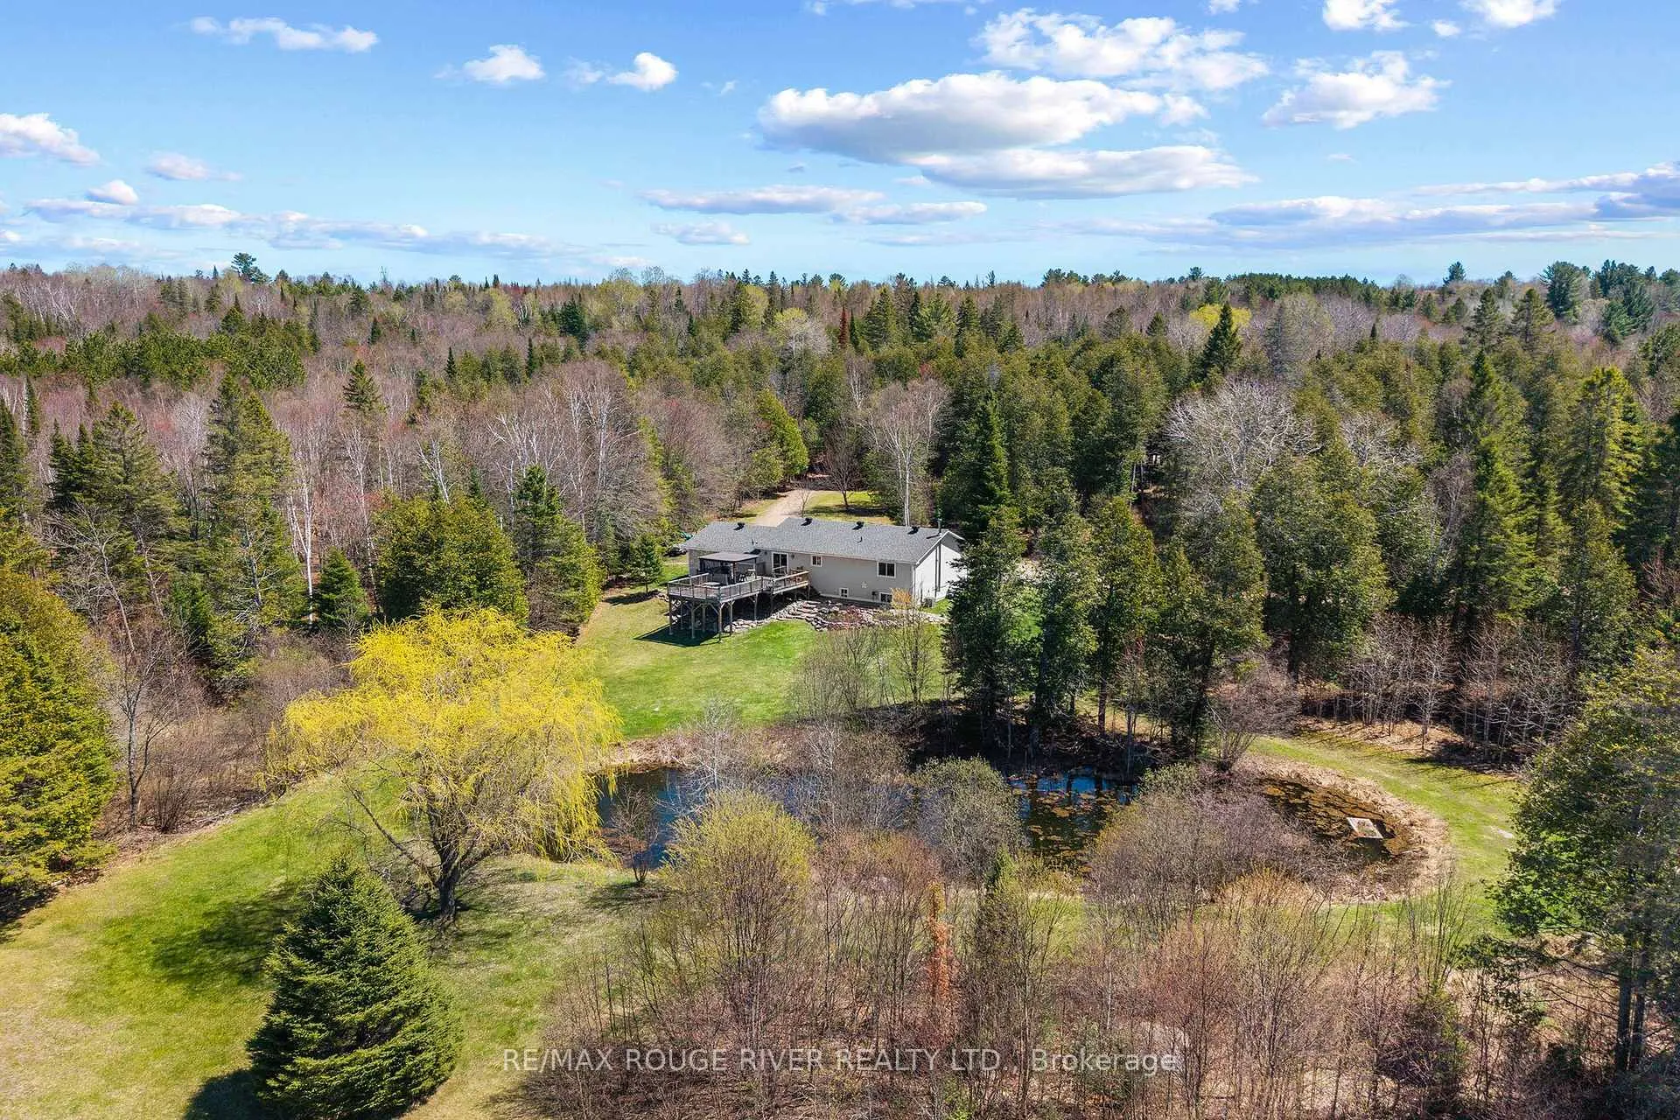
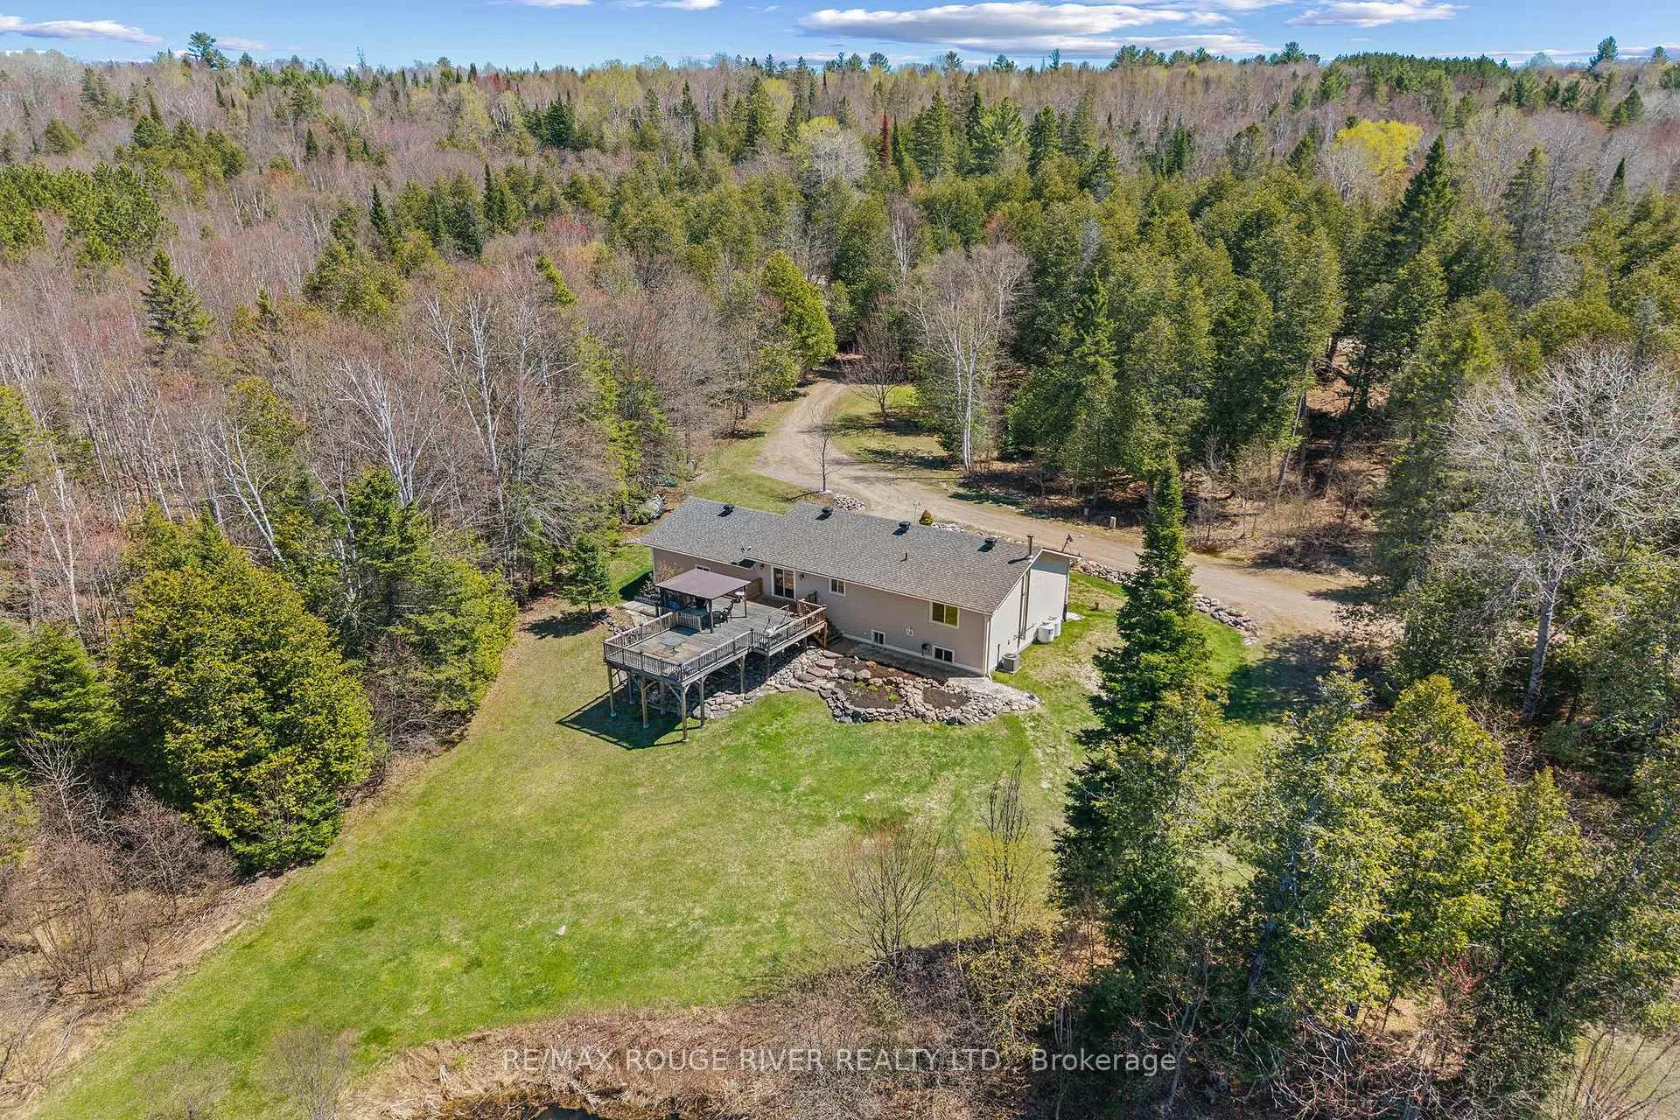
- Secluded raised bungalow on 6 private acres
- Features a private pond and wildlife trails
- Newer solid wood kitchen with granite countertops
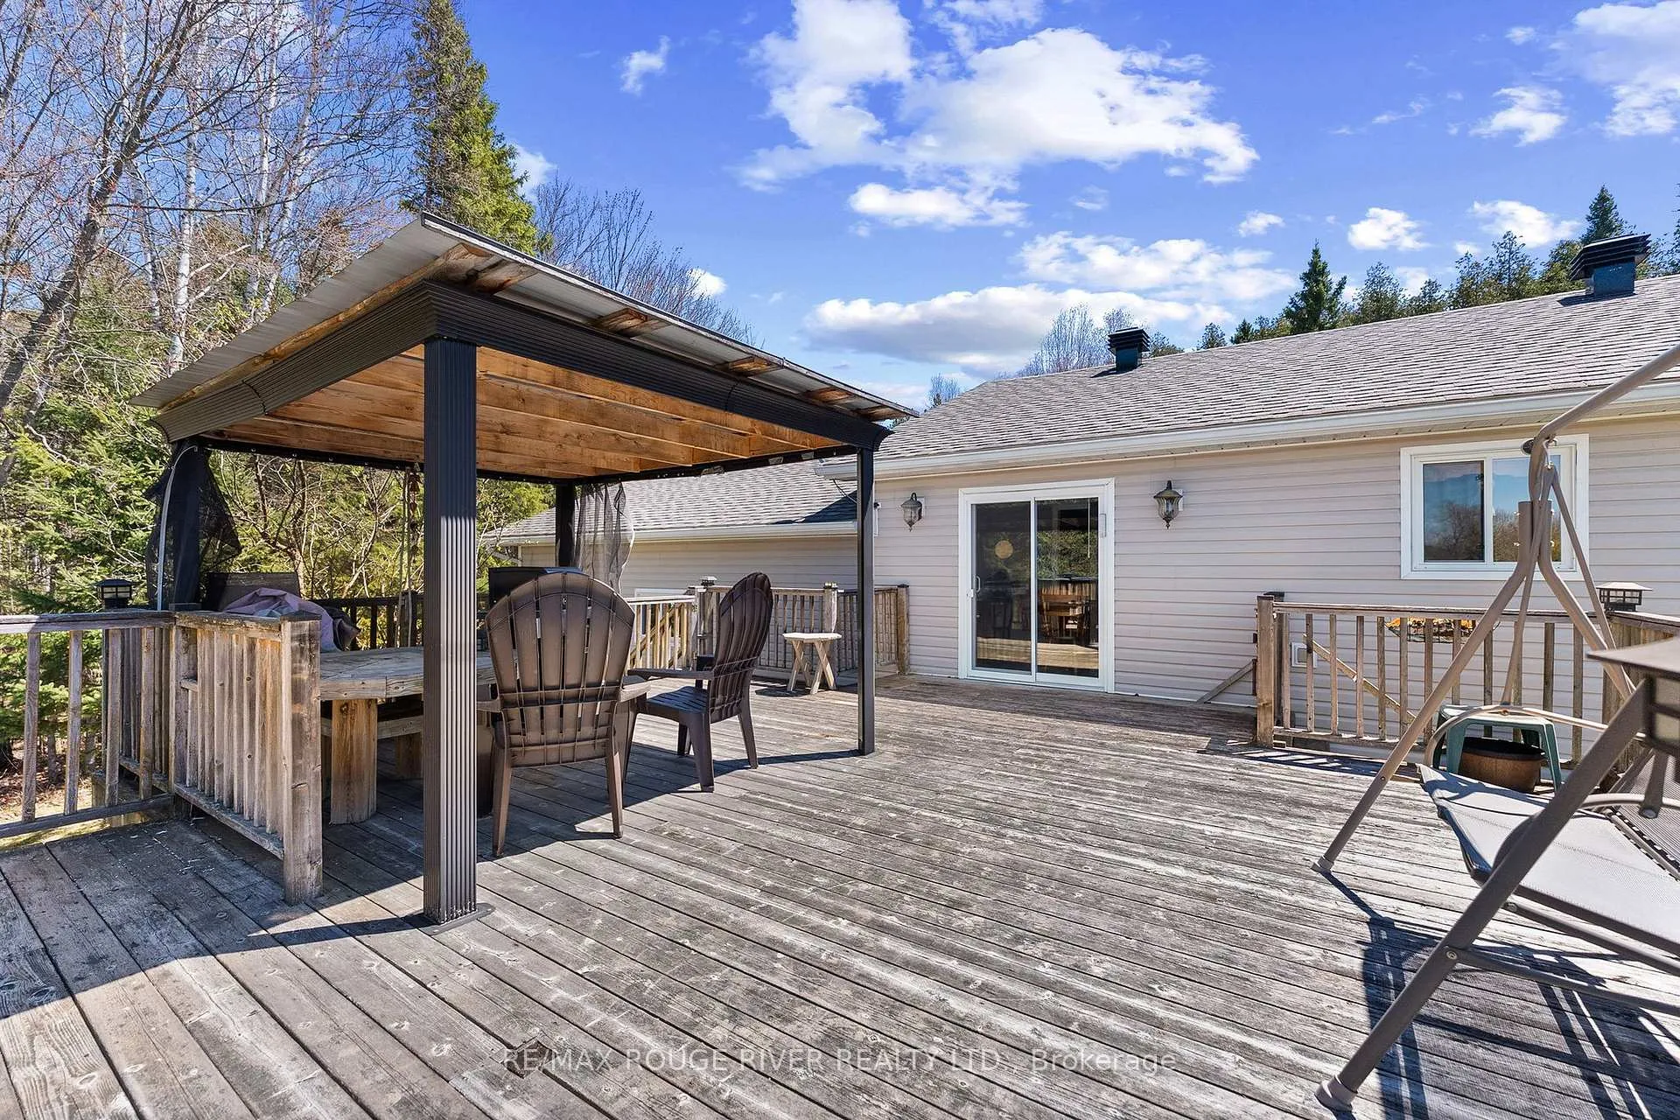
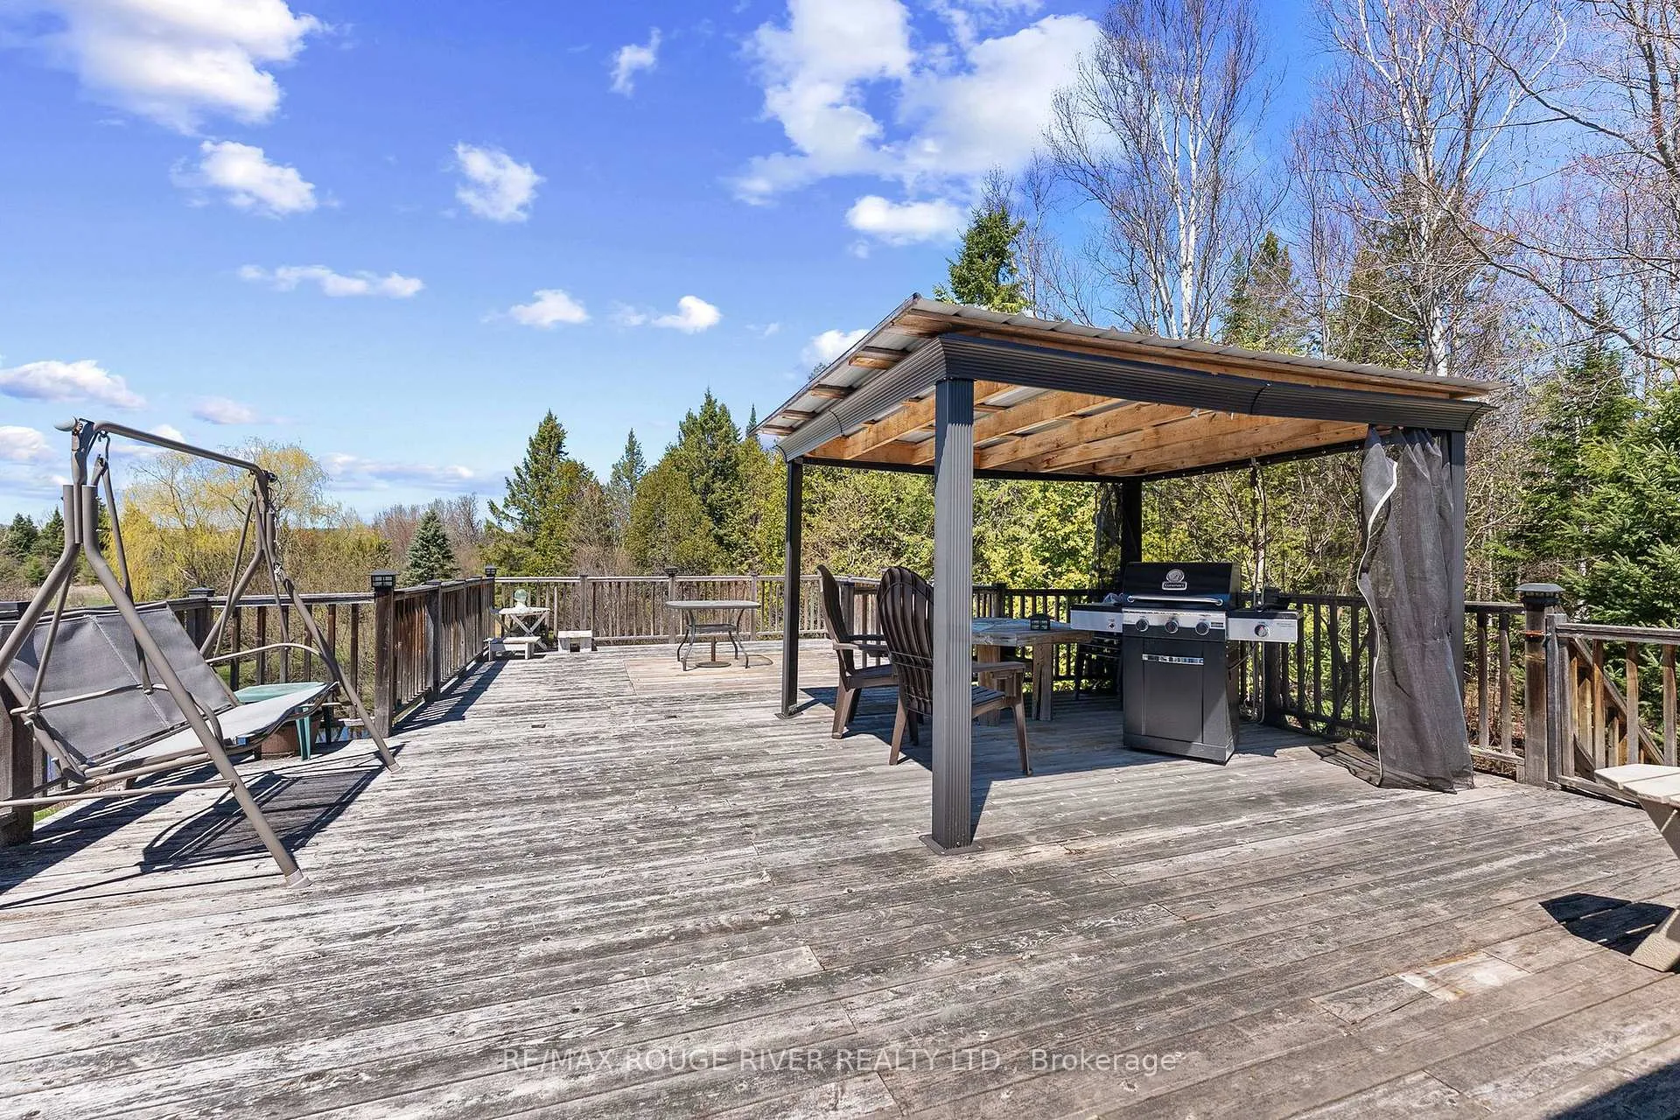
- Large deck perfect for entertaining
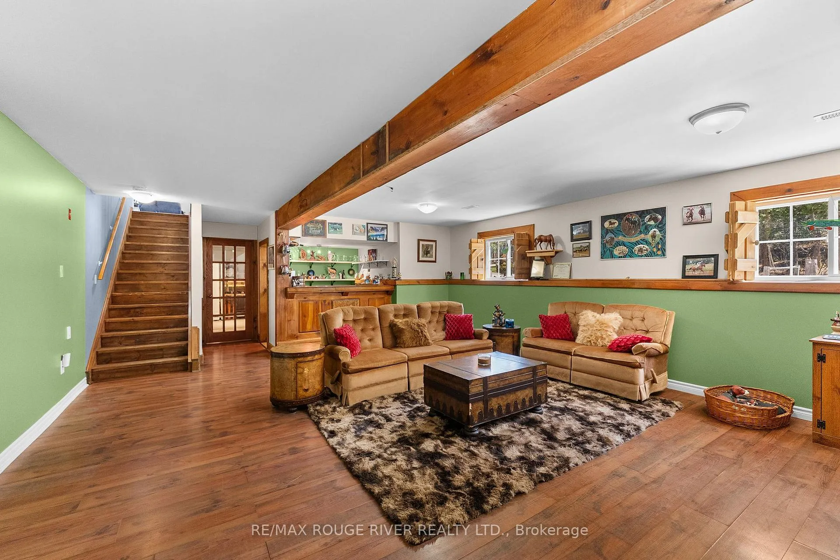
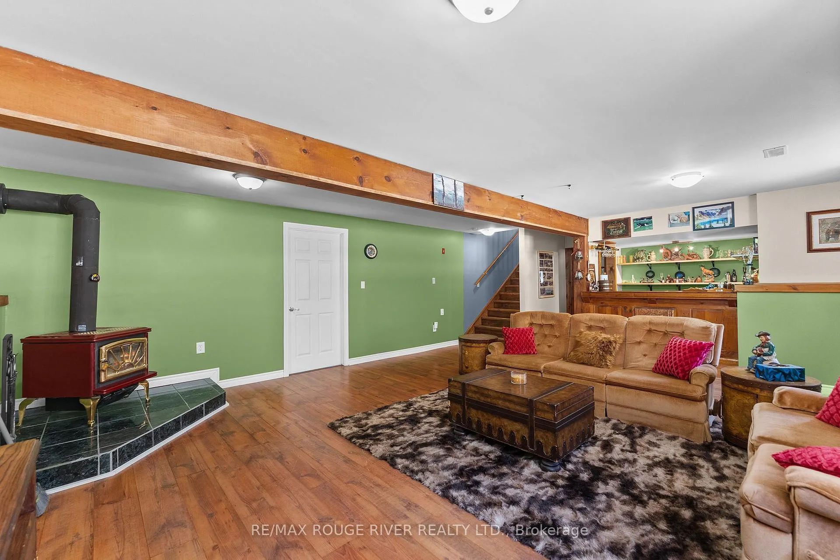
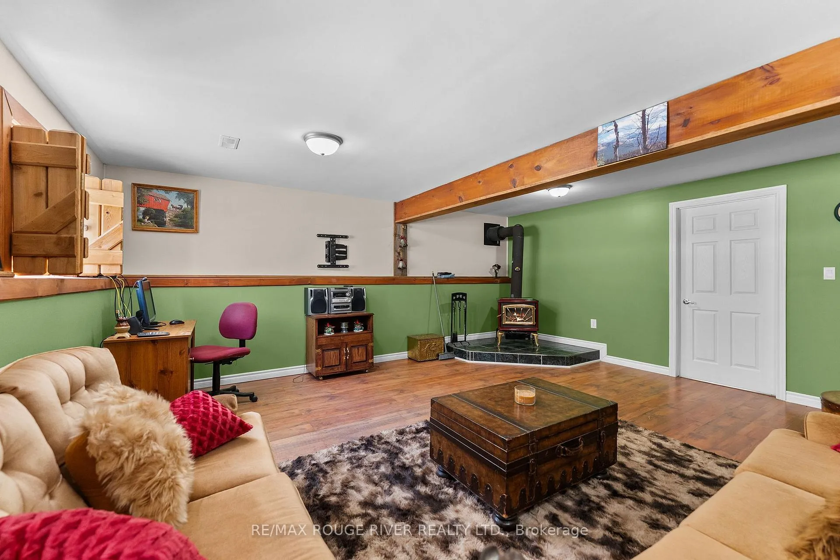
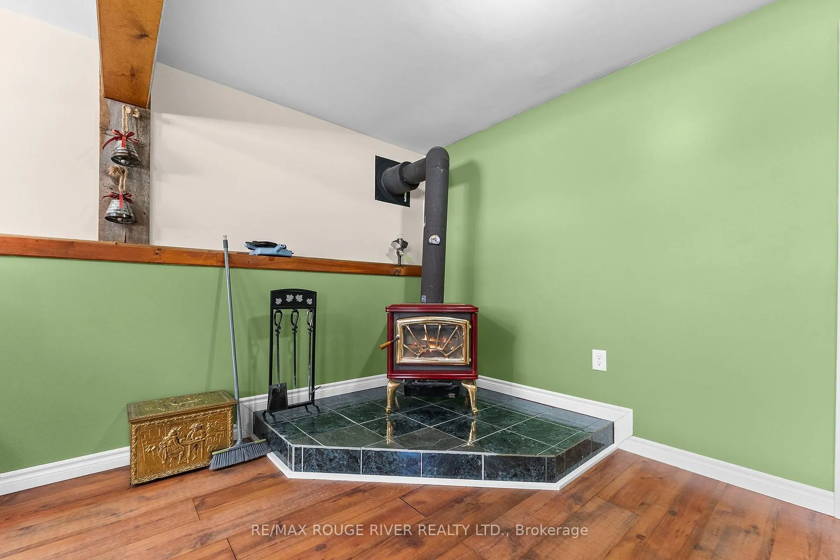
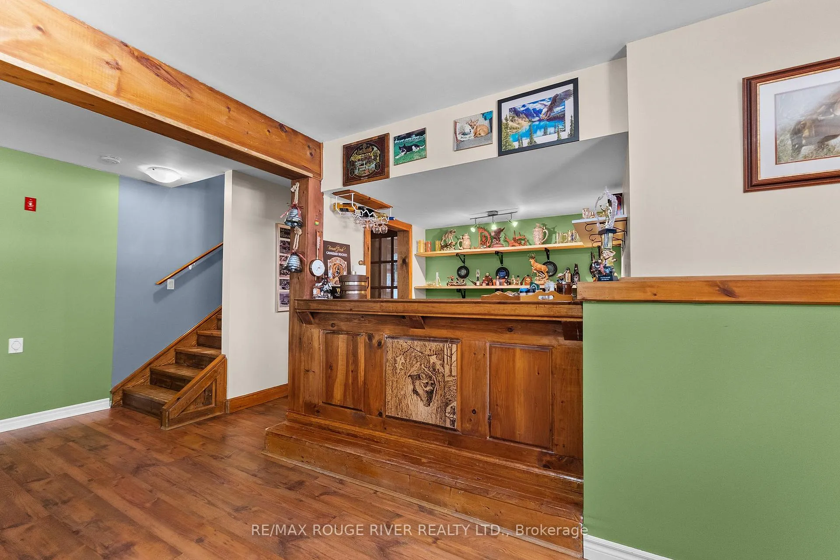
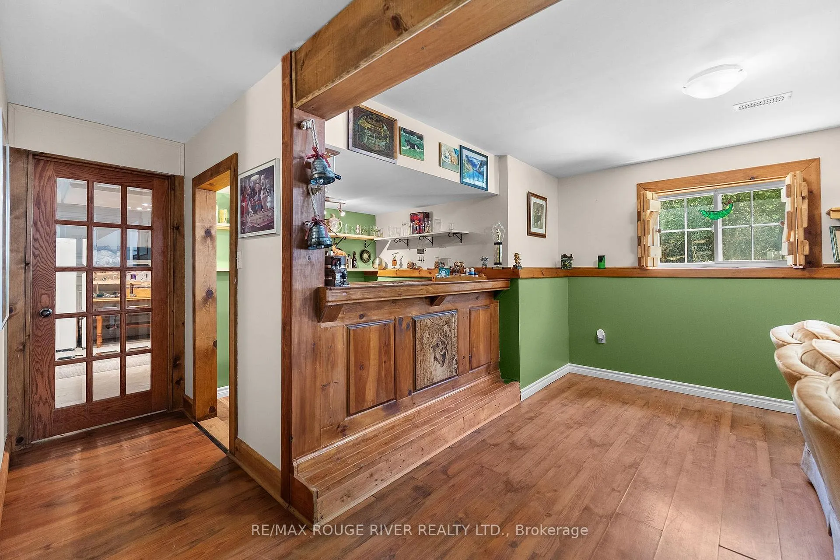
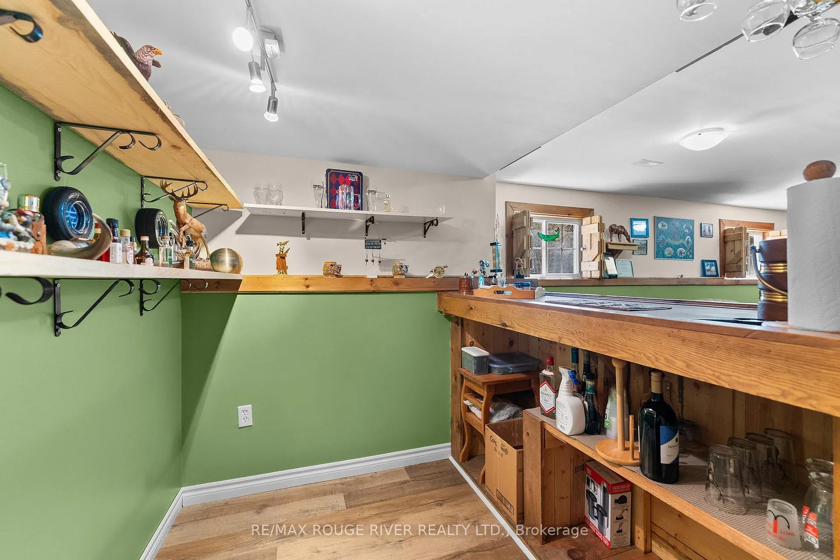
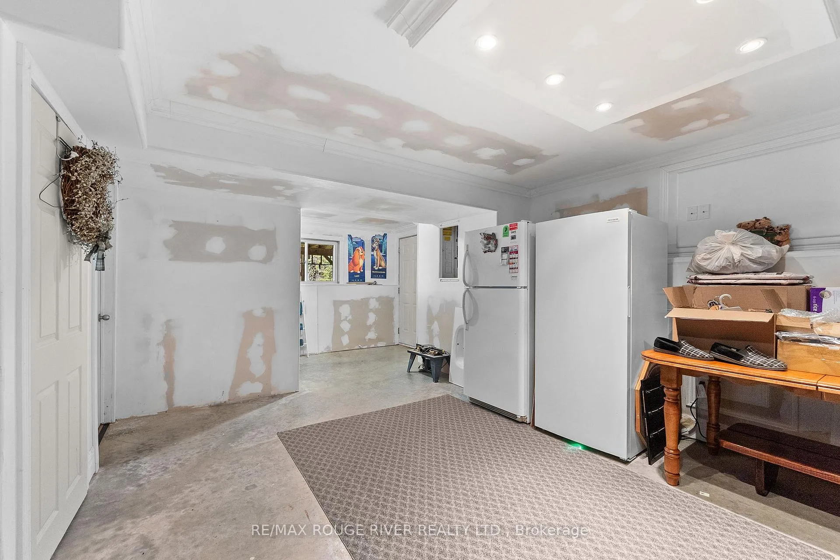
- Finished rec room with bar and woodstove
- Direct garage access for convenience
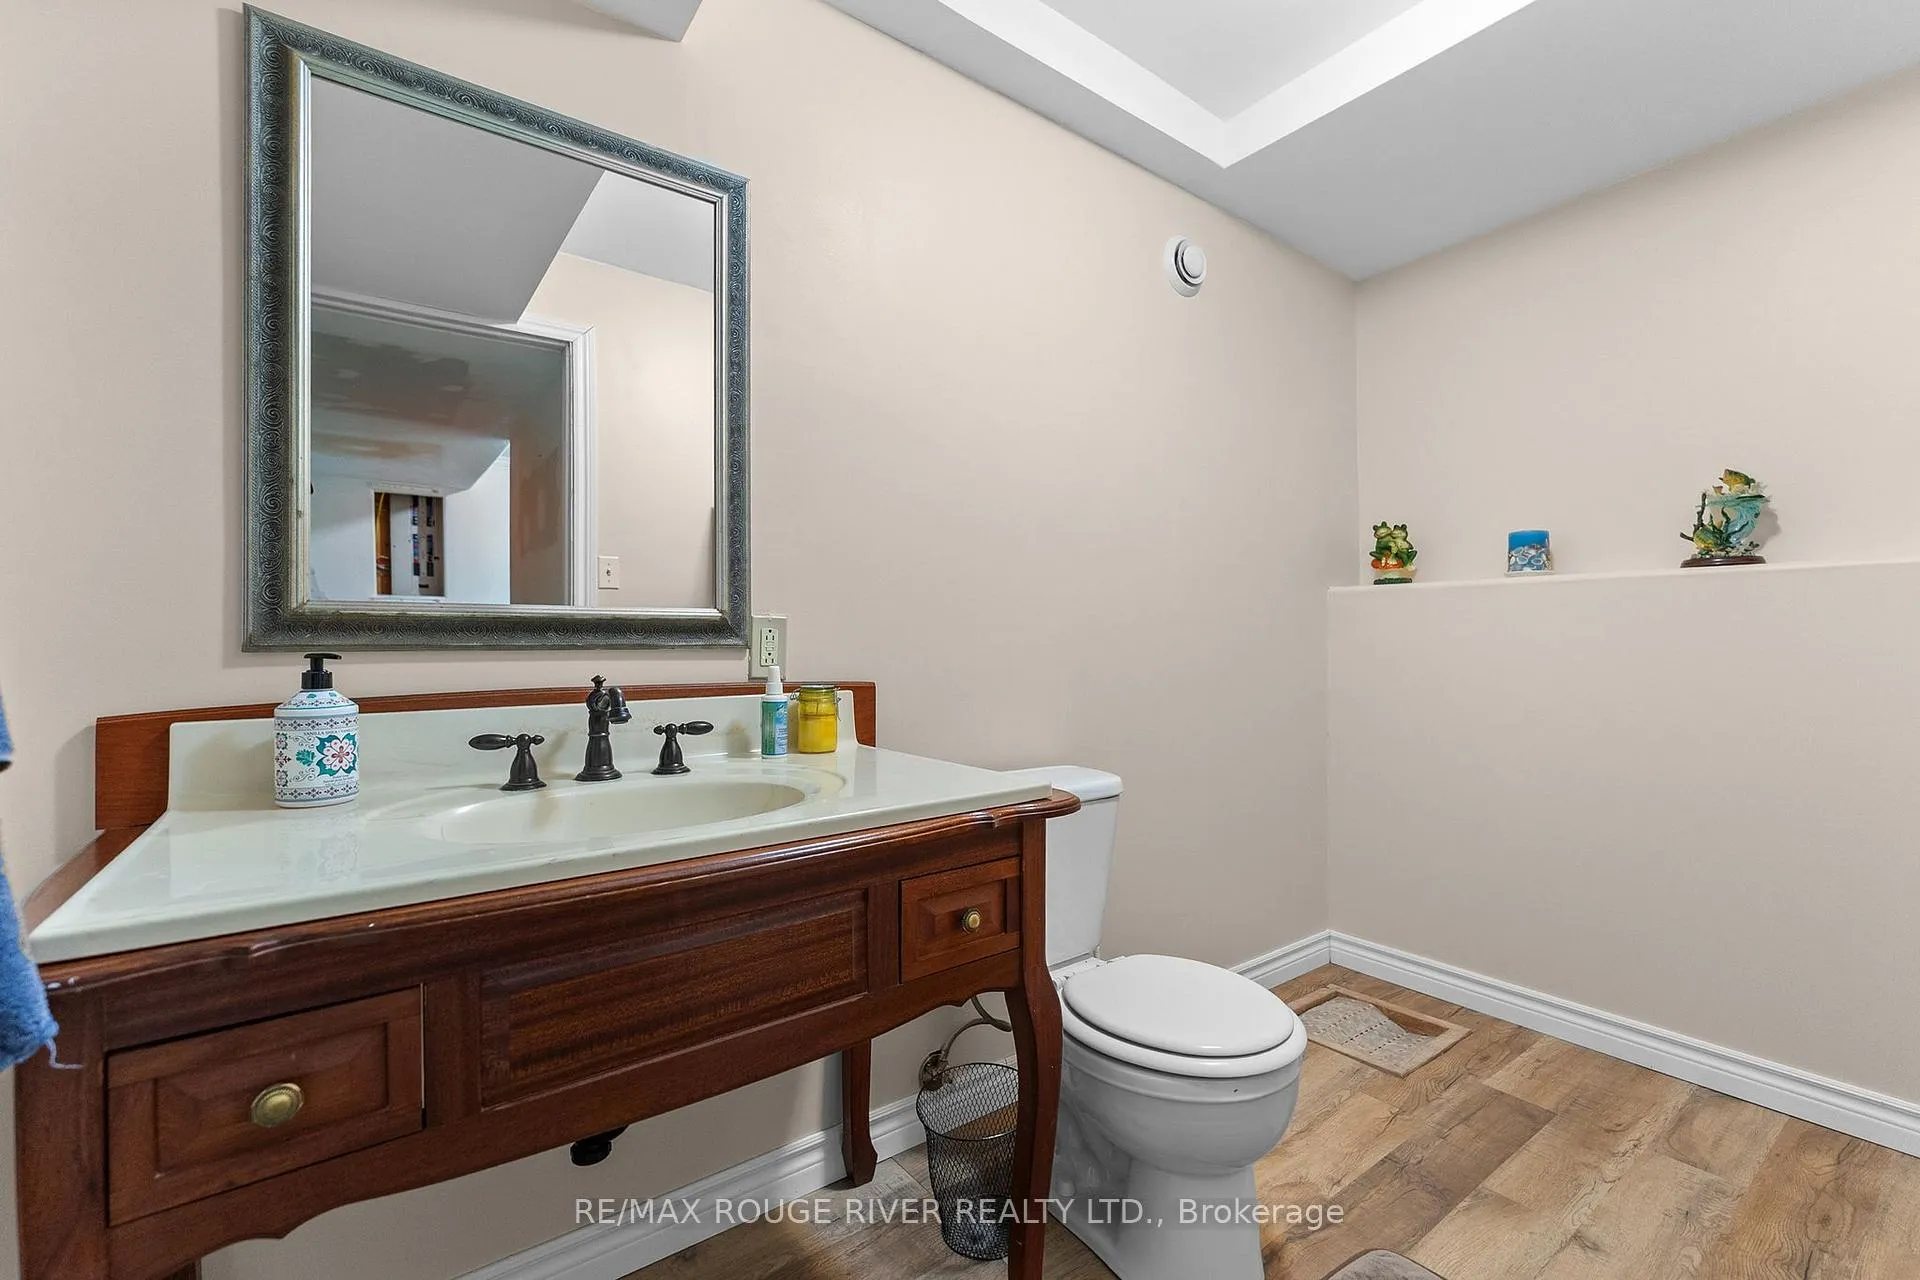
- Three bedrooms and 2.5 bathrooms
- Just 25 minutes from Bancroft amenities
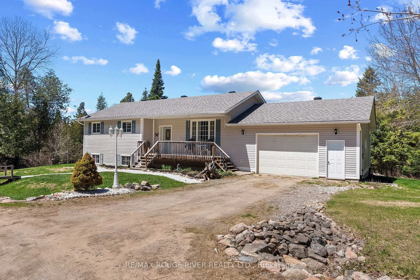
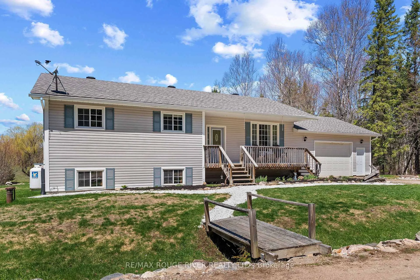
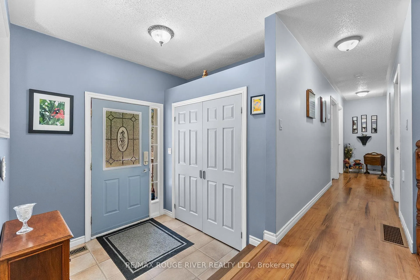
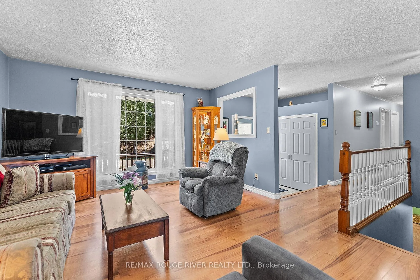
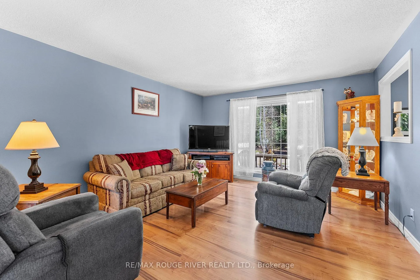
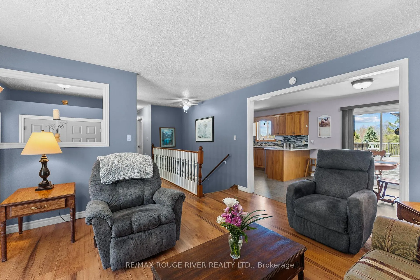
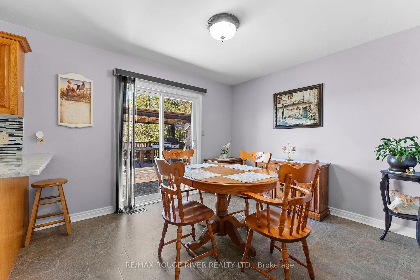
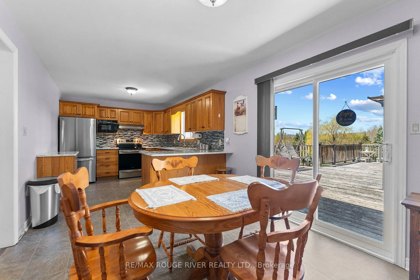
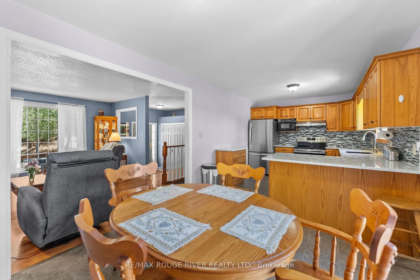
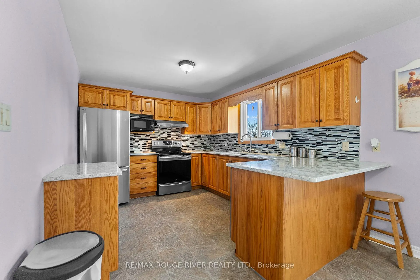
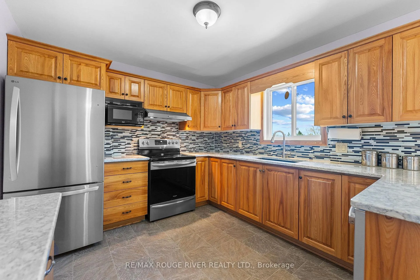
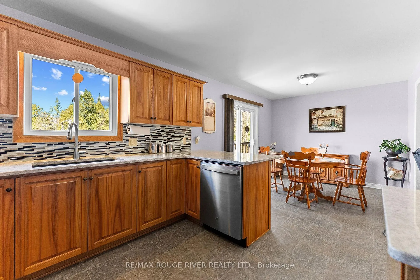
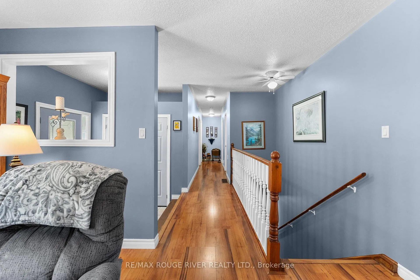
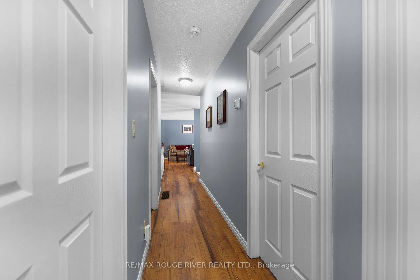
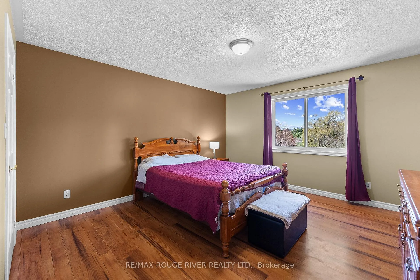
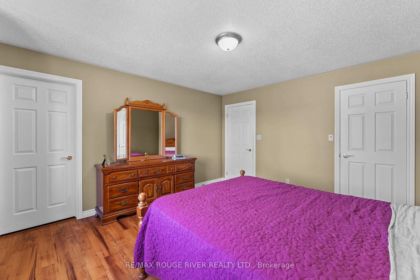
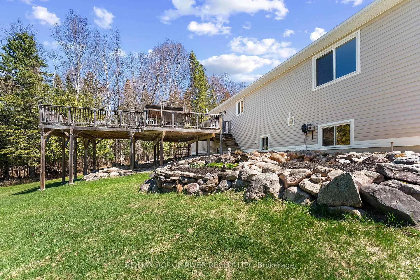
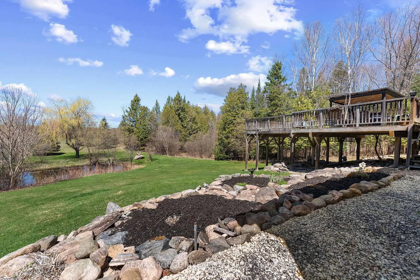
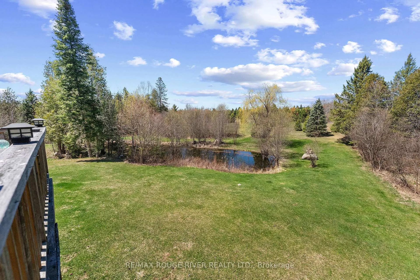
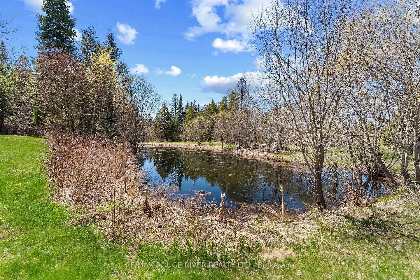
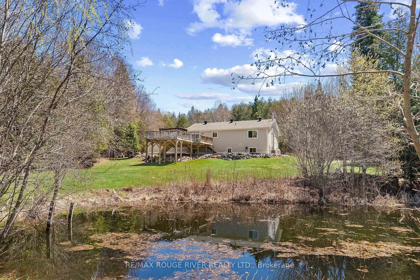
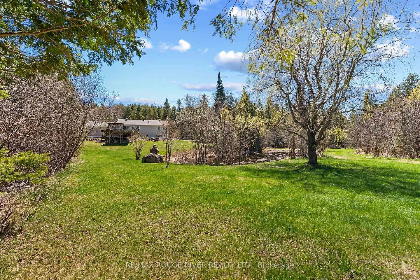
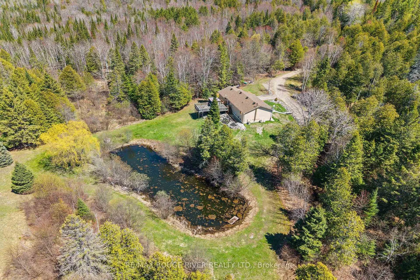
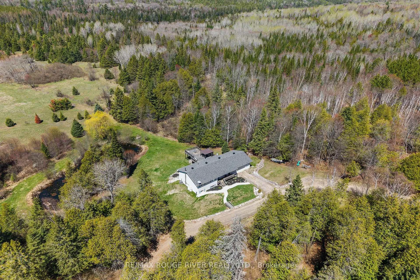
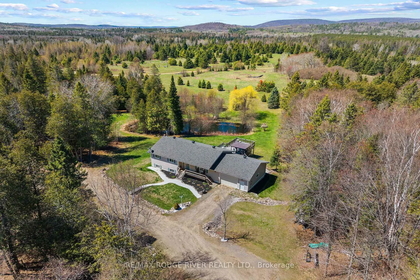
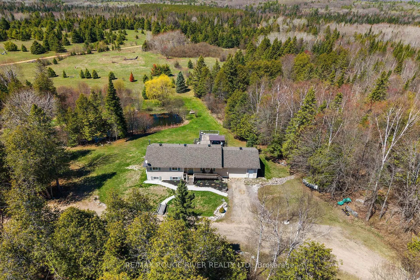
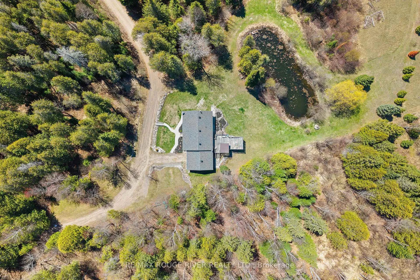
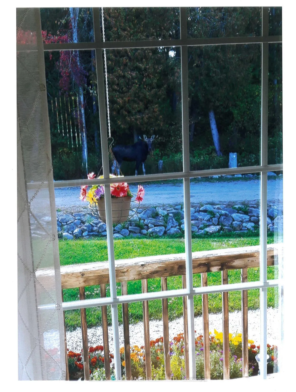
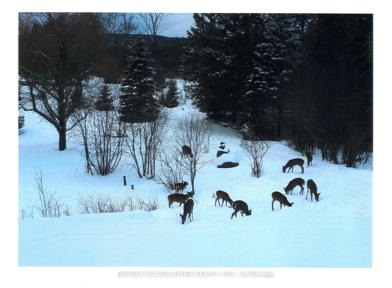
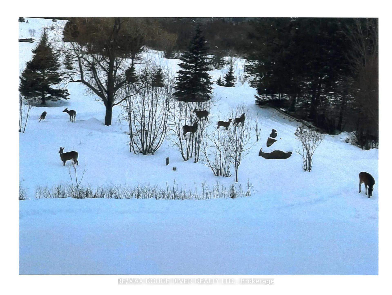
Some properties check boxes. This one changes your pace of life entirely. Tucked into close to 6 private acres with zero neighbours in sight, this beautiful raised bungalow delivers the kind of seclusion that's nearly impossible to find - your own private pond, rolling Boulter Hills at sunset, and nothing but trees and sky in every direction. The main floor is where comfort meets function - a newer solid wood kitchen anchors the space with granite countertops and stainless steel appliances, flowing into a warm, inviting living and dining area that feels both spacious and intimate. Patio doors off the dining room lead you straight out to a large deck built for serious entertaining - plenty of room for a hot tub, a full outdoor dining setup, and still space left over to just sit and watch the sun drop behind the Boulter Hills in a way that never gets old. Three bedrooms and 2.5 bathrooms are spread thoughtfully across both levels, giving everyone their own space without the home ever feeling oversized. Head downstairs and the lower level opens up into something special - a huge finished rec room complete with a bar, and a potential additional bedroom that works perfectly for guests, a home office, or rental income. A woodstove down here keeps the whole level cozy through the Hastings County winters, and direct access from the garage straight into the basement makes hauling in groceries or firewood effortless. The oversize attached garage, circular drive, and walk-out layout all add to the practicality this property quietly delivers. Cast a line in your own pond, hit the deck at sunrise, and explore the wildlife and trails right outside your door - this is what you pictured when you said you wanted out of the city. Just 25 minutes east of Bancroft for everything else. Rural Ontario living at its absolute best.
Key Facts & Features
Property Costs
- Annual Property Tax Amount
- $3,306
- Land Transfer Tax Fee
- $7,473
Rental Items
- Rental Equipment
- Propane Tanks
- Basement Type
- Finished
Interior Features
- Interior Extras
- Air Exchanger, In-Law Capability, Storage, Water Softener
- Fireplace/Stove
- Yes
- Elevator
- No
Exterior Features
- Pool
- None
Building
- Building Type
- Detached
- Building Style
- Bungalow-Raised
Construction
- Exterior Finish
- Vinyl Siding
- Roof
- Asphalt Shingle
- Foundation Details
- Concrete Block
- Special Designation
- Unknown
Lot
- Lot Front
- 700.18 ft
- Lot Depth
- 432.62 ft
Inclusions
- Inclusions
- All Existing: Electrical Light Fixtures, Fridge, Stove, Dishwasher, Clothes Washer, Clothes Dryer, Window Coverings...
Exclusions
- Exclusions
- Fridge and freezer in basement
Parking & Garages
- Garage Type
- Attached
- Garage Spaces
- 2
- Parking Spaces
- 6
- Total Garage And Parking Spaces
- 8
Heating & Cooling
- Heat Source
- Propane
- Heat Type
- Forced Air
- Air Conditioning
- Central Air
- Water
- Municipal
- Sewers
- Septic
- Bedrooms
- 3
- Washrooms
- 3
- Kitchens
- 1
Room sizes
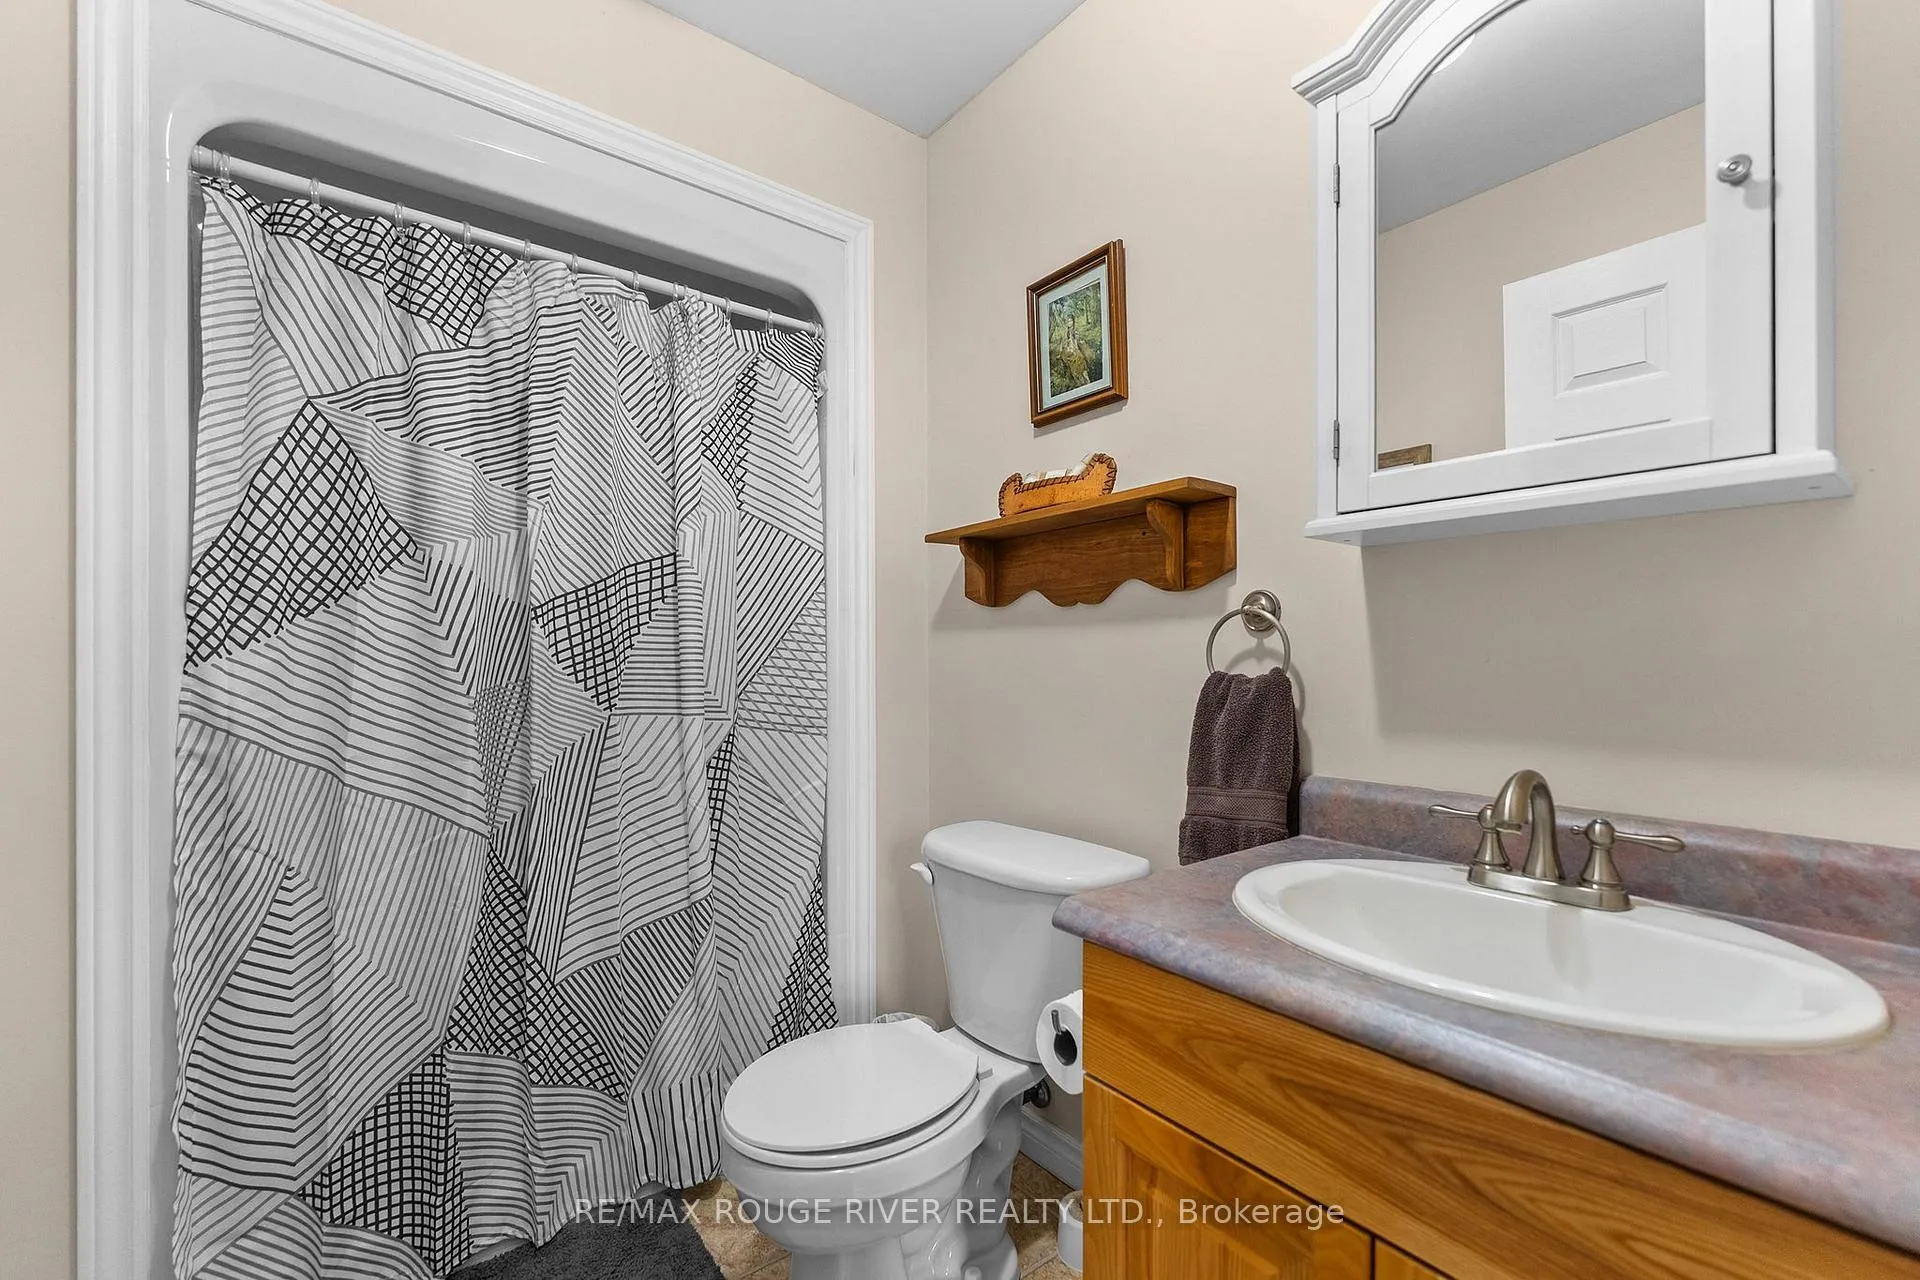
- Bathroom—Main level
- Bathroom—Basement level
- Utility Room—Basement level
- Living Room—Main level, Large Window, Combined w/Dining, Laminate
- Kitchen—Main level, Granite Counters, Stainless Steel Appl
- Dining Room—Main level, Combined w/Kitchen, W/O To Deck
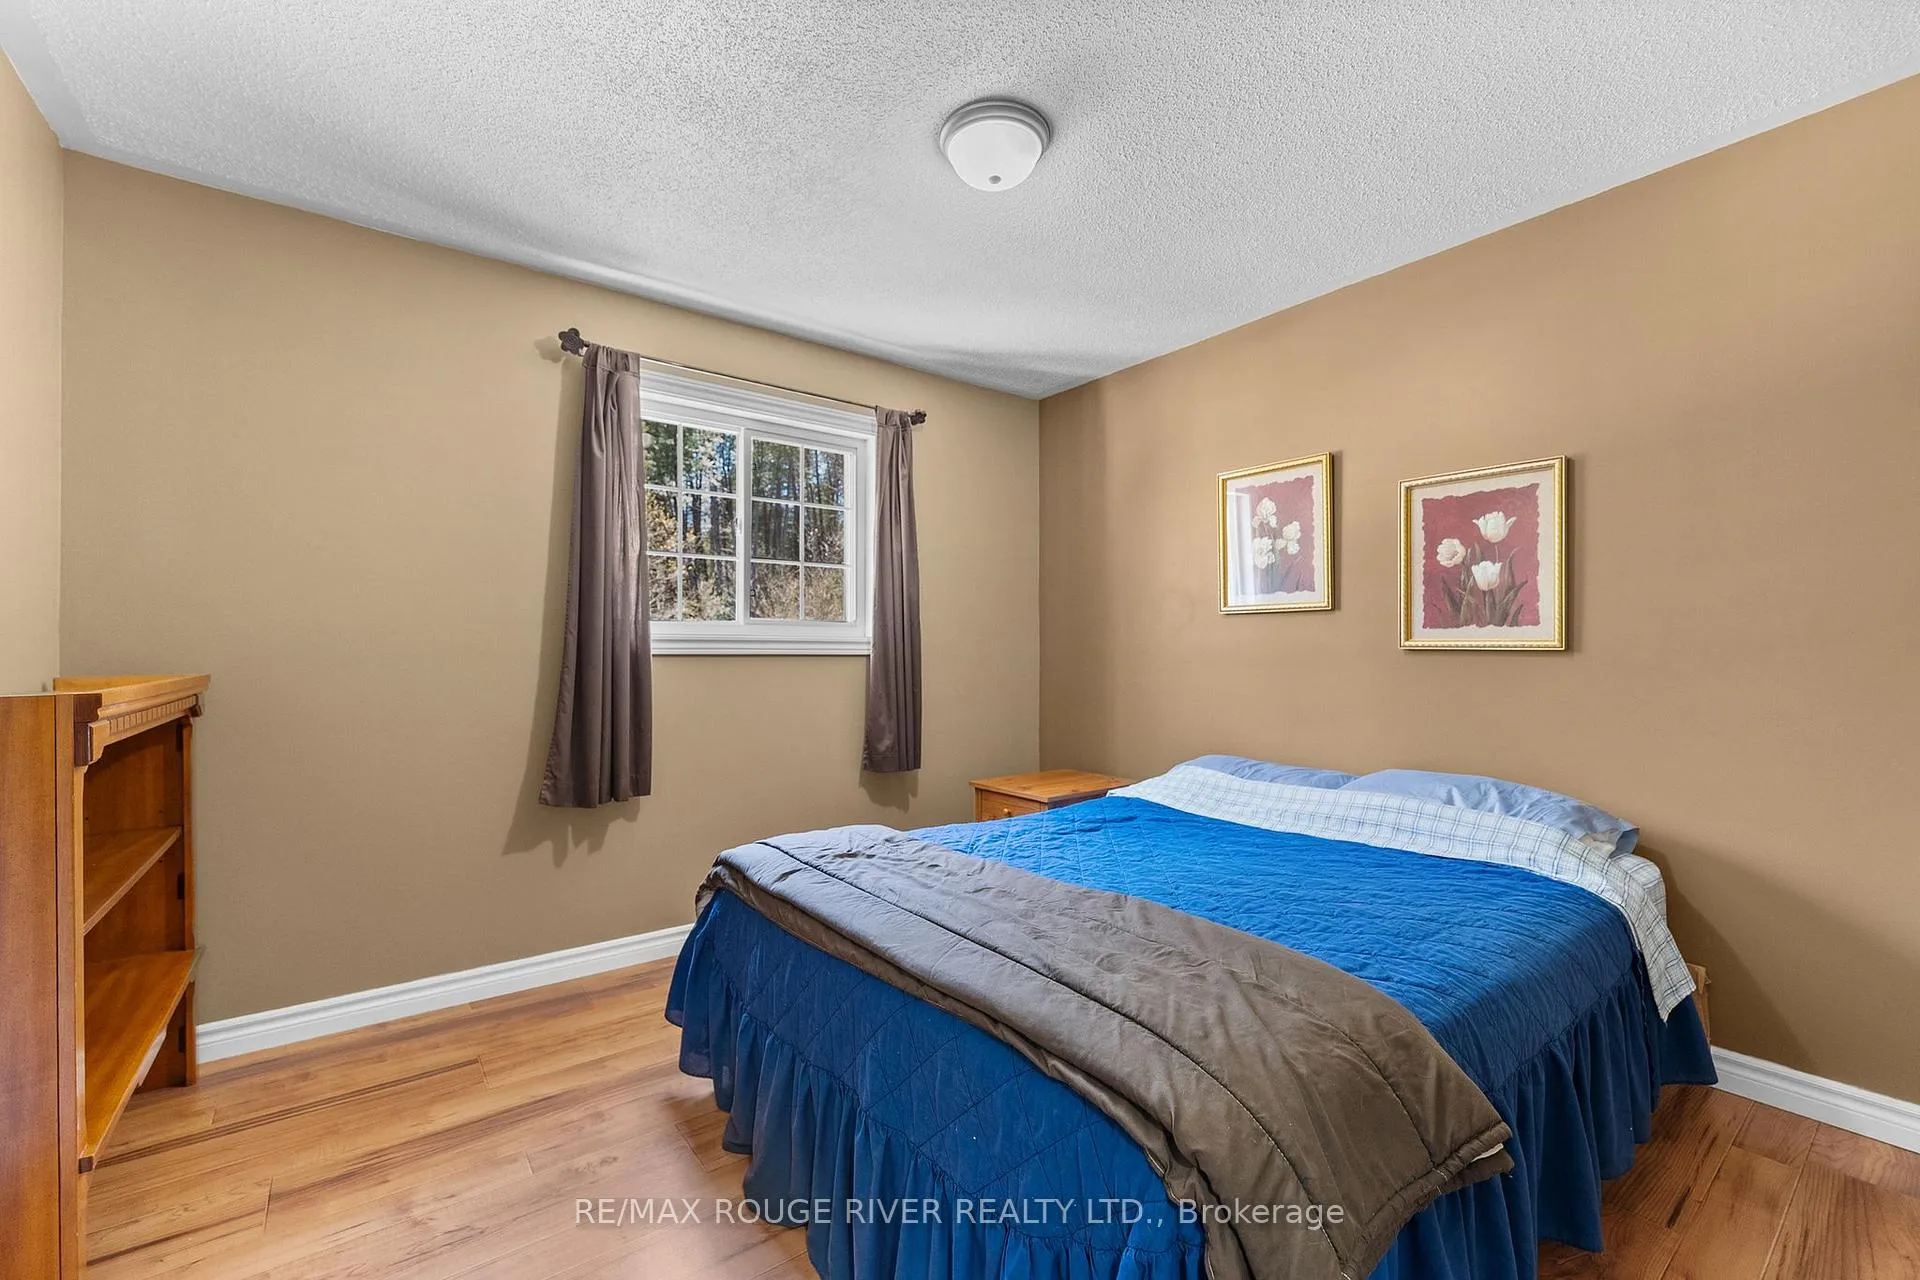
- Primary Bedroom—Main level, Walk-In Closet(s), 3 Pc Ensuite
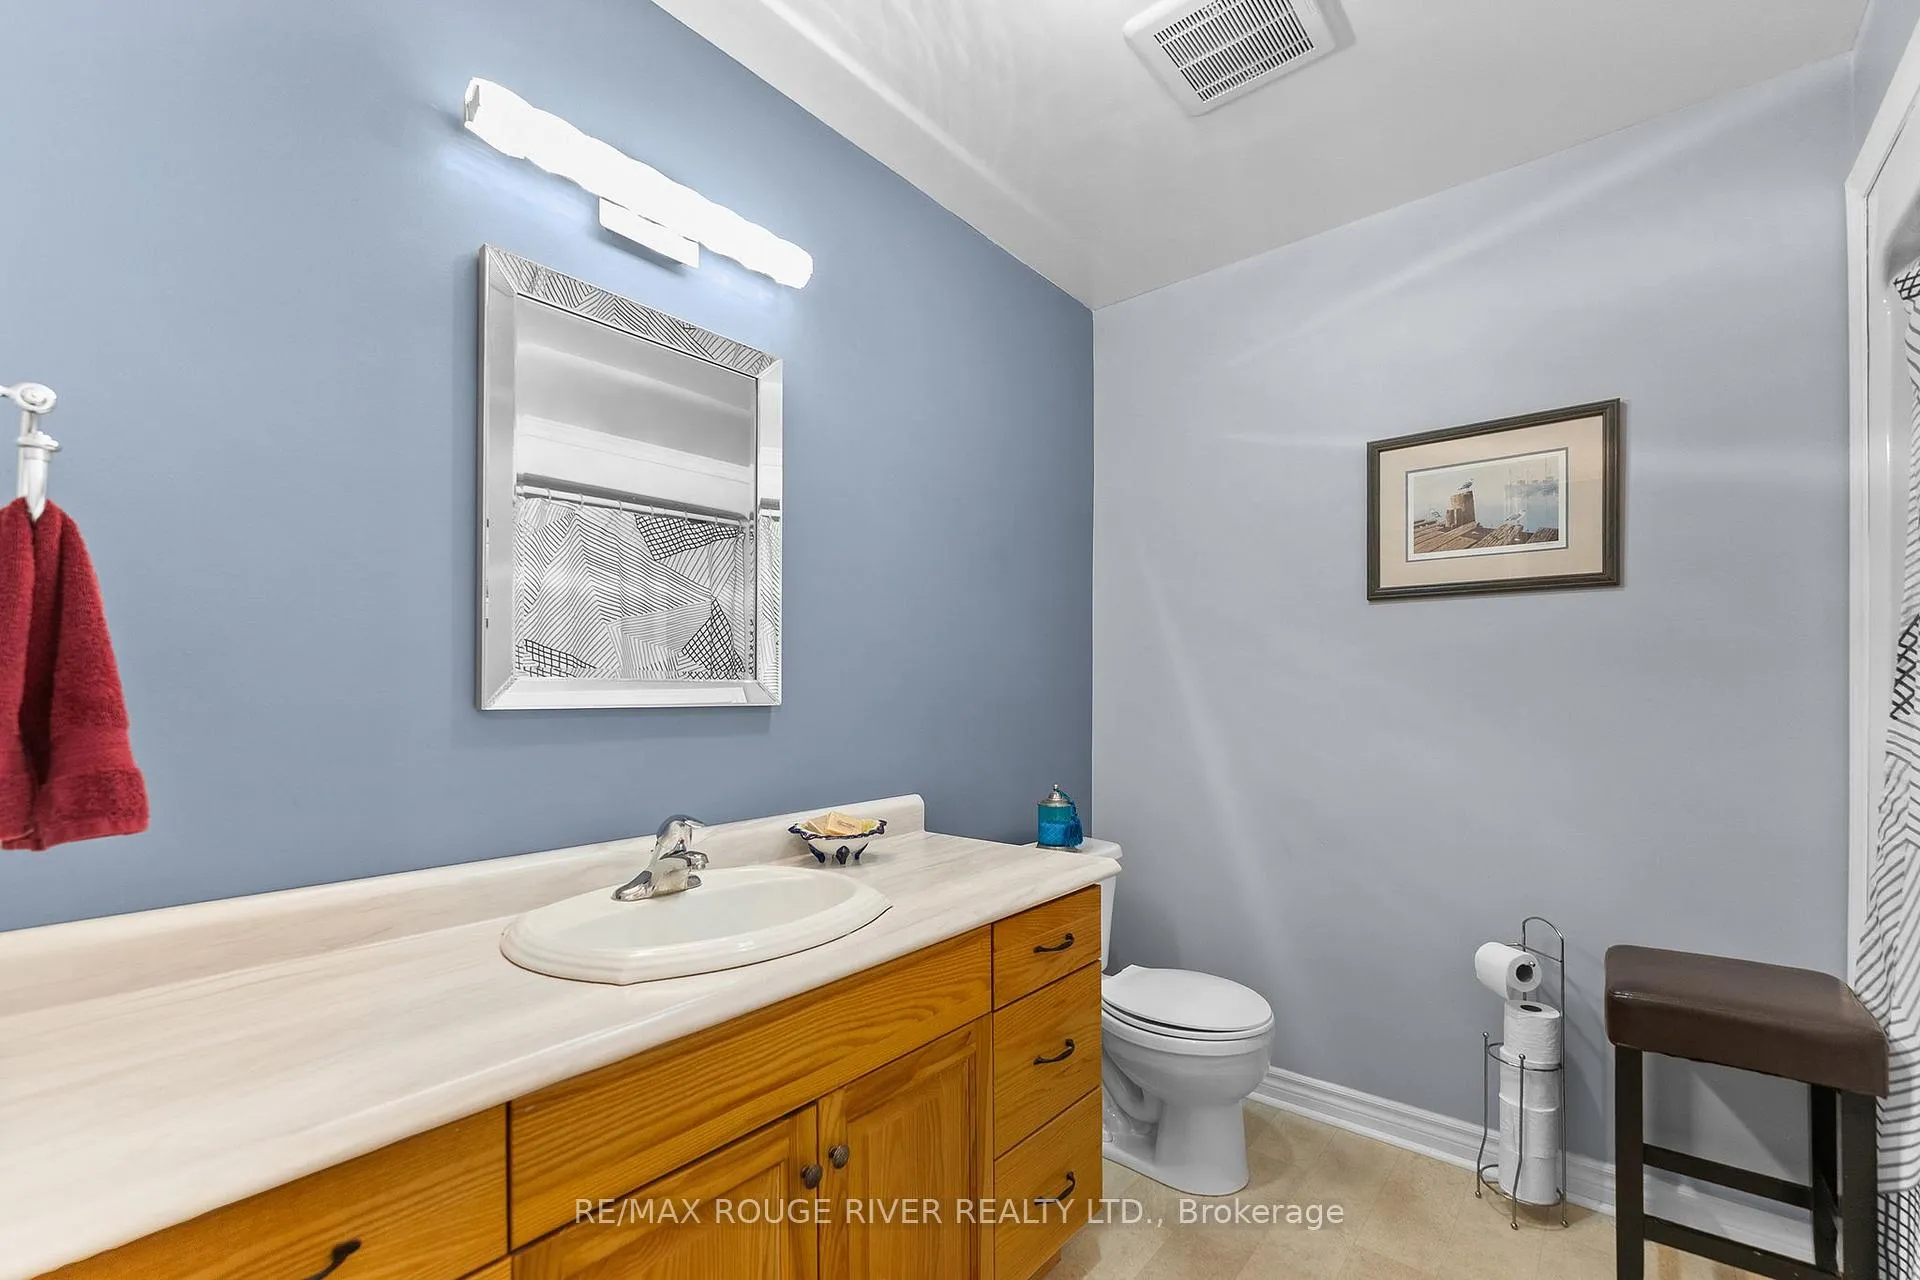
- Bathroom—Main level, 3 Pc Ensuite
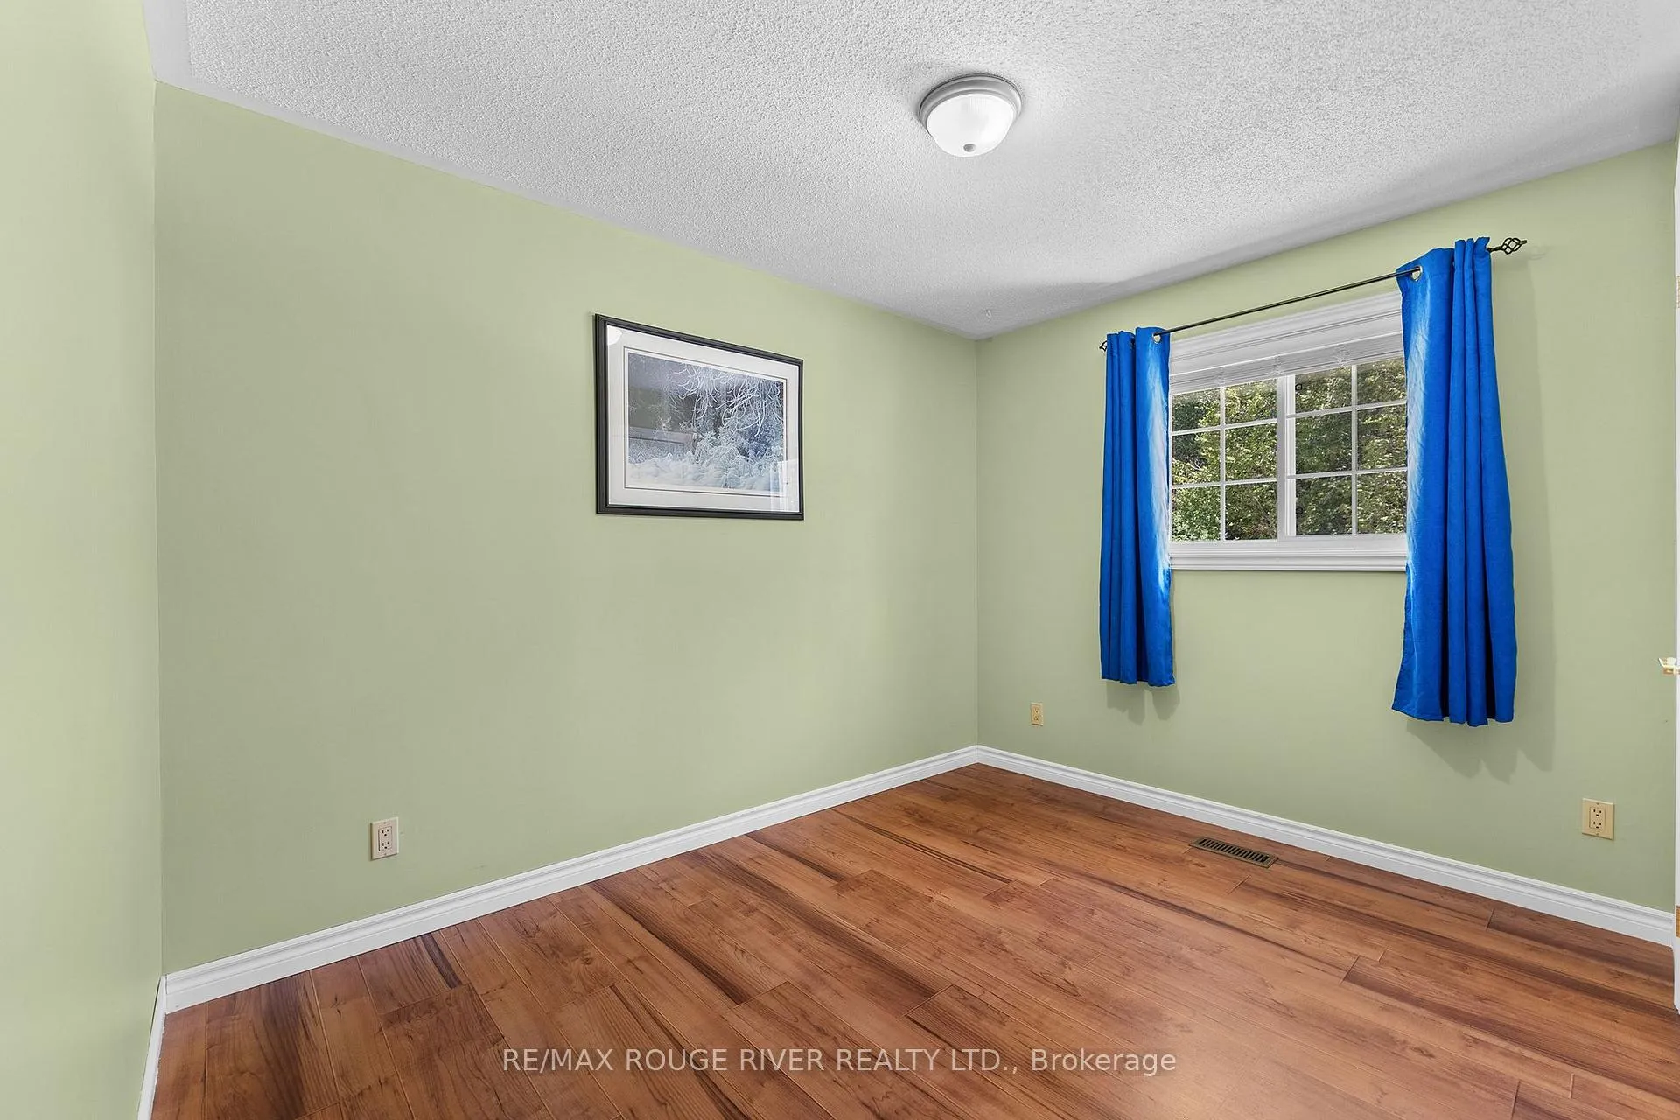
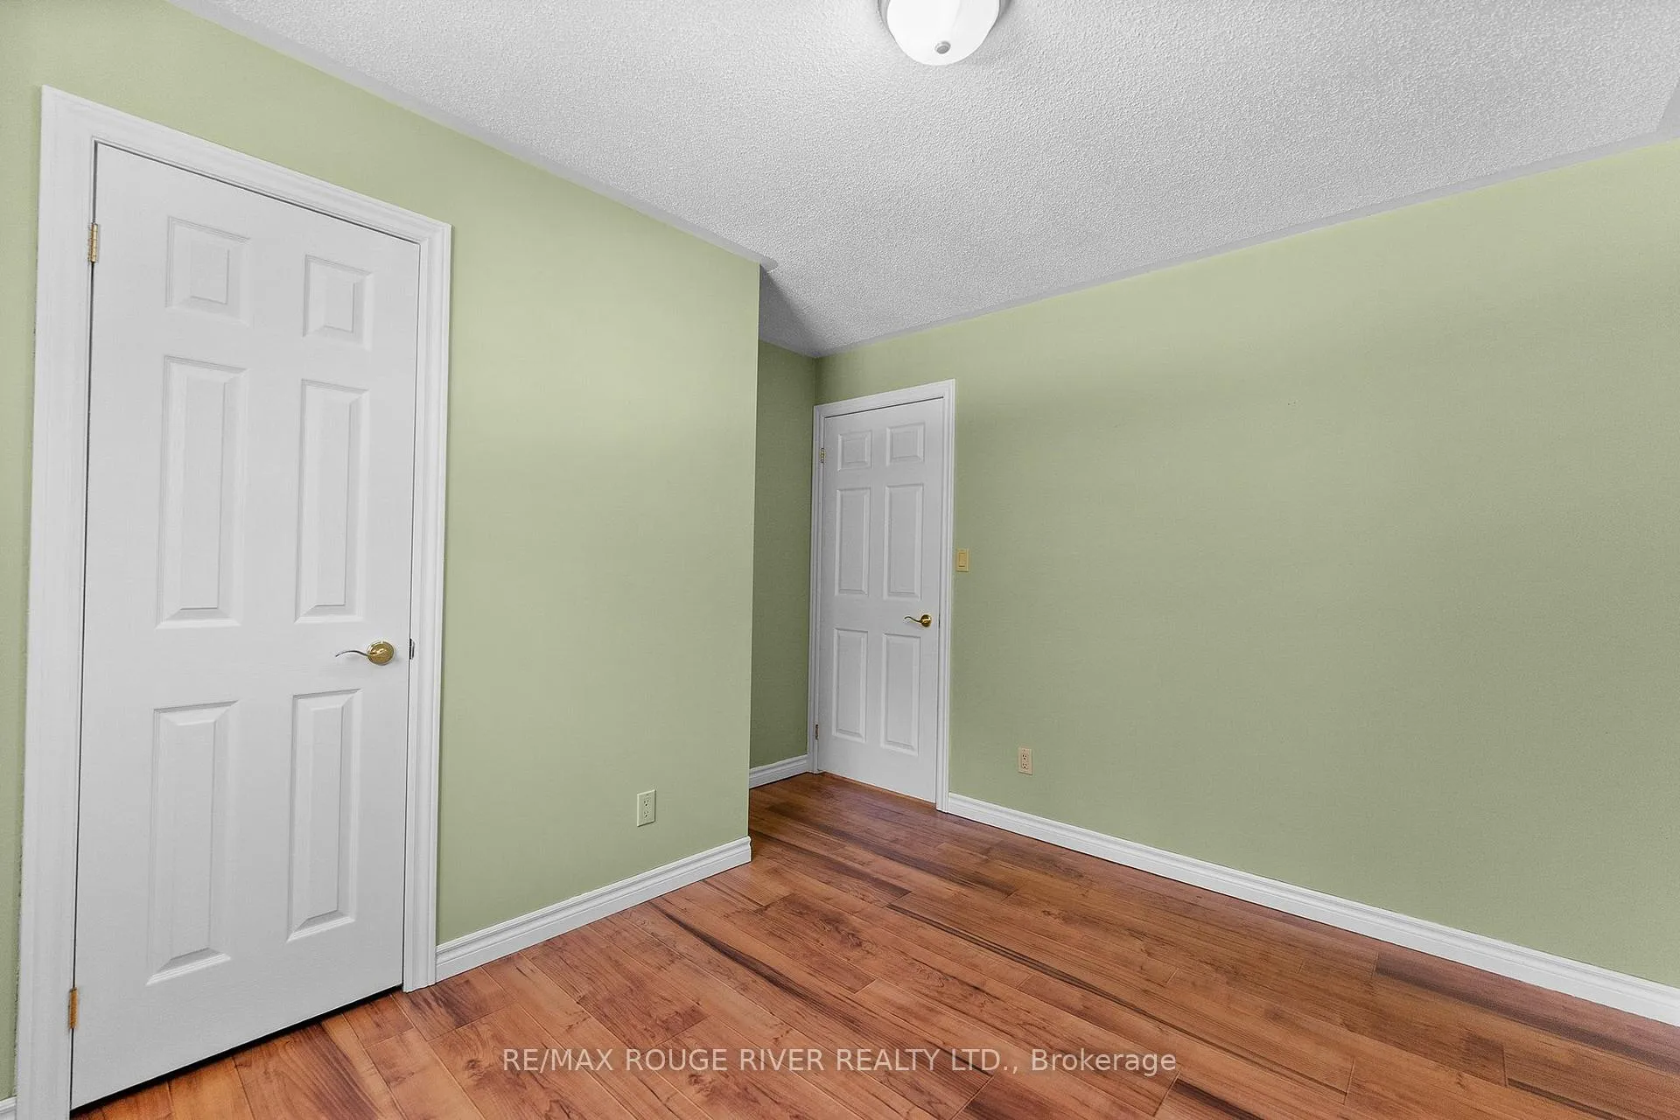
- Bedroom 2—Main level, Laminate
- Bedroom 3—Main level, Laminate
- Recreation—Basement level, Laminate, Fireplace, Large Window
- Laundry—Basement level, Combined w/Workshop
- Other—Basement level, Combined w/Rec, Dry Bar
Washrooms
- 4-piece, Main
- 3-piece, Main
- 2-piece, Basement
- Municipality
- Carlow/Mayo
- Neighbourhood
- Carlow Ward
- Main cross streets
- HASS AND BOULTER RD
- Directions
- HASS AND BOULTER RD
- MLS® number
- X13123528
- Data source
- Toronto Regional Real Estate Board
- Status change
- 2026-06-22
- Listed on
- 2026-05-13
- Days on market
- 40 days
- Possession type
- Flexible
- Co-op commission
- 2.5
- Seller
- Listed by
- RE/MAX ROUGE RIVER REALTY LTD.
Home Market Value
Current home valuation for 253 Hass Road, Carlow/Mayo, Carlow Ward, Carlow/Mayo, ON. Listed for $549,900
HOMEH Estimate
$542,731
Estimated Sales Range
$379,912 - $705,550
HOMEH Estimate for 253 Hass Road, Carlow/Mayo, Carlow Ward
Calculated with a real agent's CMA method — 45+ years of experience, codified. Not an AI guess.
For the owner
Is this your home? Track its value.
Get this home's HOMEH Estimate by email once a month, with how many homes are for sale around you.
Mortgage Payment Calculator
Compare up to 4 down payment scenarios
5% on first $500K + 10% on $49,900 over $500K
$29,990
| Scenario 1 | Scenario 2 | Scenario 3 | Scenario 4 | |
|---|---|---|---|---|
−Down payment | % $ | % $ | % $ | % $ |
+CMHC insurance | $20,786 | $15,342 | $13,088 | $0 |
=Total mortgage | $540,441 | $510,252 | $480,503 | $439,920 |
Amortization | ||||
Mortgage rate | % | % | % | % |
| Payment frequency | ||||
=Mortgage payment | $2,639monthly | $2,491monthly | $2,346monthly | $2,148monthly |
Land Transfer Tax
$7,473
$7,473
Around this home
No schools found nearby
Data provided by OpenStreetMap & Fraser Institute School Rankings
Ask HOMEH
New!Hi there!
👋Text or call (416) 301-9001
Recommended for you
Based on homes you've looked at.
No recommended properties found.
Nearby similar homes
No nearby properties found.
More real estate resources
Other homes nearby
Explore this area
No nearby listings available.