

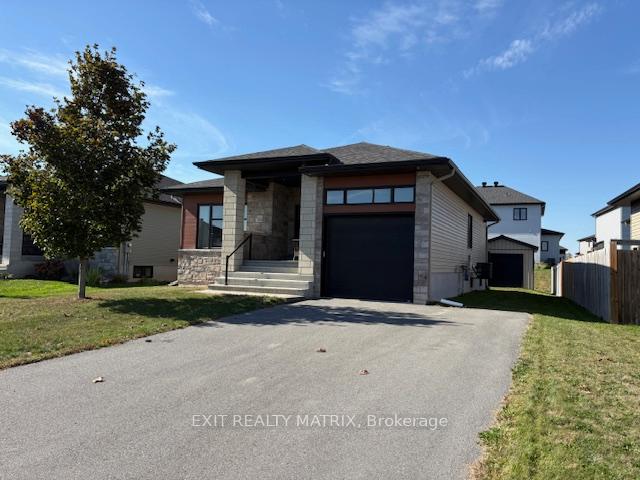
113 Argile Street E
113 Argile Street E
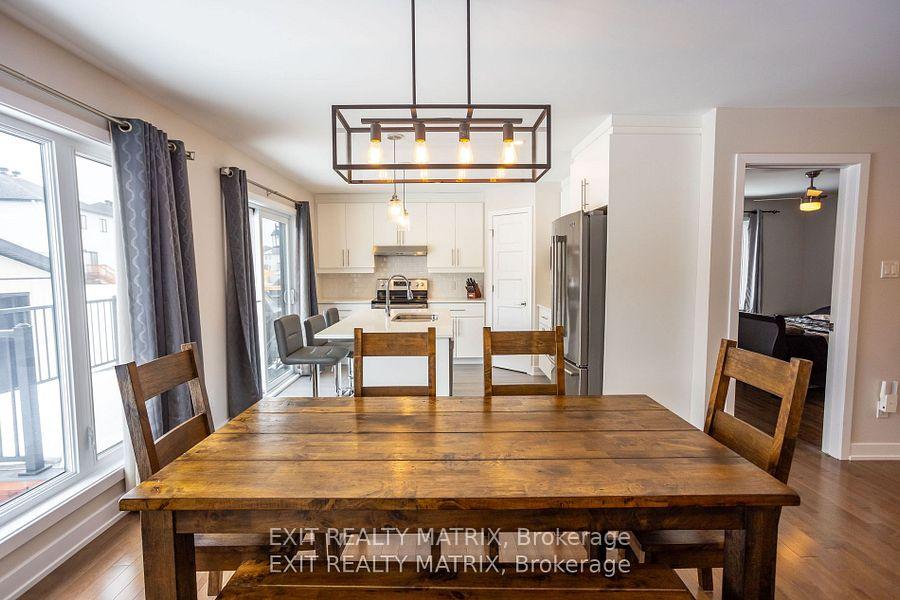 See all 27 photos
Property history
- $625,000ExpiredList: 2025-10-07|End: 2025-12-06|60 daysX12450118
- $635,000TerminatedList: 2025-03-07|End: 2025-10-07|214 daysX12007225
Facts and features
- BasementPart finished
- Age of home6–15 years
- Price per sq ft~$481
- Water, sewerMunicipal
- Central air
- Waterfront
The homeDetached, Bungalow, Age 6–15 years
- Type: Detached
- Style: Bungalow
- Age: 6–15 years
- Living space: 1,100–1,500 sq ft
- Basement: Partially finished
- View: River
- Waterfront: Indirect, waterfrontcommunity
InsideWater meter, central vacuum, auto garage door remote, erv/hrv, Rooms above ground 9, 2 + 1 in the basement
- Features: Water meter, central vacuum, auto garage door remote, erv/hrv
- Rooms above ground: 9
- Bedrooms: 2 + 1 in the basement
- Bathrooms: 2
- Kitchens: 1
- Family room: Yes
Outside and lotBrick, wood, Asphalt shingle, Poured concrete
- Exterior: Brick, wood
- Roof: Asphalt shingle
- Foundation: Poured concrete
- Features: Landscaped
- Size: 16.96 × 30.7 m
- Shape: Square
Parking1 Garage, Attached, Private
- Spaces: 1 Garage
- Garage: Attached
- Driveway: Private
Heating, water and powerForced air, gas, Central air, Municipal water
- Heating: Forced air, gas
- Cooling: Central air
- Water: Municipal water
- Sewer: Municipal sewer
- Natural gas: Yes
- Hydro: Yes
- Cable: Yes
- Telephone: Yes
Costs and taxesTaxes $4,537 a year, HST included in the price, Tankless waterheater $54.10/mth
- Taxes, 2024: $4,537 a year
- HST: HST included in the price
- Rental items: Tankless waterheater $54.10/mth
Included in the saleFridge-stove-dishwasher-washer-dryer
- Included: Fridge-stove-dishwasher-washer-dryer
NearbyLake access, other
- Close to: Lake access, other
Listing detailsX12450118, Expired, Oct 7, 2025
- MLS® number: X12450118
- Status: Expired
- Listed on: Oct 7, 2025
- Days on market: 60
- Updated: Dec 6, 2025
- Possession: 2025-11-07 / Immediate
- Occupied by: Owner
- Listing brokerage: EXIT REALTY MATRIX
About this home
113 Argile Street E, Casselman, ON K0A 1M0
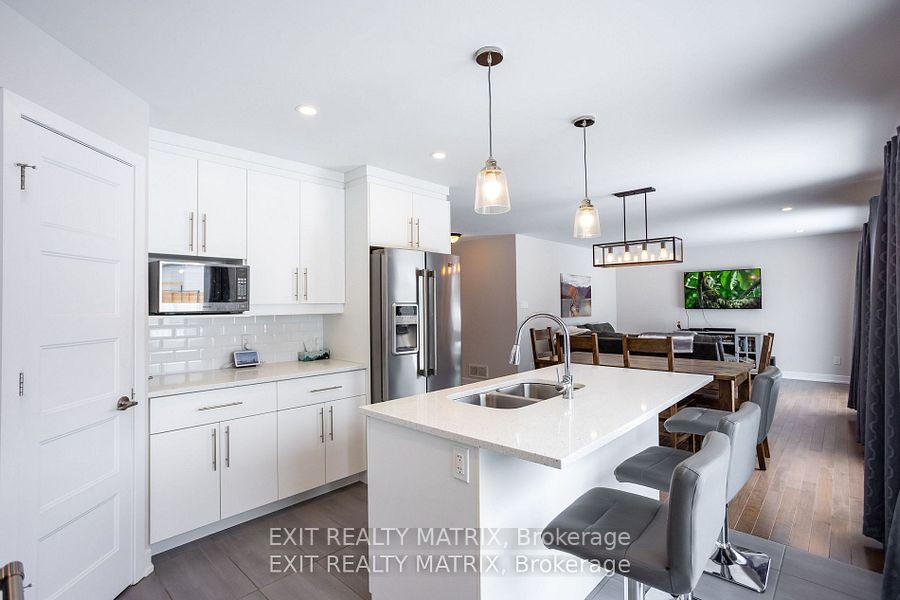
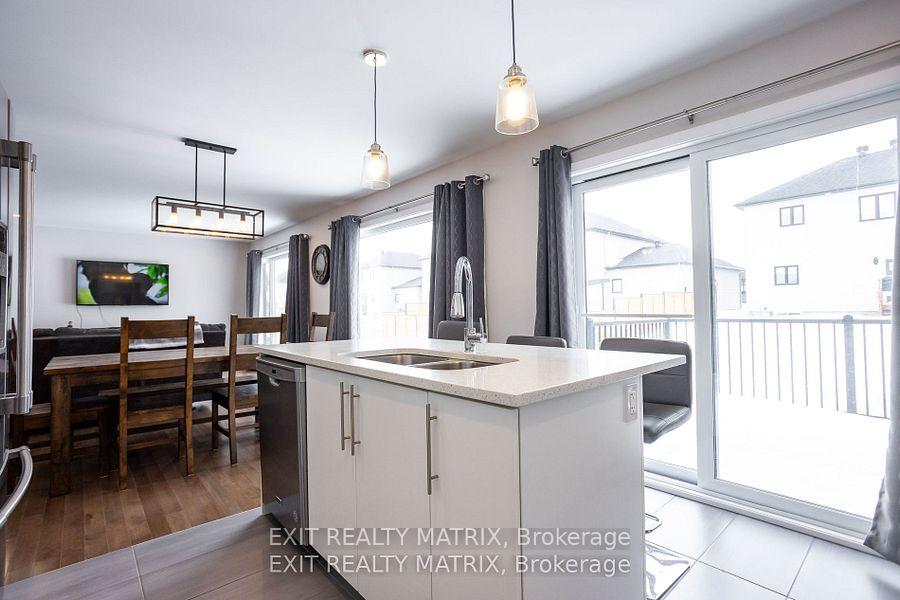
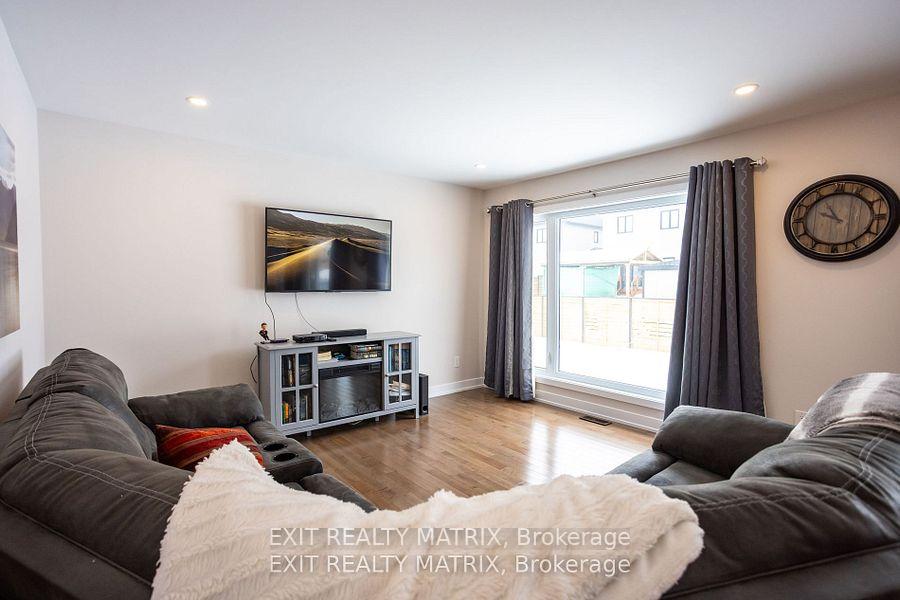
River view bungalow nestled in a family-friendly neighbourhood. River access for all your kayak, canoe, paddleboard or fishing needs. *River access (2min walk) from 298 Nature, lot owned by the city of Casselman*. Spacious primary bedroom with walk-in closet and a second main floor bedroom that is great for family, guests or a home office. Gorgeous full bath, beautiful glass shower, large windows flood the back of the home with natural lighting where you find the open-concept kitchen with quartz countertop stainless steel appliances, gorgeous soft close cabinets, with ceramic and hardwood flooring. Patio door gives direct access to the backyard and high quality trex deck for those summer bbq's, a rare detach 12 x 12 garage. Spacious living room with gas fireplace. Lower level offers a half finish basement with a nice size bedroom and full bathroom right beside it. Lots of space for a family room, a gym or added bedrooms. Complete with laundry. Heated attached garage with inside entry has bonus extended paved driveway. Located just a short drive from Casselman arena, schools, church and shopping, enjoy city services in a nice friendly "country living atmosphere" neighbourhood. Build in 2018, Hydro avg: $90/mth, nat gaz $55/mth avg, taxes $4537/yr.
Ask about this home
A HOMEH agent will answer your questions about this home.
Around this home
Daily convenience, out of 100, from the distances below
Schools nearby
School rating, out of 10.
Helpful calculators
Your HOMEH agent

"I would see it this week."