

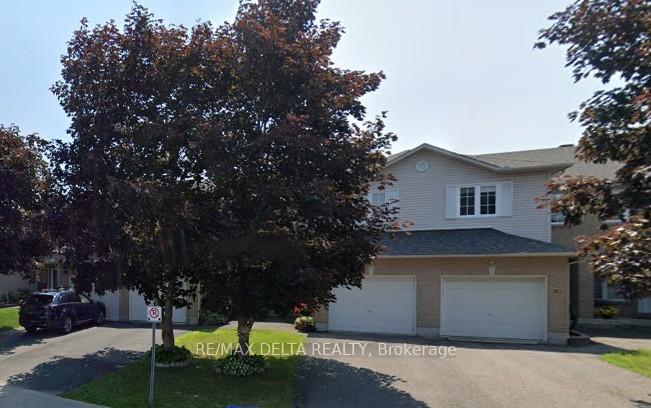
65 Laflèche Boulevard
65 Laflèche Boulevard
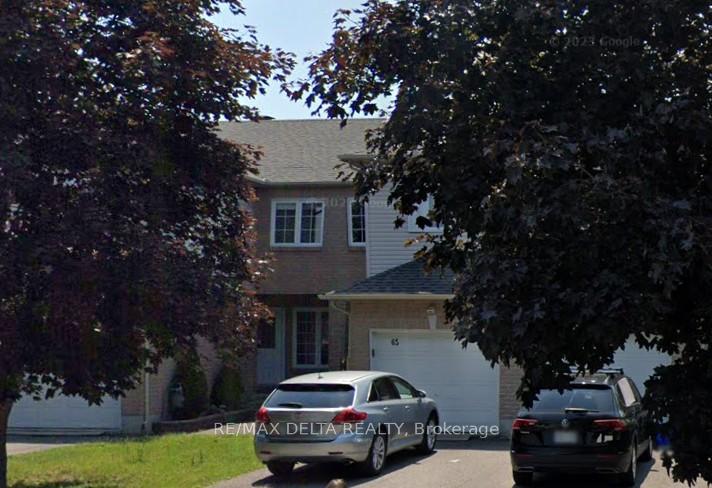
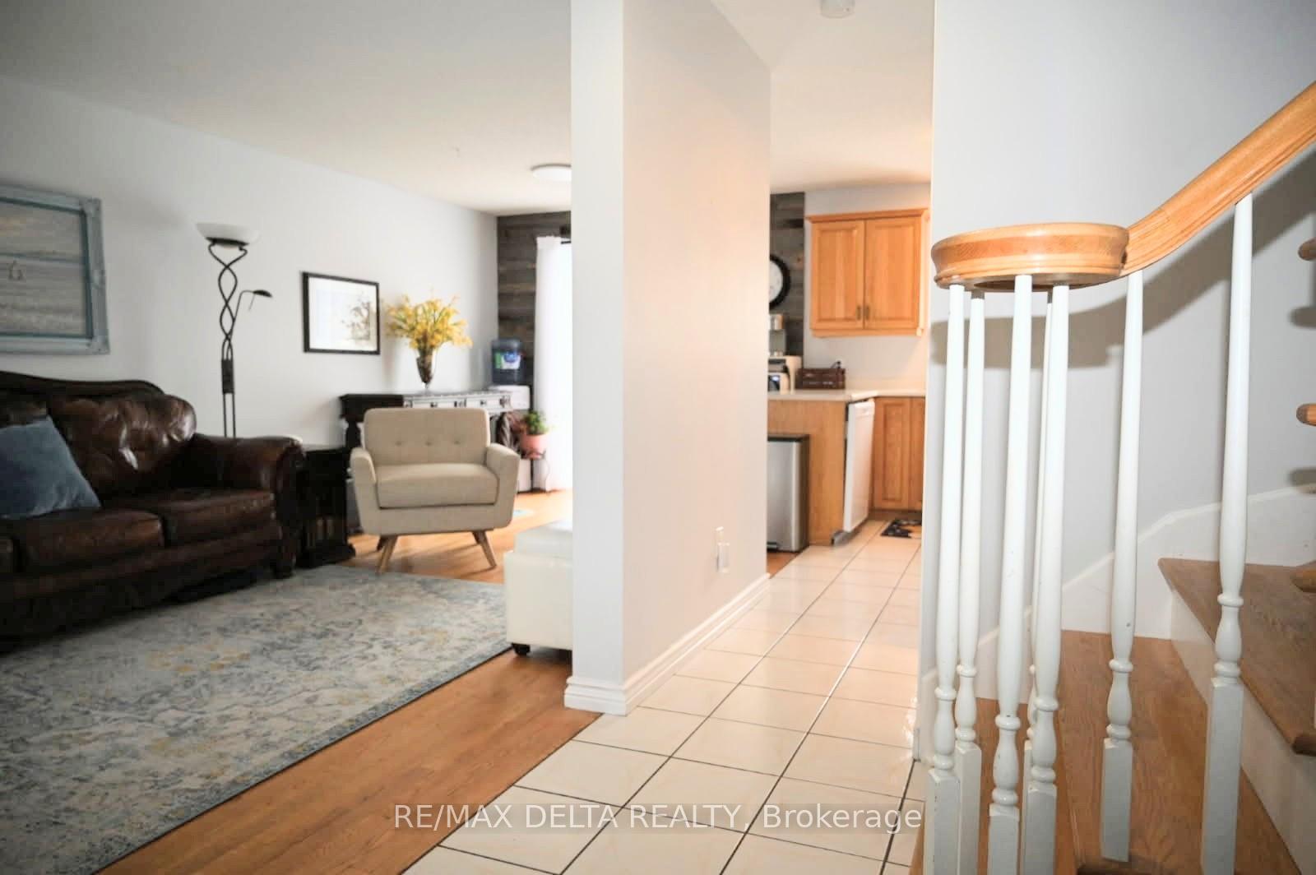
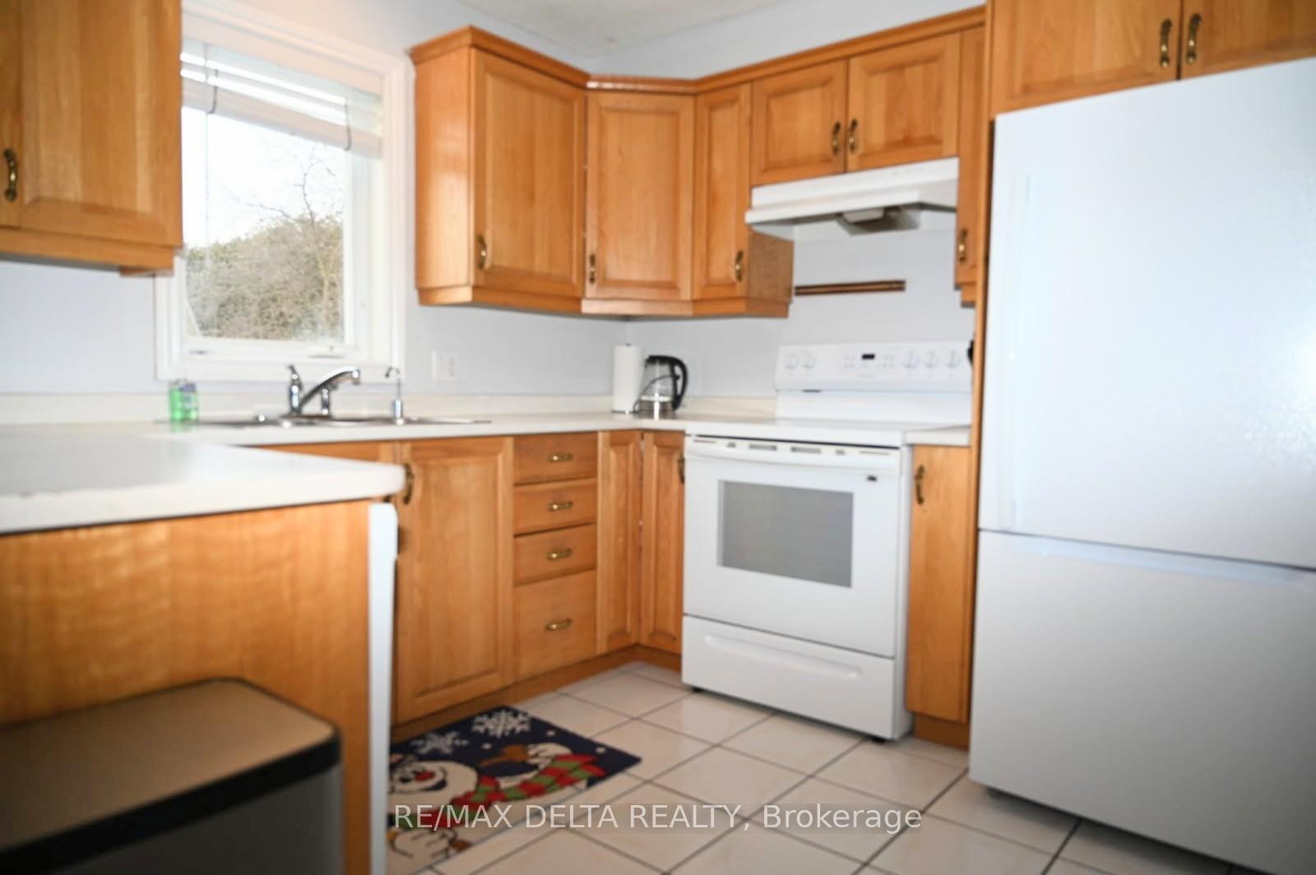
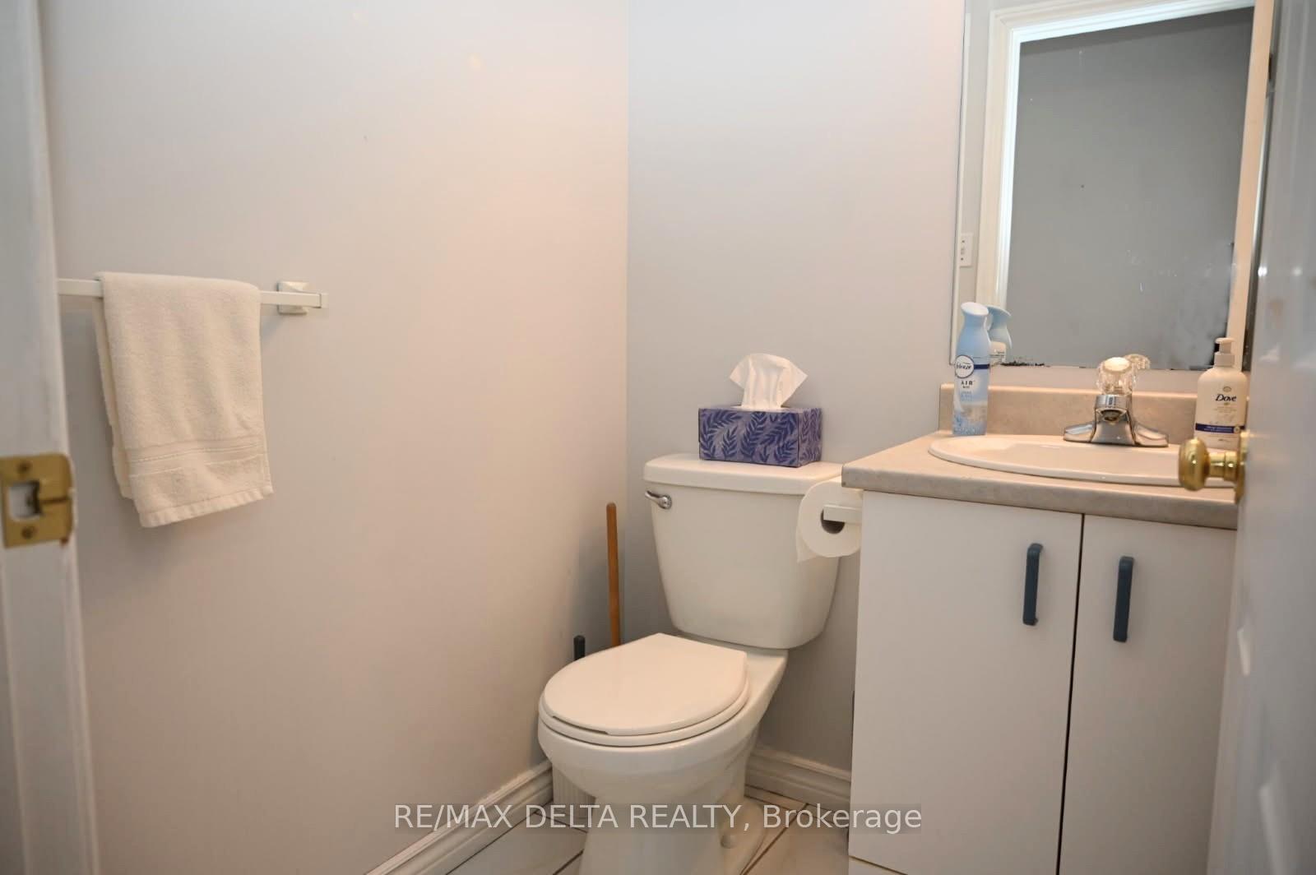 See all 22 photos
Property history
Facts and features
- BasementFinished
- Lease term12 months
- FurnishedUnfurnished
- Age of home16–30 years
- Central air
The homeFreehold Townhouse, 2-storey, Age 16–30 years
- Type: Freehold Townhouse
- Style: 2-storey
- Age: 16–30 years
- Living space: 700–1,100 sq ft
- Basement: Finished
- Waterfront: None
InsideIn basement, lower level, Storage, water heater owned, Carbon monoxide detectors, smoke detector
- Laundry: In basement, lower level
- Features: Storage, water heater owned
- Security: Carbon monoxide detectors, smoke detector
- Rooms above ground: 6
- Rooms in the basement: 1
- Bedrooms: 3
- Bathrooms: 2
- Kitchens: 1
Outside and lotBrick front, vinyl siding, Asphalt shingle, Poured concrete
- Exterior: Brick front, vinyl siding
- Roof: Asphalt shingle
- Foundation: Poured concrete
- Features: Deck, patio
- Other structures: Garden shed, fence - full
Parking1 Garage, Attached, Available, tandem
- Spaces: 1 Garage
- Garage: Attached
- Driveway: Available, tandem
Heating, water and powerForced air, gas, Central air, Municipal water
- Heating: Forced air, gas
- Cooling: Central air
- Water: Municipal water
- Sewer: Municipal sewer
- Natural gas: Yes
- Hydro: Yes
- Cable: Yes
- Telephone: Yes
Rent and termsRent $2,400 a month, Entire property, Unfurnished
- Rent: $2,400 a month
- Space for rent: Entire property
- Furnished: Unfurnished
- Lease: 12 months
- Paid: Monthly
- Rent includes: Central air conditioning, water heater, parking
- Deposit: Required
- Credit check: Required
- Employment letter: Required
- Rental application: Required
- References: Required
- Rental items: None
IncludedFridge, stove, hood fan, washer/dryer, gas hot water heater (owned), furnace (owned), ac (owned)., Water/sewer, heat, hydro.
- Included: Fridge, stove, hood fan, washer/dryer, gas hot water heater (owned), furnace (owned), ac (owned).
- Not included: Water/sewer, heat, hydro.
NearbyFenced yard
- Close to: Fenced yard
Listing detailsX12010662, Rented, Mar 10, 2025
- MLS® number: X12010662
- Status: Rented
- Listed on: Mar 10, 2025
- Days on market: 43
- Updated: Apr 22, 2025
- Possession: 2025-05-01 / 30-59 days
- Occupied by: Tenant
- Listing brokerage: RE/MAX DELTA REALTY
About this home
65 Laflèche Boulevard, Casselman, ON K0A 1M0
Welcome to this lovely 3 bed, 2 bath Townhome located in Casselman! Approx. 1400 sq. ft of living space comprised of a fully functional kitchen with appliances included will be great for entertaining family and guests. Spacious bedrooms with plenty of closet space and a large 3 pc. bath can be found on the 2nd floor. The basement is completely finished with a large family room, a laundry area, office area and a generous sized storage room. You will appreciate the considerable amount of storage space throughout the home for its size. Also offering an abundance of daylight with a patio exiting onto the rear South facing deck and fenced yard to cater to your outdoor living arrangements. Let's not forget the single car attached garage and paved driveway for a total of 3 parking spaces and the fact that it's just minutes from amenities (CDN Tire, No Frills, Metro, GT, LCBO, Dollarama, Rona, Banks) restaurants (Casselman Restaurant, McDonald's, A&W, Subway, Pizza Hut, Burger King, Kentucky, Starbucks) schools and offers lots of employment opportunities with the Industrial Park and the many businesses located right in Town. Casselman is one of the most sought-after areas to live in Prescott-Russell due to its proximity to the Nation River (public boat launch, fishing, snowmobiling), Hwy 417 for easy commute to the Nation's Capital and Montreal Metropolis. Being a small town with big action, this area just 30 min. East of Ottawa offers many sports, tourism, community and social activities and events to keep everyone involved and actively enjoying the outdoors and all the community has to offer. Tenant is responsible for their insurance, utilities, water/sewer, snow removal and lawn care. No additional rental fees as chattels are owned and not leased. 24 hours irrevocable on all offers.
Ask about this home
A HOMEH agent will answer your questions about this home.
Around this home
Daily convenience, out of 100, from the distances below
Schools nearby
School rating, out of 10.
Helpful calculators
Your HOMEH agent

"I would see it this week."