

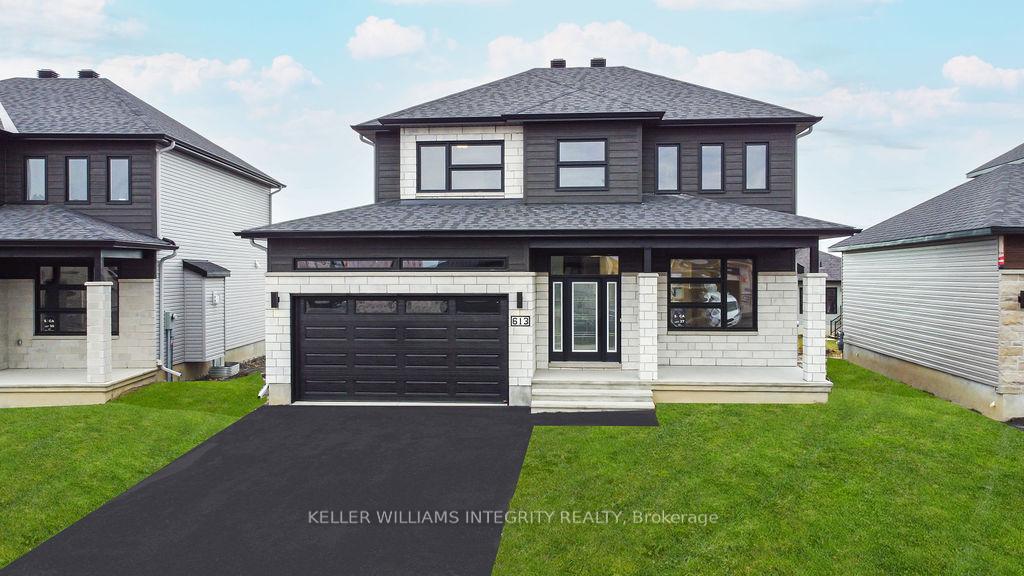
613 Conservation Street
613 Conservation Street
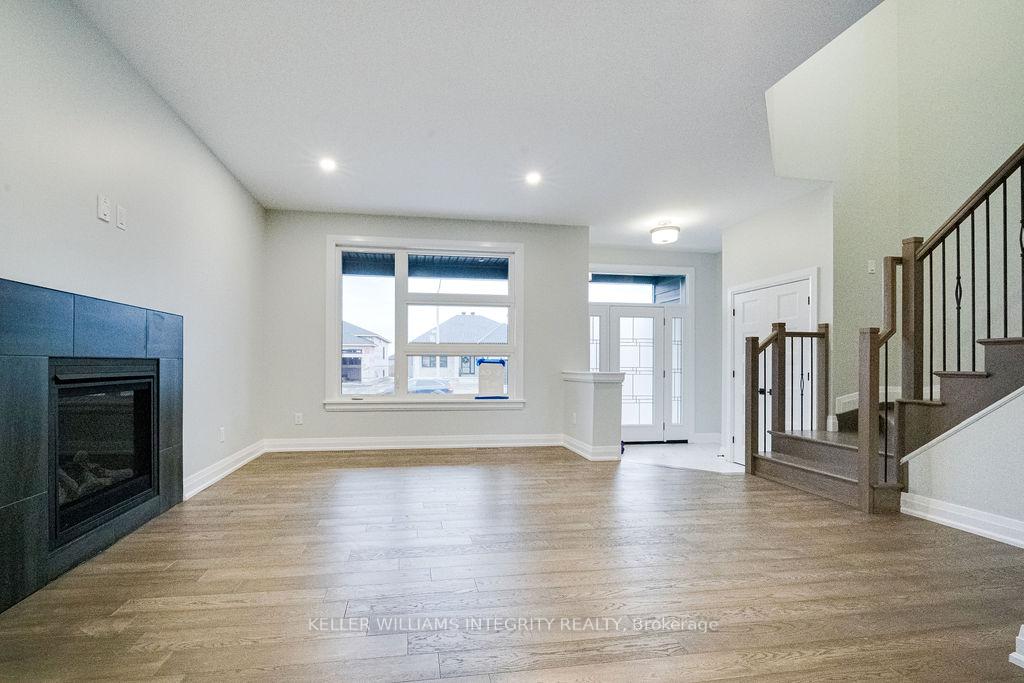 See all 23 photos
Property history
Facts and features
- BasementUnfinished
- Lot size15 × 37 ft
- Lease term12 months
- FurnishedUnfurnished
- Fireplace
- Central air
The homeDetached, 2-storey, 2,000–2,500 sq ft
- Type: Detached
- Style: 2-storey
- Living space: 2,000–2,500 sq ft
- Basement: Unfinished
InsideFireplace Yes, electric, natural gas, Ensuite, main level, Water heater
- Fireplace: Yes, electric, natural gas
- Laundry: Ensuite, main level
- Features: Water heater
- Rooms above ground: 14
- Bedrooms: 4
- Bathrooms: 3
- Kitchens: 1
Outside and lotBrick, Asphalt shingle, Poured concrete
- Exterior: Brick
- Roof: Asphalt shingle
- Foundation: Poured concrete
- Size: 15.26 × 36.92 ft
Parking2 Garage, Attached
- Spaces: 2 Garage
- Garage: Attached
Heating, water and powerForced air, gas, Central air, Municipal water
- Heating: Forced air, gas
- Cooling: Central air
- Water: Municipal water
- Sewer: Municipal sewer
- Hydro: No
- Cable: No
Rent and termsRent $2,925 a month, Entire property, Unfurnished
- Rent: $2,925 a month
- Space for rent: Entire property
- Furnished: Unfurnished
- Lease: 12 months
- Paid: Monthly
- Rent includes: Parking
- Deposit: Required
- Credit check: Required
- Employment letter: Required
- Rental application: Required
- References: Required
- Rental items: Hot water tank
IncludedIncluded None, Not included None
- Included: None
- Not included: None
Listing detailsX12051318, Rented, Mar 31, 2025
- MLS® number: X12051318
- Status: Rented
- Listed on: Mar 31, 2025
- Days on market: 45
- Updated: May 15, 2025
- Possession: 2025-05-01 / Immediate
- Occupied by: Tenant
- Listing brokerage: KELLER WILLIAMS INTEGRITY REALTY
About this home
613 Conservation Street, Casselman, ON K0A 1M0
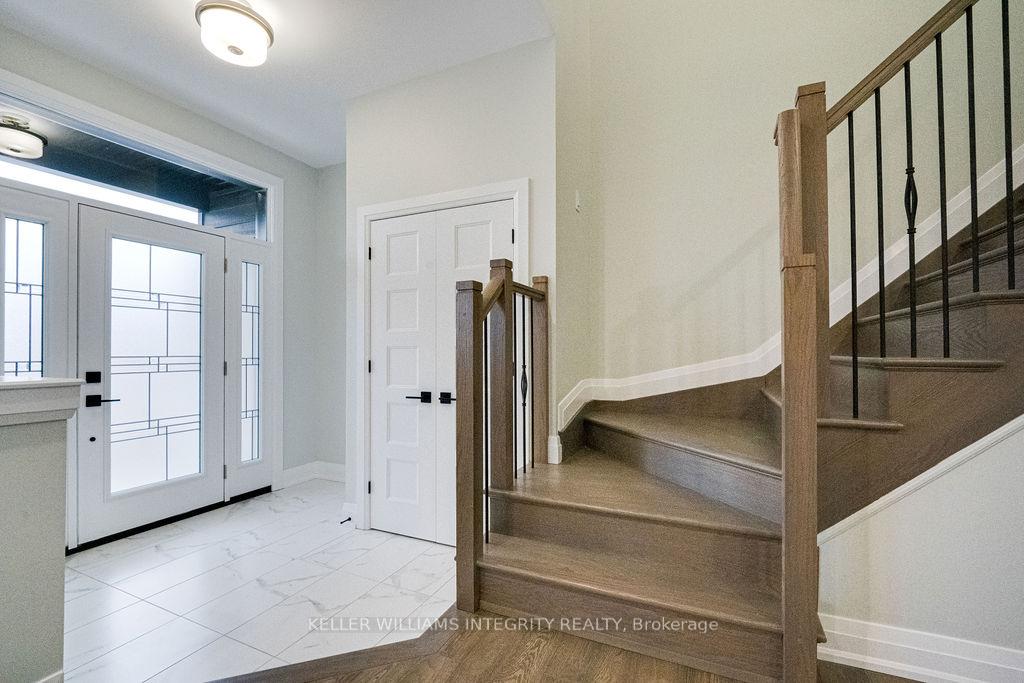
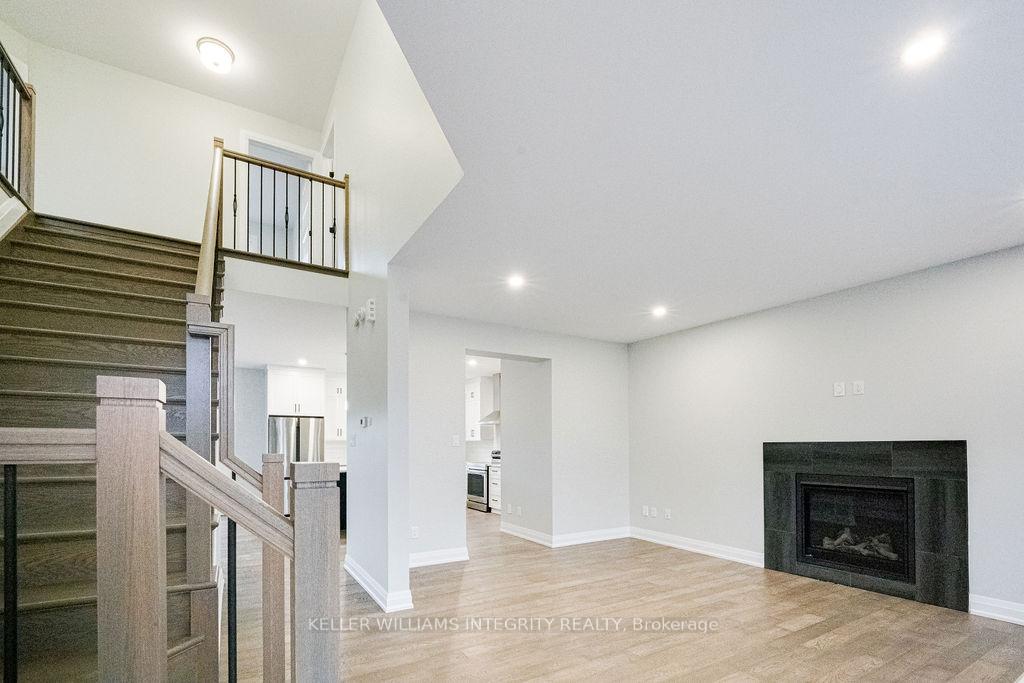
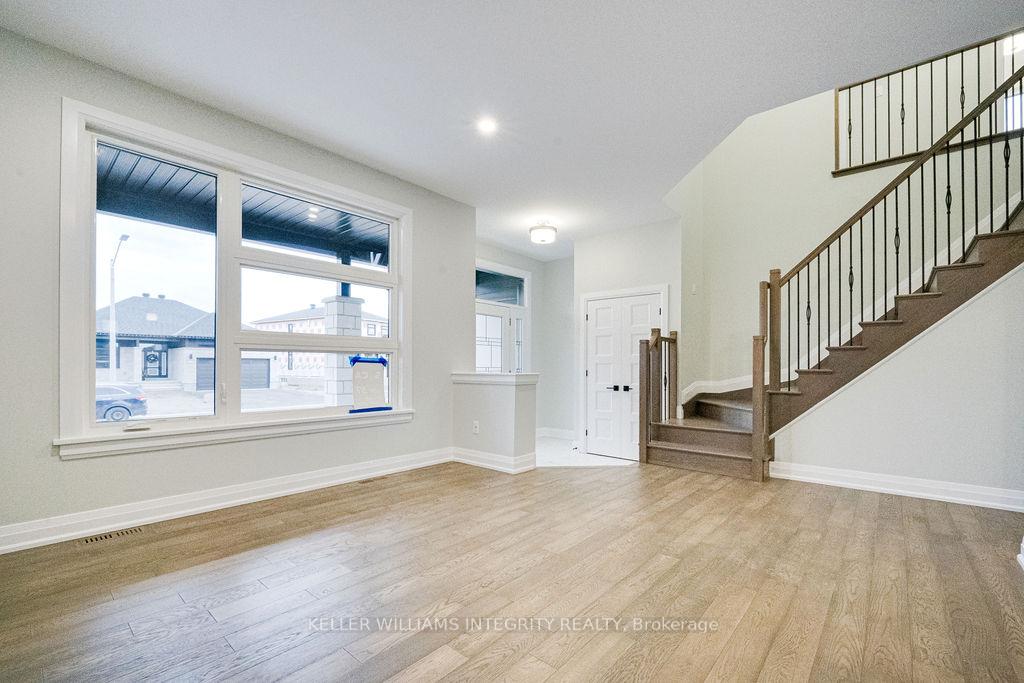
Beautiful 2022 built SACA HOME; known for its quality and excellence! This stunning home is conveniently located close to all the amazing amenities that the up-and-coming, family-friendly community of Casselman has to offer, with easy access to the 417! Boasting roughly 2,278 sqft of living space, this home is perfect for growing families. The main level features a spacious living room with massive windows that flood the space with natural light. The chef's kitchen is a dream, showcasing stunning countertops, upgraded appliances, a tiled backsplash, and Laminate. The large island, complete with bar seating, opens to the dining area and provides access to the massive backyard ideal for entertaining! The upper-level houses four generously sized bedrooms, including a spacious master suite with a large walk-in closet and a 4-piece ensuite. The huge lot provides a great-sized yard for the whole family to enjoy!
Ask about this home
A HOMEH agent will answer your questions about this home.
Around this home
Daily convenience, out of 100, from the distances below
Schools nearby
School rating, out of 10.
Helpful calculators
Your HOMEH agent

"I would see it this week."