

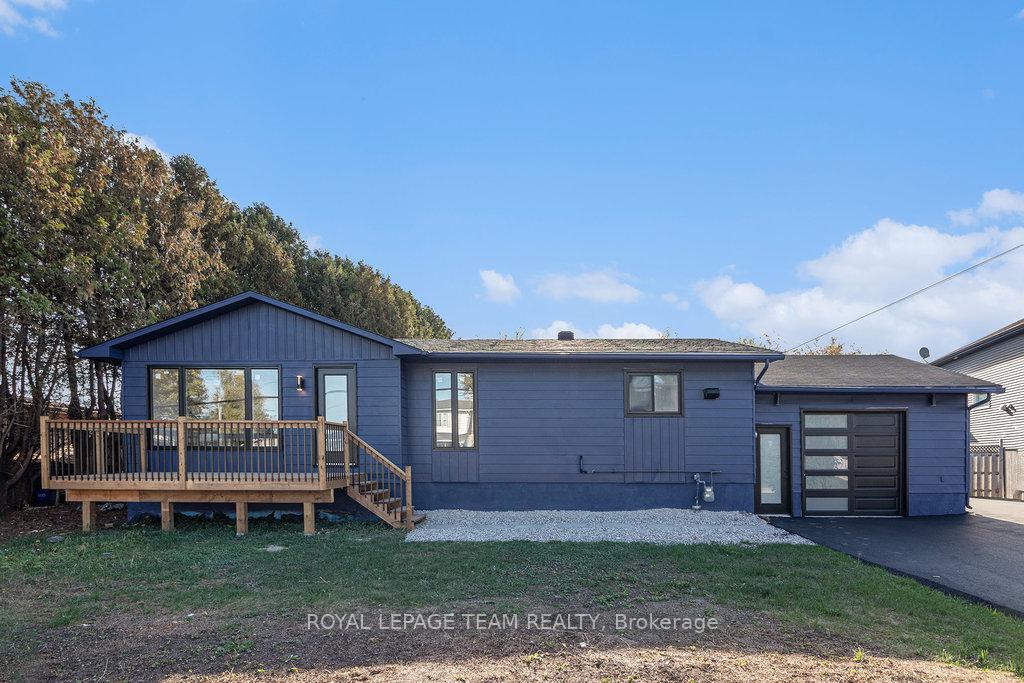
102 Laurier Street
102 Laurier Street
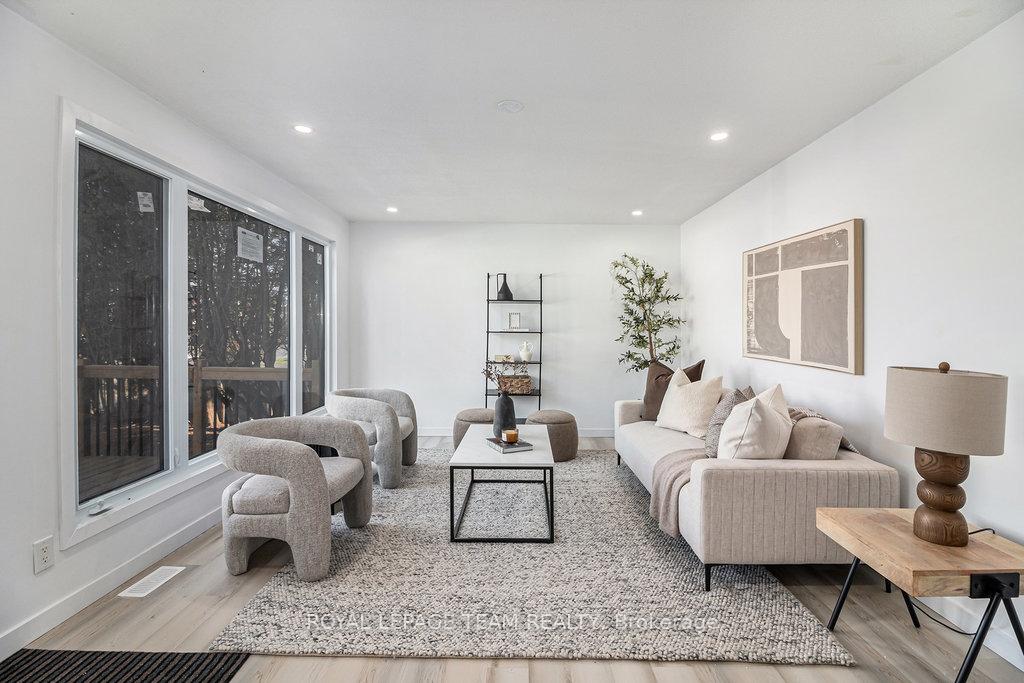 See all 49 photos
Property history
Facts and features
- BasementFinished
- Water, sewerMunicipal
- HeatingForced air
- CoolingCentral air
- Central air
The homeDetached, Bungalow, 1,100–1,500 sq ft
- Type: Detached
- Style: Bungalow
- Living space: 1,100–1,500 sq ft
- Basement: Full, finished
InsideAuto garage door remote, carpet free, primary bedroom - main floor, water heater owned, Rooms above ground 13, 3 + 3 in the basement
- Features: Auto garage door remote, carpet free, primary bedroom - main floor, water heater owned
- Rooms above ground: 13
- Bedrooms: 3 + 3 in the basement
- Bathrooms: 2
- Kitchens: 1
- Family room: Yes
Outside and lotBoard & batten, Asphalt shingle, Concrete
- Exterior: Board & batten
- Roof: Asphalt shingle
- Foundation: Concrete
- Size: 100 × 163.68 ft
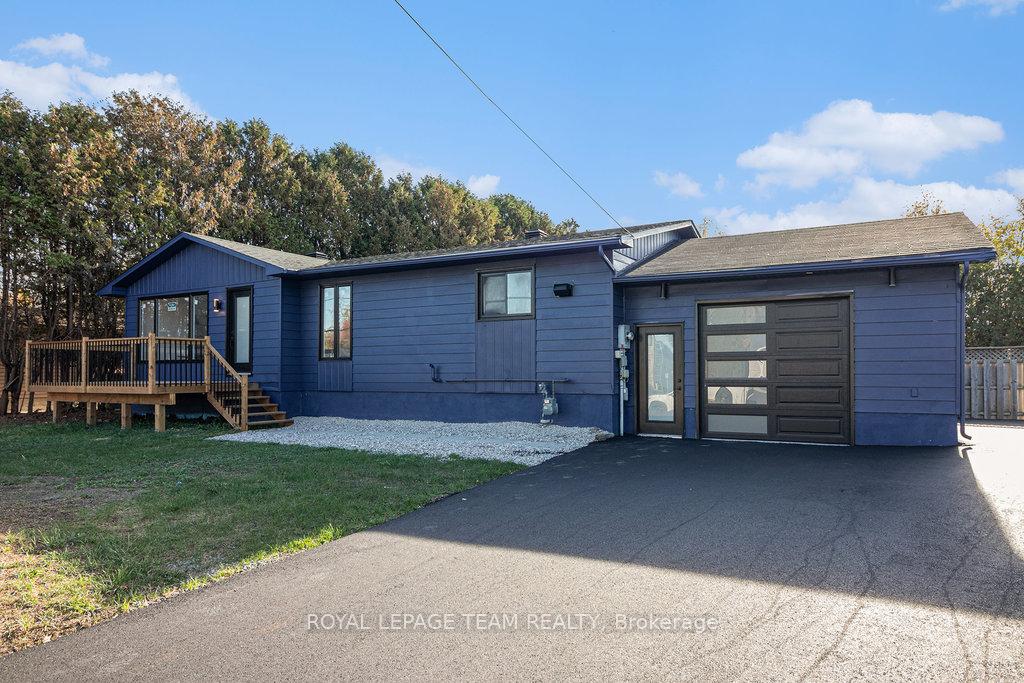
Parking7 Parking, Attached
- Spaces: 7 Parking
- Garage: Attached
Heating, water and powerForced air, gas, Central air, Municipal water
- Heating: Forced air, gas
- Cooling: Central air
- Water: Municipal water
- Sewer: Municipal sewer
Costs and taxesTaxes $3,805 a year, HST included in the price
- Taxes, 2025: $3,805 a year
- HST: HST included in the price
Included in the saleFridge, stove, dishwasher, washer, dryer, microwave/hood-fan
- Included: Fridge, stove, dishwasher, washer, dryer, microwave/hood-fan
Listing detailsX12542666, Sold, Nov 13, 2025
- MLS® number: X12542666
- Status: Sold
- Listed on: Nov 13, 2025
- Days on market: 24
- Updated: Dec 7, 2025
- Possession: Immediate
- Occupied by: Vacant
- Listing brokerage: ROYAL LEPAGE TEAM REALTY
About this home
102 Laurier Street, Casselman, ON K0A 1M0
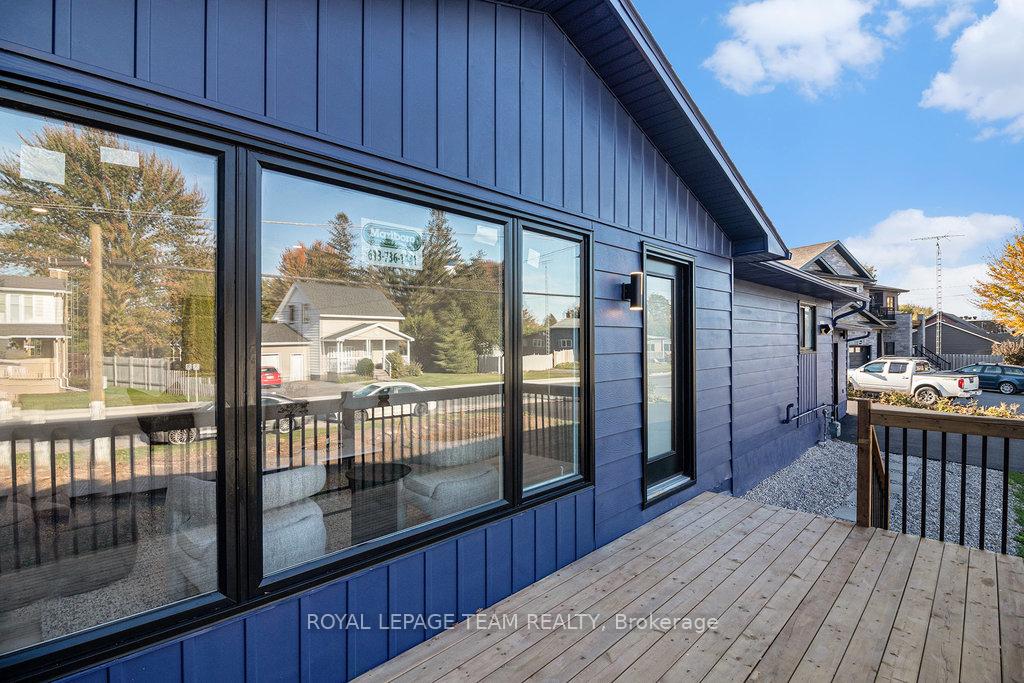
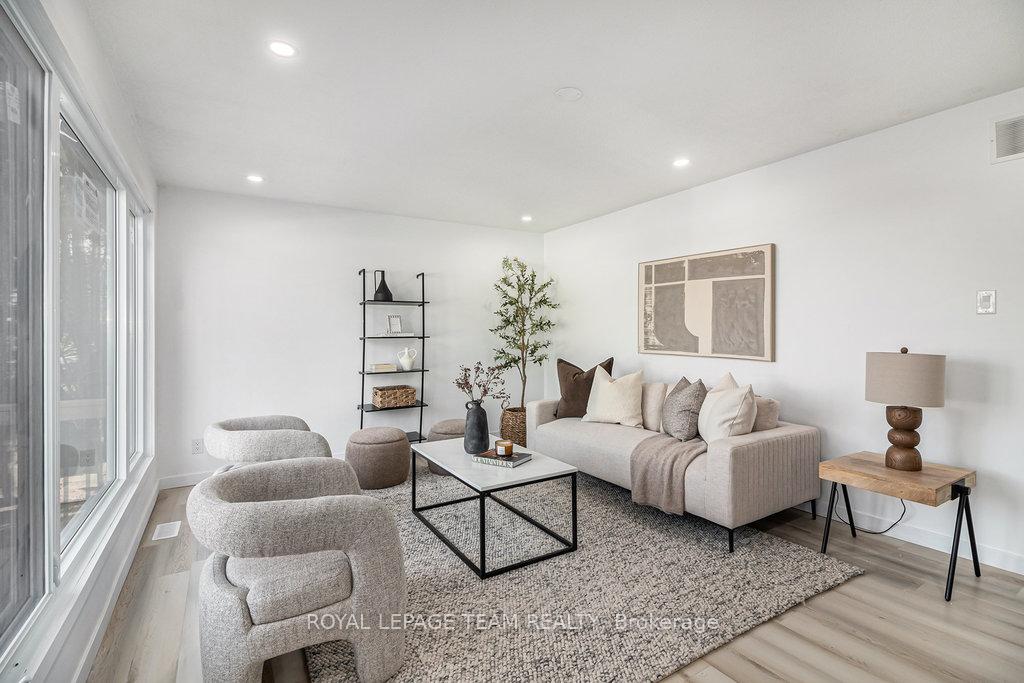
Welcome to this beautifully renovated 6 bed, 2 bath detached bungalow in the heart of Casselman, blendingmodern comfort with incredible investment potential, just 35 minutes from Downtown Ottawa. Set on amassive infill lot, this home has been transformed from top to bottom with extensive upgrades throughoutincluding a stunning kitchen & bathrooms, new flooring, baseboards, Light fixtures, updated electrical &HVAC, a fully paved driveway, some windows, front & back decks & much more. The living room flowsseamlessly into the large, modern kitchen featuring elegant quartz countertops, a stylish tile backsplash,stainless steel appliances, & an abundance of cabinet space. The main level offers three generousbedrooms, including a spacious primary retreat with a patio door walkout to your back deck & sprawlingyard. The beautifully appointed 5-piece bathroom showcases a dual vanity with quartz counters, gloss tiles,& a brand-new tub, creating a spa-like feel. Downstairs, the fully finished basement offers three additionalbedrooms, a bathroom, & a versatile living area - with the ability for a separate entrance, this lower level isideal for multi-generational living or potentially generating rental income if converted to a legal secondarysuite. Thanks to the zoning allowances, this property offers the possibility to construct an additionaldwelling at the rear of the lot - a golden opportunity for investors with a vision. Located steps fromrestaurants, shopping, schools, and essential amenities, this home delivers the perfect balance of lifestyleand long-term value. Seller has ESA certificate for electrical and warranties for HVAC, hotwater tank, driveway paving work and garage door.
Ask about this home
A HOMEH agent will answer your questions about this home.
Around this home
Daily convenience, out of 100, from the distances below
Schools nearby
School rating, out of 10.
Helpful calculators
Your HOMEH agent

"I would see it this week."