

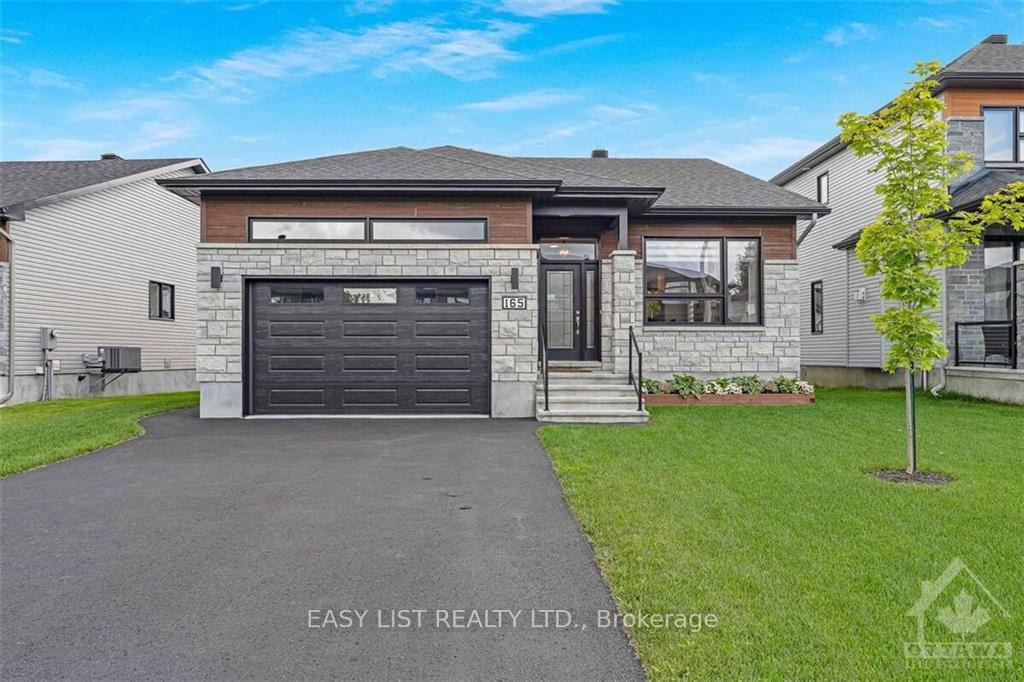
165 Argile Street
165 Argile Street
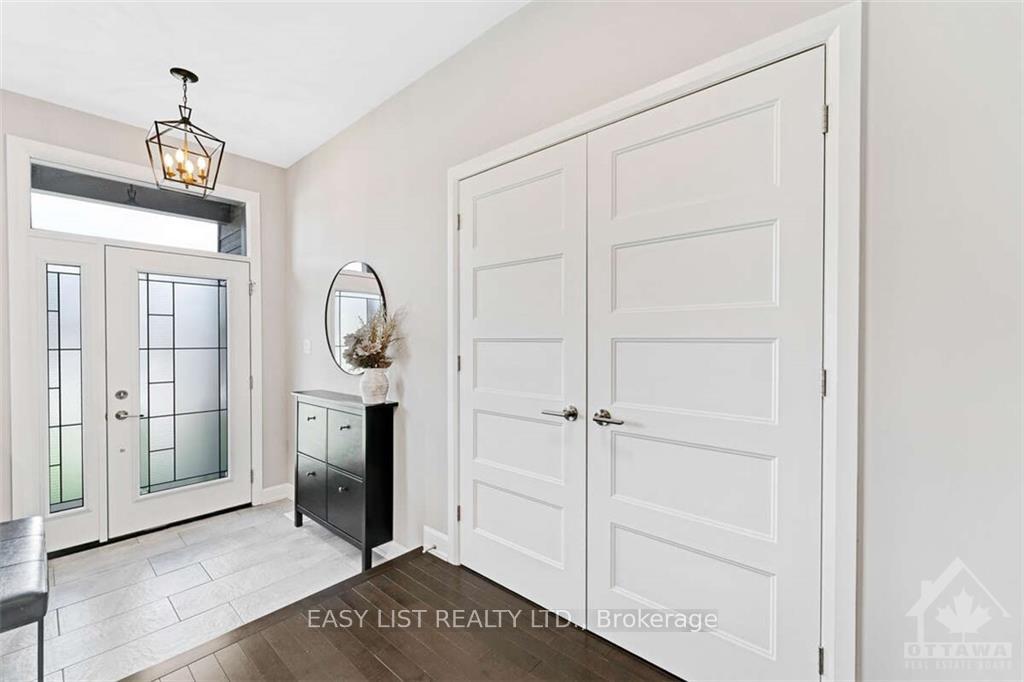
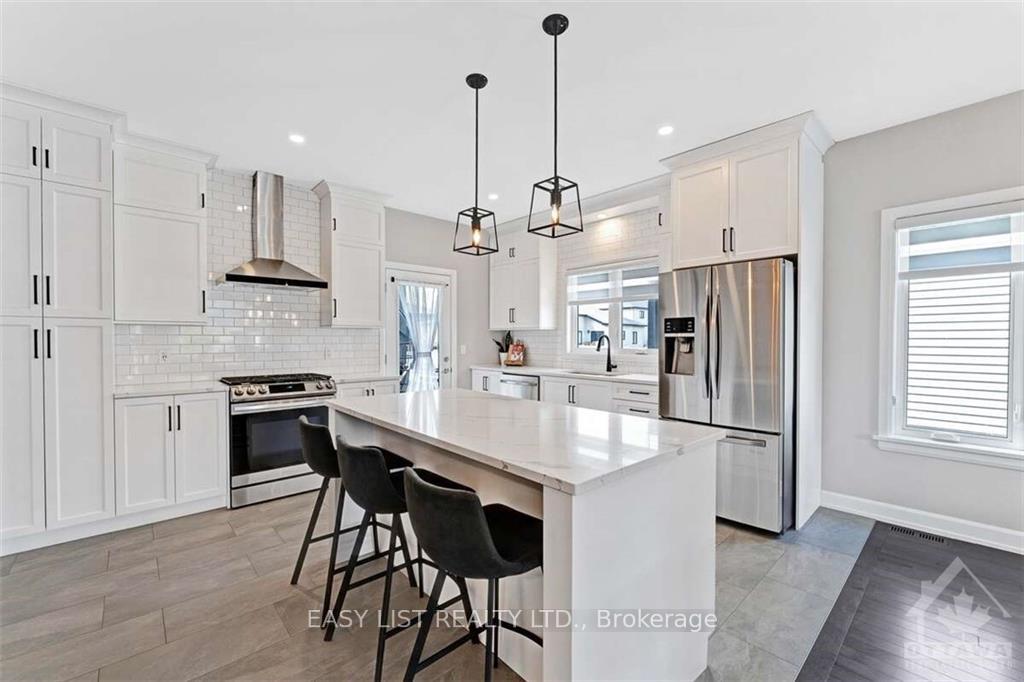
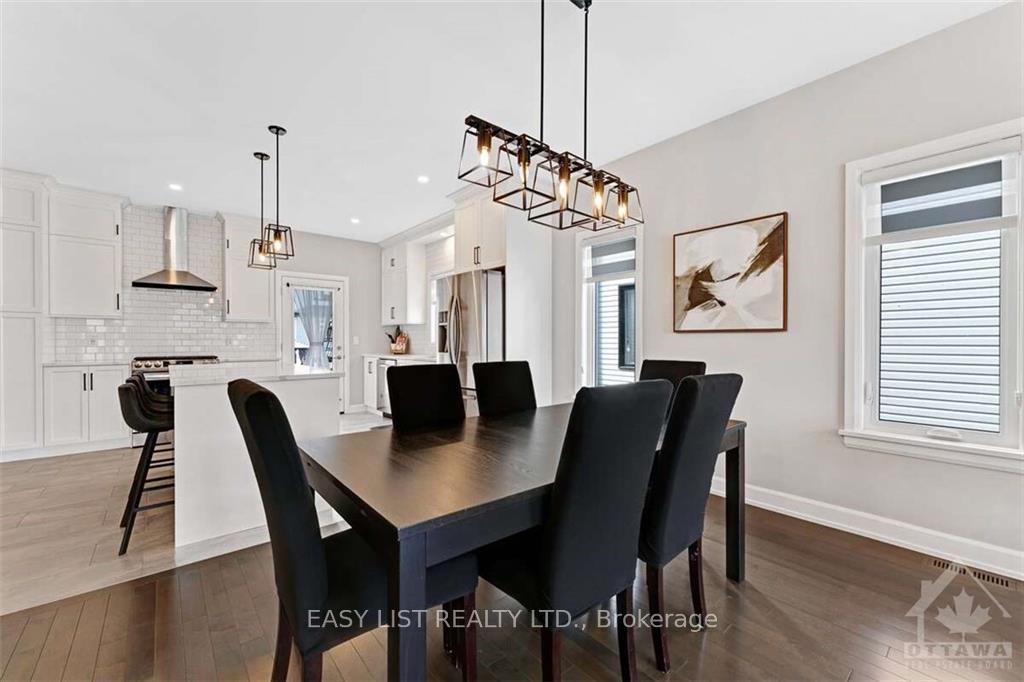
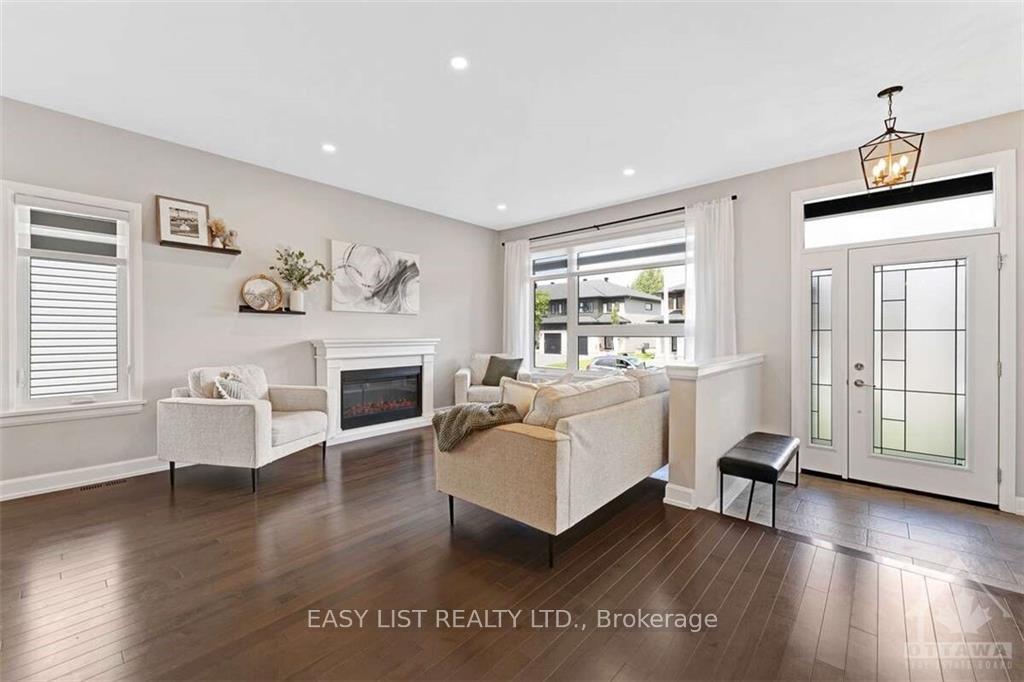 See all 25 photos
Property history
- $729,000ExpiredList: 2024-08-26|End: 2025-08-25|364 daysX9517650
Facts and features
- BasementFinished
- Price per sq ft~$561
- Water, sewerMunicipal
- HeatingWater
- Central air
The homeDetached, Bungalow, 1,100–1,500 sq ft
- Type: Detached
- Style: Bungalow
- Living space: 1,100–1,500 sq ft
- Basement: Full, finished
InsideWater heater owned, water treatment, Unknown, Rooms above ground 9
- Features: Water heater owned, water treatment
- Security: Unknown
- Rooms above ground: 9
- Rooms in the basement: 5
- Bedrooms: 2 + 2 in the basement
- Bathrooms: 3
- Kitchens: 1
Outside and lotConcrete, vinyl siding, Asphalt shingle, Concrete
- Exterior: Concrete, vinyl siding
- Roof: Asphalt shingle
- Foundation: Concrete
- Features: Deck
- Size: 53.41 × 103.9 ft
- Zoning: Residential
Parking1 Garage, Other, Unknown
- Spaces: 1 Garage
- Garage: Other
- Driveway: Unknown
Heating, water and powerWater, gas, Central air, Municipal water
- Heating: Water, gas
- Cooling: Central air
- Water: Municipal water
- Sewer: Municipal sewer
- Natural gas: Yes
Costs and taxesTaxes $4,706 a year, Water heater
- Taxes, 2024: $4,706 a year
- Rental items: Water heater
Included in the saleStove, refrigerator, dishwasher, hood fan
- Included: Stove, refrigerator, dishwasher, hood fan
Listing detailsX9517650, Expired, Aug 26, 2024
- MLS® number: X9517650
- Status: Expired
- Listed on: Aug 26, 2024
- Days on market: 364
- Updated: Aug 25, 2025
- Possession: Negotiable
- Occupied by: Owner
- Listing brokerage: EASY LIST REALTY LTD.
About this home
165 Argile Street, Casselman, ON K0A 1M0
For more information, please click Brochure button. Turnkey 2+2 bedrooms bungalow in the Domaine de la Riviere Nation in Casselman! Featuring 9ft ceilings, hardwood floors & lots of natural light that perfectly showcase the open concept living/dining/kitchen area. Impressive kitchen with full cabinetry to the ceiling, stainless steel appliances, gas stove, quartz countertops & large island! The master bedroom has a walk-in closet & 5pc ensuite w/shower enclosure, double sinks vanity & freestanding bathtub. A 2nd bedroom, 2pc bathroom & laundry complete the main level. More space awaits in the finished lower level w/ large rec room, 2 additional bedrooms & 3pc bath. Heated flooring in the garage & in the basement. Storage shed, upgraded lighting, AC, water softener, central/built-in vac. Covered deck attached to the house, exterior patio with gazebo perfect for gathering with close friends! Close to parks, schools, grocery stores, restaurants & easy highway access!
Ask about this home
A HOMEH agent will answer your questions about this home.
Around this home
Daily convenience, out of 100, from the distances below
Schools nearby
School rating, out of 10.
Helpful calculators
Your HOMEH agent

"I would see it this week."