

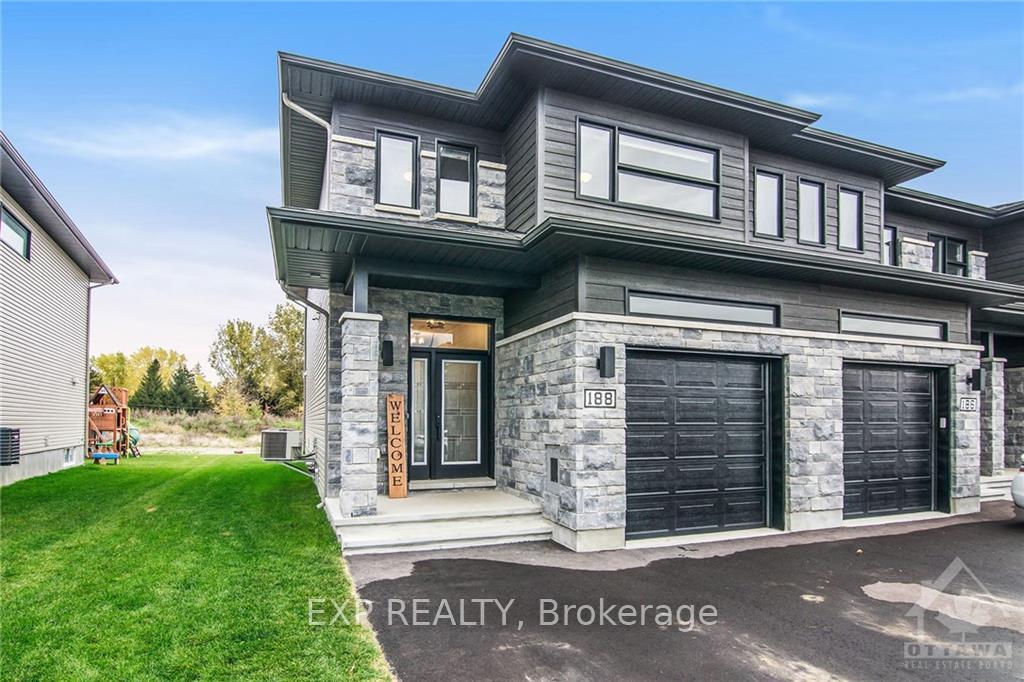
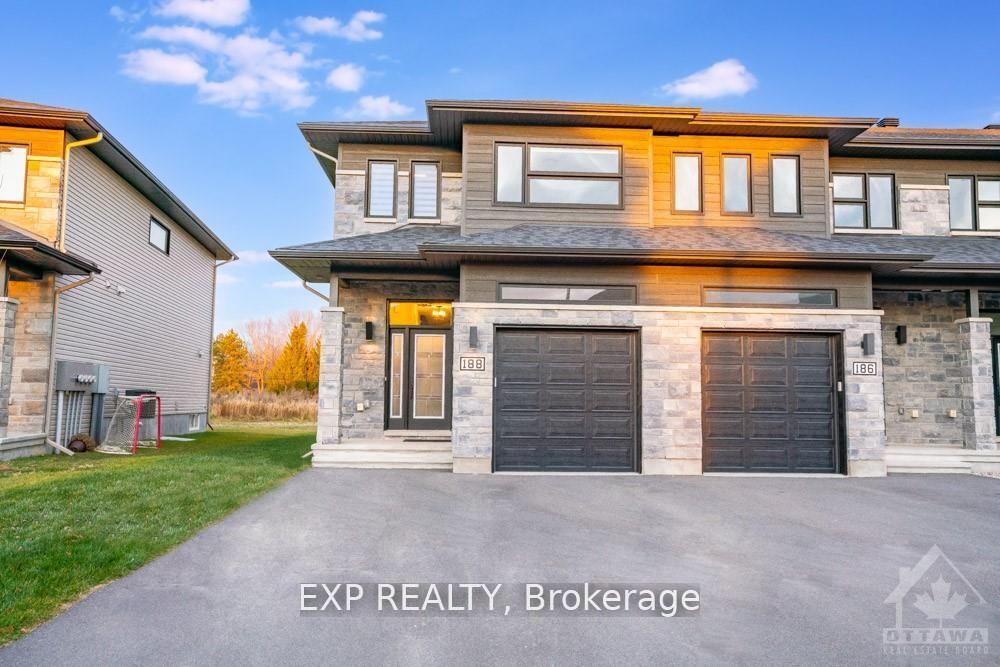
188 Argile Street
188 Argile Street
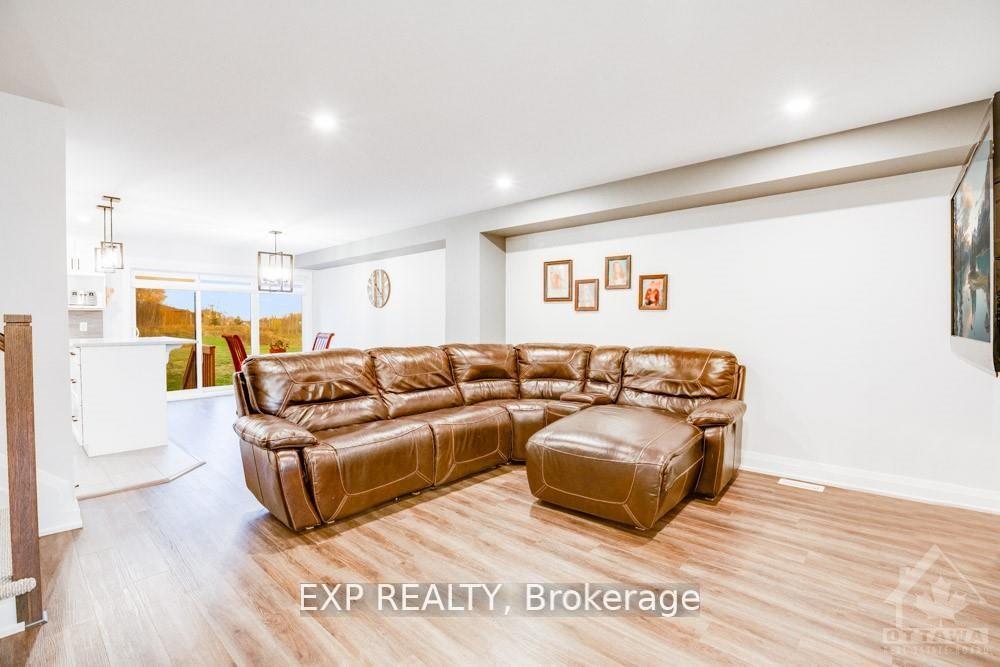 See all 30 photos
Property history
- $559,900ExpiredList: 2025-06-03|End: 2025-08-31|89 daysX12193916
Facts and features
- BasementPart finished
- Price per sq ft~$320
- Water, sewerMunicipal
- Lot shapeRectangular
- Central air
The homeFreehold Townhouse, 2-storey, 1,500–2,000 sq ft
- Type: Freehold Townhouse
- Style: 2-storey
- Living space: 1,500–2,000 sq ft
- Basement: Full, partially finished
- View: Pond, trees/woods
- Special designation: Other
InsideUpper level, Air exchanger, water treatment, Rooms above ground 12
- Laundry: Upper level
- Features: Air exchanger, water treatment
- Rooms above ground: 12
- Rooms in the basement: 3
- Bedrooms: 3
- Bathrooms: 3
- Kitchens: 1
- Family room: Yes
Outside and lotStone, other, Asphalt shingle, Concrete
- Exterior: Stone, other
- Roof: Asphalt shingle
- Foundation: Concrete
- Features: Landscaped, porch
- Size: 28.28 × 103.24 ft
- Shape: Rectangular
- Zoning: Residential
Parking1 Garage, Attached
- Spaces: 1 Garage
- Garage: Attached
Heating, water and powerForced air, gas, Central air, Municipal water
- Heating: Forced air, gas
- Cooling: Central air
- Water: Municipal water
- Sewer: Municipal sewer
Costs and taxesTaxes $4,153 a year, HST included in the price, Hot water tank
- Taxes, 2024: $4,153 a year
- HST: HST included in the price
- Rental items: Hot water tank
Included in the saleStove, refrigerator, dishwasher, hood fan, Washer and dryer
- Included: Stove, refrigerator, dishwasher, hood fan
- Not included: Washer and dryer
NearbySchool bus route, park
- Close to: School bus route, park
Listing detailsX12193916, Expired, Jun 3, 2025
- MLS® number: X12193916
- Status: Expired
- Listed on: Jun 3, 2025
- Days on market: 89
- Updated: Aug 31, 2025
- Possession: Other
- Occupied by: Owner
- Listing brokerage: eXp Realty
About this home
188 Argile Street, Casselman, ON K0A 1M0
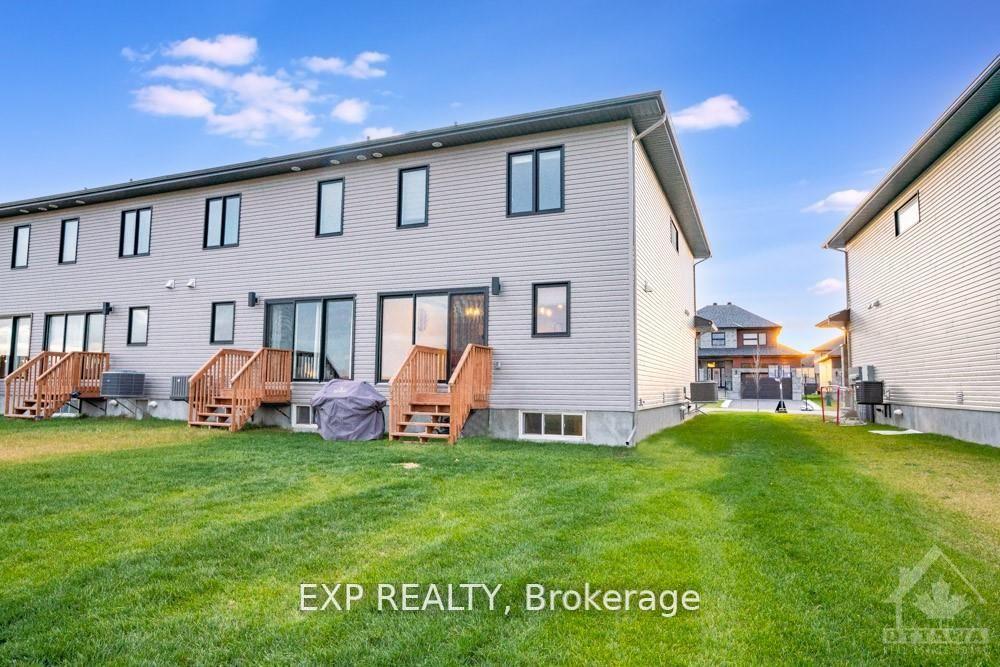
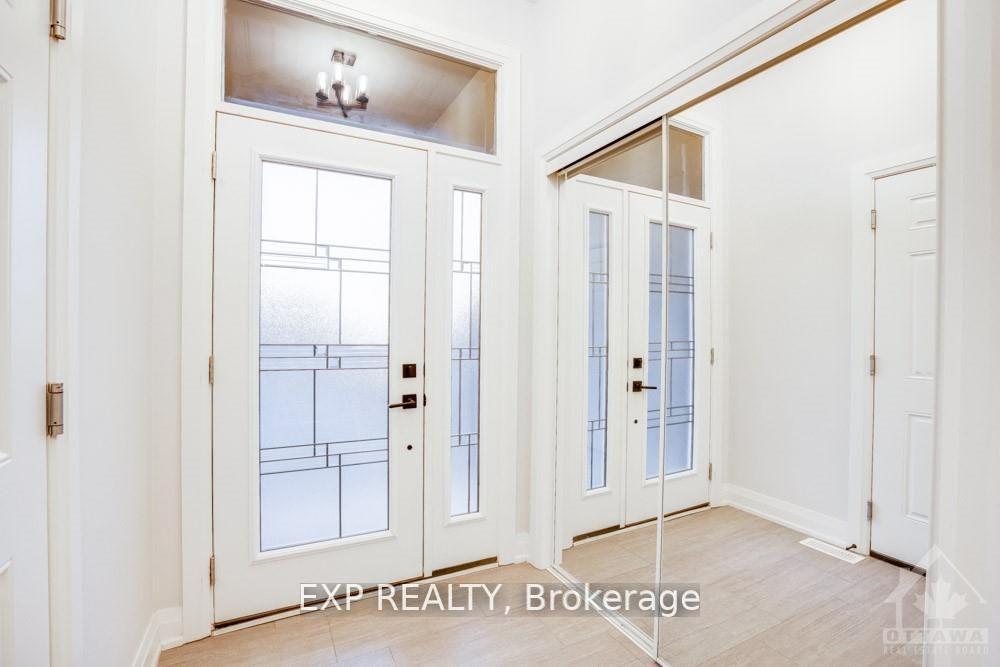
Welcome to 188 Argile Street a beautifully upgraded end-unit townhome (2020) in the highly desirable Domaine de la Rivière Nation community! Perfect for young families, retirees, or first-time buyers, this turn-key home offers an open-concept layout with quartz countertops in the kitchen and ensuite, high-end appliances, a large pantry, and a gas BBQ hookup. Enjoy privacy with no rear neighbours, new laminate flooring in the basement, upgraded lighting, and central vacuum rough-in. Oversized windows fill the home with natural light. Upstairs features a luxurious ensuite with heated floors, a spacious walk-in closet, and a convenient second-floor laundry room. Located just steps from a playground your kids or grandkids will love it here!
Ask about this home
A HOMEH agent will answer your questions about this home.
Around this home
Daily convenience, out of 100, from the distances below
Schools nearby
School rating, out of 10.
Helpful calculators
Your HOMEH agent

"I would see it this week."