

760 Levesque Crescent
760 Levesque Crescent
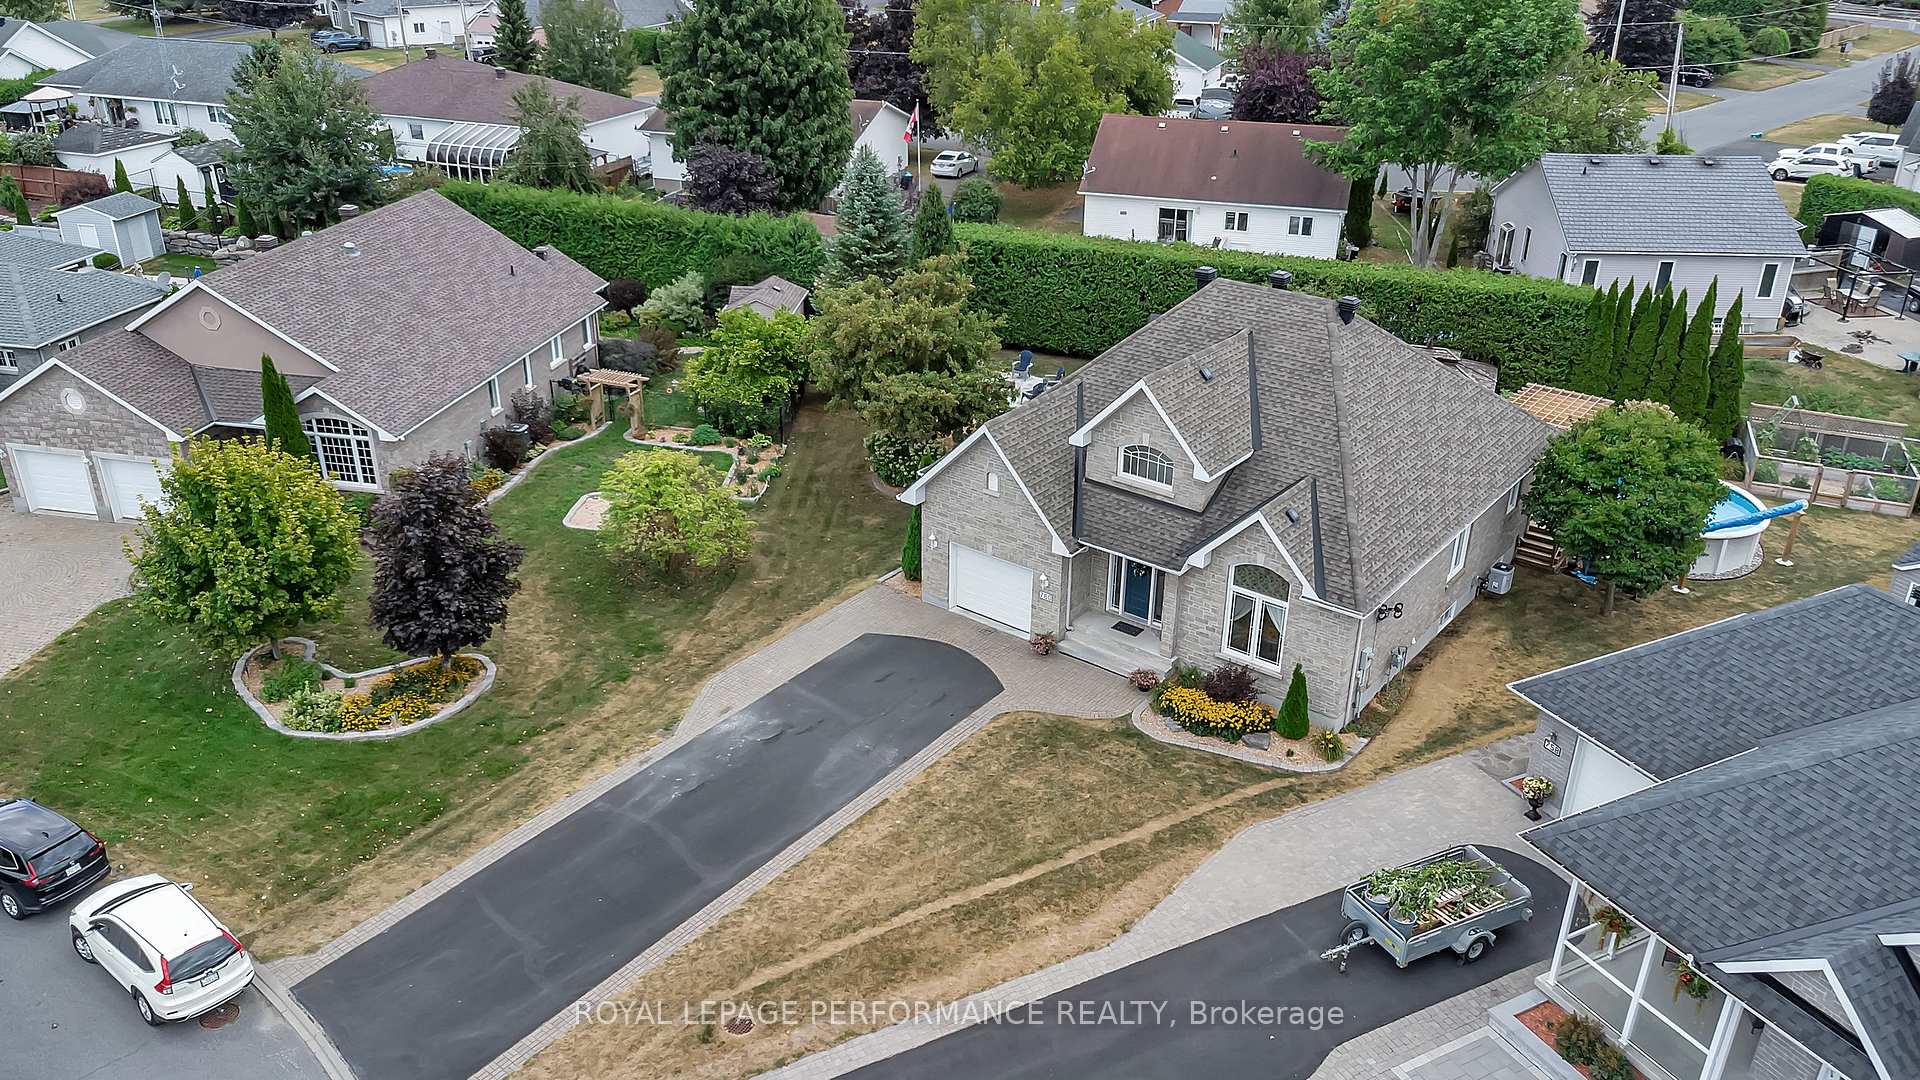 See all 35 photos
Property history
Facts and features
- BasementFinished
- Age of home16–30 years
- Water, sewerMunicipal
- Lot shapeIrregular
- Fireplace
- Central air
- Pool
The homeDetached, Bungalow, Age 16–30 years
- Type: Detached
- Style: Bungalow
- Age: 16–30 years
- Living space: 1,100–1,500 sq ft
- Basement: Full, finished
- Waterfront: None
InsideFireplace Yes, natural gas, Carpet free, Rooms above ground 14
- Fireplace: Yes, natural gas
- Features: Carpet free
- Rooms above ground: 14
- Bedrooms: 3 + 2 in the basement
- Bathrooms: 2
- Kitchens: 1
- Family room: Yes
Outside and lotStone, brick, Asphalt shingle, Poured concrete
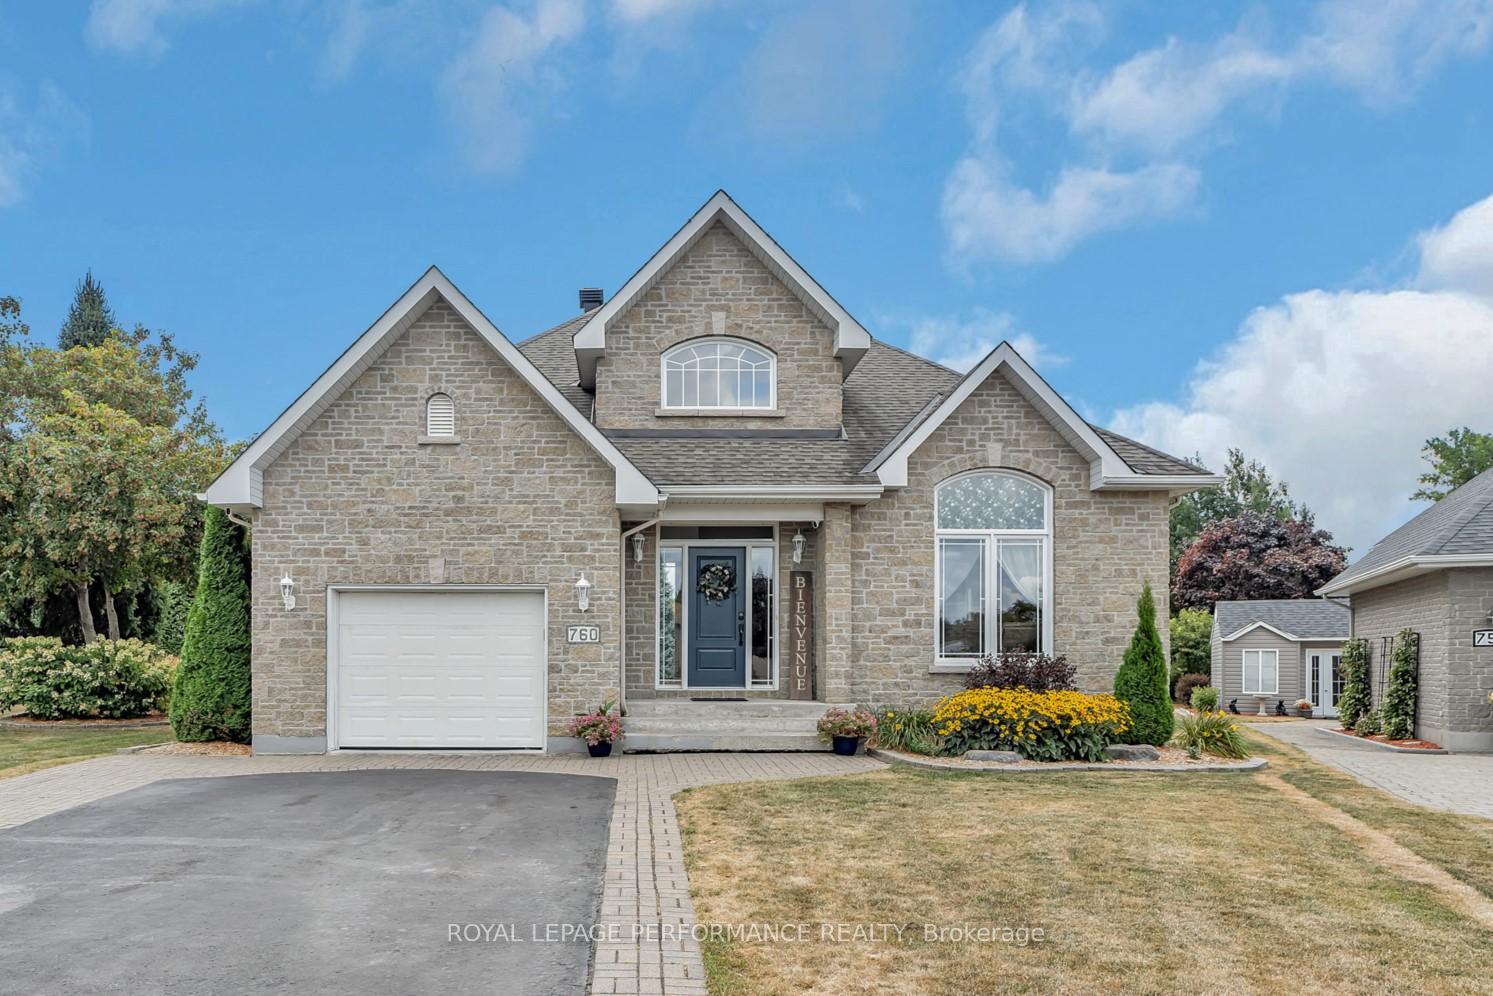
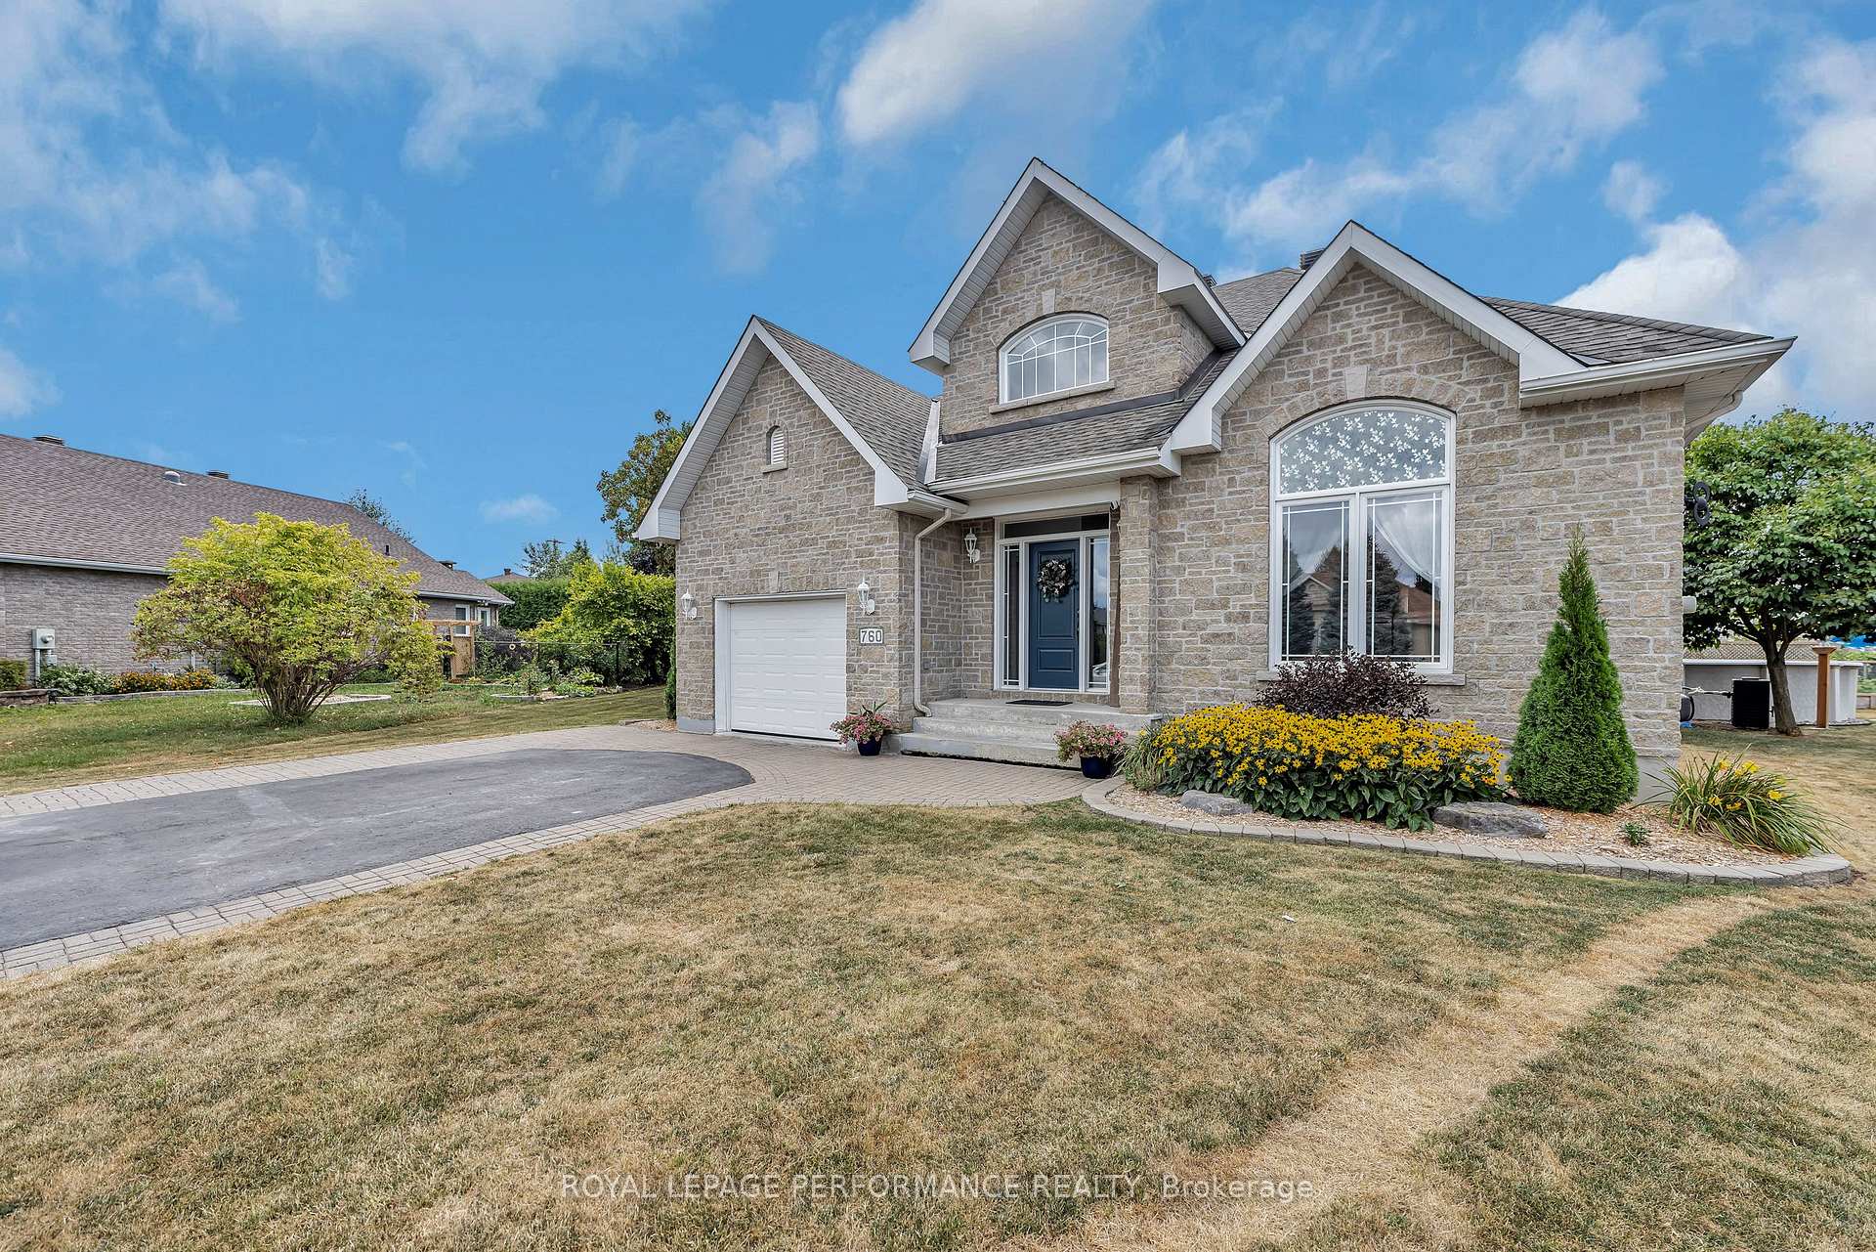
- Exterior: Stone, brick
- Roof: Asphalt shingle
- Foundation: Poured concrete
- Pool: Above ground
- Features: Deck
- Other structures: Gazebo, shed
- Size: 38.51 × 107.84 ft
- Shape: Irregular
Parking1 Garage, Attached
- Spaces: 1 Garage
- Garage: Attached
Heating, water and powerForced air, gas, Central air, Municipal water
- Heating: Forced air, gas
- Cooling: Central air
- Water: Municipal water
- Sewer: Municipal sewer
Costs and taxesTaxes $5,004 a year, HST No HST, Hwt
- Taxes, 2025: $5,004 a year
- HST: No HST
- Rental items: Hwt
Included in the saleRefrigerator, gas stove, microwave/ hood fan, dishwasher, washer and dryer, all existing window coverings (blinds, curtain rods, curtains), all existing light fixtures, hall tree/bench in foyer, fixed shelves in secondary bedrooms and main bathroom, central vacuum and accessories, basement bar stools (6), auto garage door opener and one remote, white cabinet in garage, air changer, bar fridge, fixed mirrors and shelf in bar, tv and bracket in gazebo and basement office, tv brackets in living room and rec room, water softener, outdoor fountain, reel and hose, Tvs in living room and rec room, murphy bed, dyson vacuum, sound system and speakers in rec room
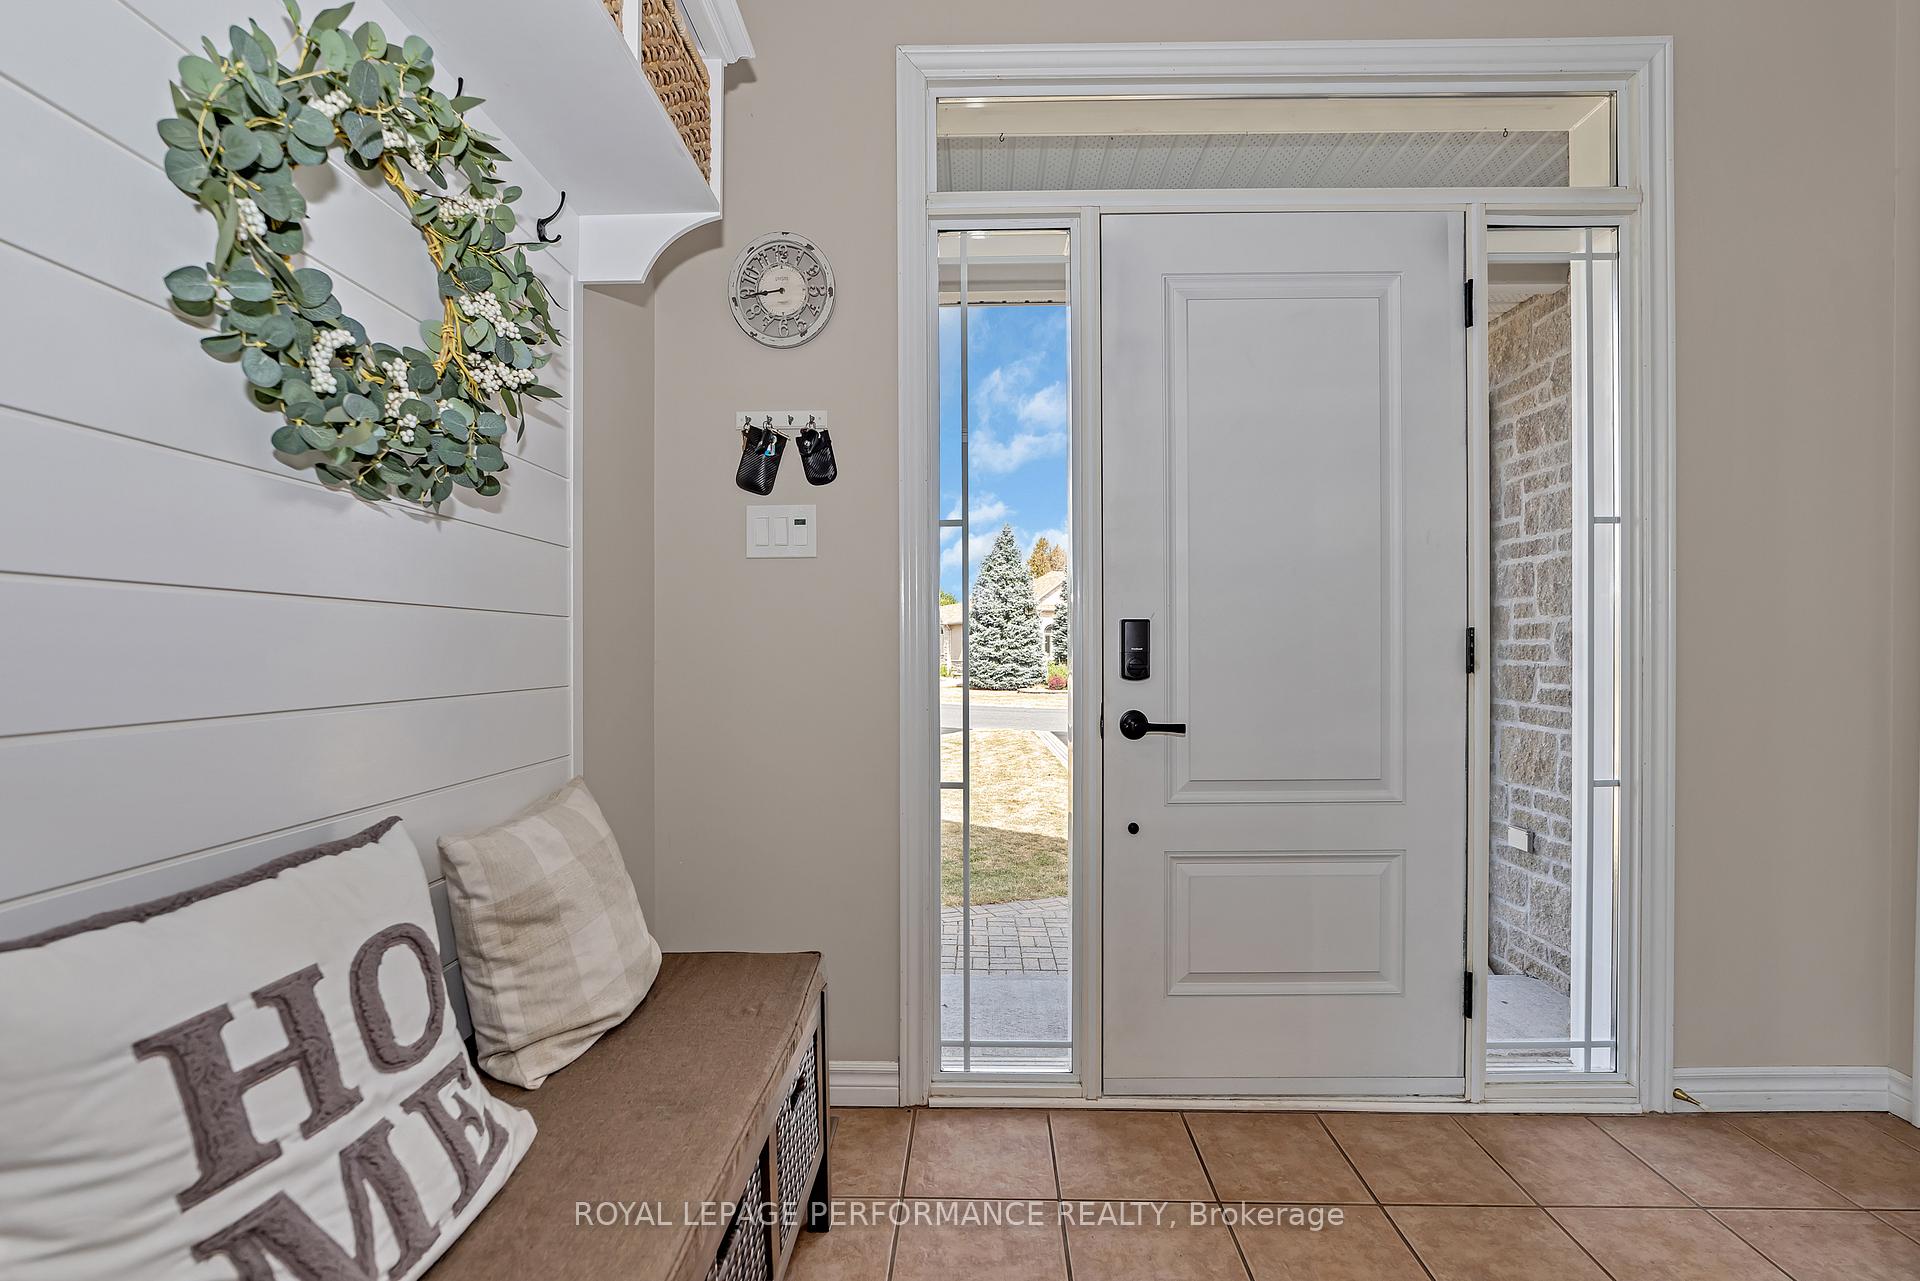
- Included: Refrigerator, gas stove, microwave/ hood fan, dishwasher, washer and dryer, all existing window coverings (blinds, curtain rods, curtains), all existing light fixtures, hall tree/bench in foyer, fixed shelves in secondary bedrooms and main bathroom, central vacuum and accessories, basement bar stools (6), auto garage door opener and one remote, white cabinet in garage, air changer, bar fridge, fixed mirrors and shelf in bar, tv and bracket in gazebo and basement office, tv brackets in living room and rec room, water softener, outdoor fountain, reel and hose
- Not included: Tvs in living room and rec room, murphy bed, dyson vacuum, sound system and speakers in rec room
Listing detailsX12369449, Sold, Aug 28, 2025
- MLS® number: X12369449
- Status: Sold
- Listed on: Aug 28, 2025
- Days on market: 7
- Updated: Sep 4, 2025
- Possession: 60-89 days
- Occupied by: Owner
- Listing brokerage: ROYAL LEPAGE PERFORMANCE REALTY
About this home
760 Levesque Crescent, Casselman, ON K0A 1M0
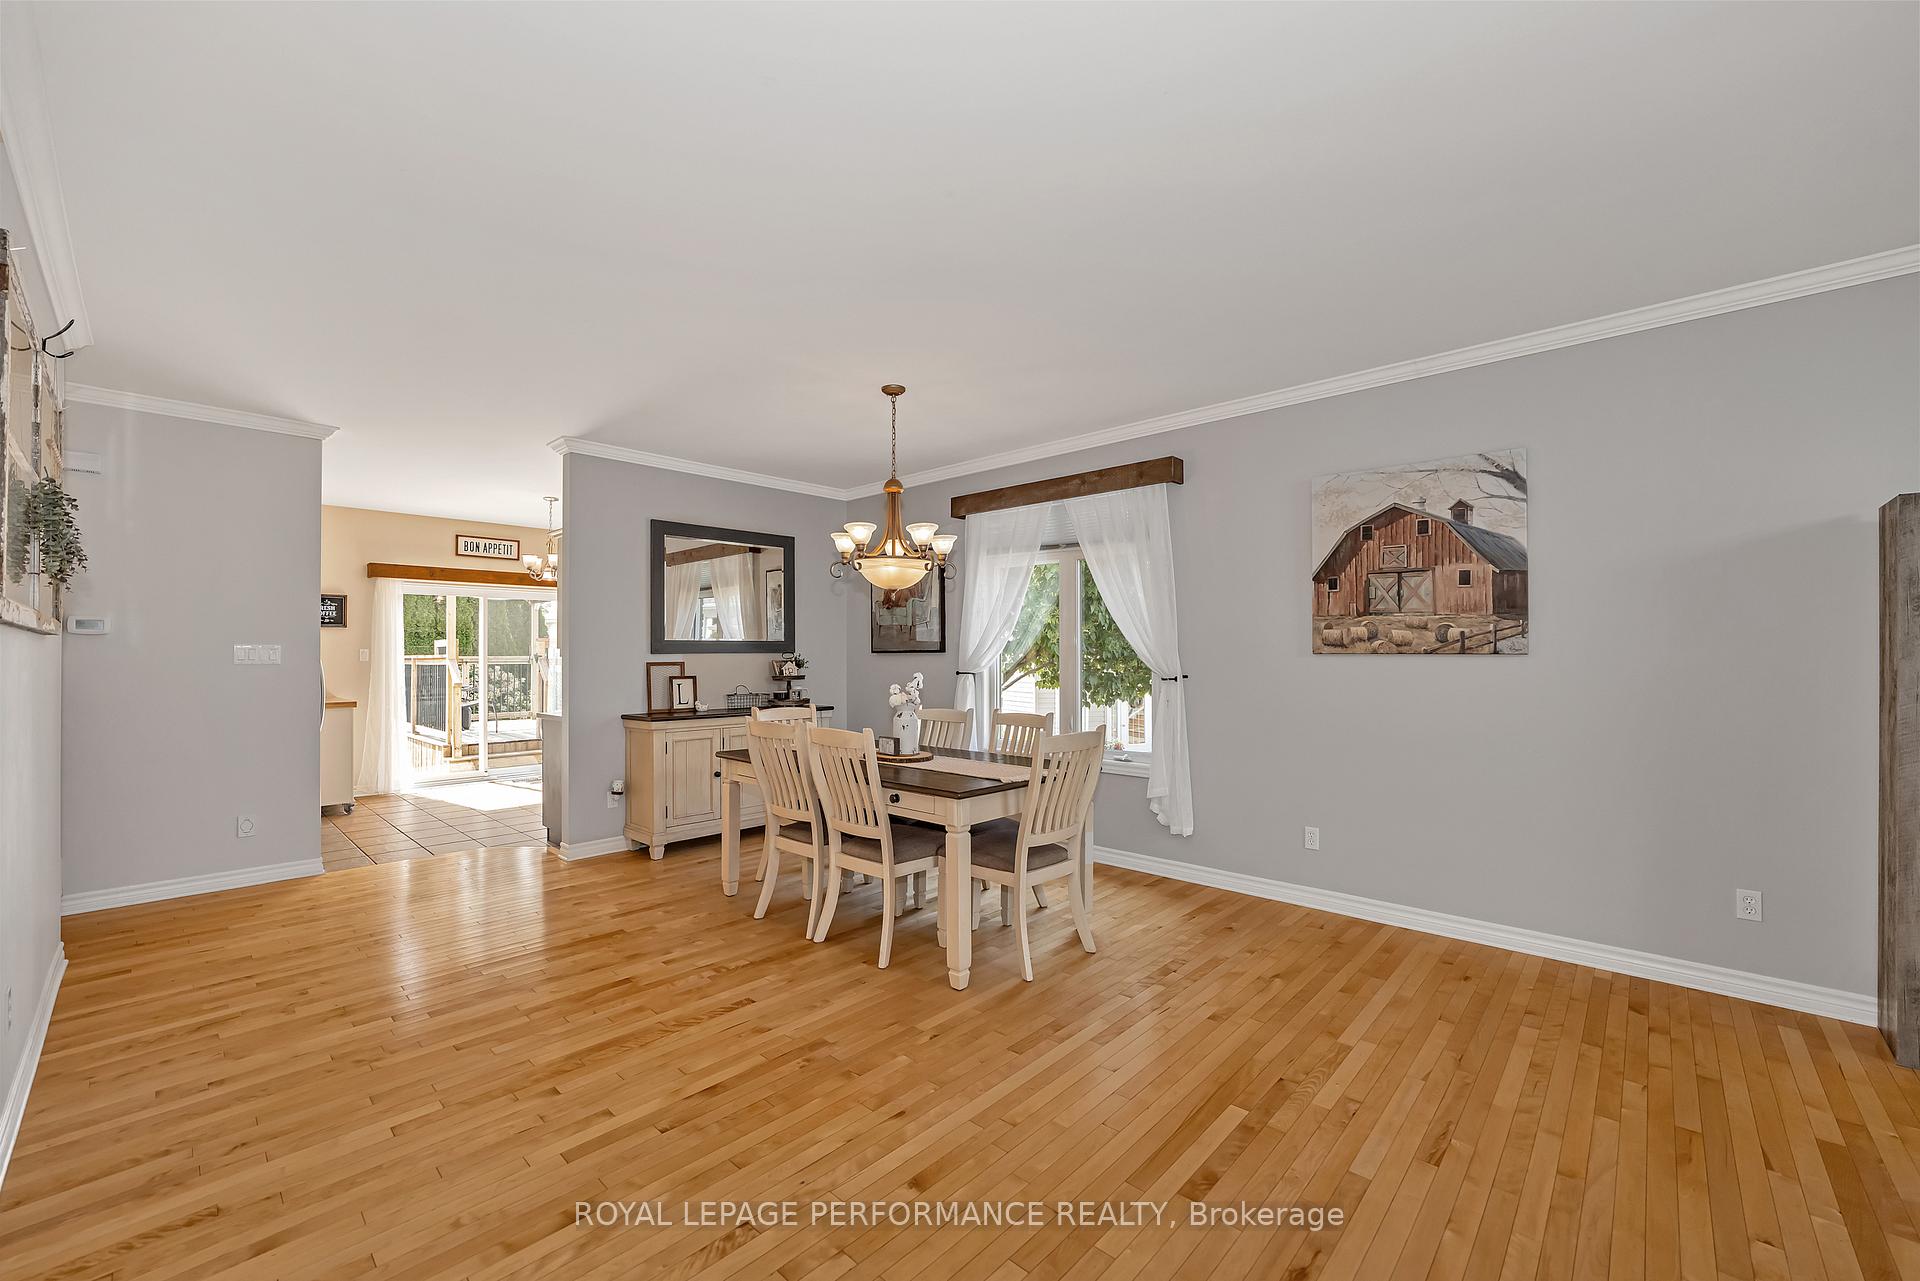
Beautifully maintained 5-bedroom (3+2), 2-bathroom spacious bungalow located on a well-established street in the heart of Casselman surronded by executive homes, just steps from the playground. Featuring a stone façade & bricks on three sides, interlock design and a south-facing pie-shaped yard, this home offers great curb appeal and functional family living.The main level boasts 9 ft ceilings, crown molding and an open-concept layout with hardwood flooring throughout the living areas and bedrooms. A vaulted ceiling adds elegance to the bright living room, which flows seamlessly into the dining area. The kitchen is beautifully appointed with two-tone cabinetry, stainless steel appliances including gas stove, and patio door leading to the expansive backyard oasis. Three generously sized bedrooms share a spacious family bathroom with a soaker tub and separate shower, and convenient main floor laundry.The oversized garage offers convenient inside entry near the main entrance. A hardwood staircase leads to the fully finished lower level, which includes two additional bedrooms, a full bathroom with shower, a cozy rec room with a gas fireplace, a bar area perfect for entertaining, and plenty of storage. Enjoy summer in the large, sun-soaked backyard featuring a heated above-ground pool, gazebo, fire pit with stone patio, storage shed, enclosed garden area, and gas BBQ hookup. New window panes throughout the main floor (2024). Move in and enjoy the comfort, space, and lifestyle this home has to offer!
Ask about this home
A HOMEH agent will answer your questions about this home.
Around this home
Daily convenience, out of 100, from the distances below
Schools nearby
School rating, out of 10.
Helpful calculators
Your HOMEH agent

"I would see it this week."