

406 Dore Street S
406 Dore Street S
 See all 49 photos
Property history
- $809,999ExpiredList: 2026-03-19|End: 2026-09-18|183 daysX12898730
- $865,000ExpiredList: 2025-04-29|End: 2025-10-31|185 daysX12111123
Facts and features
- BasementFinished
- Age of home0–5 years
- Price per sq ft~$463
- Water, sewerMunicipal
- Fireplace
- Central air
The homeDetached, Bungalow, Age 0–5 years
- Type: Detached
- Style: Bungalow
- Age: 0–5 years
- Living space: 1,500–2,000 sq ft
- Basement: Finished, full
InsideFireplace Yes, natural gas, Lower level, Air exchanger, auto garage door remote, carpet free, generator - partial, water softener
- Fireplace: Yes, natural gas
- Laundry: Lower level
- Features: Air exchanger, auto garage door remote, carpet free, generator - partial, water softener
- Security: Other
- Rooms above ground: 5
- Rooms in the basement: 4
- Bedrooms: 2 + 3 in the basement
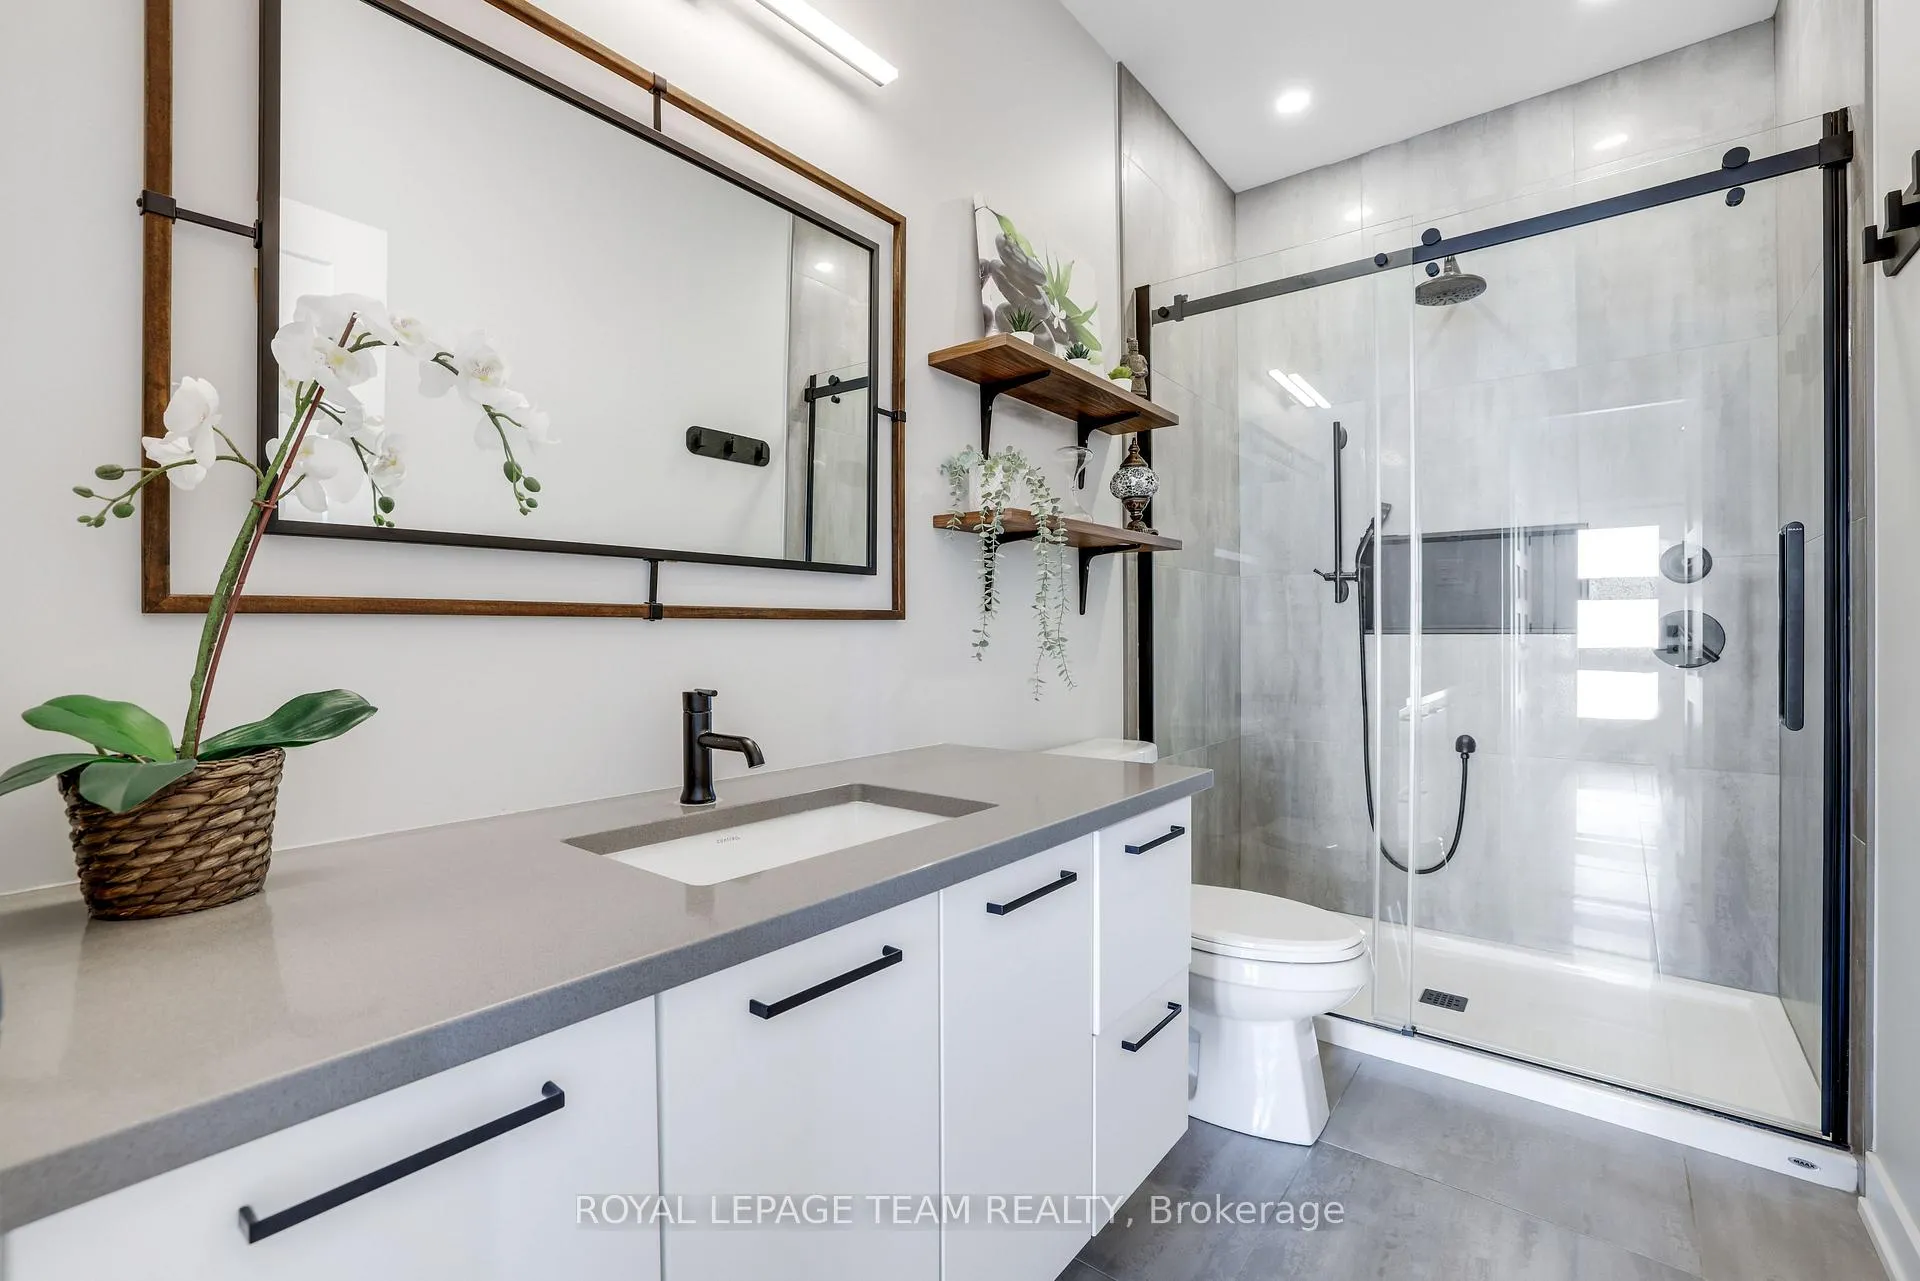
- Bathrooms: 3
- Kitchens: 1
- Family room: Yes
Outside and lotStone, vinyl siding, Asphalt shingle, Poured concrete
- Exterior: Stone, vinyl siding
- Roof: Asphalt shingle
- Foundation: Poured concrete
- Features: Deck, hot tub, landscaped
- Other structures: Fence - full
- Size: 49.16 × 108.15 ft
- Shape: Rectangular
Parking1 Garage, Attached
- Spaces: 1 Garage
- Garage: Attached
Heating, water and powerForced air, gas, Central air, Municipal water
- Heating: Forced air, gas
- Cooling: Central air
- Water: Municipal water
- Sewer: Municipal sewer
- Natural gas: Yes
- Hydro: Yes
Costs and taxesTaxes $6,000 a year, HST included in the price, Hot water tank
- Taxes, 2026: $6,000 a year
- HST: HST included in the price
- Rental items: Hot water tank
- Under contract: Hot water tank-gas
Included in the saleDishwasher, fridge, stove, hood fan, microwave, washer, dryer, central vac, water softener, blinds, shelves on the garage ceiling, hot tub. security cameras and ring video doorbell, Basement stand-up freezer
- Included: Dishwasher, fridge, stove, hood fan, microwave, washer, dryer, central vac, water softener, blinds, shelves on the garage ceiling, hot tub. security cameras and ring video doorbell
- Not included: Basement stand-up freezer
NearbyFenced yard, park, ravine
- Close to: Fenced yard, park, ravine
Listing detailsX12898730, Expired, Mar 19, 2026
- MLS® number: X12898730
- Status: Expired
- Listed on: Mar 19, 2026
- Days on market: 183
- Updated: Sep 18, 2026
- Possession: Flexible
- Occupied by: Owner
- Listing brokerage: ROYAL LEPAGE TEAM REALTY
About this home
406 Dore Street S, Casselman, ON K0A 1M0
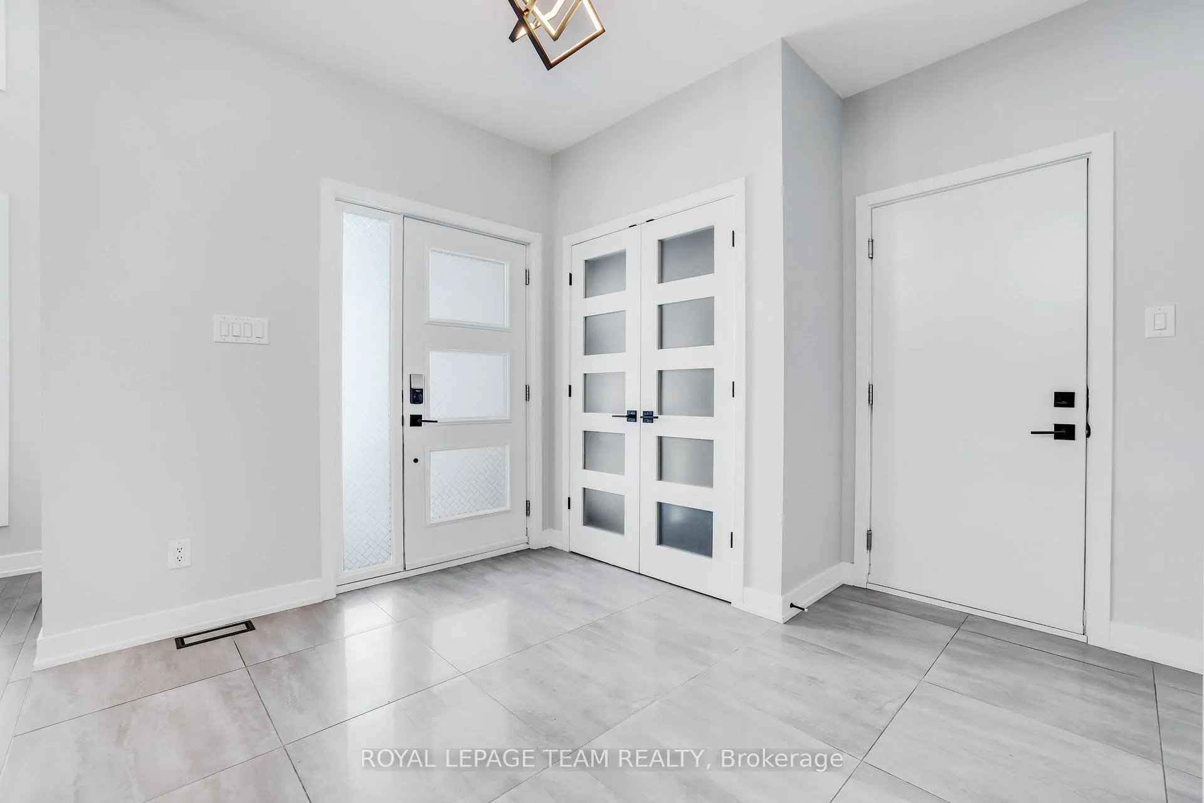
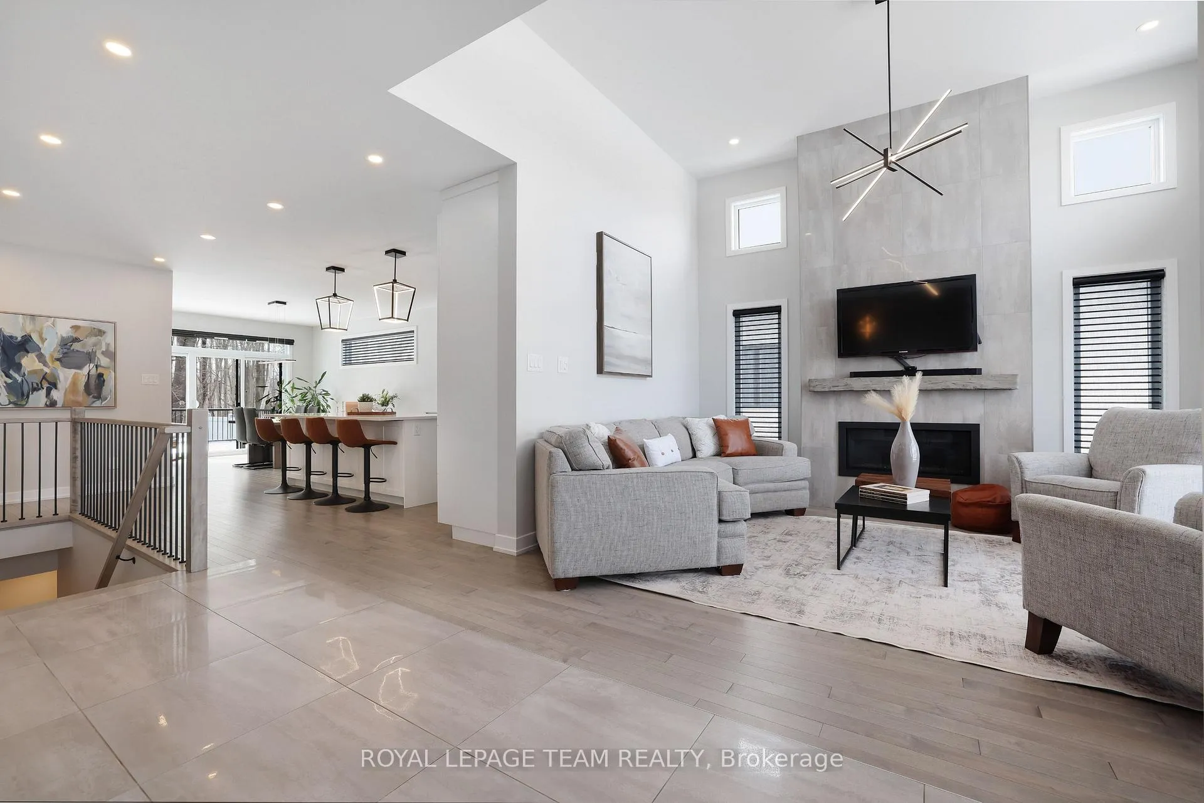
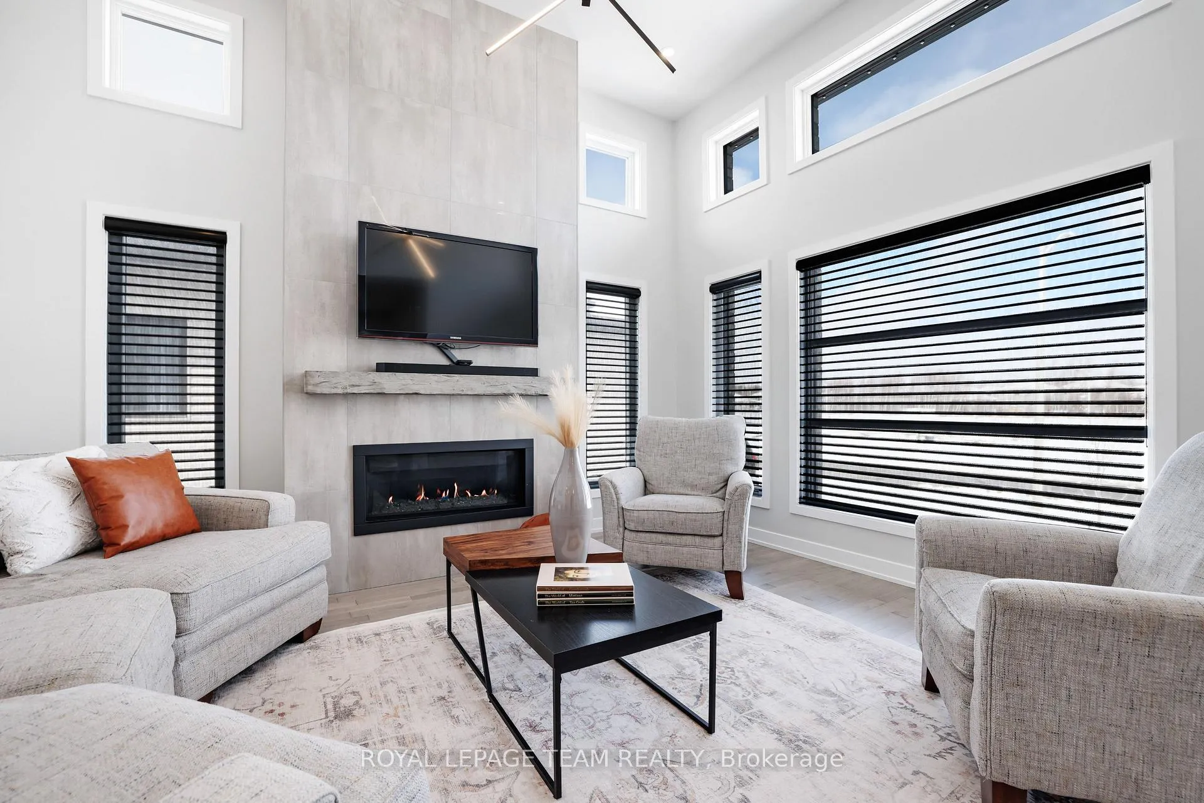
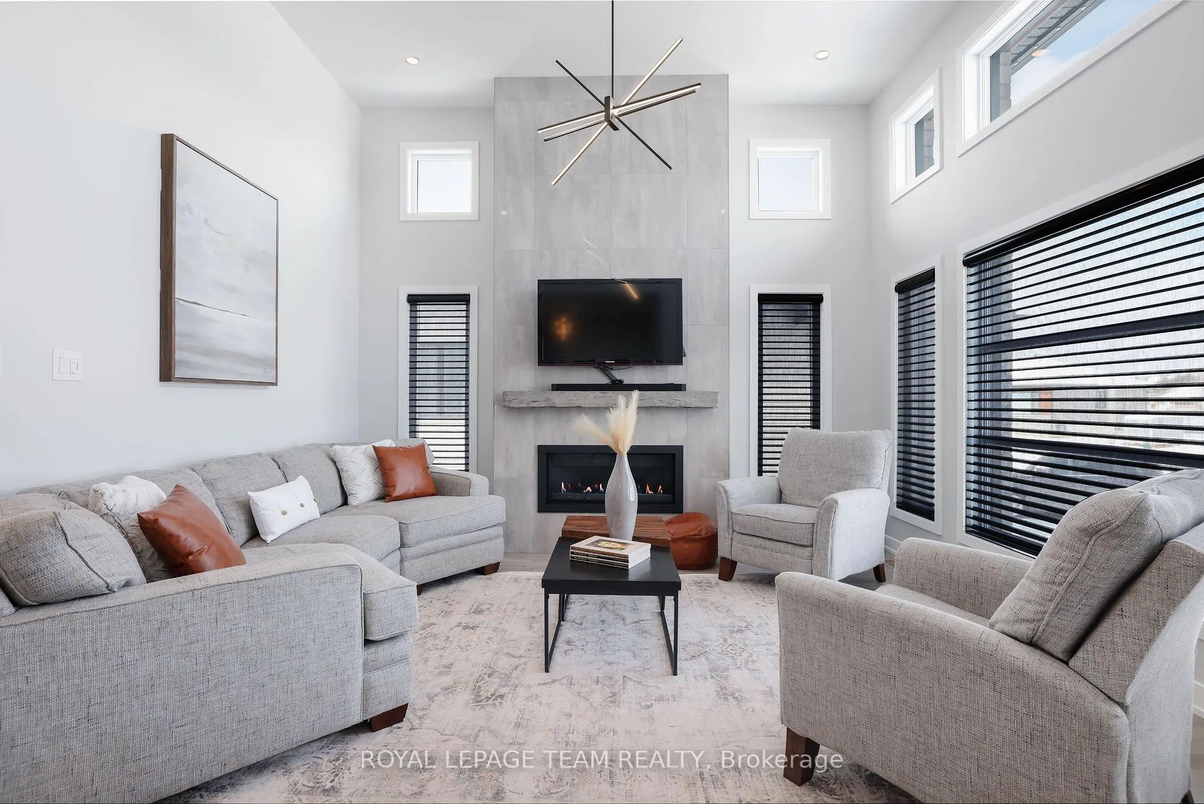
A truly turnkey home offering modern luxury in a peaceful setting, welcome to 406 Doré Street, a stunning modern bungalow nestled in the Rivière Nation Estate. Built in 2022 by Joroma Construction, this home offers an exceptional blend of contemporary style, comfort, and thoughtful design. Step inside to discover a bright and inviting main living space highlighted by soaring 12-foot ceilings and a beautiful gas fireplace, creating the perfect atmosphere for relaxing or entertaining. The gourmet kitchen is sure to impress with its sleek finishes, abundant cabinetry, quartz countertops, gas cooktop, and black stainless steel appliances. The main level features two spacious bedrooms, including a luxurious primary suite complete with a private 4-piece ensuite and a soaker tub-your own personal retreat at the end of the day. Downstairs, the fully finished basement expands your living space with three additional bedrooms, offering incredible flexibility for family, guests, or a home office. A large entertainment room provides the ideal setting for movie nights or gatherings, complemented by a third full bathroom and a dedicated laundry room. With upgrades throughout, including a central vacuum system, water softener, GenerLink connector for added peace of mind during power outages, and luxury privacy roll-down window coverings throughout. The exterior is just as impressive. Enjoy a fully fenced backyard with no rear neighbours, a two-tiered deck, natural gas BBQ hookup, and a hot tub-perfect for outdoor living year-round. The front entrance is beautifully finished with stone interlock and a landscaped garden bed, creating a warm and welcoming first impression. A heated garage with epoxy flooring and interior access to both the main floor and basement adds convenience and functionality to this exceptional property.
Ask about this home
A HOMEH agent will answer your questions about this home.
Around this home
Daily convenience, out of 100, from the distances below
Schools nearby
School rating, out of 10.
Helpful calculators
Your HOMEH agent

"Priced 11% over the Hestimate. I would see it this week."