

406 Dore Street
406 Dore Street
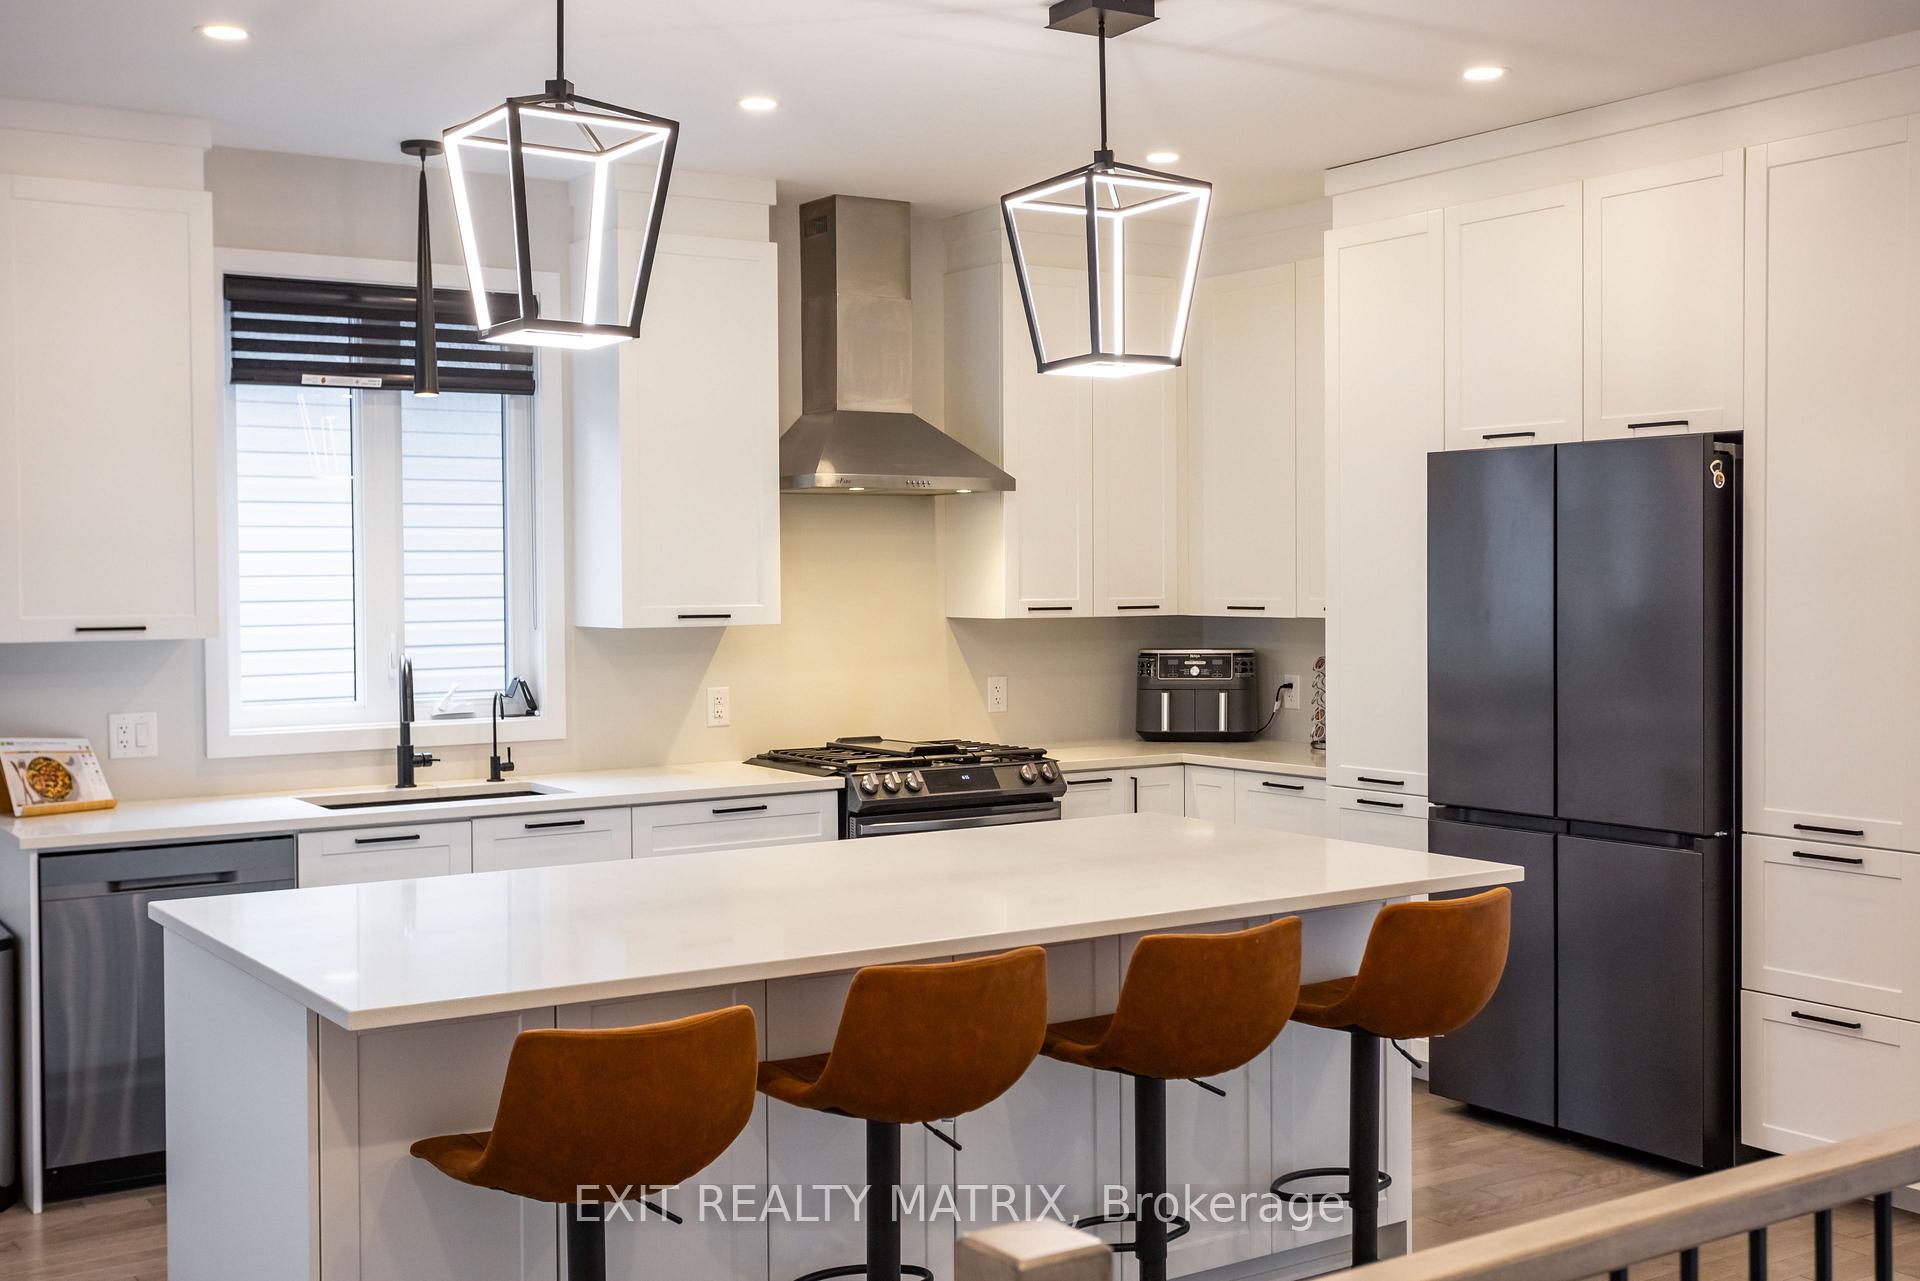 See all 31 photos
Property history
- $809,999ExpiredList: 2026-03-19|End: 2026-09-18|183 daysX12898730
- $865,000ExpiredList: 2025-04-29|End: 2025-10-31|185 daysX12111123
Facts and features
- BasementFinished
- Price per sq ft~$494
- Water, sewerMunicipal
- HeatingForced air
- Separate entrance
- Fireplace
- Central air
The homeDetached, Bungalow, 1,500–2,000 sq ft
- Type: Detached
- Style: Bungalow
- Living space: 1,500–2,000 sq ft
- Basement: Finished, separate entrance
- View: Trees/woods
InsideFireplace Yes, natural gas, Lower level, Water treatment
- Fireplace: Yes, natural gas
- Laundry: Lower level
- Features: Water treatment
- Rooms above ground: 5
- Rooms in the basement: 4
- Bedrooms: 2 + 3 in the basement
- Bathrooms: 3
- Kitchens: 1
Outside and lotStone, vinyl siding, Asphalt shingle, Poured concrete
- Exterior: Stone, vinyl siding
- Roof: Asphalt shingle
- Foundation: Poured concrete
- Features: Landscaped
- Other structures: Shed
- Size: 49.21 × 108.27 ft
Parking1 Garage, Attached
- Spaces: 1 Garage
- Garage: Attached
Heating, water and powerForced air, gas, Central air, Municipal water
- Heating: Forced air, gas
- Cooling: Central air
- Water: Municipal water
- Sewer: Municipal sewer
Costs and taxesTaxes $5,744 a year, HST No HST, How water on demand
- Taxes, 2024: $5,744 a year
- HST: No HST
- Rental items: How water on demand
- Under contract: On demand water heater
Included in the saleDishwasher, washer, dryer, gaz stove, hood fan, permanent outdoor lighting, central vac, cameras, water treatment system, window blinds, shed, shelves on the garage ceiling, Fridge, hot tub, outdoor firepit, blinds in the office downstairs & downstairs bedroom, drapes in the master bedroom with drapery tracks, shelves in the bathroom, 4 mirrors in the bathrooms and mirrors in bedrooms.
- Included: Dishwasher, washer, dryer, gaz stove, hood fan, permanent outdoor lighting, central vac, cameras, water treatment system, window blinds, shed, shelves on the garage ceiling
- Not included: Fridge, hot tub, outdoor firepit, blinds in the office downstairs & downstairs bedroom, drapes in the master bedroom with drapery tracks, shelves in the bathroom, 4 mirrors in the bathrooms and mirrors in bedrooms.
Listing detailsX12111123, Expired, Apr 29, 2025
- MLS® number: X12111123
- Status: Expired
- Listed on: Apr 29, 2025
- Days on market: 185
- Updated: Oct 31, 2025
- Possession: Flexible
- Occupied by: Owner
- Listing brokerage: EXIT REALTY MATRIX
About this home
406 Dore Street, Casselman, ON K0A 1M0
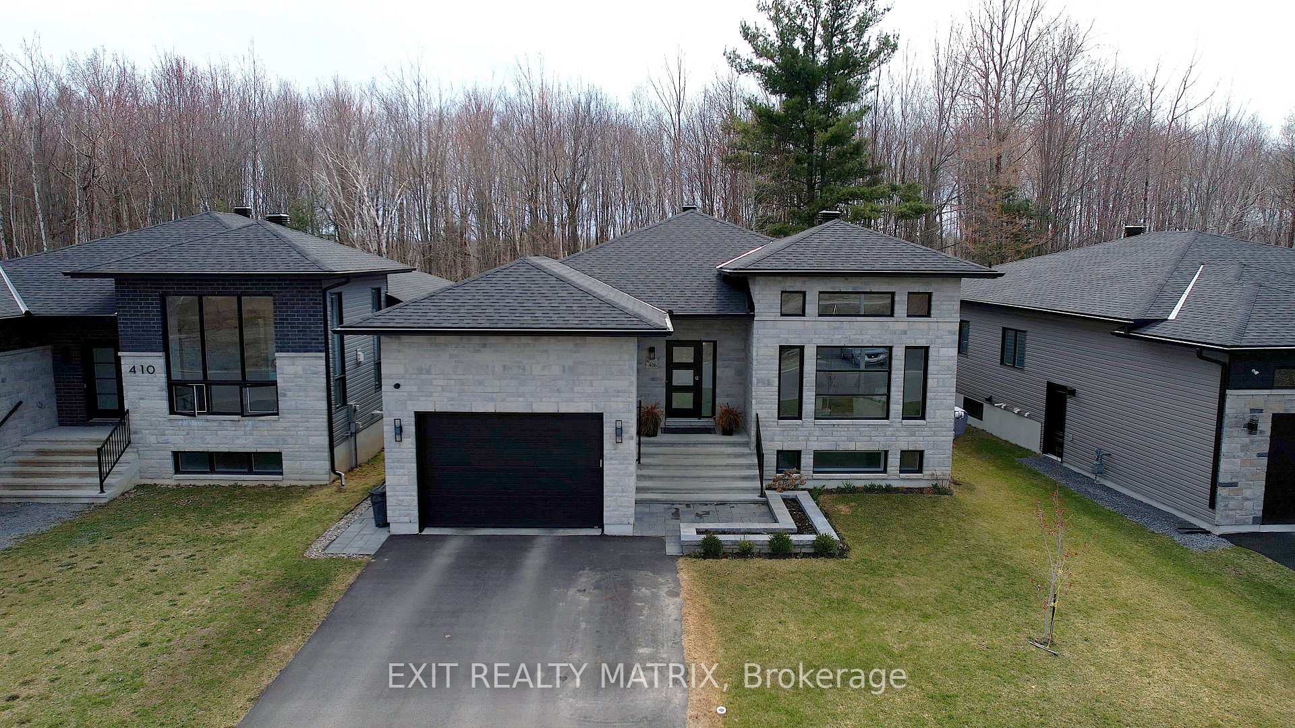
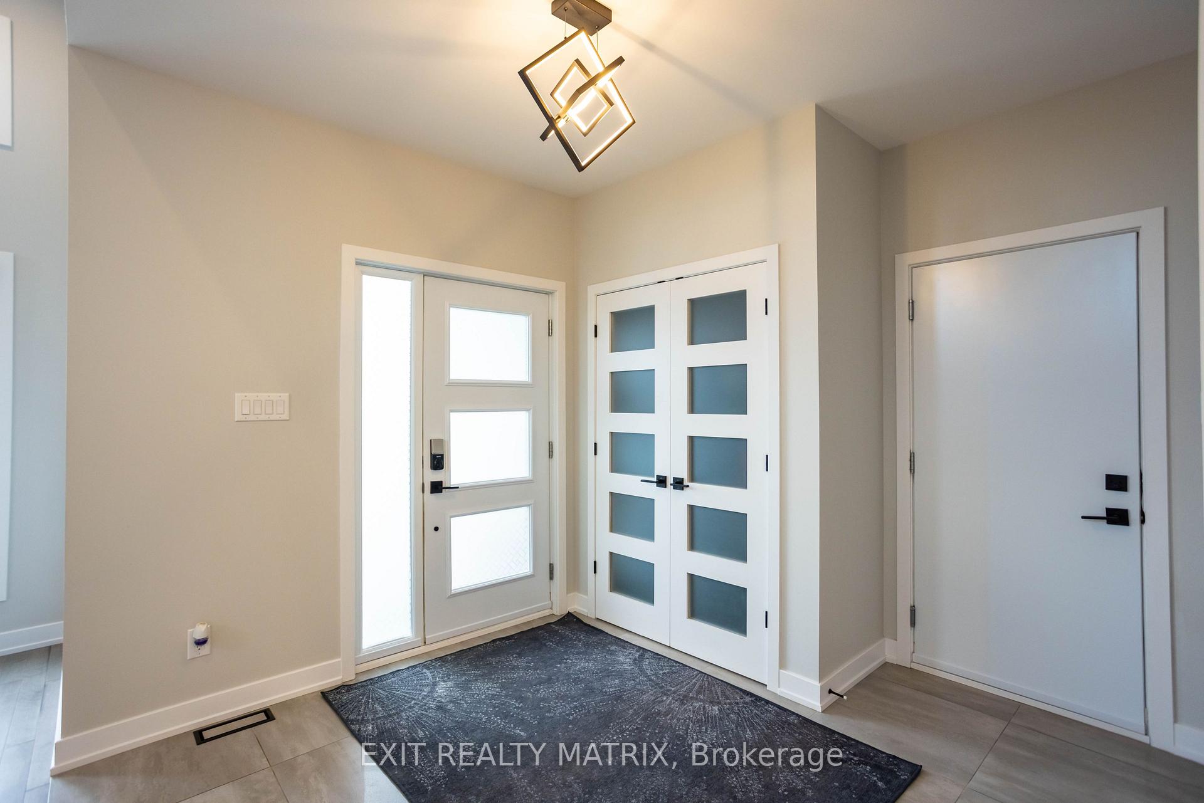
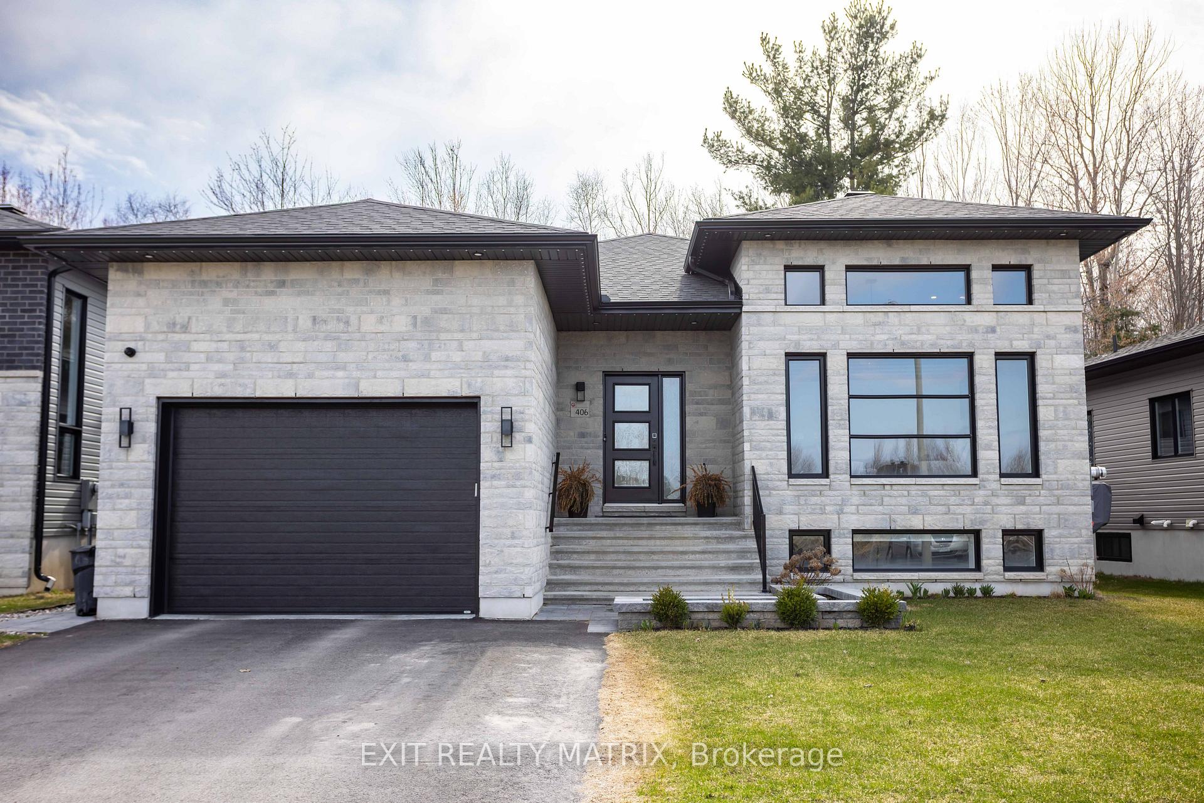
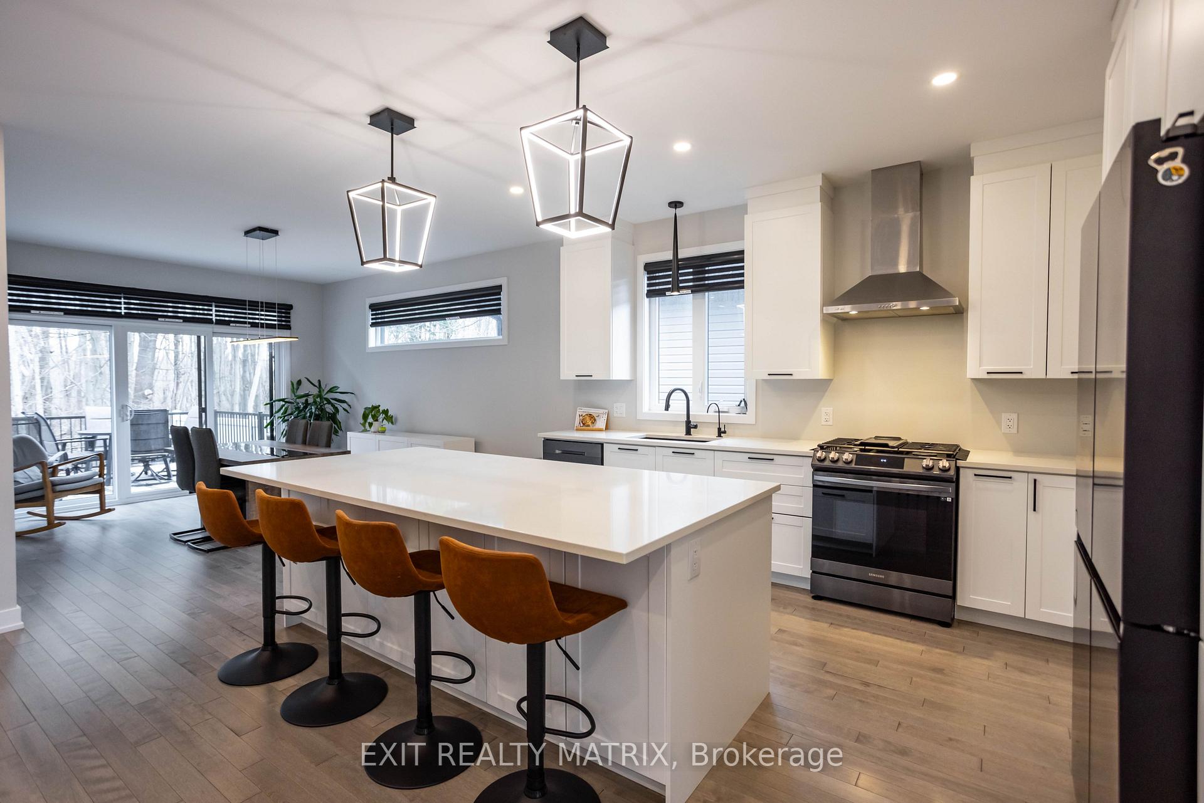
Welcome to this beautifully appointed, modern bungalow offering the perfect blend of luxury and functionality. Featuring an attached garage with pristine epoxy flooring and a second entrance, this home is ideal for creating an in-law suite or secondary dwelling perfect for multigenerational living or added rental income. Step inside to discover 2 spacious bedrooms on the main level, including a primary suite with a private ensuite and 3 additional bedrooms on the fully finished lower level, providing ample space for family or guests. Enjoy premium features throughout, including a central vacuum system, reverse osmosis water filtration and a GenerLink connector for peace of mind. The outdoor space is an entertainers dream, boasting a private, fully fenced yard and natural gas BBQ connection. Every detail has been thoughtfully curated to offer modern comfort and timeless elegance. Don't miss your chance to own this one-of-a-kind property that perfectly balances privacy, luxury, and versatility.
Ask about this home
A HOMEH agent will answer your questions about this home.
Around this home
Daily convenience, out of 100, from the distances below
Schools nearby
School rating, out of 10.
Helpful calculators
Your HOMEH agent

"Priced 17% over the Hestimate. I would see it this week."