

500 Barrage Street
500 Barrage Street
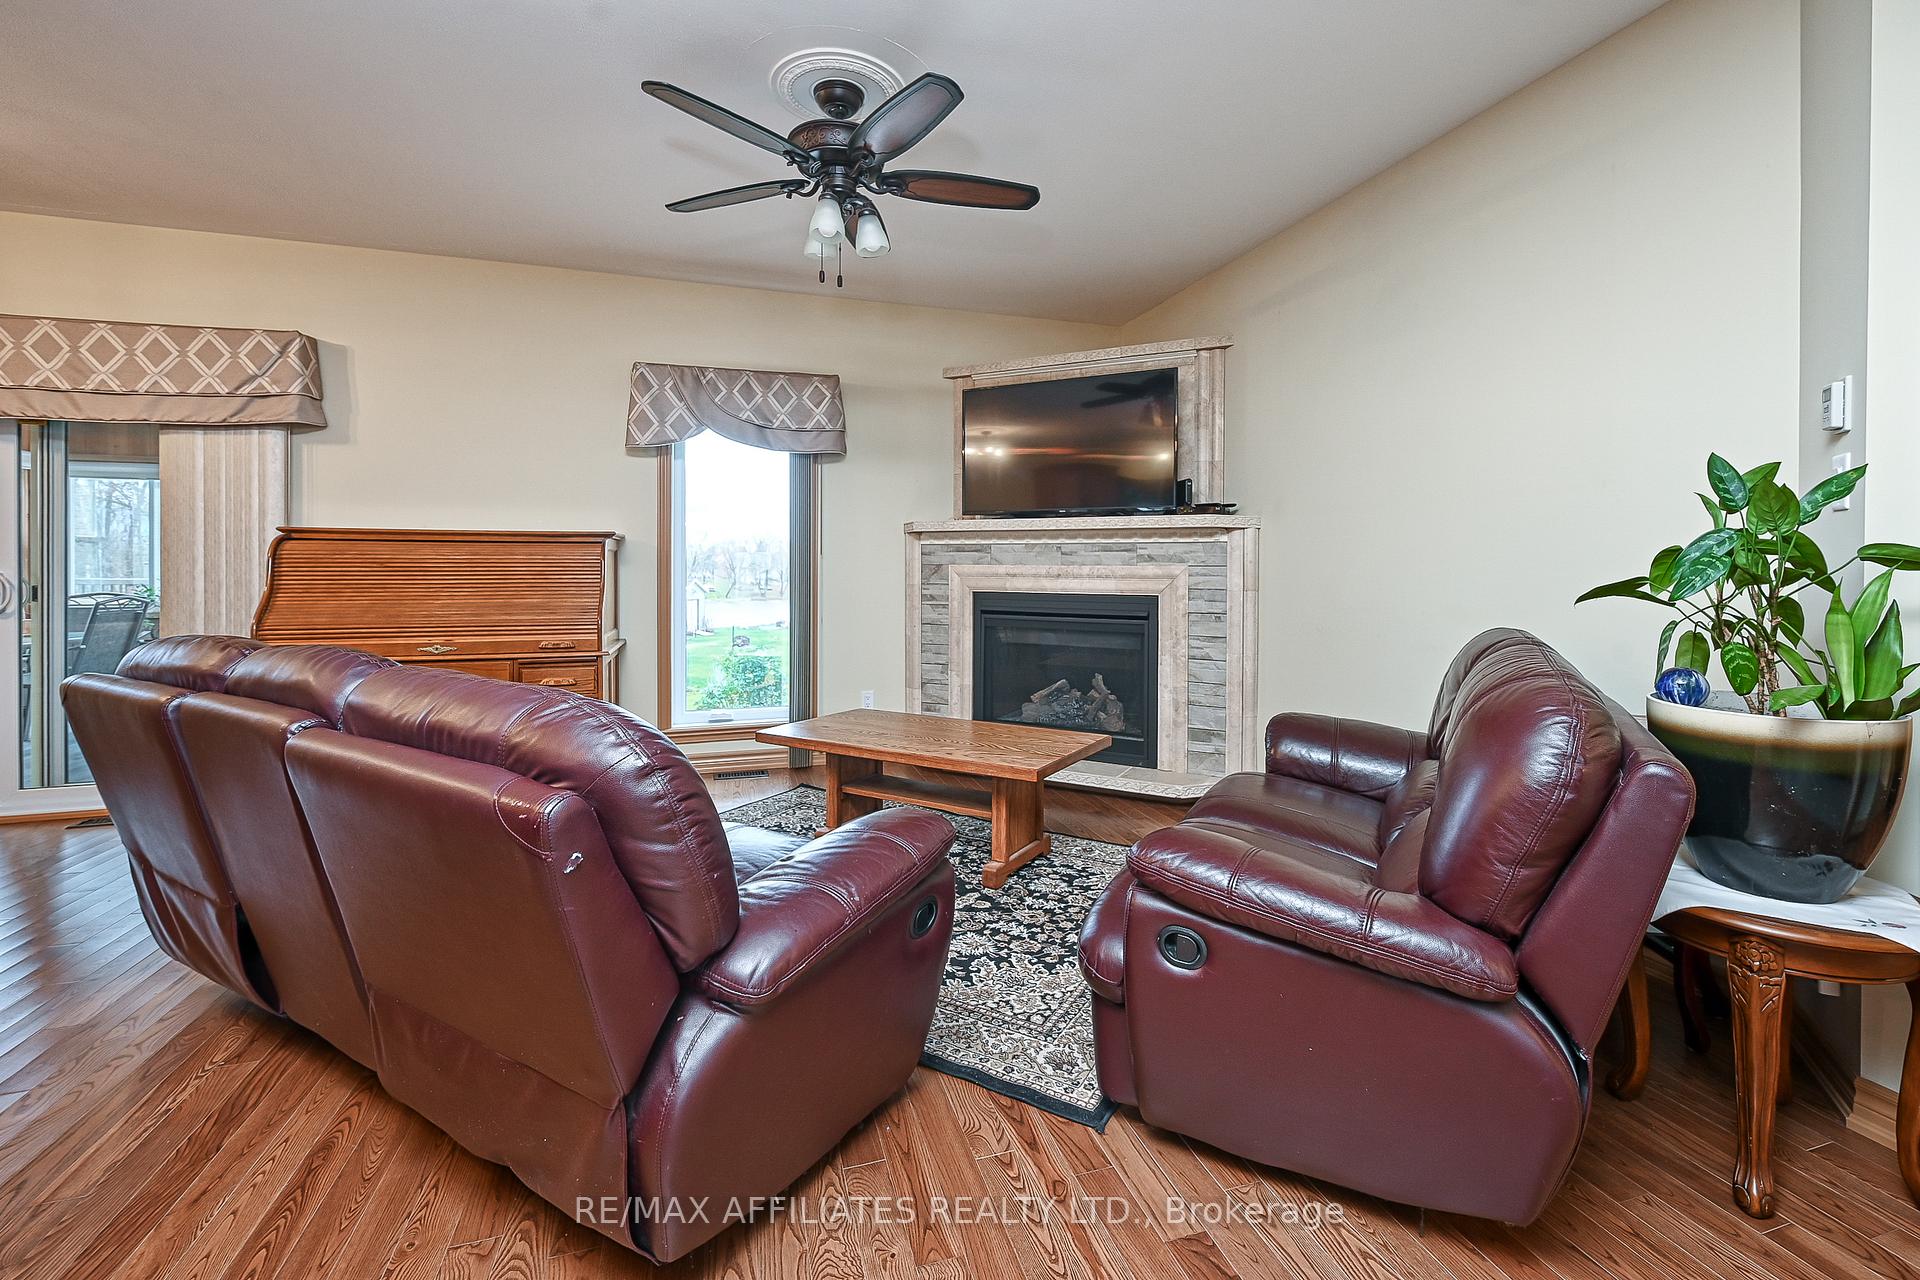 See all 40 photos
Property history
Facts and features
- BasementFinished
- Age of home0–5 years
- Water, sewerMunicipal
- Lot shapeIrregular
- Second kitchen
- Hardwood floors
- Fireplace
- Central air
- Waterfront
The homeDetached, Bungalow, Age 0–5 years
- Type: Detached
- Style: Bungalow
- Age: 0–5 years
- Living space: 1,500–2,000 sq ft
- Basement: Full, finished
- View: River, water
- Waterfront: Indirect
InsideFireplace Yes, natural gas, Tile, Hardwood, Porcelain, Main level
- Fireplace: Yes, natural gas
- Flooring: Tile, Hardwood, Porcelain
- Laundry: Main level
- Features: Water heater owned, water treatment
- Rooms above ground: 6
- Rooms in the basement: 4
- Bedrooms: 2 + 1 in the basement
- Bathrooms: 2
- Kitchens: 2
Outside and lotMetal/steel siding, stone, Asphalt shingle, Concrete
- Exterior: Metal/steel siding, stone
- Roof: Asphalt shingle
- Foundation: Concrete
- Features: Deck, patio, landscaped, landscape lighting
- Size: 106 ft frontage
- Shape: Irregular
- Zoning: Residential
Parking3 Garage, Attached, Inside entry
- Spaces: 3 Garage
- Garage: Attached
- Driveway: Inside entry
Heating, water and powerForced air, gas, Central air, Municipal water
- Heating: Forced air, gas
- Cooling: Central air
- Water: Municipal water
- Sewer: Municipal sewer
- Natural gas: Yes
Costs and taxesTaxes $5,591 a year, HST included in the price, Rental items None
- Taxes, 2024: $5,591 a year
- HST: HST included in the price
- Rental items: None
Included in the saleKitchen fridge, black fridge in basement, gas stove, dishwasher, hood fan, all light fixtures, all window blinds & valances, generator, storage shed, navy couches in sunroom, table and chairs, tankless hot water heater, 2 freezers, maple pine brown cabinets in garage
- Included: Kitchen fridge, black fridge in basement, gas stove, dishwasher, hood fan, all light fixtures, all window blinds & valances, generator, storage shed, navy couches in sunroom, table and chairs, tankless hot water heater
- Not included: 2 freezers, maple pine brown cabinets in garage
NearbyPark, river/stream
- Close to: Park, river/stream
Listing detailsX11961753, Sold, Feb 7, 2025
- MLS® number: X11961753
- Status: Sold
- Listed on: Feb 7, 2025
- Days on market: 110
- Updated: May 28, 2025
- Possession: Flexible
- Occupied by: Owner
- Listing brokerage: RE/MAX AFFILIATES REALTY LTD.
About this home
500 Barrage Street, Casselman, ON K0A 1M0
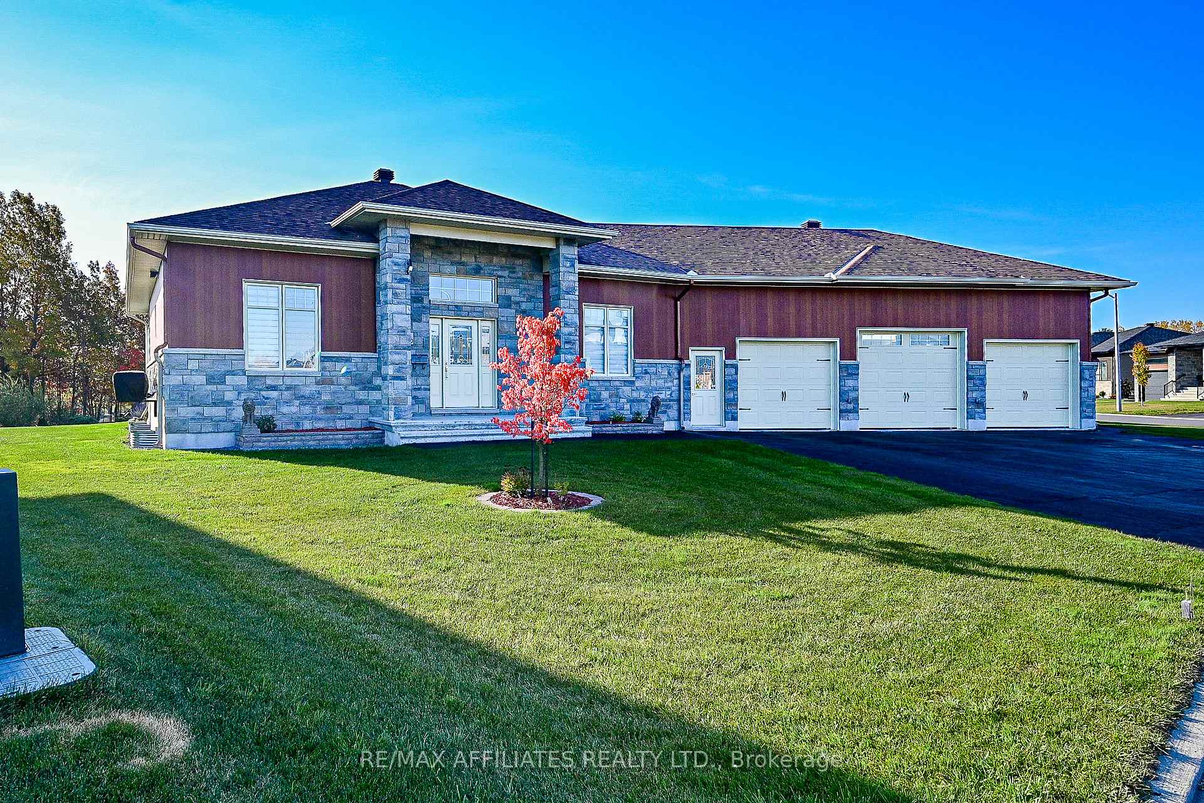
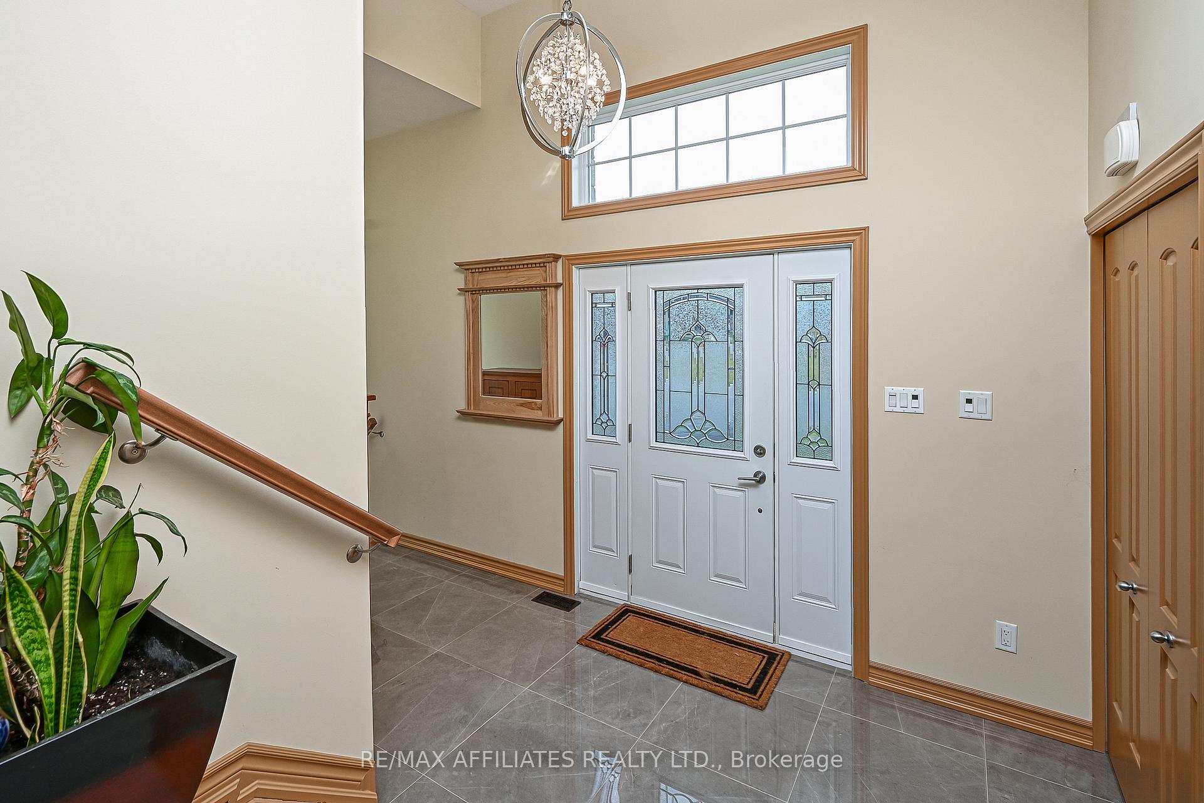
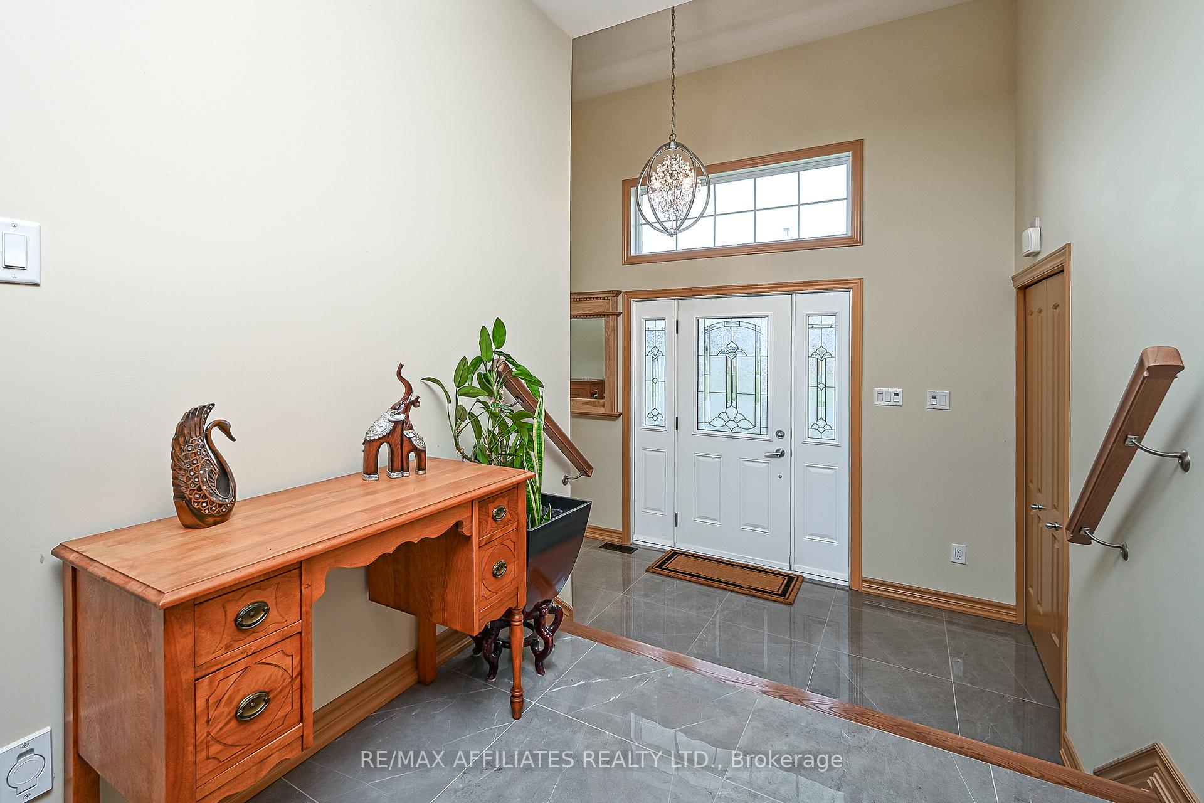
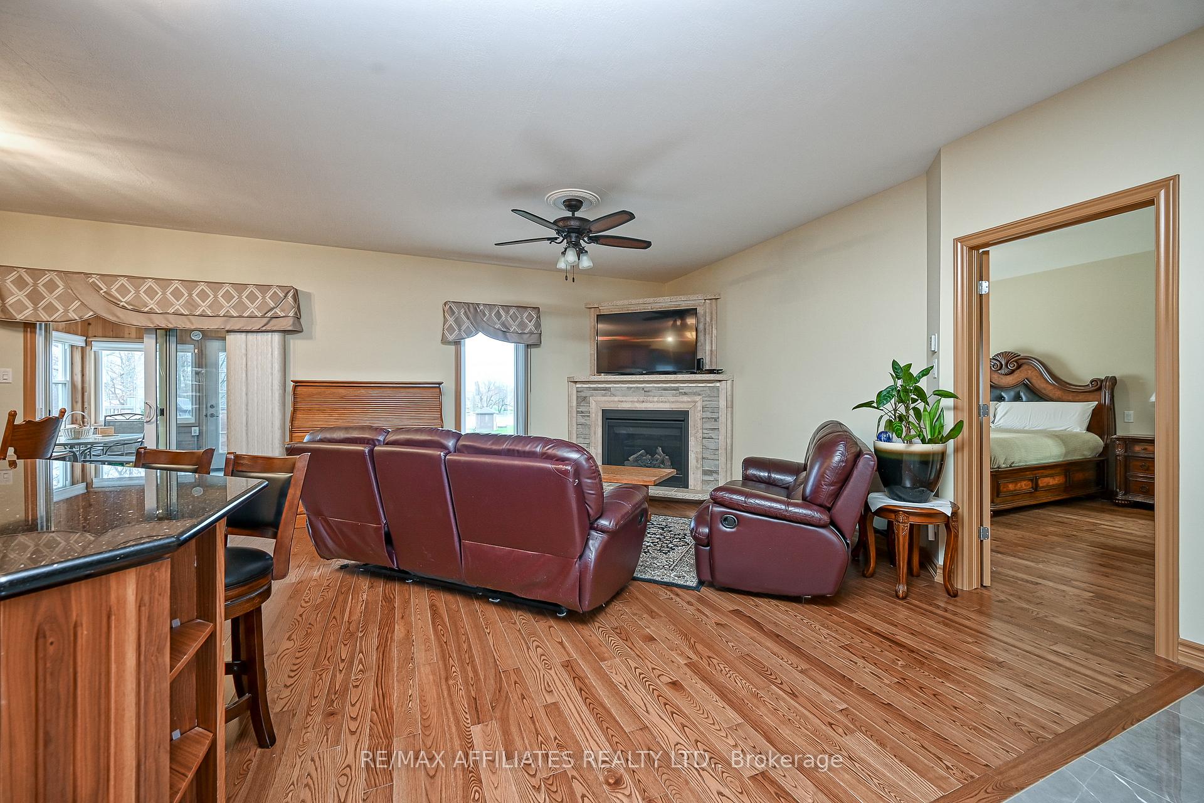
Custom Bungalow on a dble wide corner lot w/views of the south Nation river. 3 car garage & driveway for 8. Decorative stone posts, outdoor pot lights & front door w/glass inserts. Foyer w/expansive spaces framed by large Energy Star windows w/river views. 9 ft ceilings, ash hardwood & porcelain tiles. Chefs kitchen w/staggered walnut cabinetry, granite, newer stainless appliances. Walnut center island w/seating options, extended granite countertop & 6 large drawers. The kitchen is open to the great rm, gas fireplace w/overhead mantle. Dining area is perfect for entertaining & offers patio door to the stunning 4 season 12x16 cedar solarium, 9 windows w/privacy-film & views of the River. Primary suite w/ large walk-in closet & private access to the luxurious 5-piece bath, w/a jacuzzi style corner tub, stand alone glass door shower, dble sinks & porcelain tile finishes. Spacious 2nd bdrm w/closet and a large window. The main floor laundry is just off the foyer and offers a stainless steel laundry tub w/cabinets. Open walnut staircase & railings to the lower level. Recreation rm, a wet bar w/dble sinks & cupboards along w/a fridge & a place for a stove. The 3rd bdrm w/a large window & closet. The 2nd 5 piece bath w/dble sinks a bathtub & shower. Spacious office space or den. The 3 car garage w/12.5 ft ceilings, 1100 sq ft w/inside access from laundry/mud room as well as 3 man doors at the front, side & back. Reinforced concrete floors, workshop friendly with 120 & 240 volt circuit/receptacles, linear floor drains, oversized insulated doors, water valves, cabinets & sink, LED lighting, gas heater & 3 ceiling height windows. South facing yard on generous lot w/deck off the solarium,stone patio surround, storage shed w/concrete pad. Gravel parking for your trailer or boat w/sanitary drain. 200 amp service, 19 kw Generac back up generator automatically comes on when power fails, custom blinds, Bell fibe, hi eff furnace. 30 min drive to Ottawa/Innes Road.
Ask about this home
A HOMEH agent will answer your questions about this home.
Around this home
Daily convenience, out of 100, from the distances below
Schools nearby
School rating, out of 10.
Helpful calculators
Your HOMEH agent

"I would see it this week."