

697 St Isidore Road
697 St Isidore Road
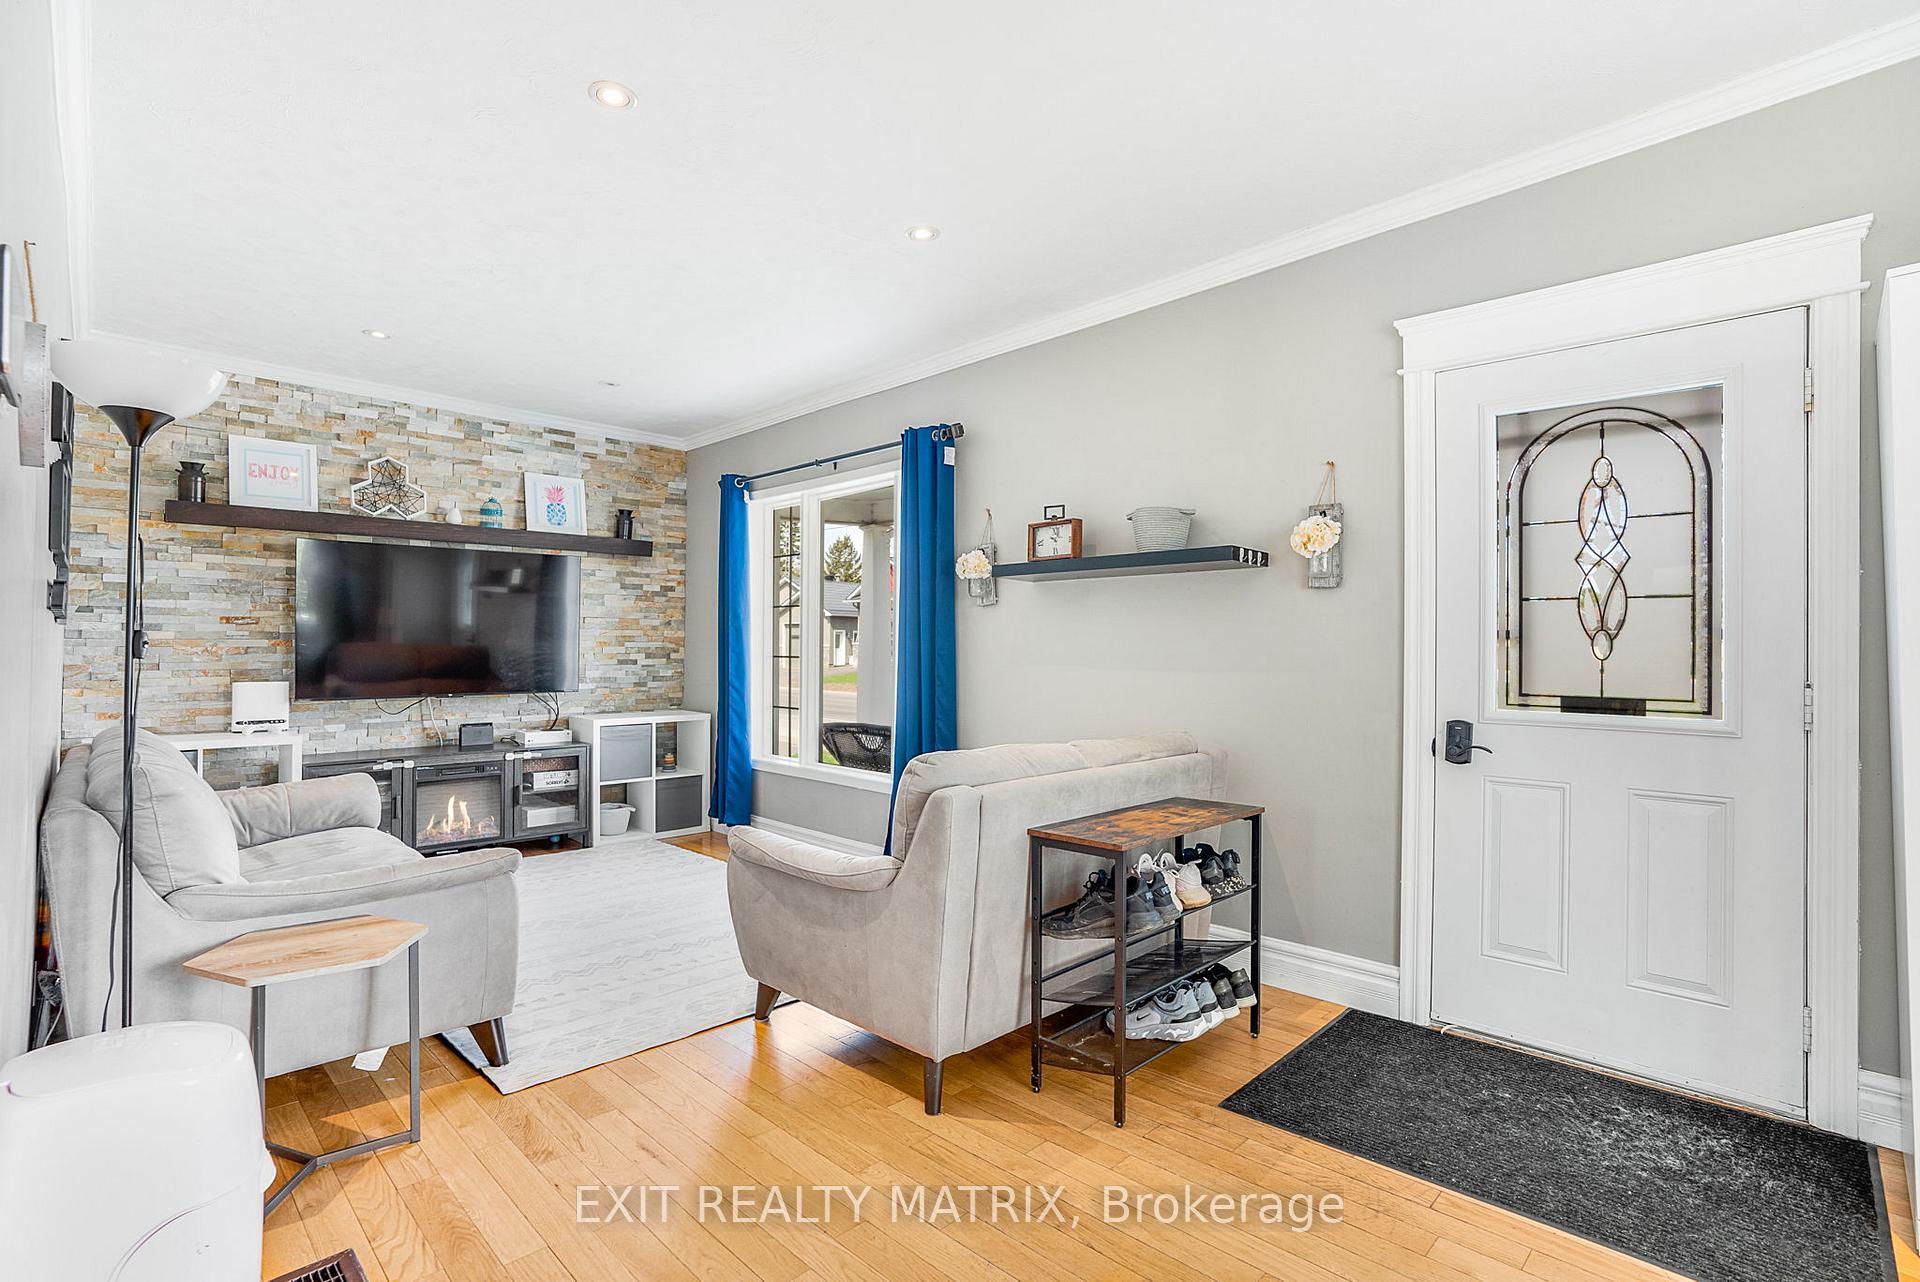 See all 29 photos
Property history
Facts and features
- BasementUnfinished
- Age of home100+
- Water, sewerMunicipal
- HeatingForced air
- Central air
The homeDetached, 2-storey, 100+
- Type: Detached
- Style: 2-storey
- Age: 100+
- Living space: 1,100–1,500 sq ft
- Basement: Unfinished, crawl space
InsideMain level, Carpet free, Rooms above ground 6
- Laundry: Main level
- Features: Carpet free
- Rooms above ground: 6
- Bedrooms: 3
- Bathrooms: 2
- Kitchens: 1
Outside and lotAluminum siding, Asphalt shingle, Stone
- Exterior: Aluminum siding
- Roof: Asphalt shingle
- Foundation: Stone
- Other structures: Shed
- Size: 50.79 × 149.3 ft
- Zoning: R1
Parking3 Parking, Available
- Spaces: 3 Parking
- Driveway: Available
Heating, water and powerForced air, gas, Central air, Municipal water
- Heating: Forced air, gas
- Cooling: Central air
- Water: Municipal water
- Sewer: Municipal sewer
Costs and taxesTaxes $2,742 a year, HST No HST
- Taxes, 2024: $2,742 a year
- HST: No HST
Included in the saleFridge, stove, dishwasher, washer, dryer, all of the shelves, entrance closet, drapery tracks, hot water tank., All drapes.
- Included: Fridge, stove, dishwasher, washer, dryer, all of the shelves, entrance closet, drapery tracks, hot water tank.
- Not included: All drapes.
Listing detailsX12131282, Sold, May 7, 2025
- MLS® number: X12131282
- Status: Sold
- Listed on: May 7, 2025
- Days on market: 8
- Updated: May 15, 2025
- Possession: Flexible
- Occupied by: Owner
- Listing brokerage: EXIT REALTY MATRIX
About this home
697 St Isidore Road, Casselman, ON K0A 1M0
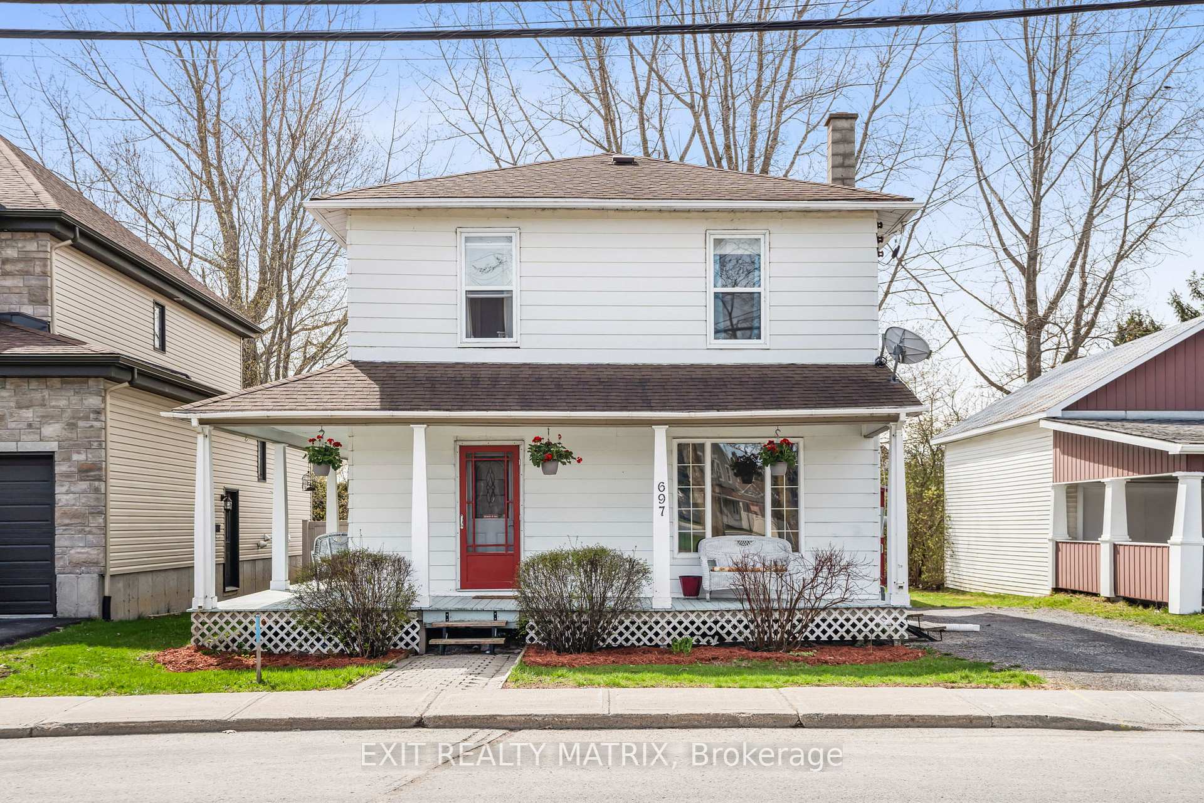
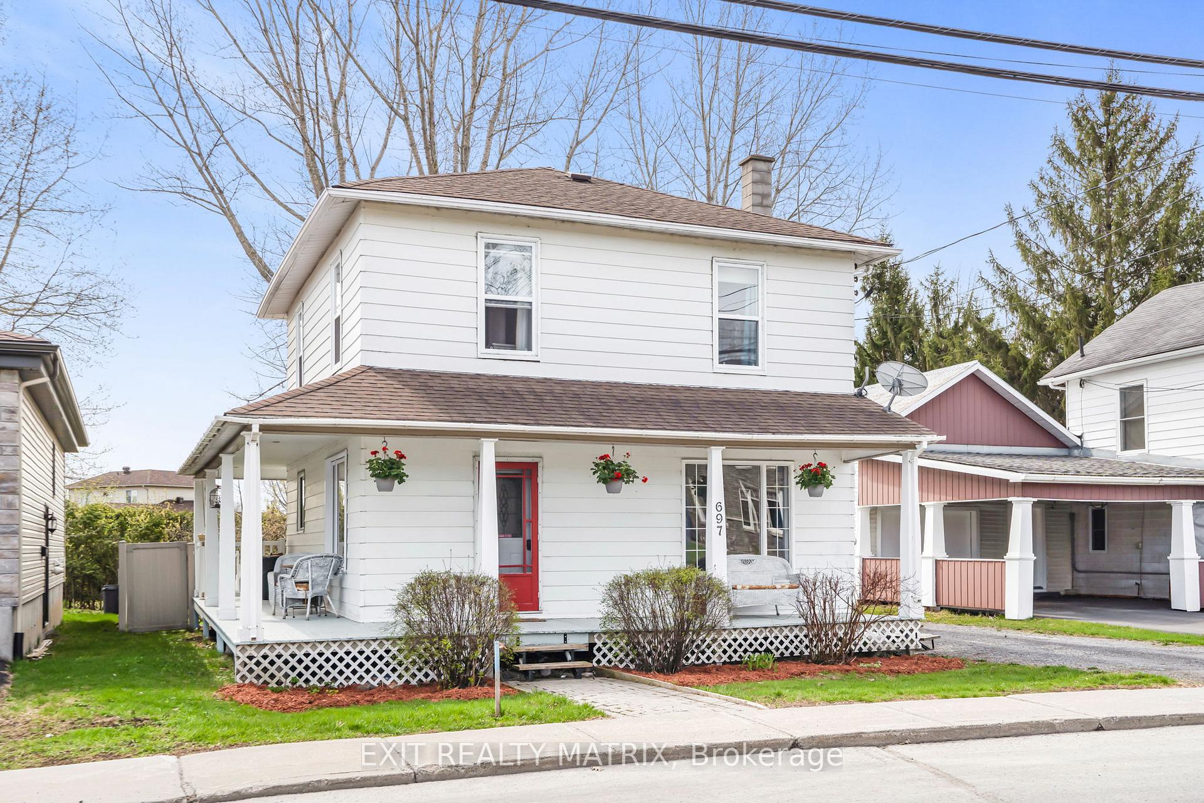
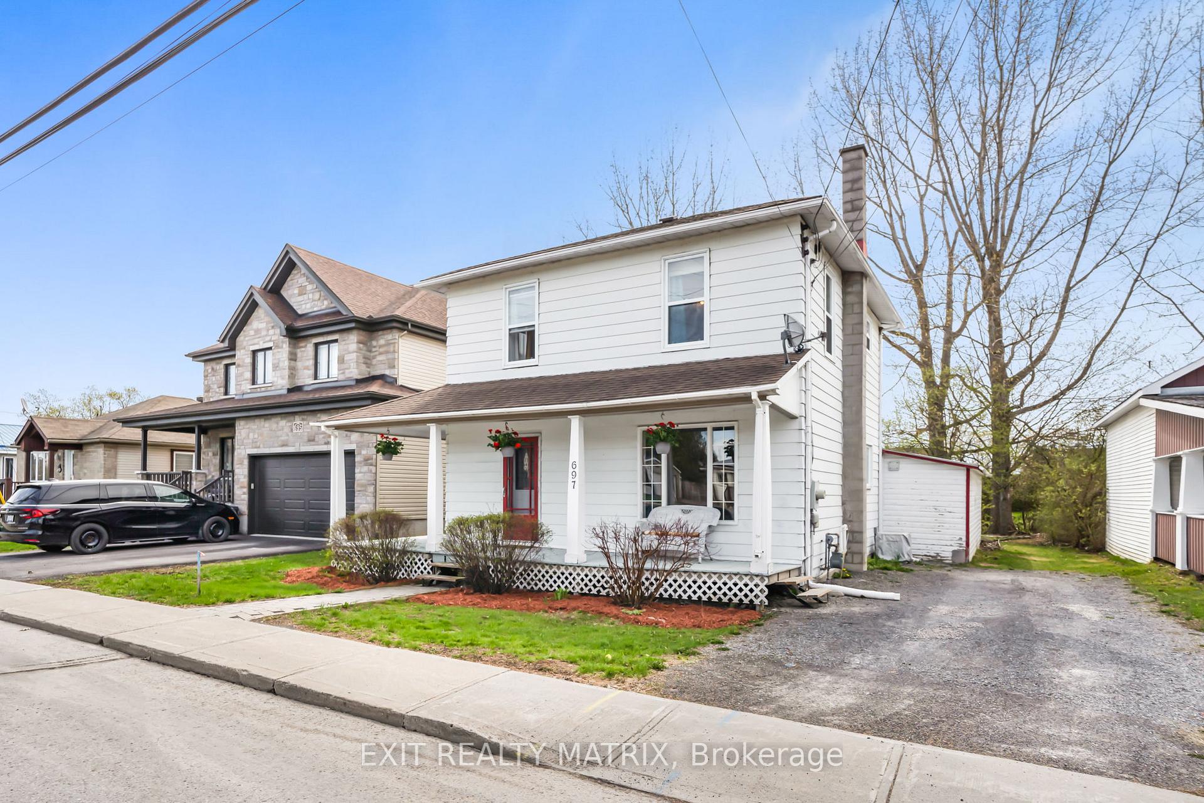
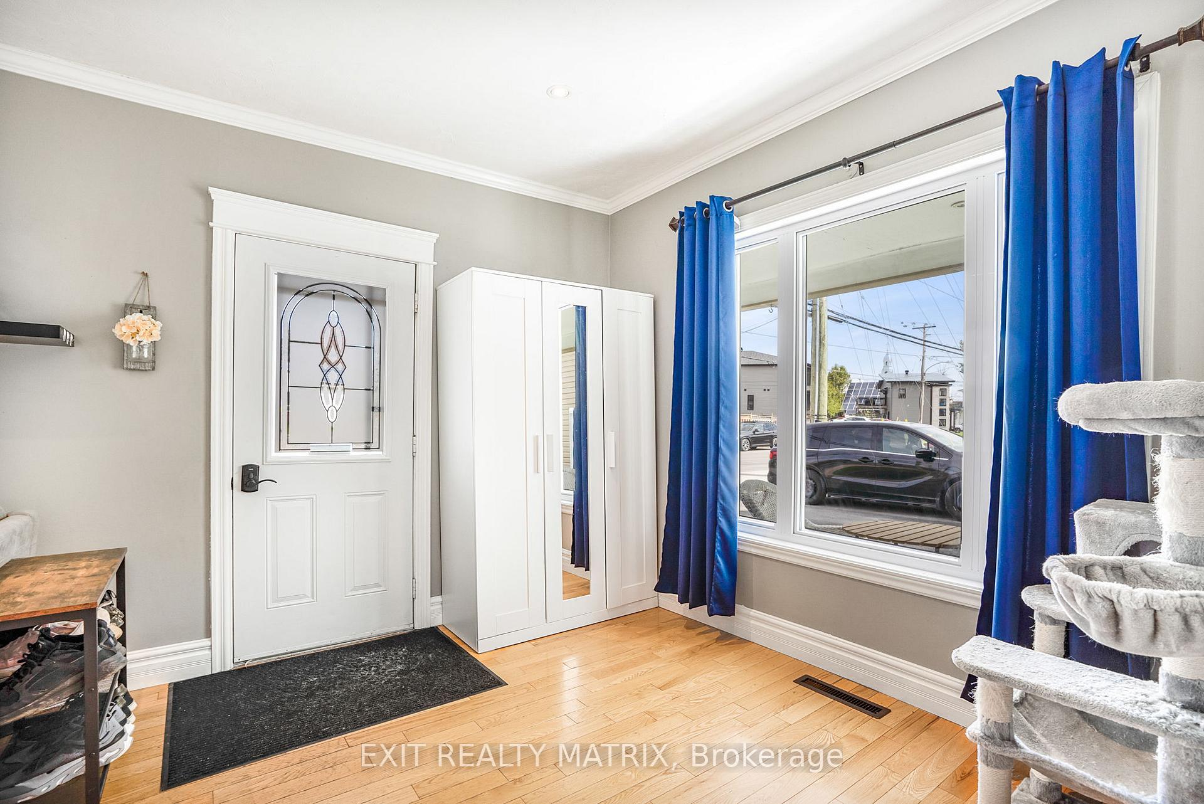
Welcome to this delightful home nestled in the heart of Casselman! Perfectly situated in a warm, family-oriented neighborhood and close to all amenities, this home offers comfort, convenience, and character. Step onto the lovely front porch and enter into a spacious main level featuring beautiful hardwood floors throughout. The cozy living room invites you to relax, perfect for cozy evenings, while the bright kitchen includes a functional eating area ideal for family meals. A versatile exercise room with a large window offers natural light and flexibility for your lifestyle needs. The main floor also includes a convenient laundry area and a partial bathroom. Upstairs, you'll find three comfortable bedrooms and a full bathroom, perfect for growing families or guests. Step into the spacious backyard, complete with a storage shed and partial fencing perfect for hosting gatherings or designing your own private outdoor oasis. This is a wonderful opportunity to own a home in this inviting neighborhood!
Ask about this home
A HOMEH agent will answer your questions about this home.
Around this home
Daily convenience, out of 100, from the distances below
Schools nearby
School rating, out of 10.
Helpful calculators
Your HOMEH agent

"I would see it this week."