

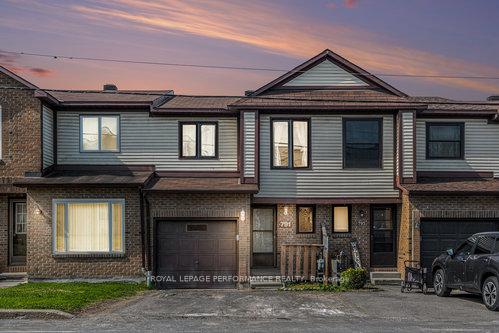
791 Principale Street W
791 Principale Street W
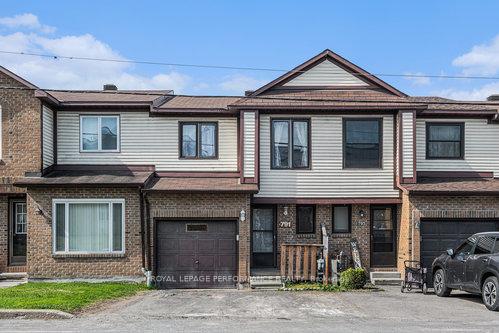
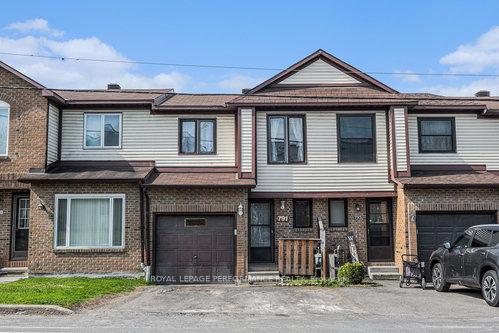
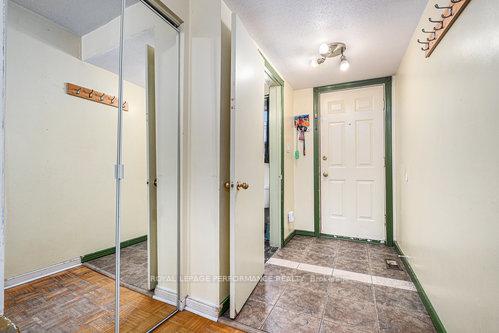
 See all 20 photos
Property history
Facts and features
- BasementFinished
- Age of home31–50 years
- Water, sewerMunicipal
- HeatingForced air
The homeFreehold Townhouse, 2-storey, Age 31–50 years
- Type: Freehold Townhouse
- Style: 2-storey
- Age: 31–50 years
- Living space: 700–1,100 sq ft
- Basement: Finished
InsideSeparate hydro meter, water heater owned, Rooms above ground 7, Bedrooms 3
- Features: Separate hydro meter, water heater owned
- Rooms above ground: 7
- Bedrooms: 3
- Bathrooms: 3
- Kitchens: 1
Outside and lotBrick, vinyl siding, Asphalt shingle, Poured concrete
- Exterior: Brick, vinyl siding
- Roof: Asphalt shingle
- Foundation: Poured concrete
- Size: 18.01 × 79.98 ft
- Zoning: Residential
Parking1 Garage, Attached, Private double
- Spaces: 1 Garage
- Garage: Attached
- Driveway: Private double
Heating, water and powerForced air, gas, Municipal water, Municipal sewer
- Heating: Forced air, gas
- Water: Municipal water
- Sewer: Municipal sewer
- Natural gas: Yes
- Hydro: Yes
- Cable: Yes
- Telephone: Yes
Costs and taxesTaxes $2,260 a year, HST included in the price, Rental items None
- Taxes, 2024: $2,260 a year
- HST: HST included in the price
- Rental items: None
Included in the saleFridge, stove, hot water tank., Not included None
- Included: Fridge, stove, hot water tank.
- Not included: None
Listing detailsX12150399, Sold, May 15, 2025
- MLS® number: X12150399
- Status: Sold
- Listed on: May 15, 2025
- Days on market: 13
- Updated: May 28, 2025
- Possession: Flexible
- Occupied by: Owner
- Listing brokerage: ROYAL LEPAGE PERFORMANCE REALTY
About this home
791 Principale Street W, Casselman, ON K0A 1M0
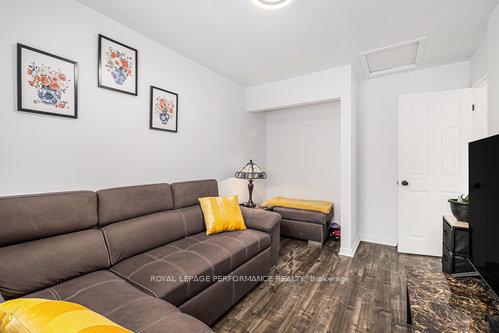
Townhouse in the Heart of Casselman! Welcome to this 3 bedrooms, 2.5-bath townhouse nestled in the charming community of Casselman. This functional layout ideal for families, first-time buyers, or investors.The main floor offers a layout with plenty of potential and just needs of TLC to truly shine. A bright staircase with a skylight leads to the upper level, where you'll find a generous primary bedroom, two additional bedrooms and a full bathroom.The lower level includes a combined laundry area and bathroom, and an additional flex roomperfect as a fourth bedroom, home office, or hobby space. Step outside and enjoy your fully fenced backyard, perfect for summer BBQs and outdoor entertaining. Ideally located on Casselman's main street, this home is within walking distance to shops, restaurants, and the High Falls Conservation Area, and just minutes from Casselview Golf & Country Club. No conveyance of any written signed offers prior to 3pm on May 20th.
Ask about this home
A HOMEH agent will answer your questions about this home.
Around this home
Daily convenience, out of 100, from the distances below
Schools nearby
School rating, out of 10.
Helpful calculators
Your HOMEH agent

"I would see it this week."