

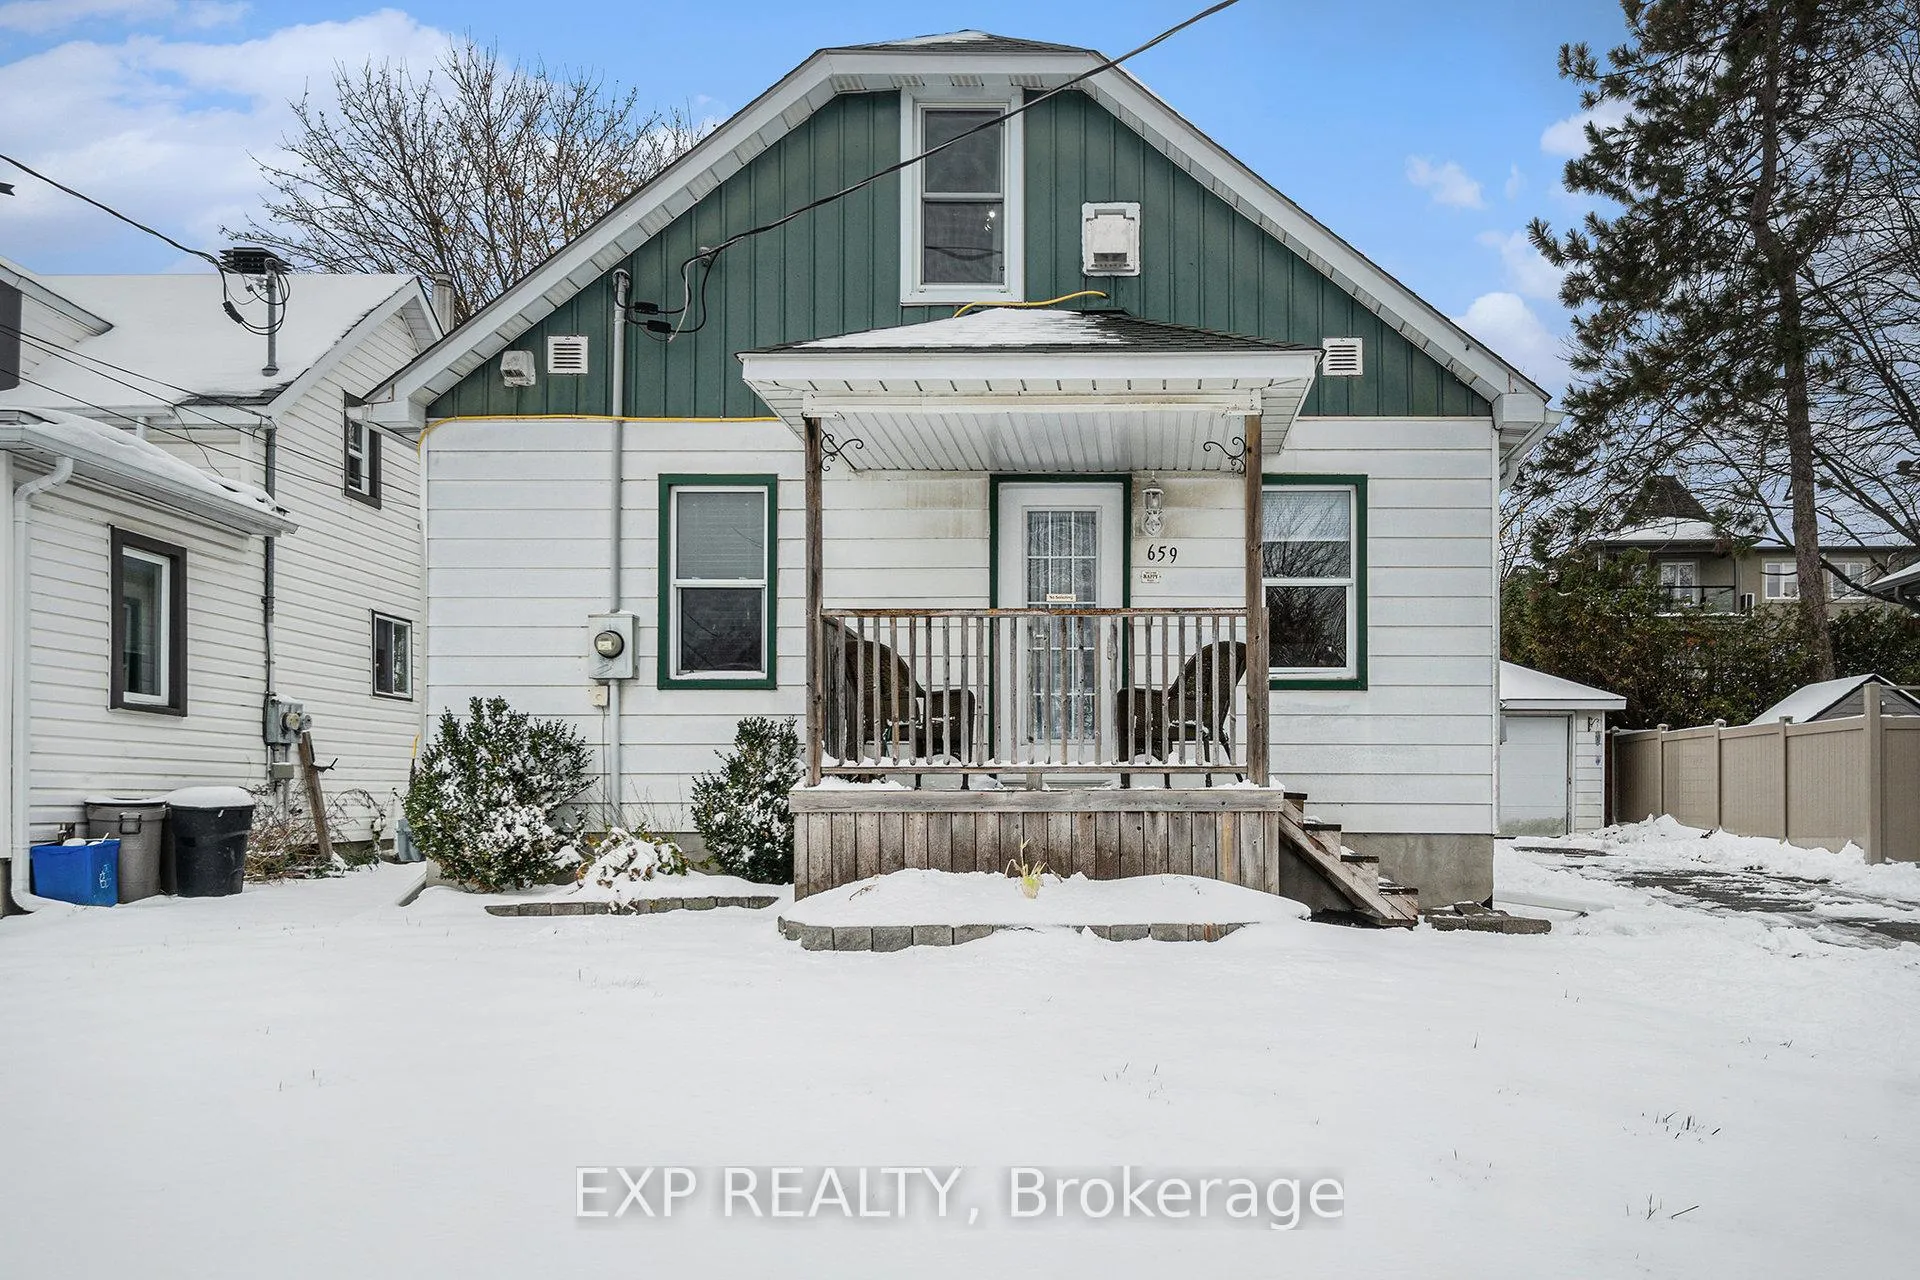
659 Montcalm Street
659 Montcalm Street
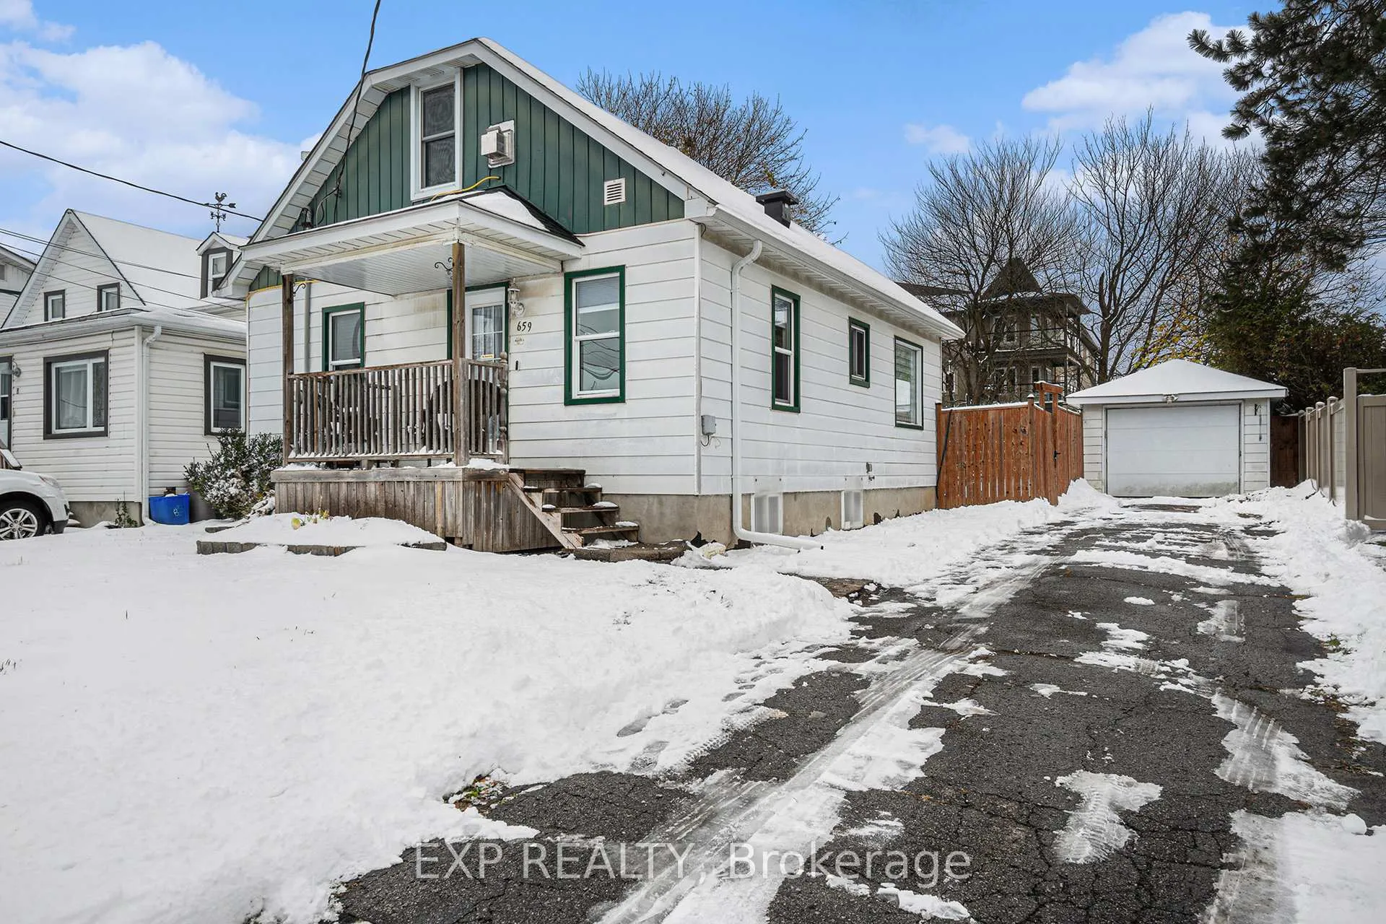
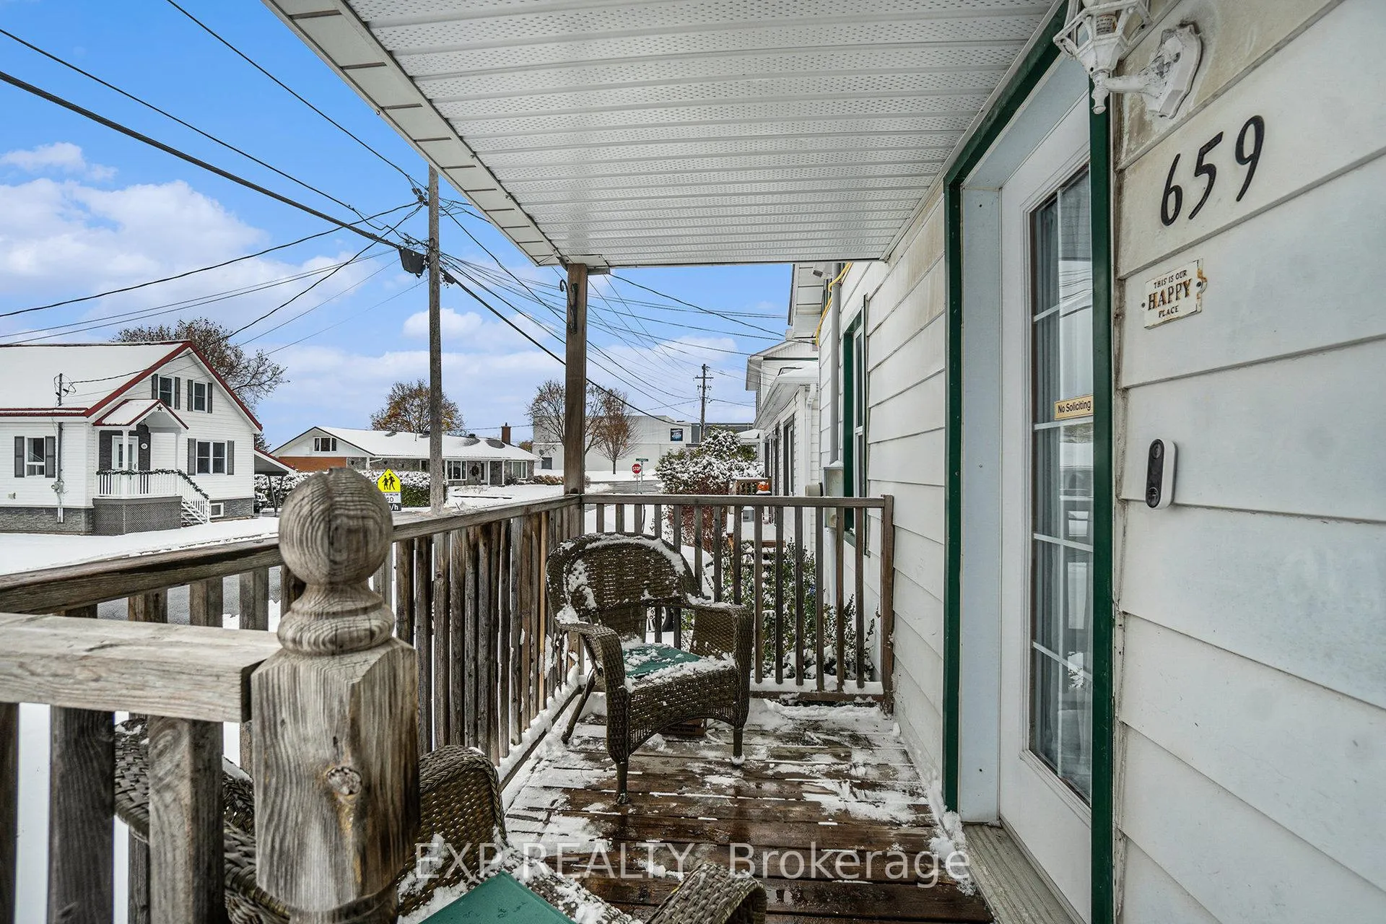
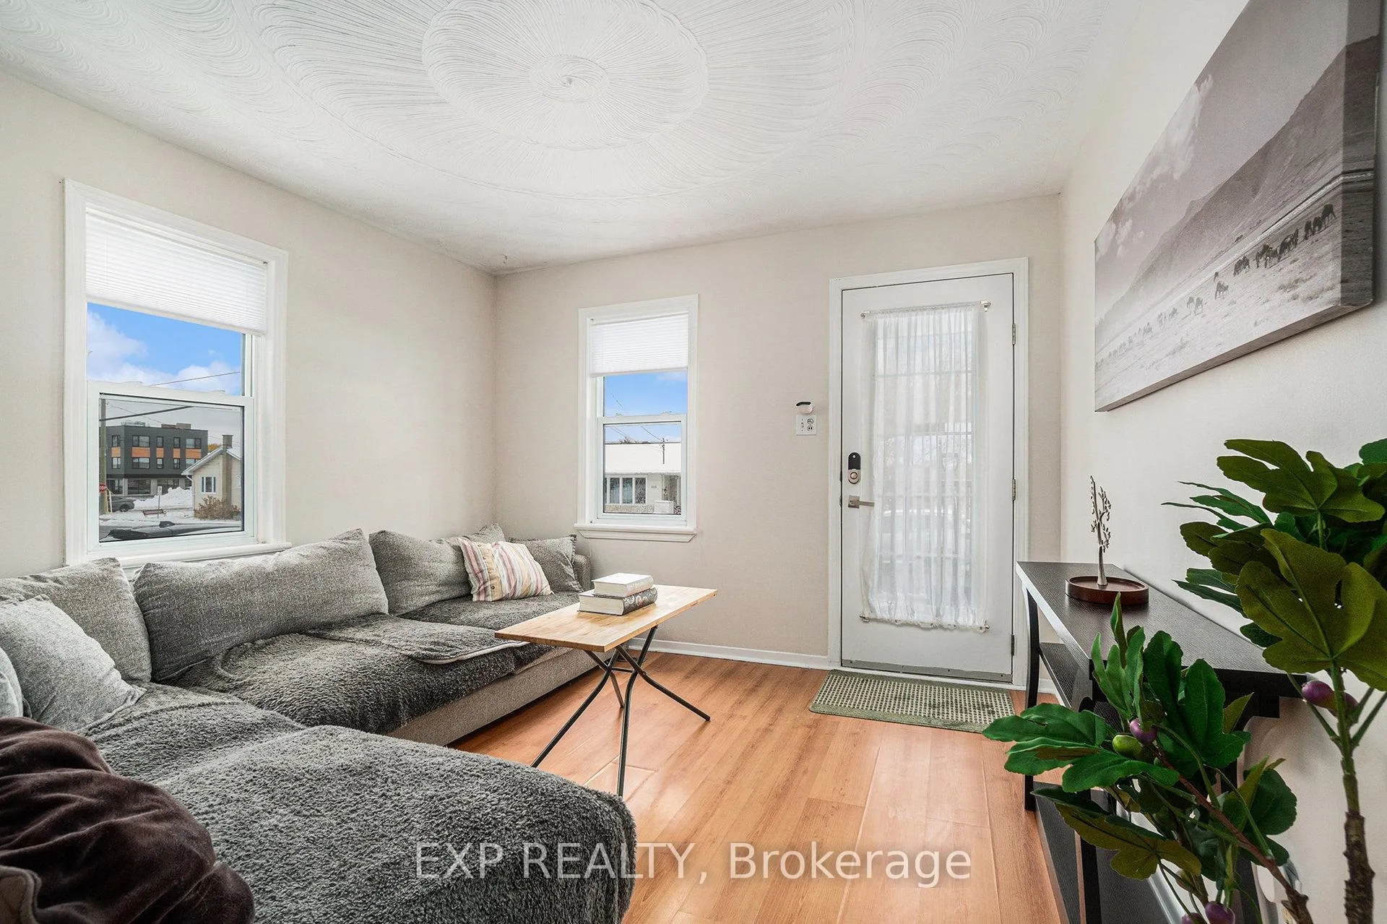
 See all 32 photos
Property history
Facts and features
- BasementPart finished
- Water, sewerMunicipal
- HeatingHeat pump
- CoolingOther
- Fireplace
The homeDetached, 1 1/2 storey, 1,100–1,500 sq ft
- Type: Detached
- Style: 1 1/2 storey
- Living space: 1,100–1,500 sq ft
- Basement: Other, partially finished
InsideFireplace Yes, natural gas, Auto garage door remote, central vacuum, other, Rooms above ground 6
- Fireplace: Yes, natural gas
- Features: Auto garage door remote, central vacuum, other
- Rooms above ground: 6
- Rooms in the basement: 1
- Bedrooms: 3
- Bathrooms: 2
- Kitchens: 1
- Family room: Yes
Outside and lotMetal/steel siding, Asphalt shingle, Block
- Exterior: Metal/steel siding
- Roof: Asphalt shingle
- Foundation: Block
- Size: 49.94 × 149.82 ft
- Zoning: GC
Parking1 Garage, Detached, Available
- Spaces: 1 Garage
- Garage: Detached
- Driveway: Available
Heating, water and powerHeat pump, gas, Other, Municipal water
- Heating: Heat pump, gas
- Cooling: Other
- Water: Municipal water
- Sewer: Municipal sewer
Costs and taxesTaxes $2,852 a year, HST included in the price, Rental items None
- Taxes, 2025: $2,852 a year
- HST: HST included in the price
- Rental items: None
Included in the saleWindow coverings. hot water tank. dishwasher, washer, dryer, stove, refrigerator. humidifier. storage shed., Shelf at bottom of basement stairs
- Included: Window coverings. hot water tank. dishwasher, washer, dryer, stove, refrigerator. humidifier. storage shed.
- Not included: Shelf at bottom of basement stairs
NearbyFenced yard
- Close to: Fenced yard
Listing detailsX12537534, Sold, Nov 12, 2025
- MLS® number: X12537534
- Status: Sold
- Listed on: Nov 12, 2025
- Days on market: 78
- Updated: Jan 29, 2026
- Possession: Flexible
- Occupied by: Owner
- Listing brokerage: eXp Realty
About this home
659 Montcalm Street, Casselman, ON K0A 1M0
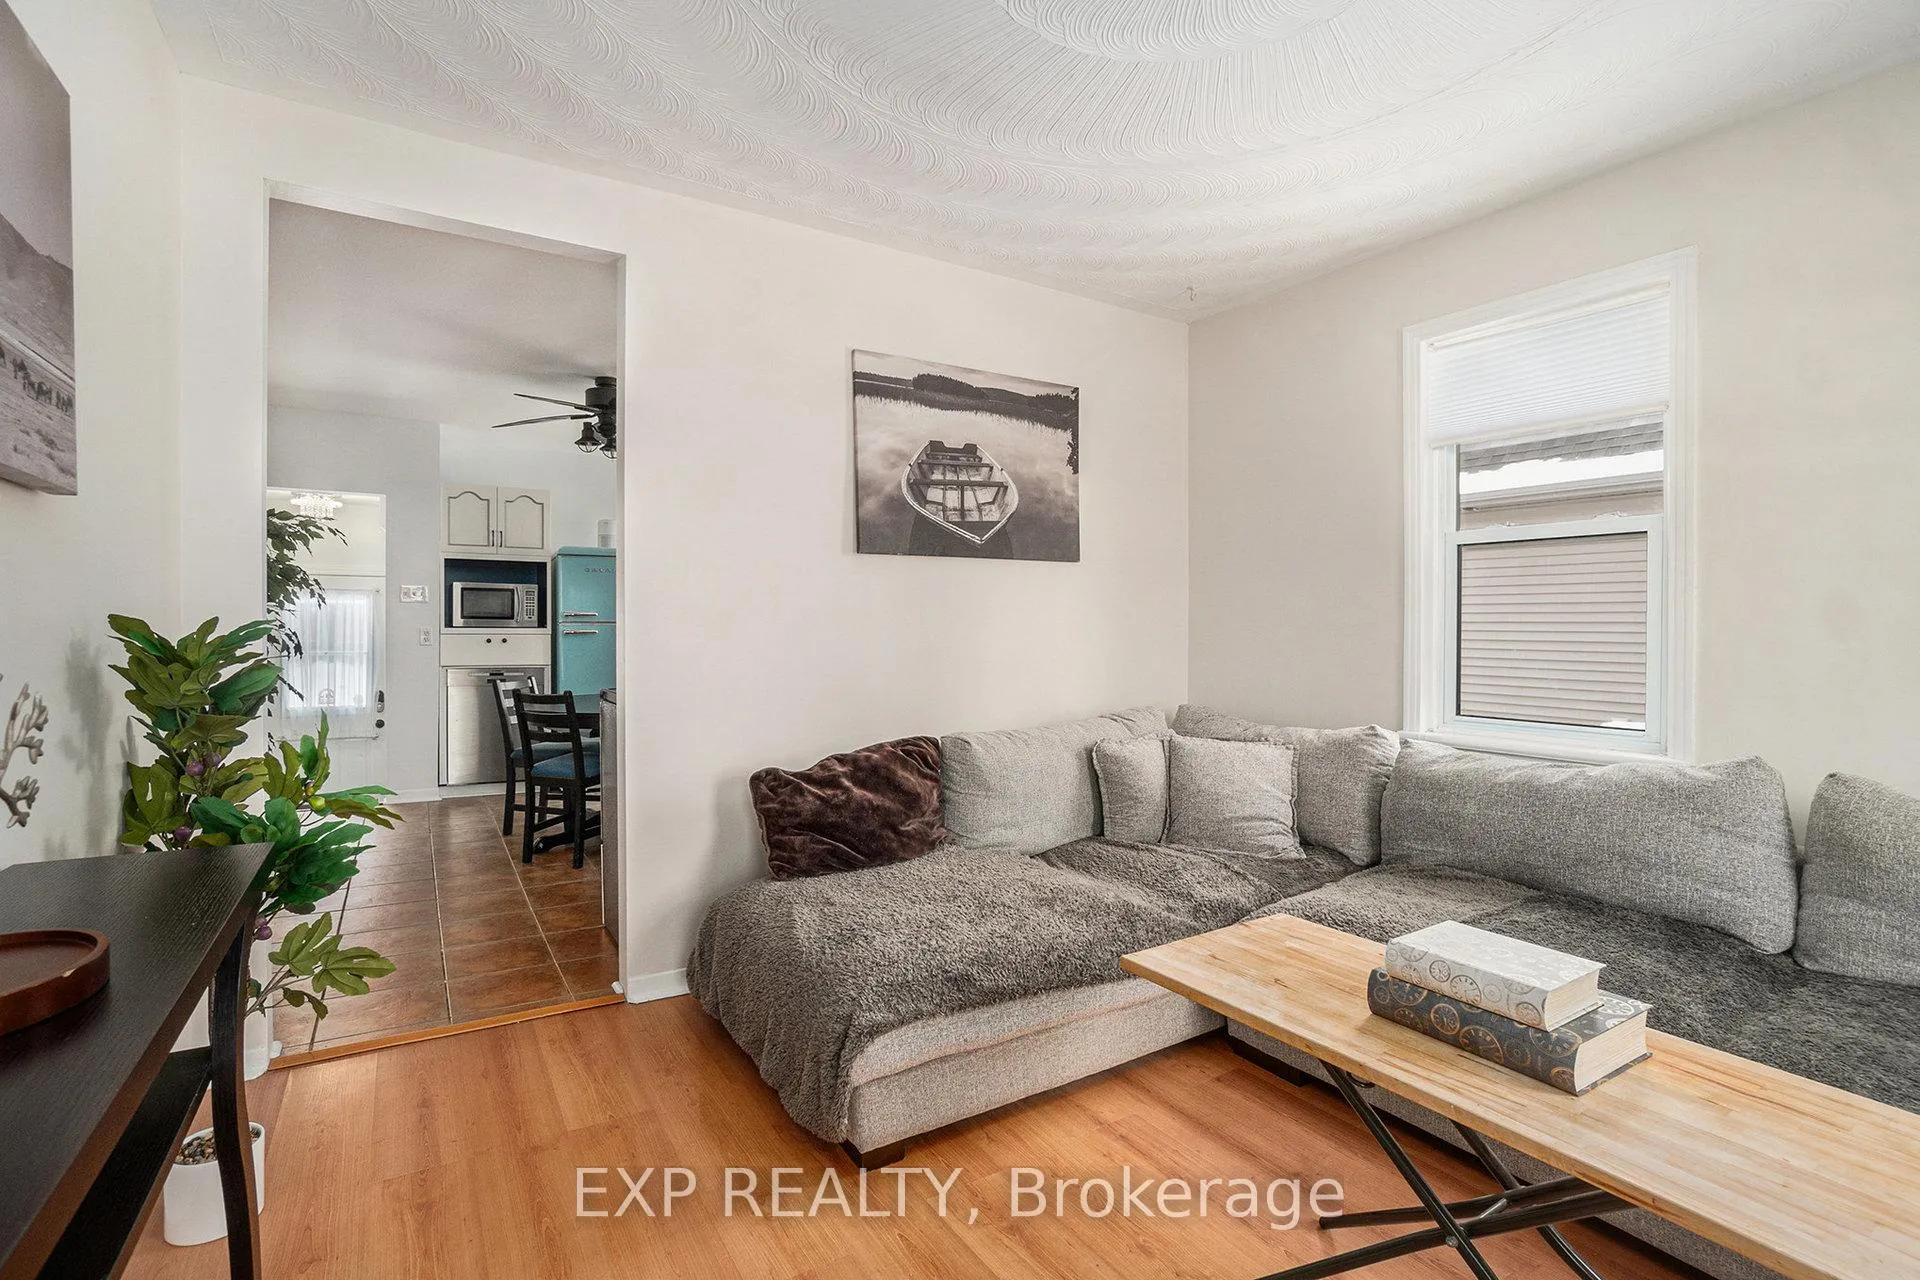
Welcome to this updated 3 bed, 2 bath home, situated on a large lot in the heart of Casselman! The main level features a bright living room, a spacious eat-in kitchen with all appliances included, two bedrooms and a full bathroom. The primary suite is located in the upper loft area and features a bedroom with cozy gas fireplace and a recently updated 4 pc ensuite (shower 2025). The partially finished low basement offers a recreation room, laundry/utility area and storage. Step outside to enjoy the large fully fenced (2019) backyard with deck, gazebo, green space and storage shed - perfect for kids to play, pets to roam or just to enjoy the outdoors! A powered detached single garage and driveway parking for two vehicles add to the convenience. Heat pump AC. Other updates include fresh paint on the 1st and 2nd levels (2025), gas fireplace and heat pump (2023), toilets (2022), roof and eavestroughs (2021), furnace and water heater (2019), 2 zone HVAC system with humidifier. Enjoy the central Casselman location - walk to amenities such as Canadian Tire, the pharmacy, medical clinic, Tim Hortons, Metro, and more! Schools, sports facilities, golf courses, and parks are just minutes away, with easy access to Highway 417. Book your showing today!
Ask about this home
A HOMEH agent will answer your questions about this home.
Around this home
Daily convenience, out of 100, from the distances below
Schools nearby
School rating, out of 10.
Helpful calculators
Your HOMEH agent

"I would see it this week."