

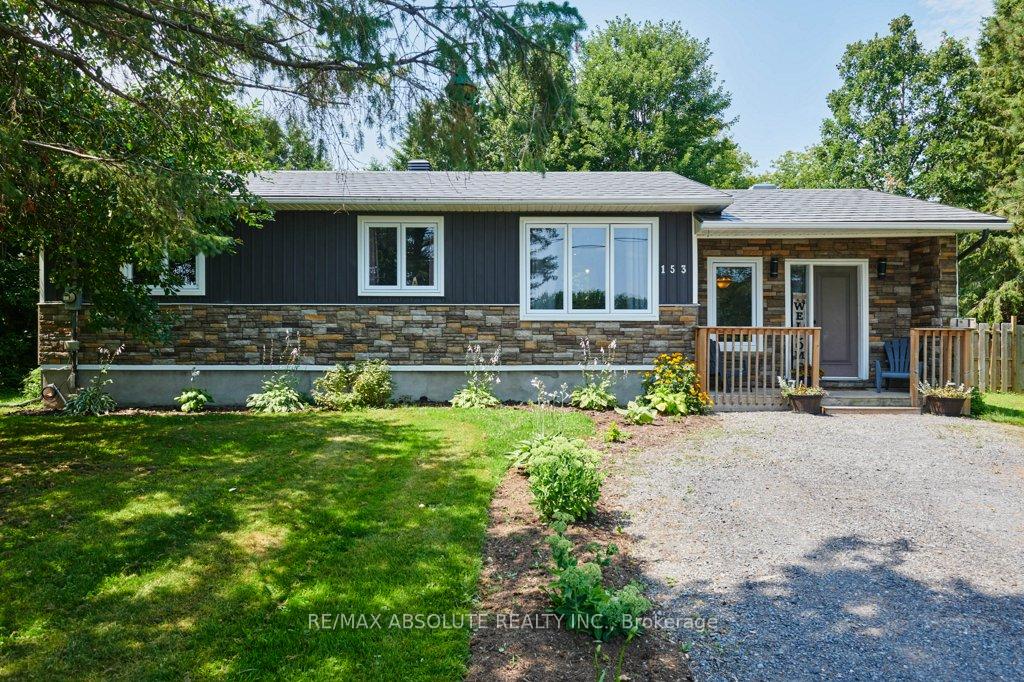
153 Laurier Street
153 Laurier Street
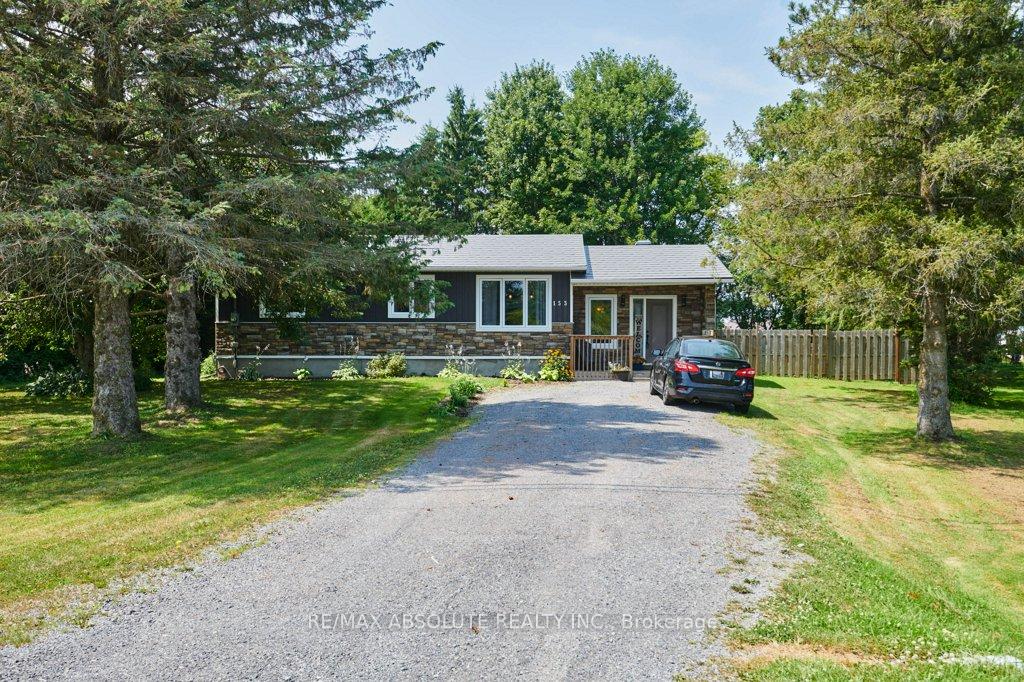
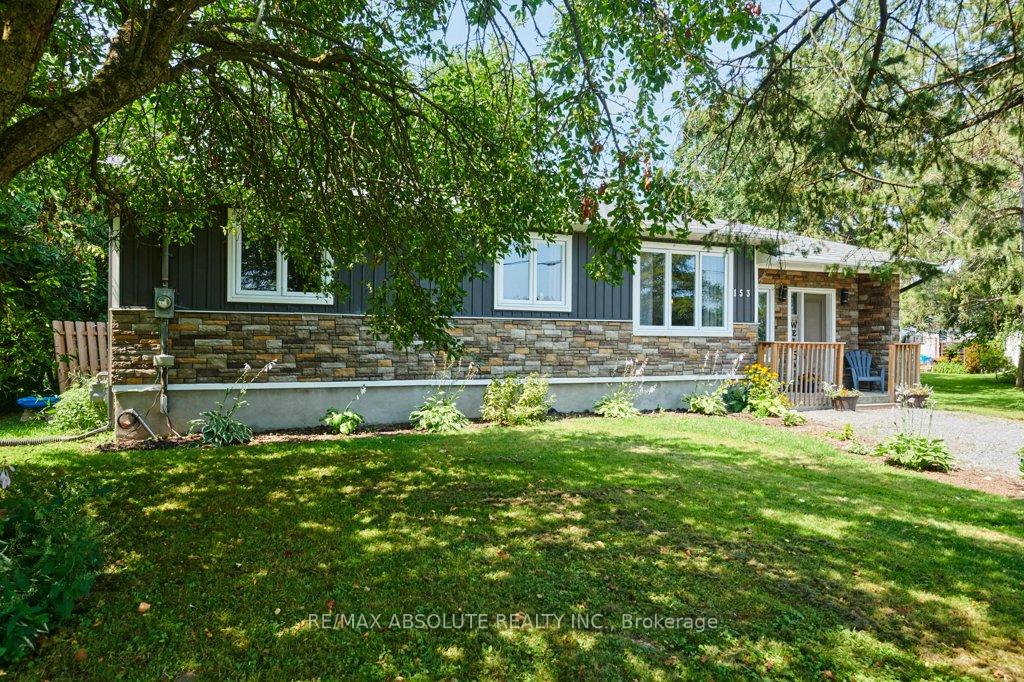
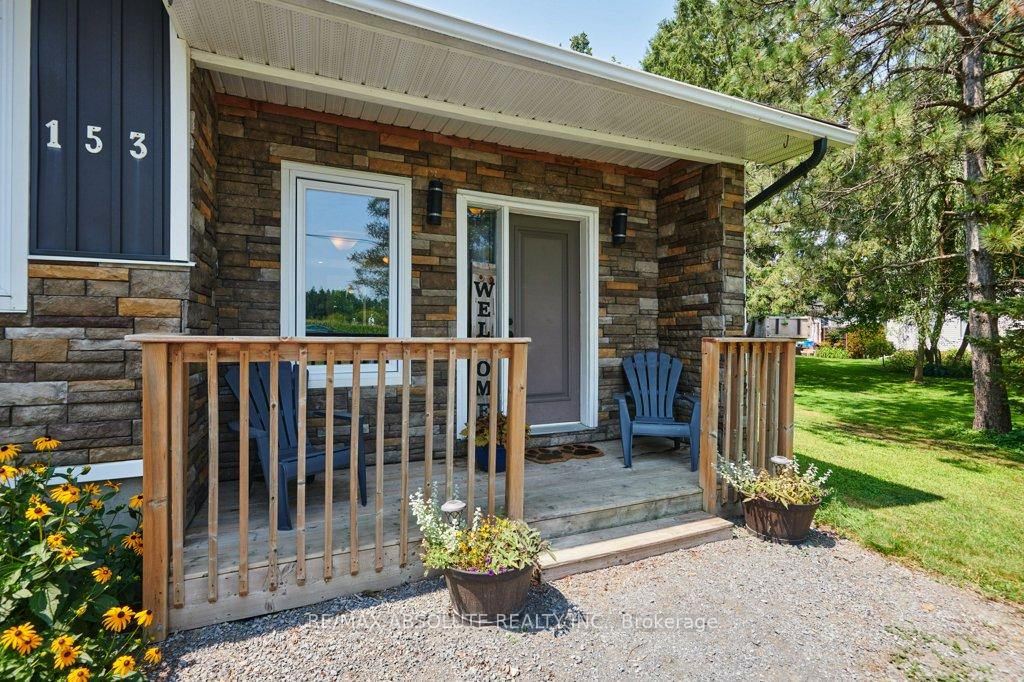
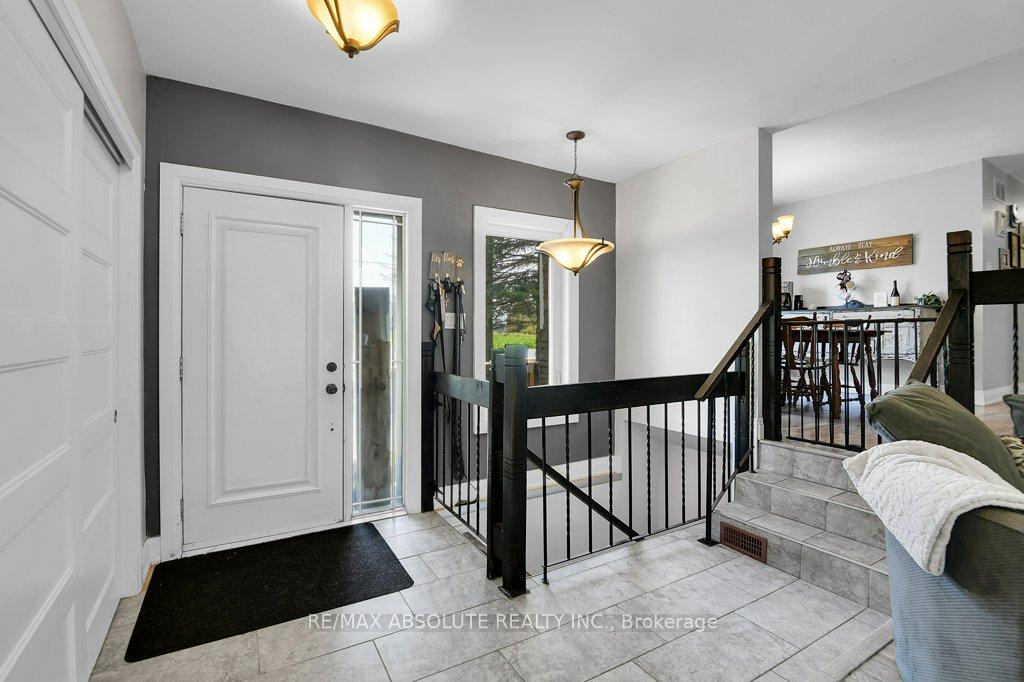 See all 37 photos
Property history
Facts and features
- BasementFinished
- Water, sewerWell, septic
- Lot shapeRectangular
- HeatingForced air
- Central air
The homeDetached, Bungalow, 1,100–1,500 sq ft
- Type: Detached
- Style: Bungalow
- Living space: 1,100–1,500 sq ft
- Basement: Finished
InsideCarpet free, Rooms above ground 13, Bedrooms 3
- Features: Carpet free
- Rooms above ground: 13
- Bedrooms: 3
- Bathrooms: 1
- Kitchens: 1
- Family room: Yes
Outside and lotStone, other, Metal, Concrete
- Exterior: Stone, other
- Roof: Metal
- Foundation: Concrete
- Size: 100 × 185.05 ft
- Shape: Rectangular
Parking6 Parking
- Spaces: 6 Parking
Heating, water and powerForced air, gas, Central air, Well
- Heating: Forced air, gas
- Cooling: Central air
- Water: Well
- Sewer: Septic
Costs and taxesTaxes $2,738 a year, HST included in the price, Hot water tank
- Taxes, 2024: $2,738 a year
- HST: HST included in the price
- Rental items: Hot water tank
Included in the saleFridge, stove, dishwasher, washer/dryer
- Included: Fridge, stove, dishwasher, washer/dryer
Listing detailsX12318939, Sold, Jul 31, 2025
- MLS® number: X12318939
- Status: Sold
- Listed on: Jul 31, 2025
- Days on market: 12
- Updated: Aug 12, 2025
- Possession: 60-89 days
- Occupied by: Owner
- Listing brokerage: RE/MAX ABSOLUTE REALTY INC.
About this home
153 Laurier Street, Casselman, ON K0A 1M0
Welcome to your next home! This beautifully updated 3-bedroom, 1-bath bungalow is located on a quiet, family-friendly street and backs onto a peaceful school yard, offering rare privacy with no rear neighbours! It's the perfect choice for first-time buyers, growing families, or anyone looking to simplify their space while still enjoying modern features and timeless appeal. Inside, the bright open-concept layout is filled with natural light and engineered to make daily life easy and enjoyable. The spacious living area flows seamlessly into a modern, fully renovated kitchen featuring sleek cabinetry and all new stainless steel appliances (2021). The stunningly designed 5-piece bathroom offers a spa-like feel, and all three bedrooms are generously sized with contemporary finishes. This home has been fully updated from top to bottom including new siding, stonework, windows, doors, flooring, furnace, and central air. Major upgrades include a lifetime metal roof (2021), finished basement (2021), new deck (2023), and fenced yard (2023) - allowing you to move in with confidence and giving you peace of mind from day one! Additional improvements include the new septic system (2020), water pressure tank (2021), and sump pump (2022).The private backyard is ideal for relaxing, entertaining, or letting kids and pets play freely. With no rear neighbours and a school yard behind, you'll enjoy a much desired sense of openness and quiet. Located in a well-established neighbourhood close to parks, schools, shopping, commuter routes, and only a 5 min drive to Highway 417, this property offers the perfect balance of convenience and lifestyle. Just move in! Everything's already been done for you.
Ask about this home
A HOMEH agent will answer your questions about this home.
Around this home
Daily convenience, out of 100, from the distances below
Schools nearby
School rating, out of 10.
Helpful calculators
Your HOMEH agent

"I would see it this week."