

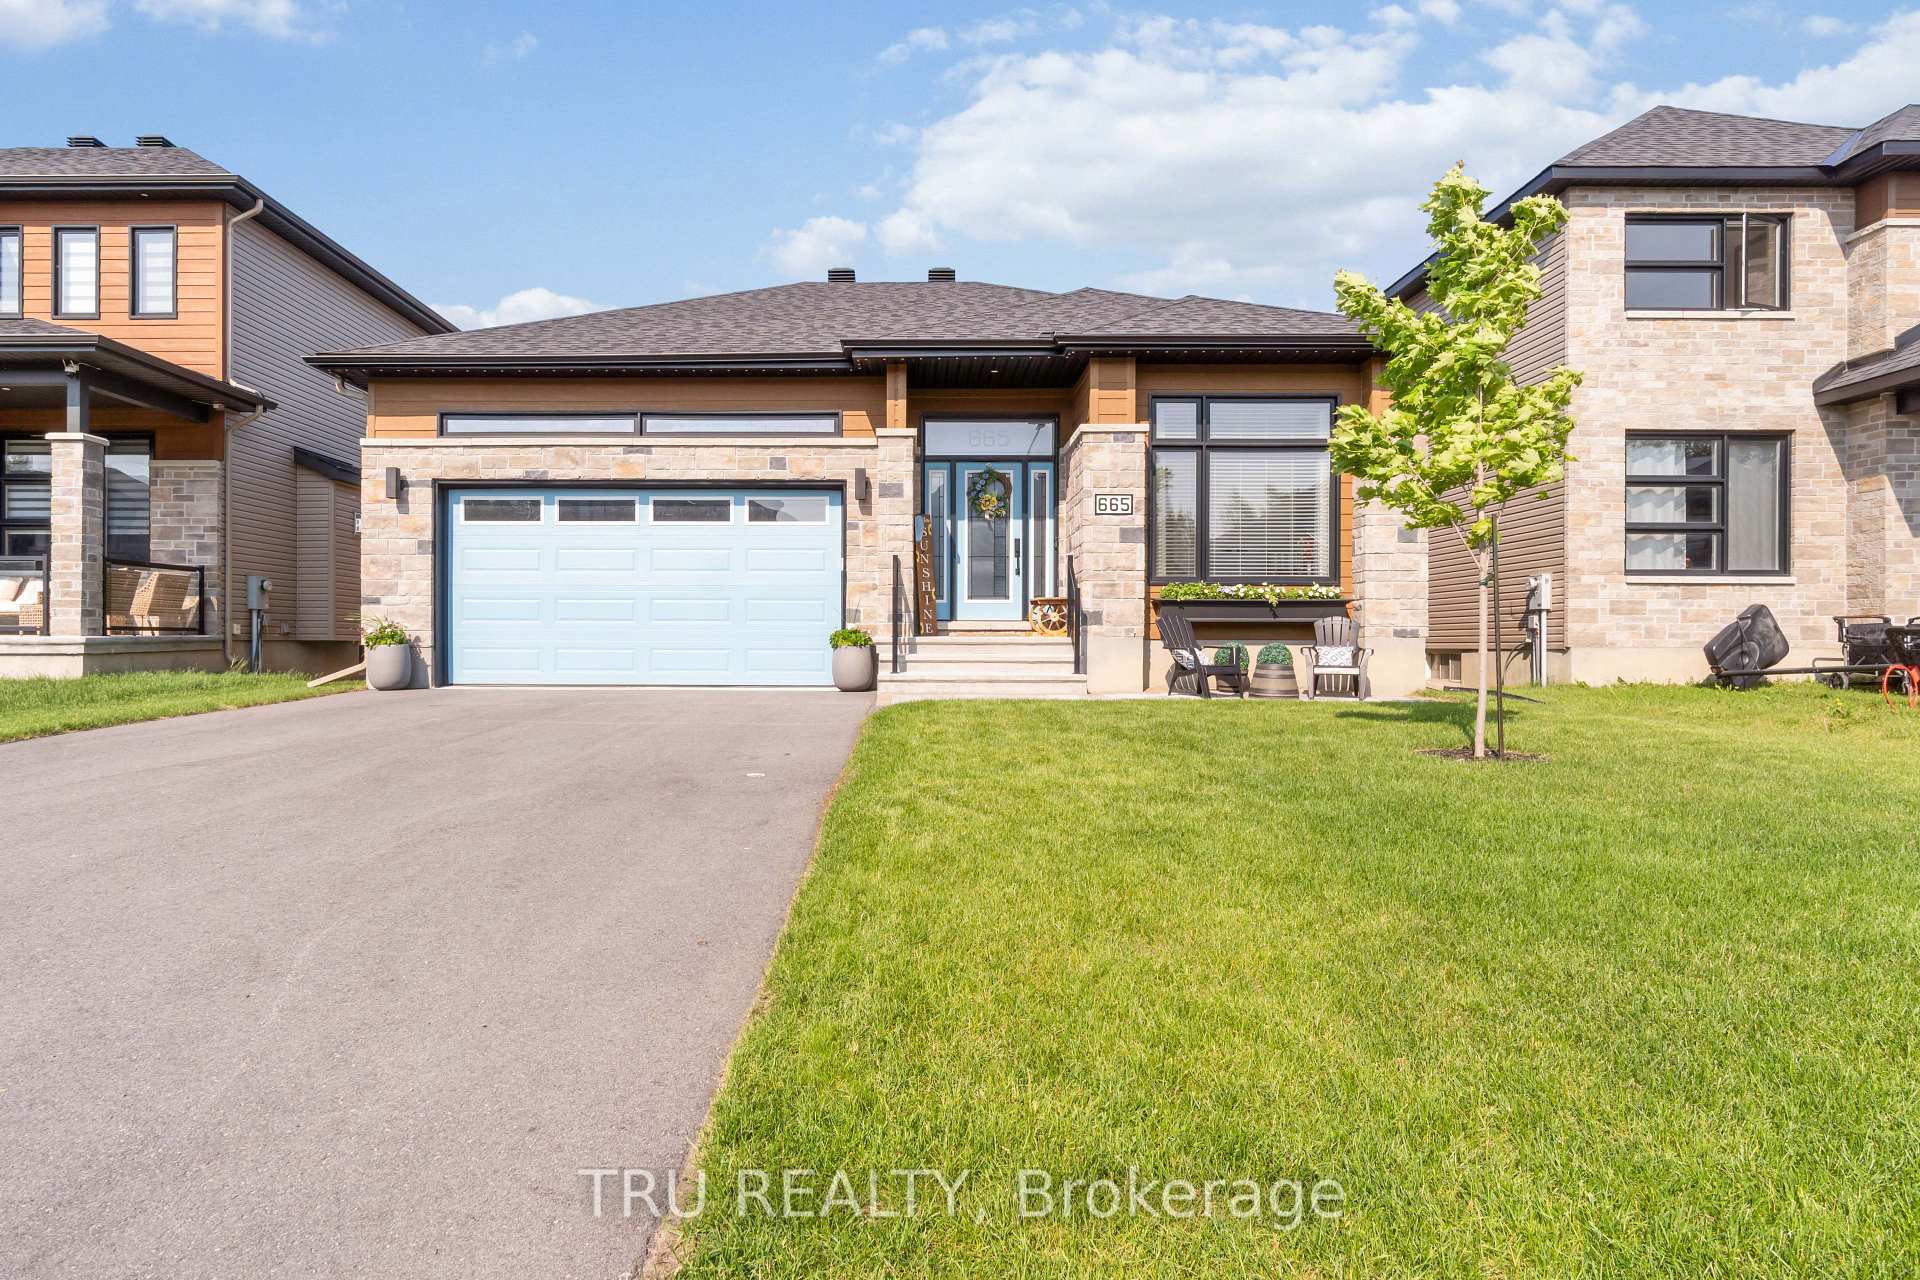
665 Conservation Street
665 Conservation Street
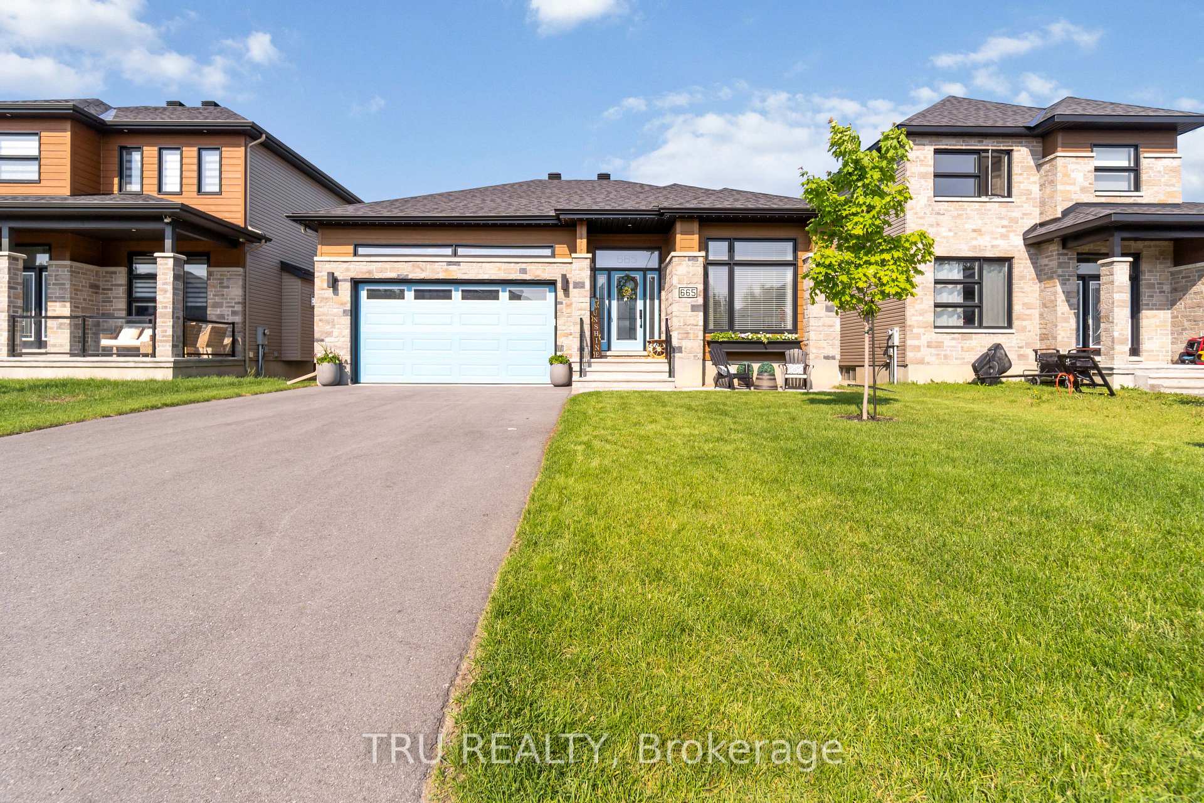
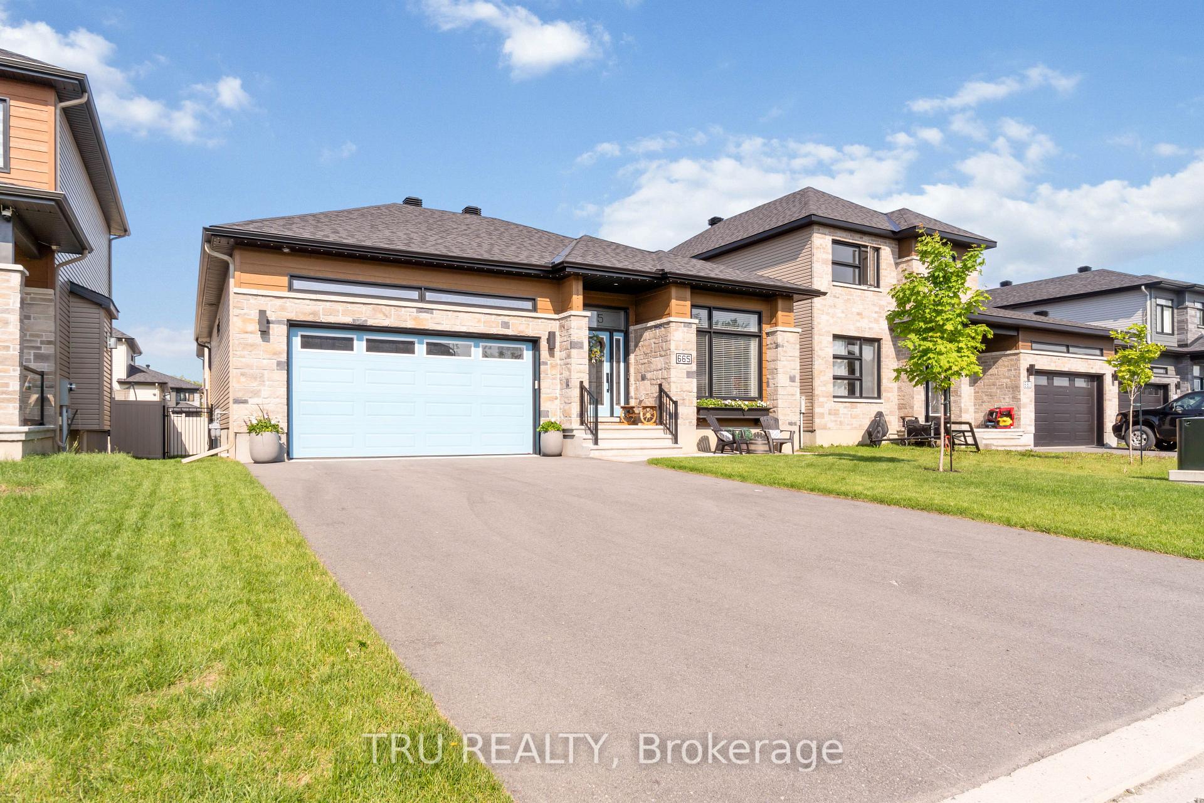
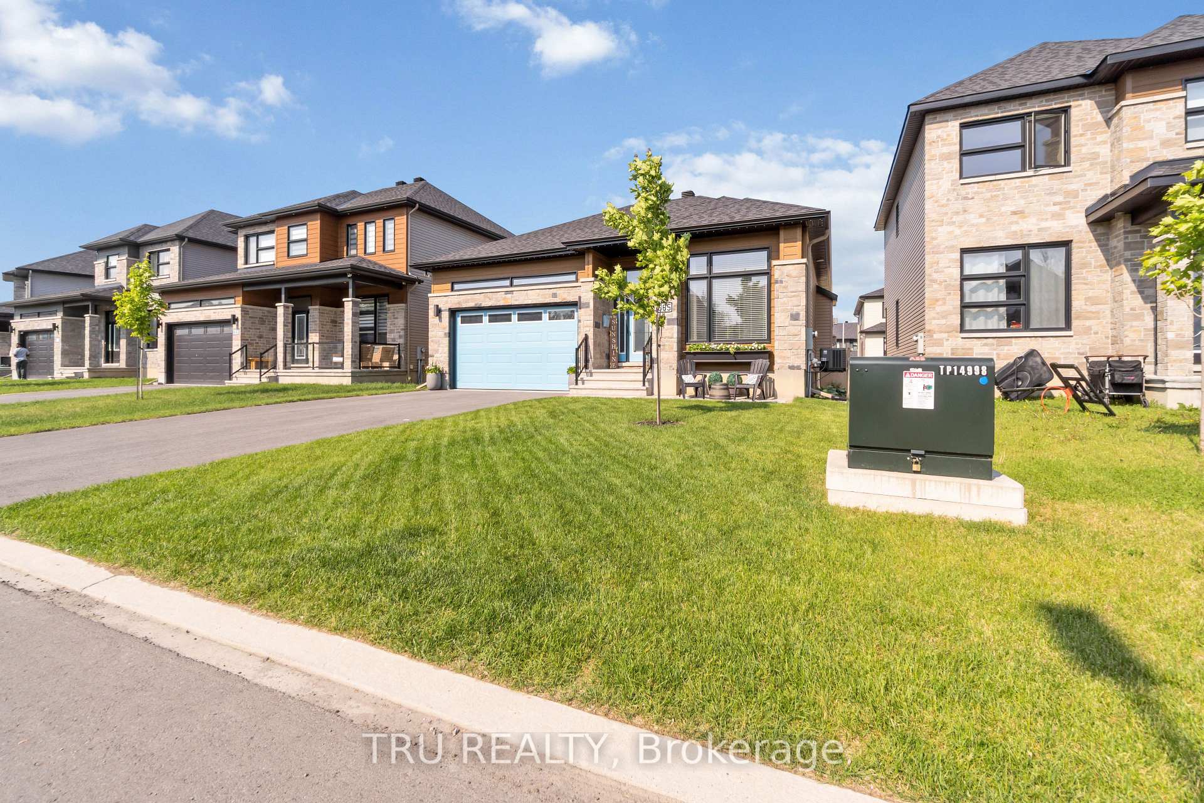
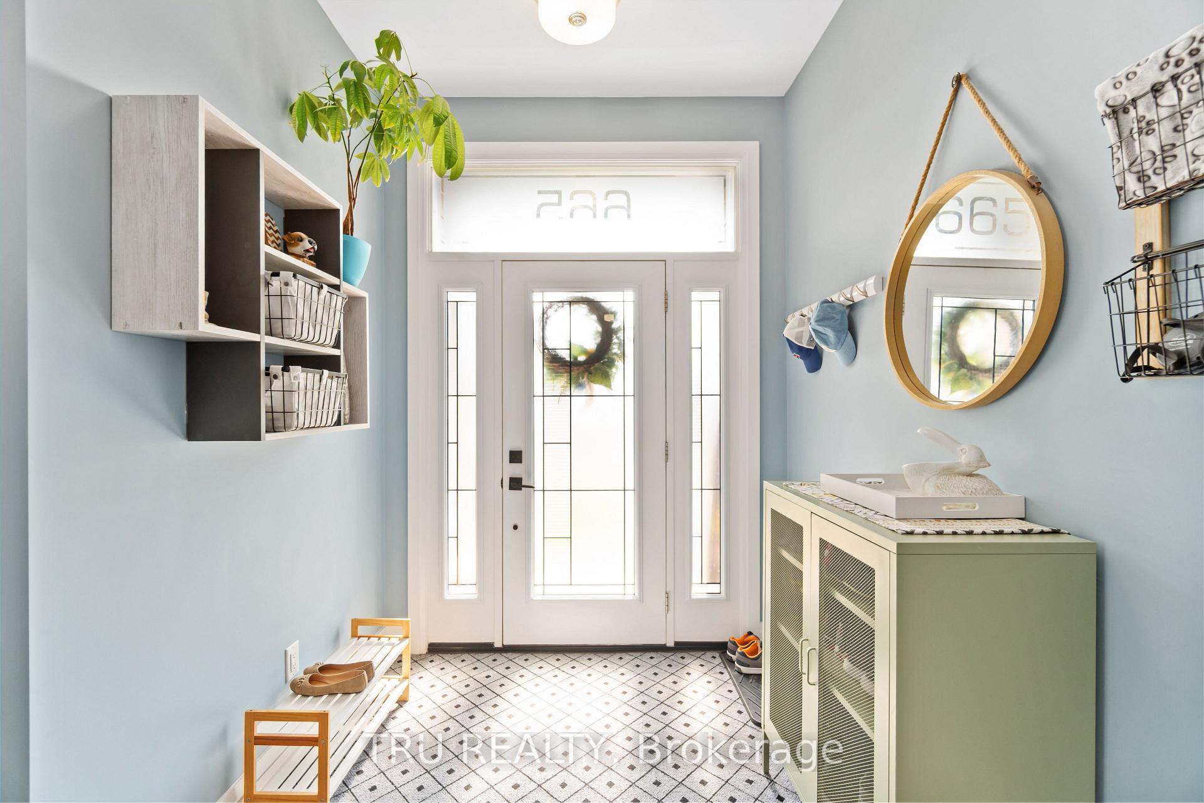 See all 50 photos
Property history
Facts and features
- BasementFinished
- Age of home0–5 years
- Water, sewerMunicipal
- HeatingForced air
- Fireplace
- Central air
The homeDetached, Bungalow, Age 0–5 years
- Type: Detached
- Style: Bungalow
- Age: 0–5 years
- Living space: 1,100–1,500 sq ft
- Basement: Finished
InsideFireplace Yes, natural gas, Primary bedroom - main floor, water heater, Rooms above ground 14
- Fireplace: Yes, natural gas
- Features: Primary bedroom - main floor, water heater
- Rooms above ground: 14
- Bedrooms: 4
- Bathrooms: 3
- Kitchens: 1
Outside and lotVinyl siding, stone, Asphalt shingle, Poured concrete
- Exterior: Vinyl siding, stone
- Roof: Asphalt shingle
- Foundation: Poured concrete
- Size: 15 × 33 m
Parking2 Garage, Attached
- Spaces: 2 Garage
- Garage: Attached
Heating, water and powerForced air, gas, Central air, Municipal water
- Heating: Forced air, gas
- Cooling: Central air
- Water: Municipal water
- Sewer: Municipal sewer
Costs and taxesTaxes $4,932 a year, HST No HST, Hot water heater
- Taxes, 2024: $4,932 a year
- HST: No HST
- Rental items: Hot water heater
Included in the saleRefrigerator, stove, dishwasher, hood fan, washer, dryer
- Included: Refrigerator, stove, dishwasher, hood fan, washer, dryer
Listing detailsX12295417, Sold, Jul 17, 2025
- MLS® number: X12295417
- Status: Sold
- Listed on: Jul 17, 2025
- Days on market: 16
- Updated: Aug 2, 2025
- Possession: Flexible
- Occupied by: Owner
- Listing brokerage: TRU REALTY
About this home
665 Conservation Street, Casselman, ON K0A 1M0
Modern 2022 Casselman Bungalow with Vaulted Ceiling, Designer Kitchen & Stunning Bathrooms Welcome to 665 Conservation Street, a beautiful 2022-built bungalow offering style, space, and versatility in the heart of Casselman. The bright open-concept main floor features a vaulted ceiling with wood beam-style detail, cozy gas fireplace, elegant dining area, and a designer kitchen with quartz counters, stainless steel appliances, large island, and custom lighting. The primary suite includes a large walk-in closet and an impressive spa-inspired ensuite with double vanity and oversized glass shower. The fully finished lower level offers a spacious family room, additional bedrooms, a sleek modern full bathroom, and ample storage. Perfect for extended family or entertaining. Ecowater Reverse Osmosis Drinking water system and Ecowater 3700 Series Water Refining system installed on this home. There is no carpet throughout the home, offering a clean, low-maintenance living environment. Outside, enjoy a fully fenced private backyard and a quiet street just minutes from parks, schools, shopping, and Casselman Arena, with quick Hwy 417 access for an easy Ottawa or Montreal commute. A rare blend of modern comfort and small-town charm/ book your showing today!
Ask about this home
A HOMEH agent will answer your questions about this home.
Around this home
Daily convenience, out of 100, from the distances below
Schools nearby
School rating, out of 10.
Helpful calculators
Your HOMEH agent

"I would see it this week."