

746 St Jean Street
746 St Jean Street
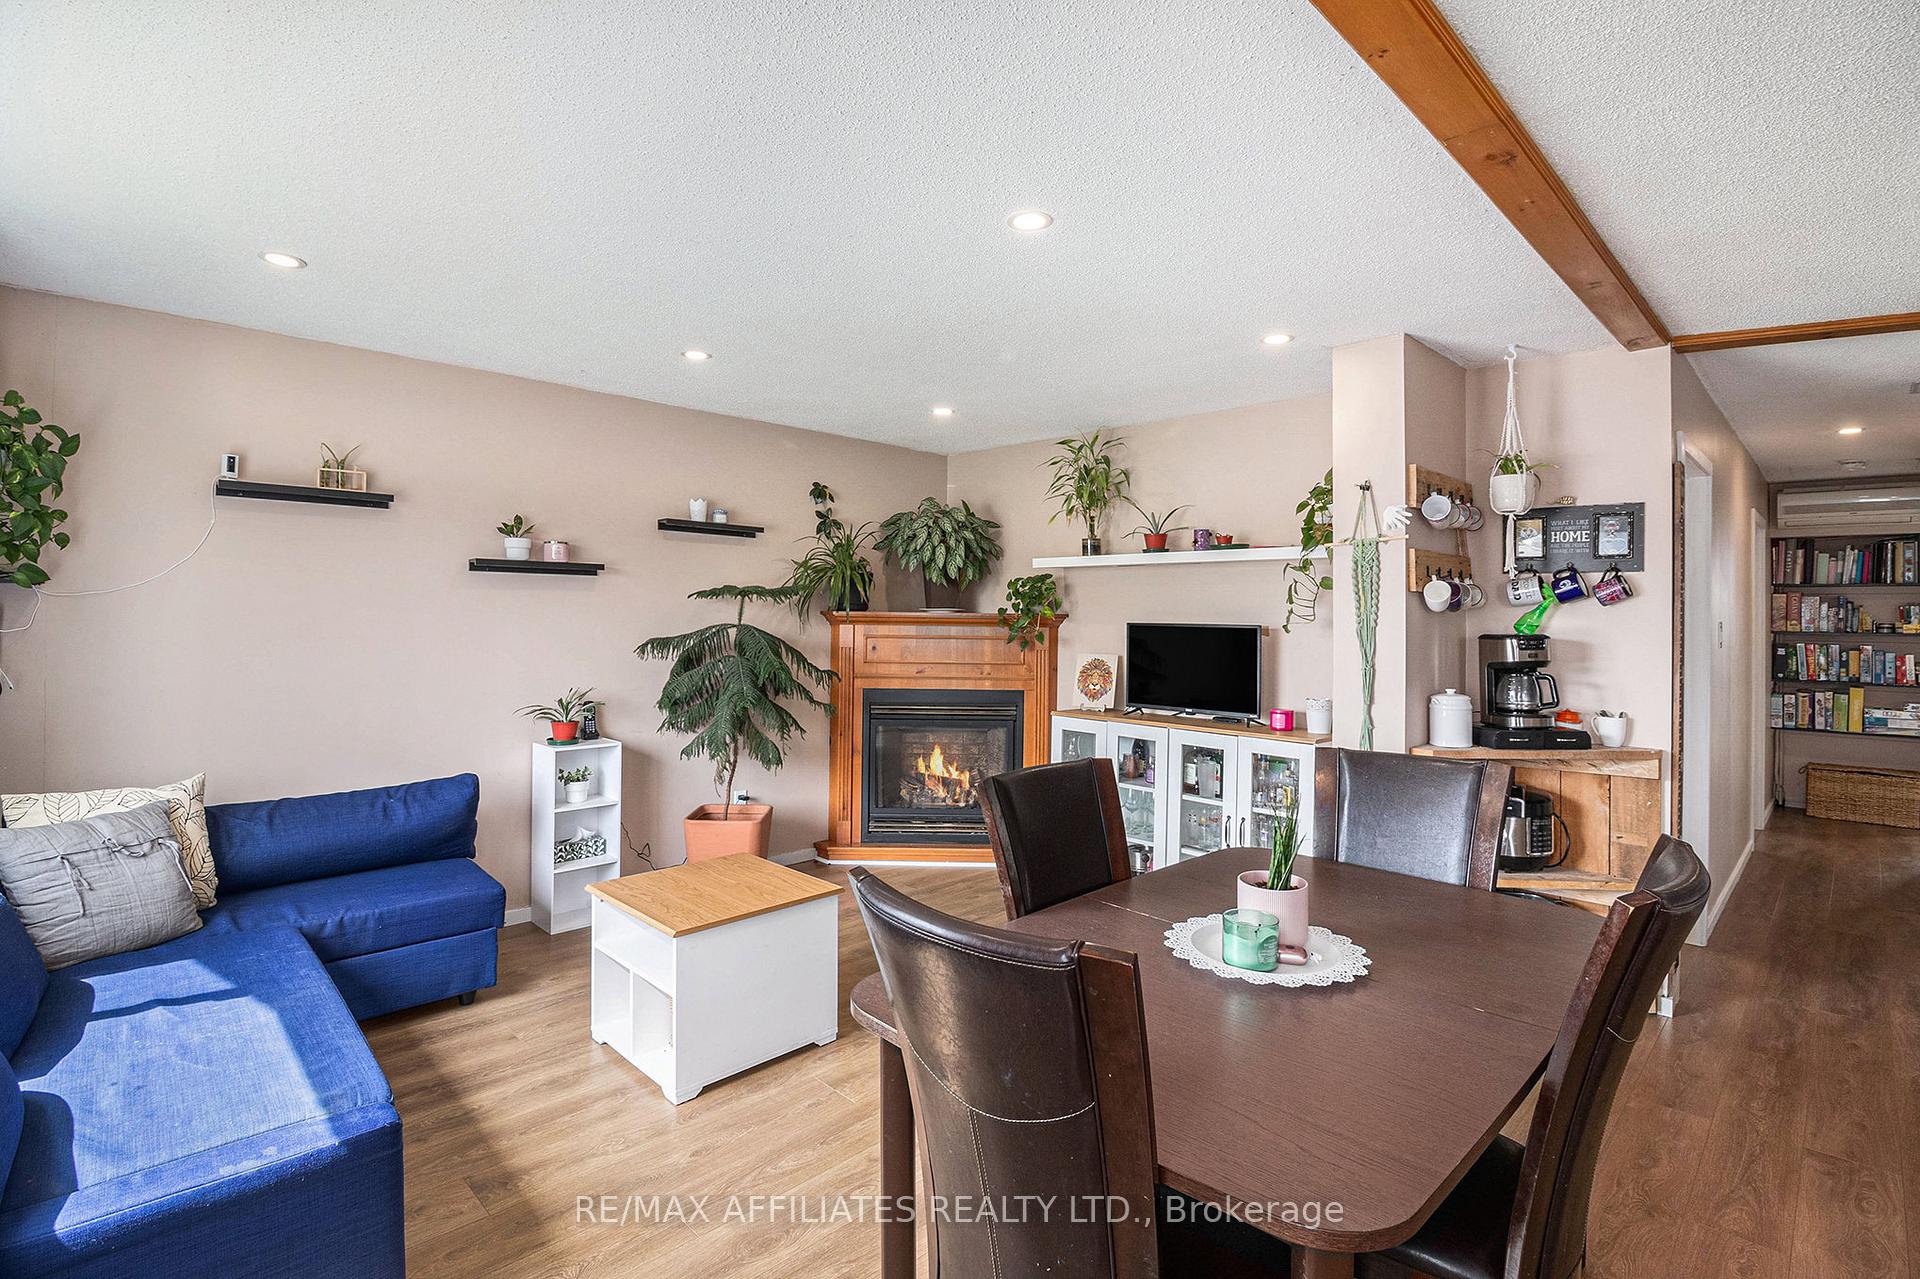 See all 20 photos
Property history
Facts and features
- BasementPart finished
- Water, sewerMunicipal
- HeatingBaseboard
- CoolingWindow unit(s)
- Fireplace
The homeDetached, Bungalow, 700–1,100 sq ft
- Type: Detached
- Style: Bungalow
- Living space: 700–1,100 sq ft
- Basement: Finished, partially finished
InsideFireplace Yes, natural gas, Lower level, Primary bedroom - main floor, water heater owned
- Fireplace: Yes, natural gas
- Laundry: Lower level
- Features: Primary bedroom - main floor, water heater owned
- Rooms above ground: 7
- Rooms in the basement: 5
- Bedrooms: 2 + 2 in the basement
- Bathrooms: 2
- Kitchens: 1
- Family room: Yes
Outside and lotBrick, vinyl siding, Metal, Block
- Exterior: Brick, vinyl siding
- Roof: Metal
- Foundation: Block
- Size: 49.96 × 149.62 ft
Parking2 Garage, Carport
- Spaces: 2 Garage
- Garage: Carport
Heating, water and powerBaseboard, electric, Window unit(s), Municipal water
- Heating: Baseboard, electric
- Cooling: Window unit(s)
- Water: Municipal water
- Sewer: Municipal sewer
- Natural gas: Yes
- Hydro: Yes
- Cable: Available
- Telephone: Available
Costs and taxesTaxes $3,084 a year, HST included in the price
- Taxes, 2025: $3,084 a year
- HST: HST included in the price
Included in the saleStove, dryer, washer, refrigerator, dishwasher, microwave, all window coverings, central vacuum and accessories, water heater, hot water tank, heat pump "as-is,where is" (does not work), freezer in basement extra refrig in basement.
- Included: Stove, dryer, washer, refrigerator, dishwasher, microwave, all window coverings, central vacuum and accessories, water heater, hot water tank, heat pump "as-is,where is" (does not work), freezer in basement extra refrig in basement.
NearbyPark, school bus route
- Close to: Park, school bus route
Listing detailsX12233044, Sold, Jun 19, 2025
- MLS® number: X12233044
- Status: Sold
- Listed on: Jun 19, 2025
- Days on market: 15
- Updated: Jul 4, 2025
- Possession: Flexible
- Occupied by: Owner
- Listing brokerage: RE/MAX AFFILIATES REALTY LTD.
About this home
746 St Jean Street, Casselman, ON K0A 1M0
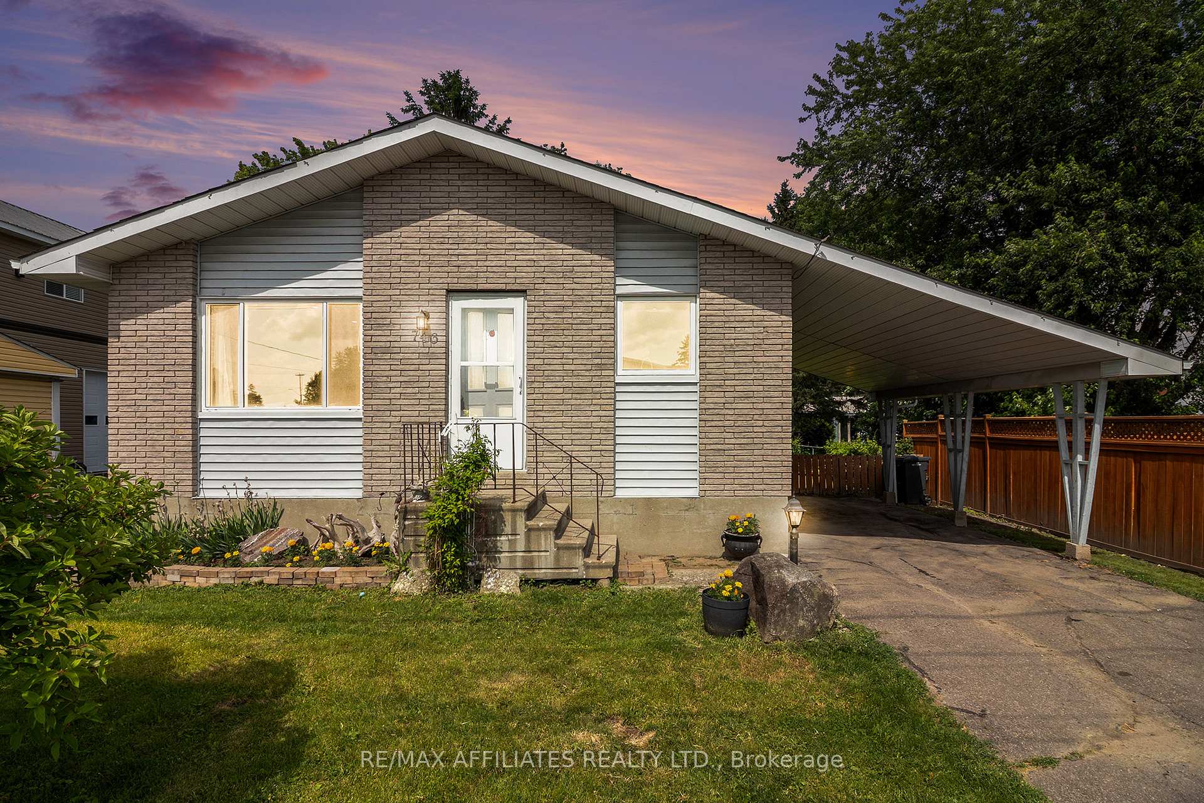
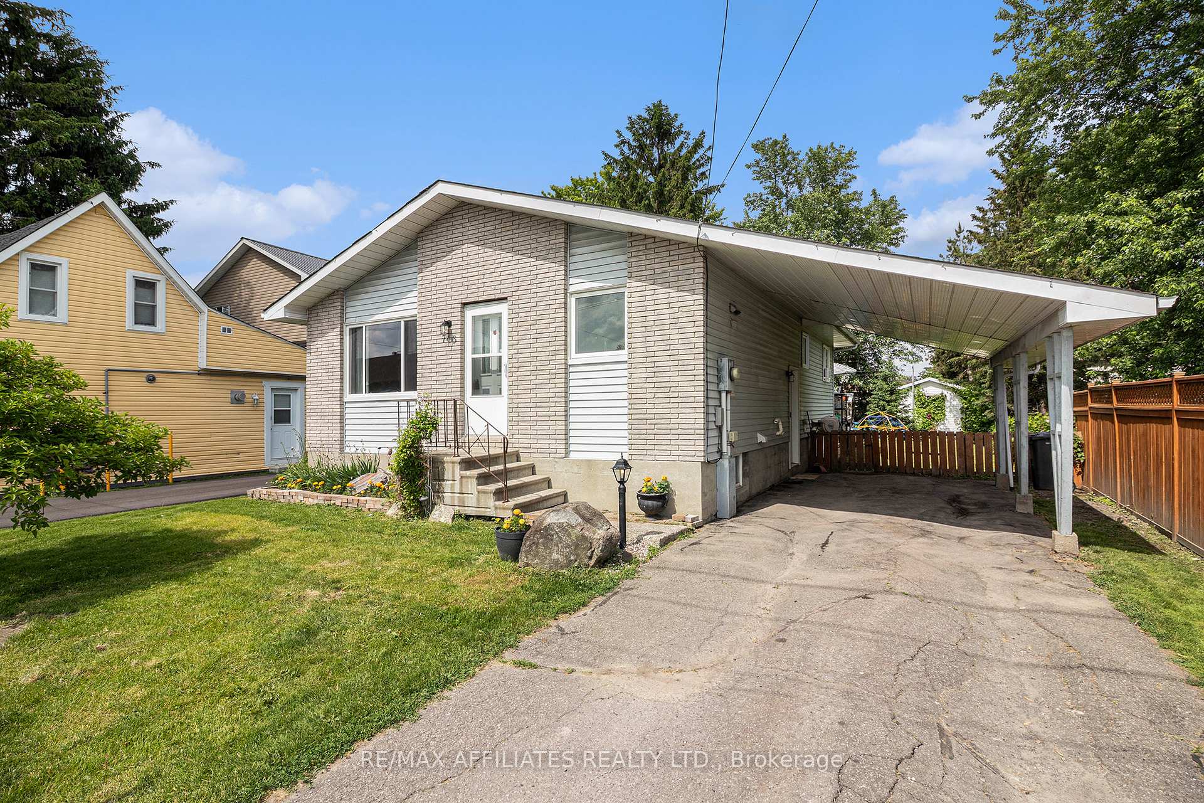
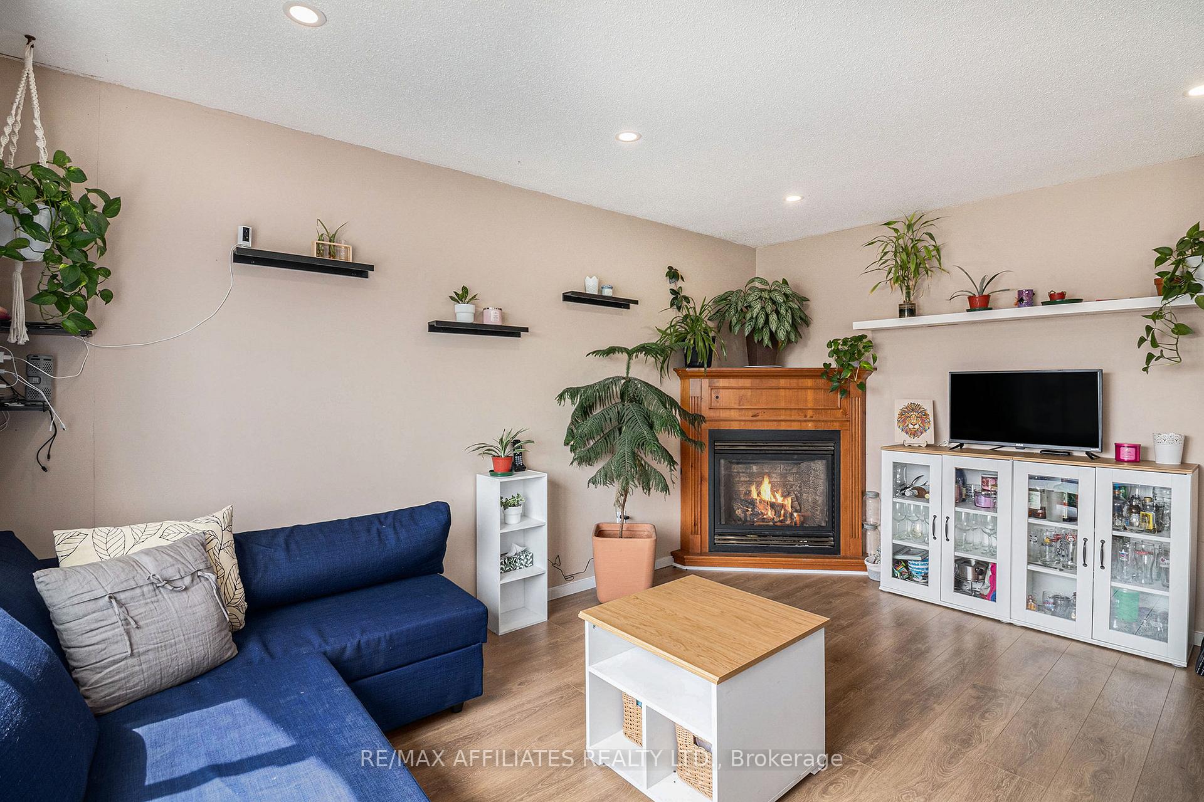
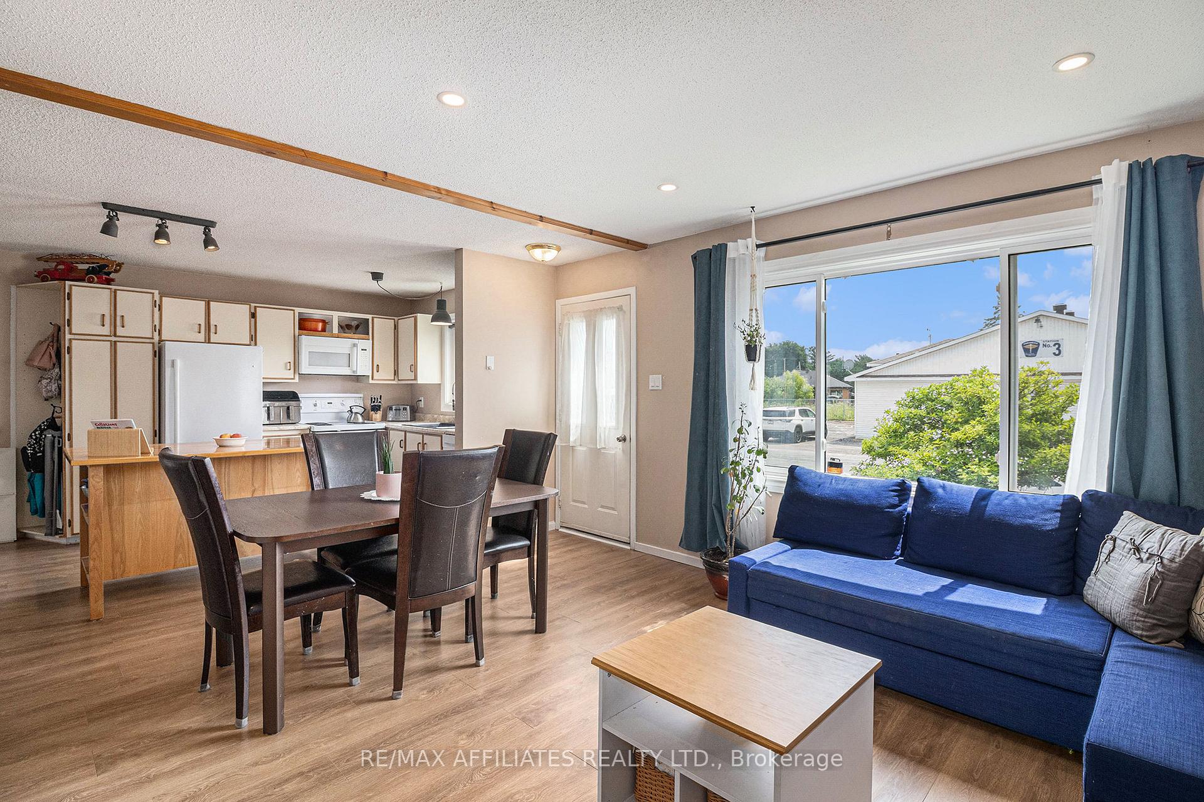
Charming Bungalow in Casselman! Welcome to this lovely 2+2 bedroom bungalow, possibility of a 3rd bedroom on main floor, perfectly situated on a quiet street in Casselman. The main floor offers a bright open-concept design combining the kitchen, dining, and living areas, highlighted by a cozy gas fireplace ideal for family gatherings. Two spacious bedrooms and a beautifully updated 4-piece bathroom (2019) complete the main level. The fully finished basement offers additional living space with a large recreation room, two extra bedrooms, and a 3-piece bathroom, also featuring a second gas fireplace for added comfort. Recent updates include new flooring throughout the main level (2024) a durable metal roof (2025), 2 front windows (2019) main bathroom window (2025). Ensuring peace of mind for years to come. Step outside to enjoy the private backyard, complete with a deck perfect for entertaining, mature trees, and plenty of space for kids to play. The attached carport and wide driveway provide ample parking. Perfect for first-time buyers, downsizers, or investors, this move-in ready home combines comfort and convenience in a desirable location close to schools, parks, and amenities.
Ask about this home
A HOMEH agent will answer your questions about this home.
Around this home
Daily convenience, out of 100, from the distances below
Schools nearby
School rating, out of 10.
Helpful calculators
Your HOMEH agent

"I would see it this week."