

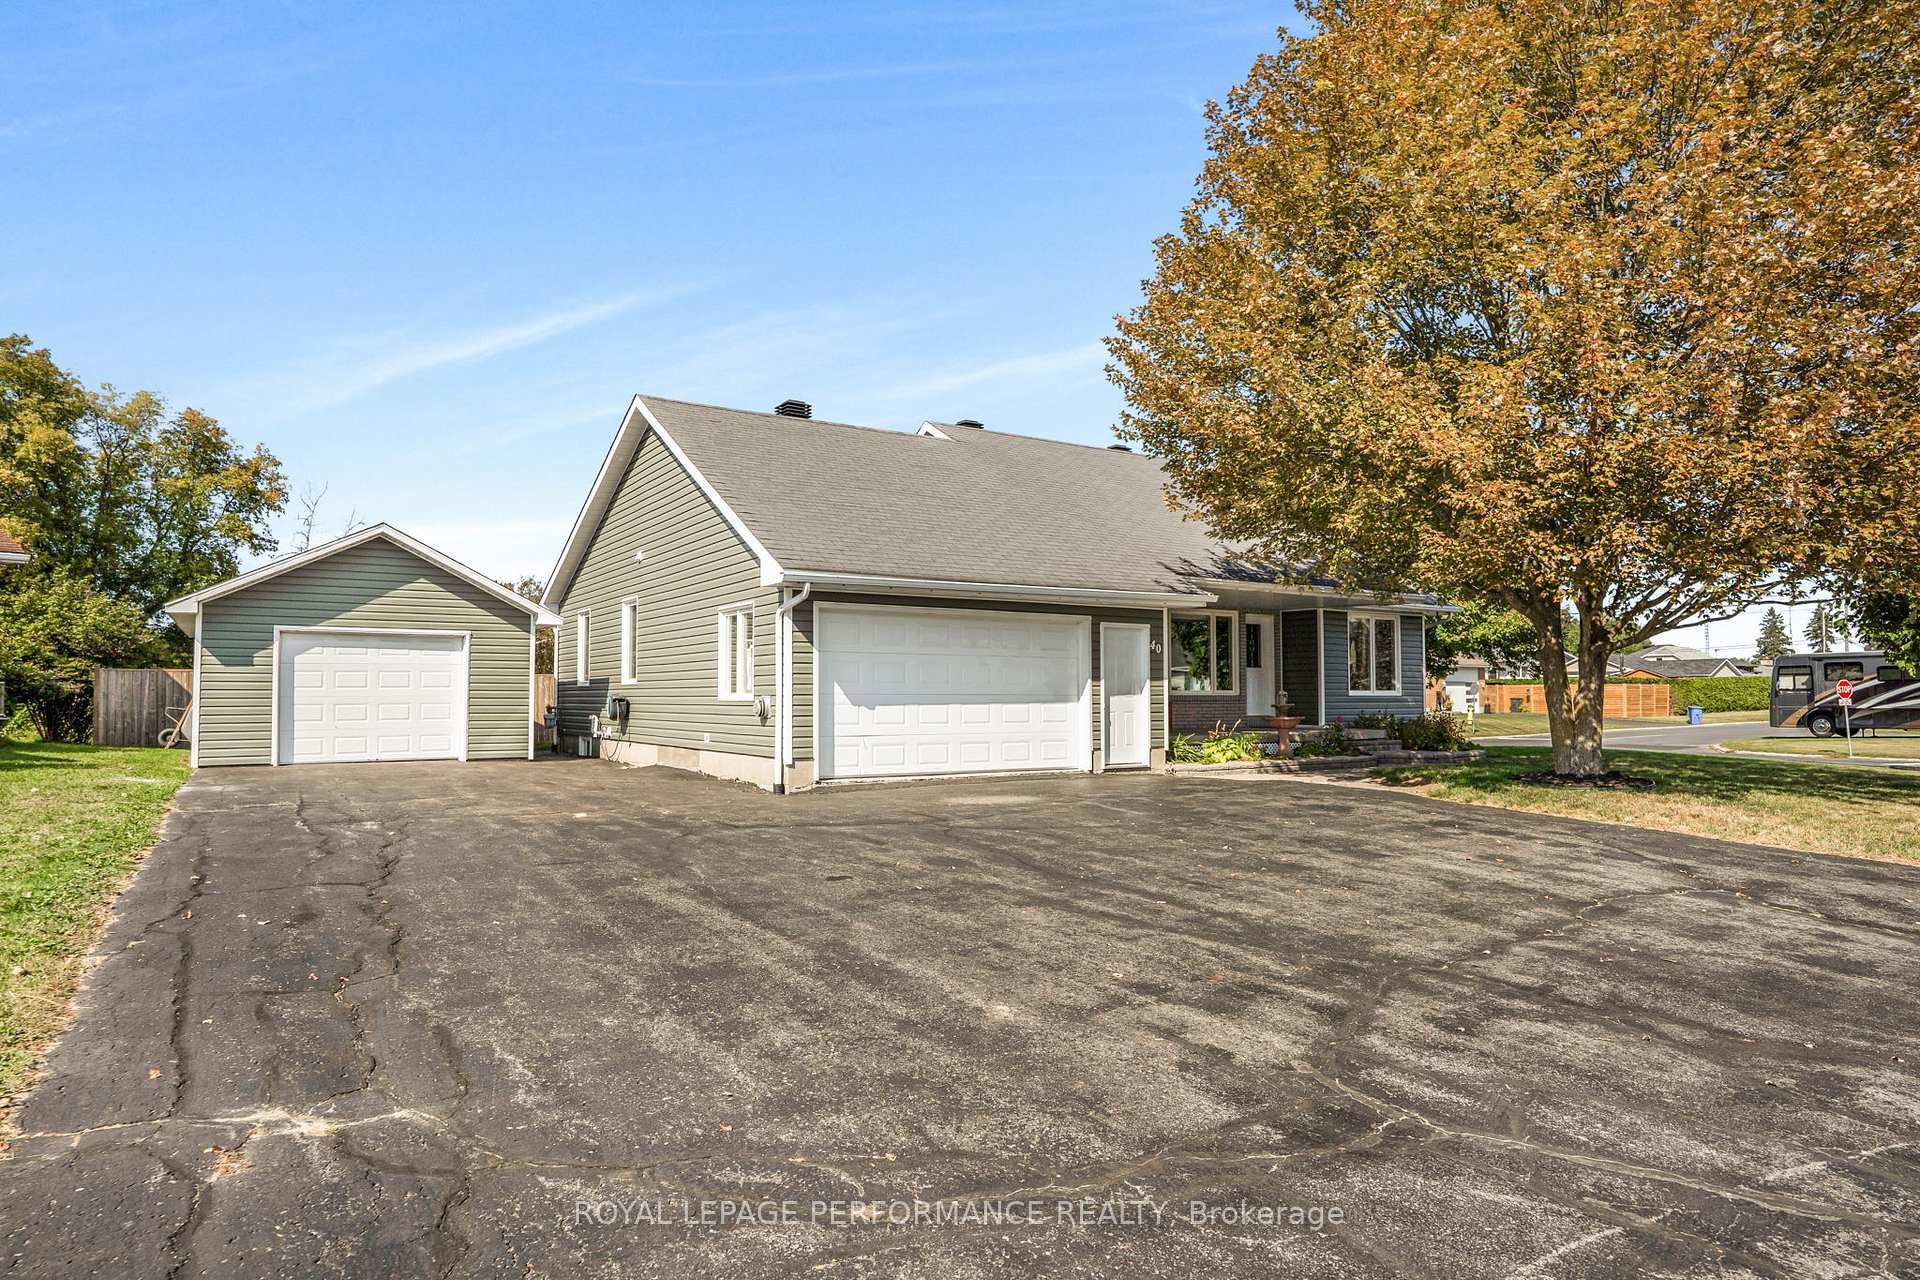
40 Faucher Boulevard
40 Faucher Boulevard
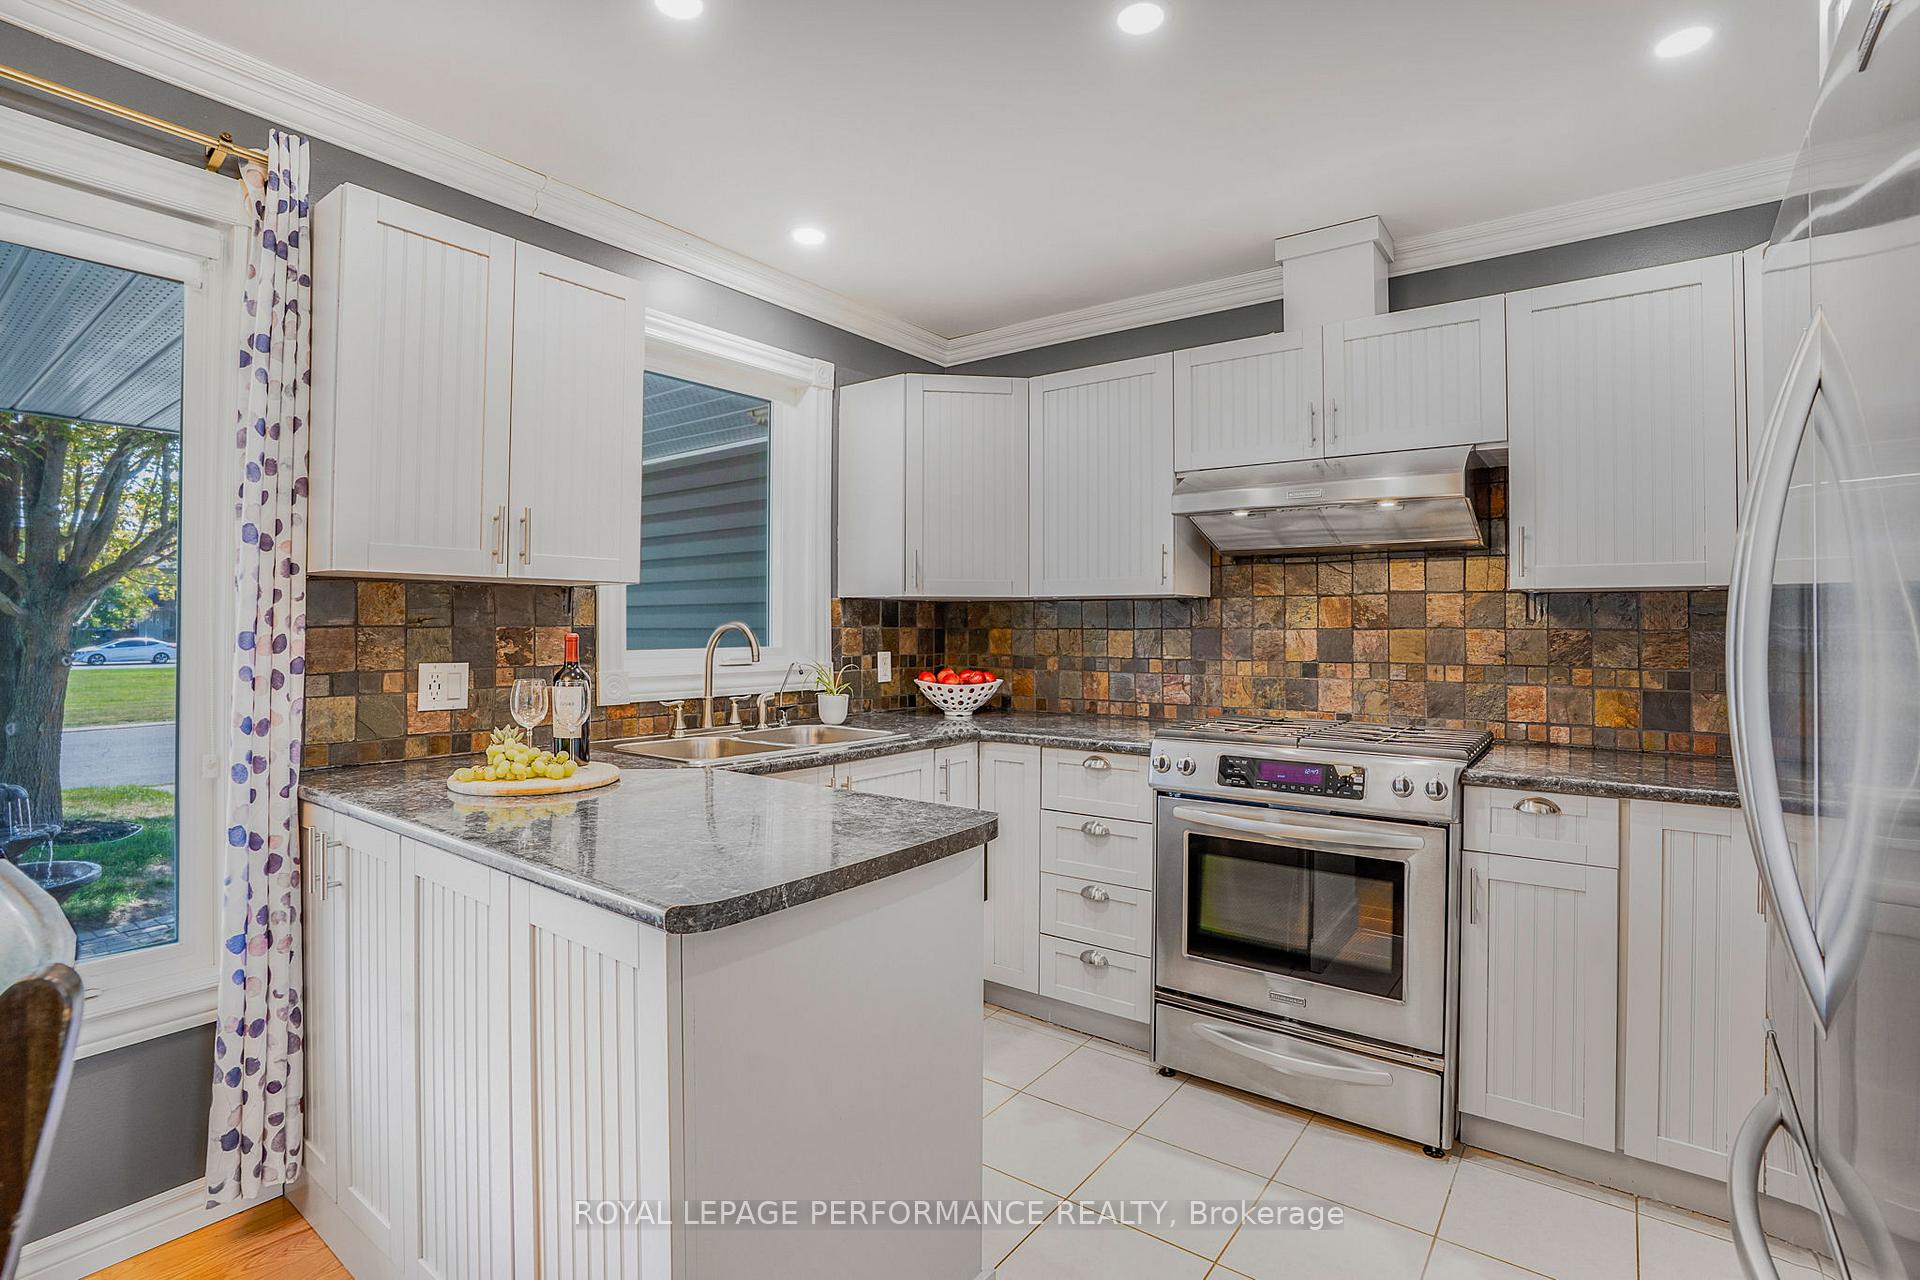 See all 38 photos
Property history
Facts and features
- BasementFinished
- Water, sewerMunicipal
- HeatingForced air
- CoolingCentral air
- Fireplace
- Central air
The homeDetached, Bungalow, 1,100–1,500 sq ft
- Type: Detached
- Style: Bungalow
- Living space: 1,100–1,500 sq ft
- Basement: Finished
InsideFireplace Yes, natural gas, Lower level, Central vacuum, air exchanger, auto garage door remote, water softener, carpet free, water heater owned
- Fireplace: Yes, natural gas
- Laundry: Lower level
- Features: Central vacuum, air exchanger, auto garage door remote, water softener, carpet free, water heater owned
- Rooms above ground: 8
- Rooms in the basement: 3
- Bedrooms: 3 + 1 in the basement
- Bathrooms: 3
- Kitchens: 1
Outside and lotVinyl siding, brick, Asphalt shingle, Poured concrete
- Exterior: Vinyl siding, brick
- Roof: Asphalt shingle
- Foundation: Poured concrete
- Other structures: Additional garage(s)
- Size: 86.42 × 74.95 ft
Parking2 Garage, Attached
- Spaces: 2 Garage
- Garage: Attached
Heating, water and powerForced air, gas, Central air, Municipal water
- Heating: Forced air, gas
- Cooling: Central air
- Water: Municipal water
- Sewer: Municipal sewer
Costs and taxesTaxes $4,704 a year, HST included in the price
- Taxes, 2025: $4,704 a year
- HST: HST included in the price
Included in the saleWasher, dryer, refrigerator in kitchen and 1 refrigerator in garage, stove, dishwasher, dart board , central vacuum & accessories, hot water tank, 1 refrigerator in garage
- Included: Washer, dryer, refrigerator in kitchen and 1 refrigerator in garage, stove, dishwasher, dart board , central vacuum & accessories, hot water tank
- Not included: 1 refrigerator in garage
Listing detailsX12410623, Sold, Sep 17, 2025
- MLS® number: X12410623
- Status: Sold
- Listed on: Sep 17, 2025
- Days on market: 58
- Updated: Nov 14, 2025
- Possession: 30-59 days
- Occupied by: Owner
- Listing brokerage: ROYAL LEPAGE PERFORMANCE REALTY
About this home
40 Faucher Boulevard, Casselman, ON K0A 1M0
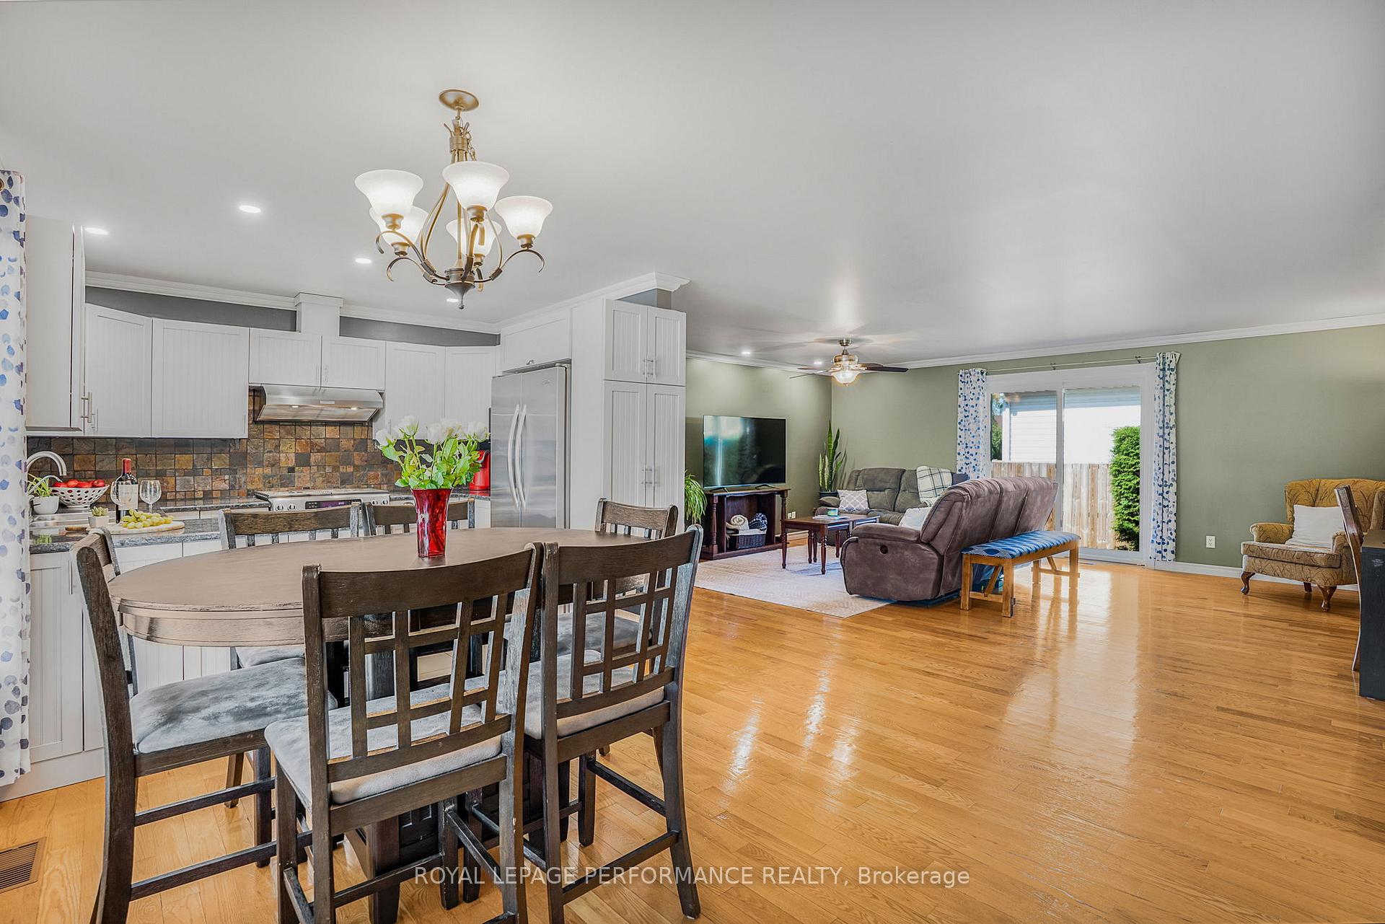
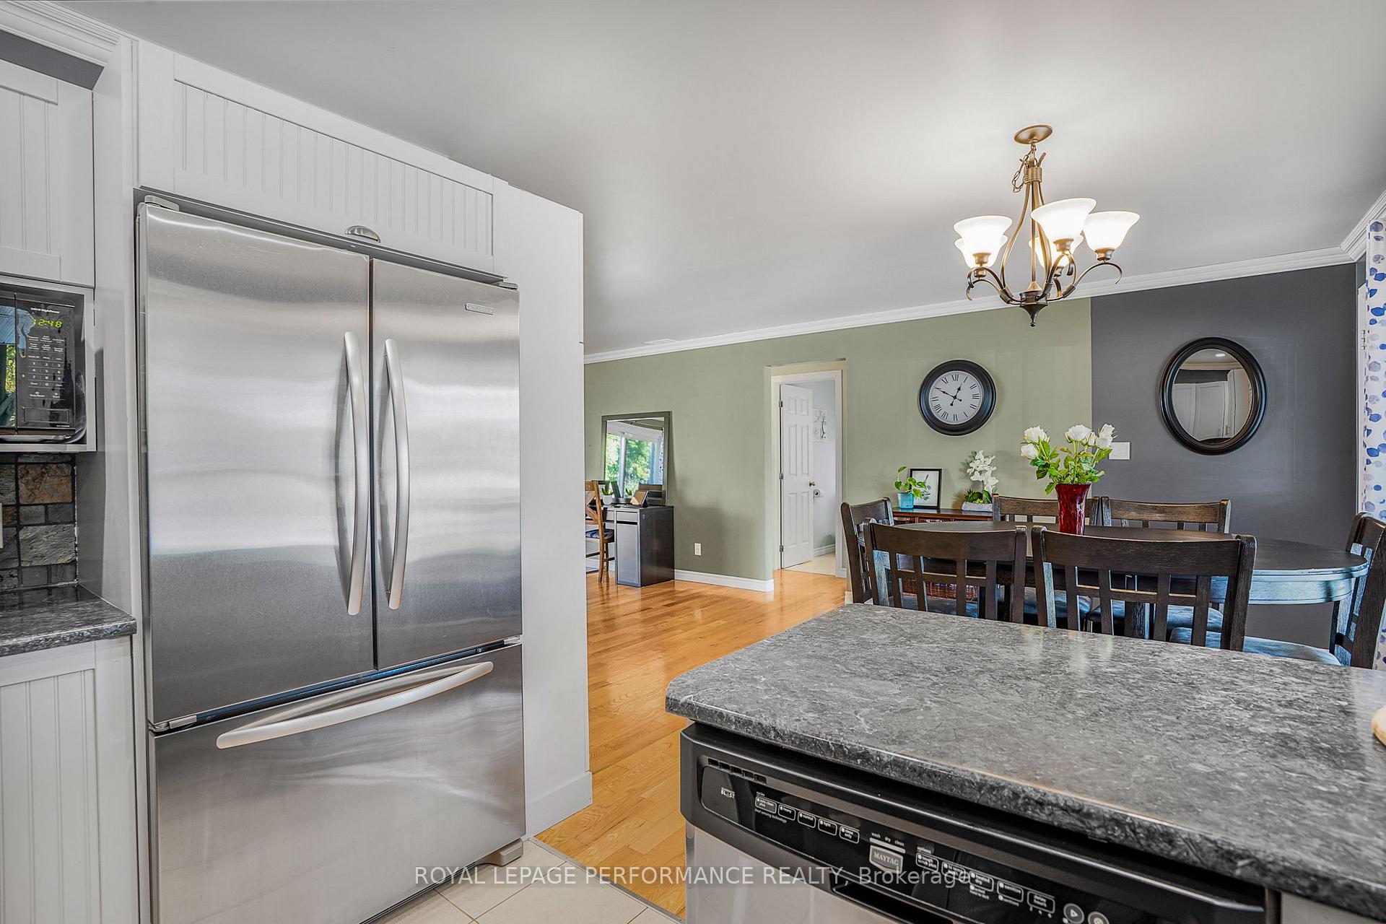
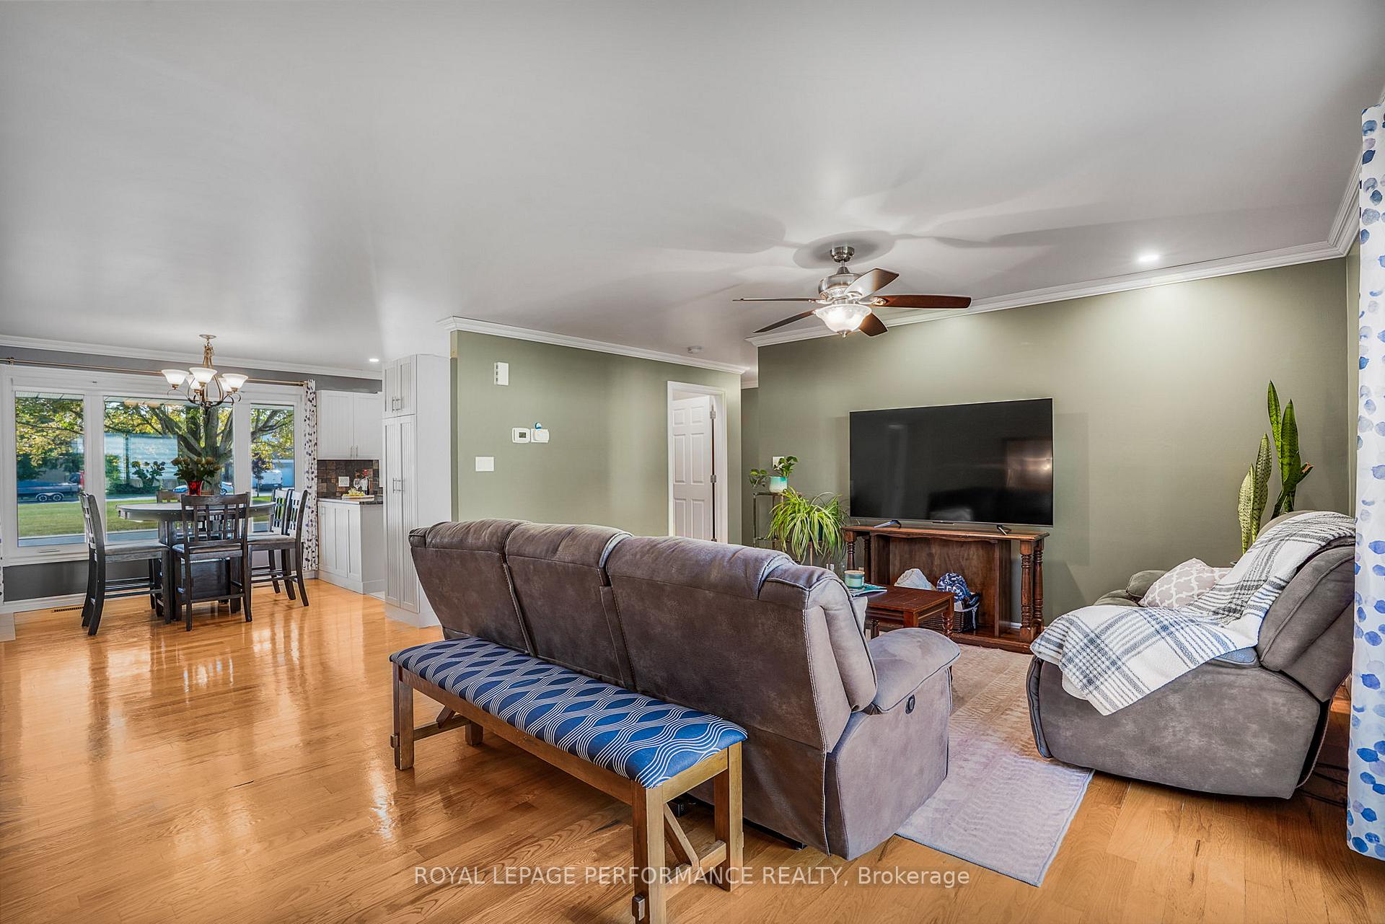
Casselman Gem on Corner Lot 3+1 Bedrooms with Garage Space Galore! Welcome to this pride-of-ownership home perfectly located on a desirable corner lot in the heart of Casselman. Offering an open-concept layout filled with natural light, this home features a cute and functional kitchen that flows seamlessly into the dining and living spaces perfect for family living and entertaining. The finished basement adds even more space to enjoy, complete with a cozy natural gas fireplace. Upstairs, the primary bedroom features its own ensuite, giving you a private retreat. Car lovers and hobbyists will be delighted with the garage space: an oversized attached garage (17 x 13) plus a separate detached garage (15 x 23 with electricity) ideal for storing toys, equipment, or creating your own craft/workshop space. Enjoy your mornings or evenings on the covered front porch, sipping coffee or a glass of wine, while overlooking this family-friendly neighborhood. With ample parking, you'll have room for everyone. The location couldn't be better: right beside the outdoor rink and kids park, within walking distance to two schools, groceries, banks, and just 1 minute from Highway 417 for an easy commute. This home truly has it all and opportunities like this don't last long in Casselman. Act fast!
Ask about this home
A HOMEH agent will answer your questions about this home.
Around this home
Daily convenience, out of 100, from the distances below
Schools nearby
School rating, out of 10.
Helpful calculators
Your HOMEH agent

"I would see it this week."