

293 Ashford Street
Lot 2293 Ashford Street
Lot 2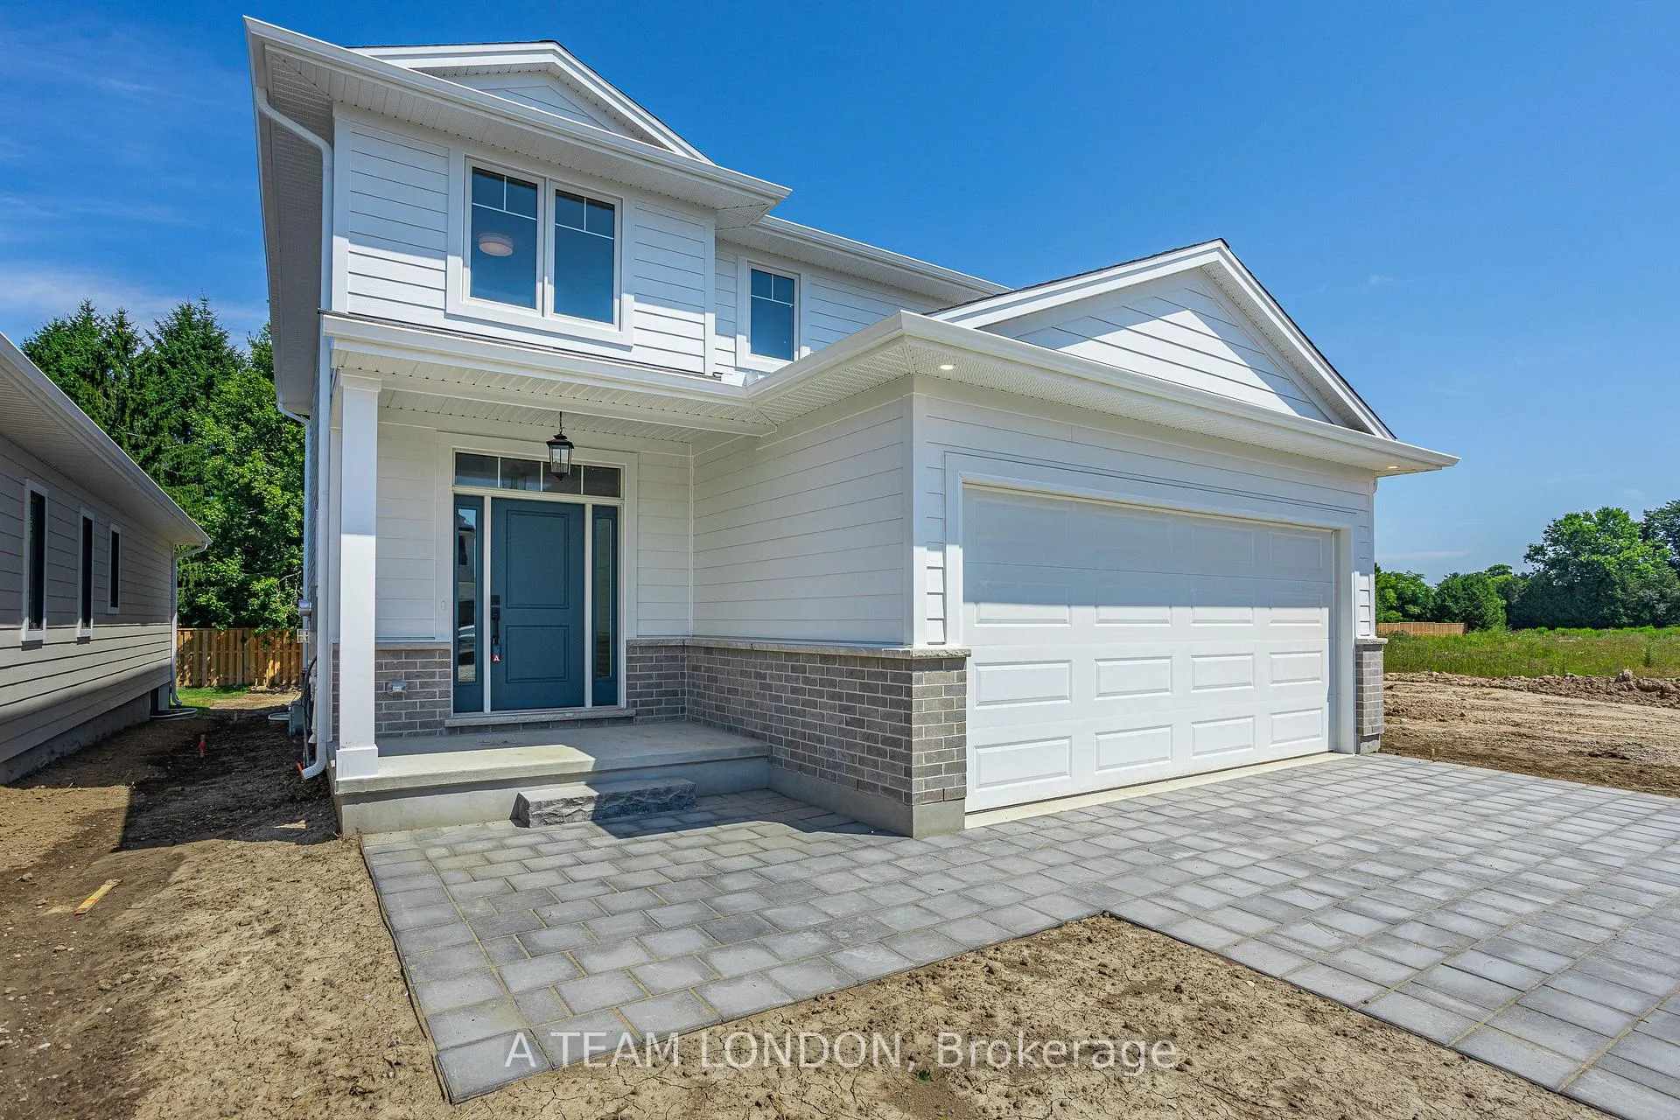
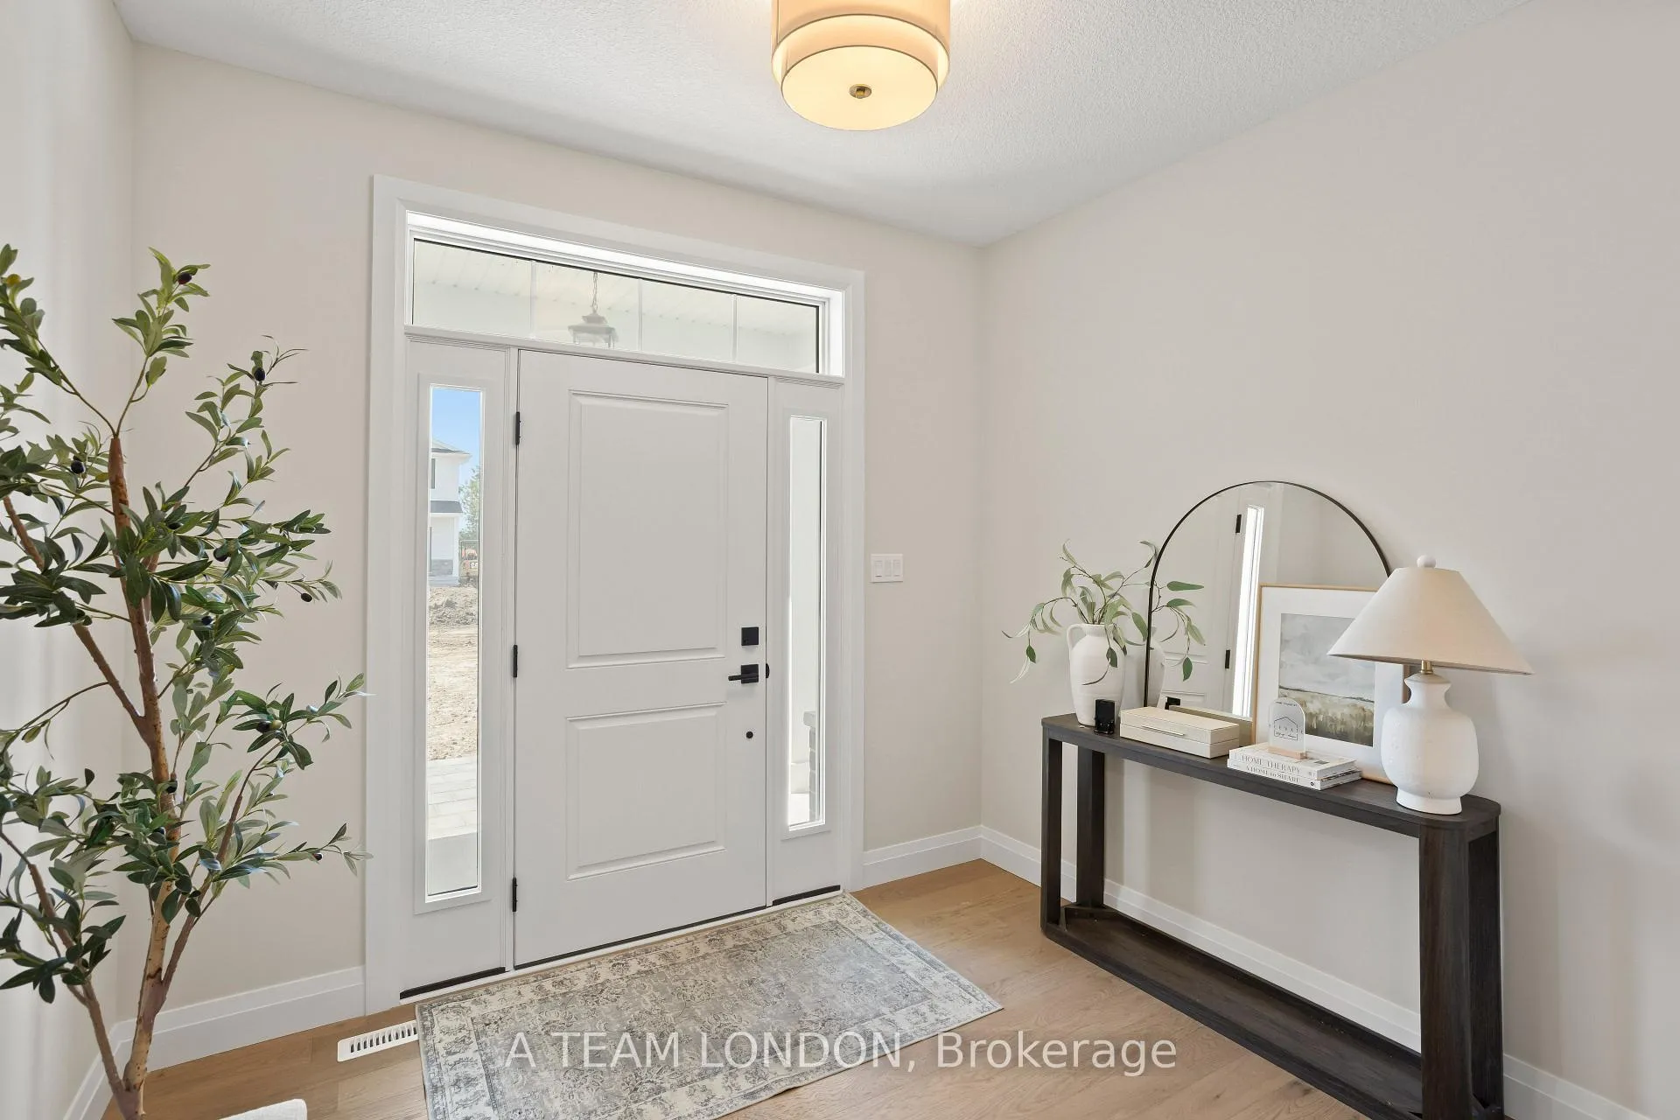 See all 46 photos
Property history
- $799,900TerminatedList: 2025-12-04|End: 2026-03-25|111 daysX12604596
- $845,000ExpiredList: 2024-12-09|End: 2025-03-31|112 daysX11887195
Facts and features
- BasementUnfinished
- Age of homeNew
- Price per sq ft~$356
- Water, sewerMunicipal
- Central air
The homeDetached, 2-storey, New
- Type: Detached
- Style: 2-storey
- Age: New
- Living space: 2,000–2,500 sq ft
- Basement: Development potential, full
- Waterfront: None
InsideUpper level, Sump pump, Rooms above ground 11
- Laundry: Upper level
- Features: Sump pump
- Rooms above ground: 11
- Bedrooms: 4
- Bathrooms: 3
- Kitchens: 1
Outside and lotHardboard, concrete poured, Shingles, Poured concrete
- Exterior: Hardboard, concrete poured
- Roof: Shingles
- Foundation: Poured concrete
- Size: 39 × 114 ft
- Zoning: R1
Parking2 Garage, Attached
- Spaces: 2 Garage
- Garage: Attached
Heating, water and powerForced air, gas, Central air, Municipal water
- Heating: Forced air, gas
- Cooling: Central air
- Water: Municipal water
- Sewer: Municipal sewer
Costs and taxesHST included in the price, Hwt, Hot water tank-gas
- HST: HST included in the price
- Rental items: Hwt
- Under contract: Hot water tank-gas
Listing detailsX12604596, Terminated, Dec 4, 2025
- MLS® number: X12604596
- Status: Terminated
- Listed on: Dec 4, 2025
- Days on market: 111
- Updated: Mar 25, 2026
- Possession: Flexible
- Occupied by: Vacant
- Listing brokerage: A TEAM LONDON
About this home
293 Ashford Street, London (Belmont), ON N0L 1B0
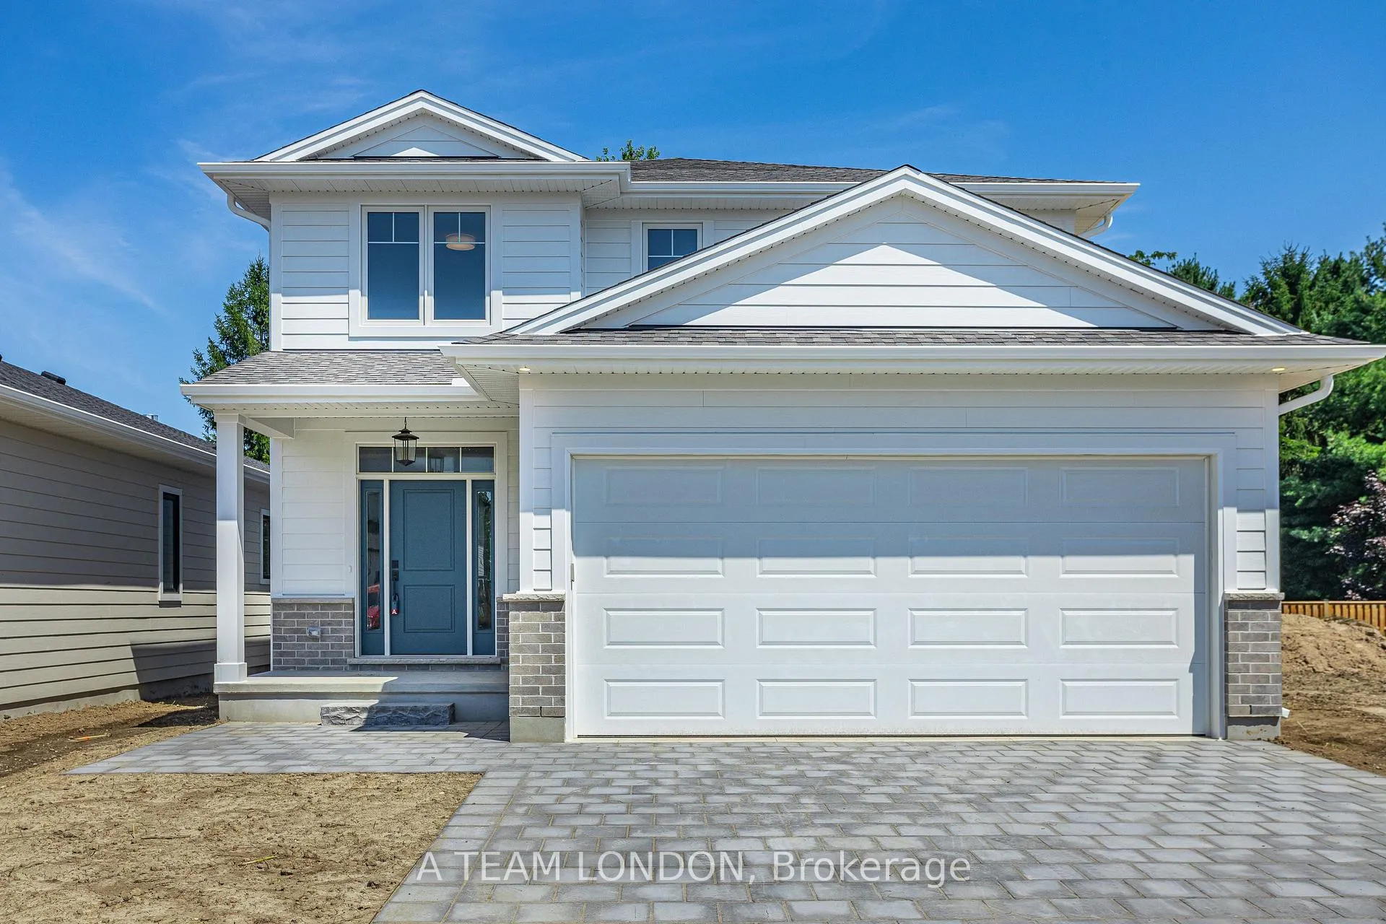
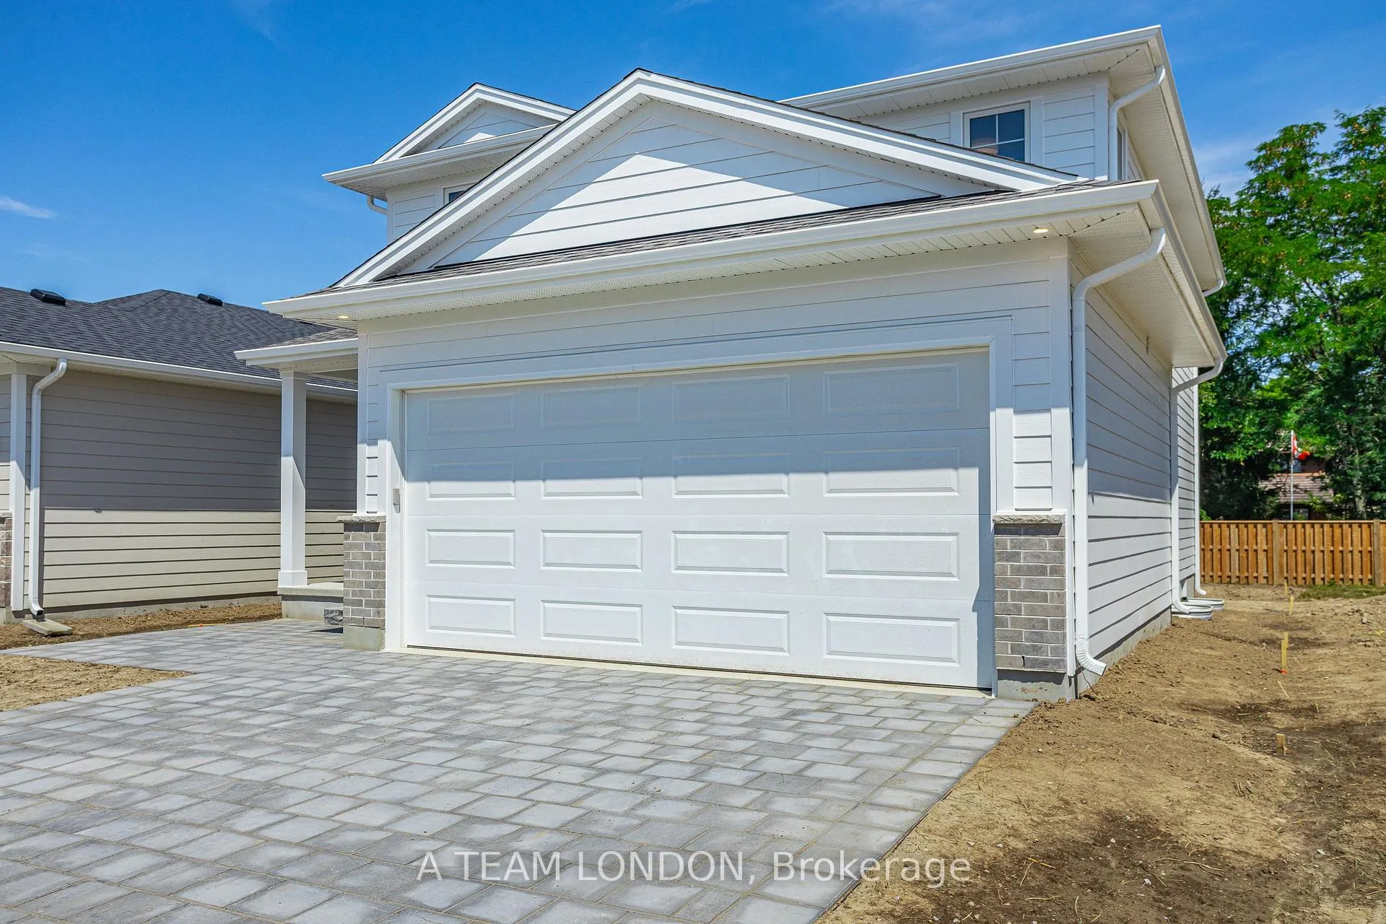
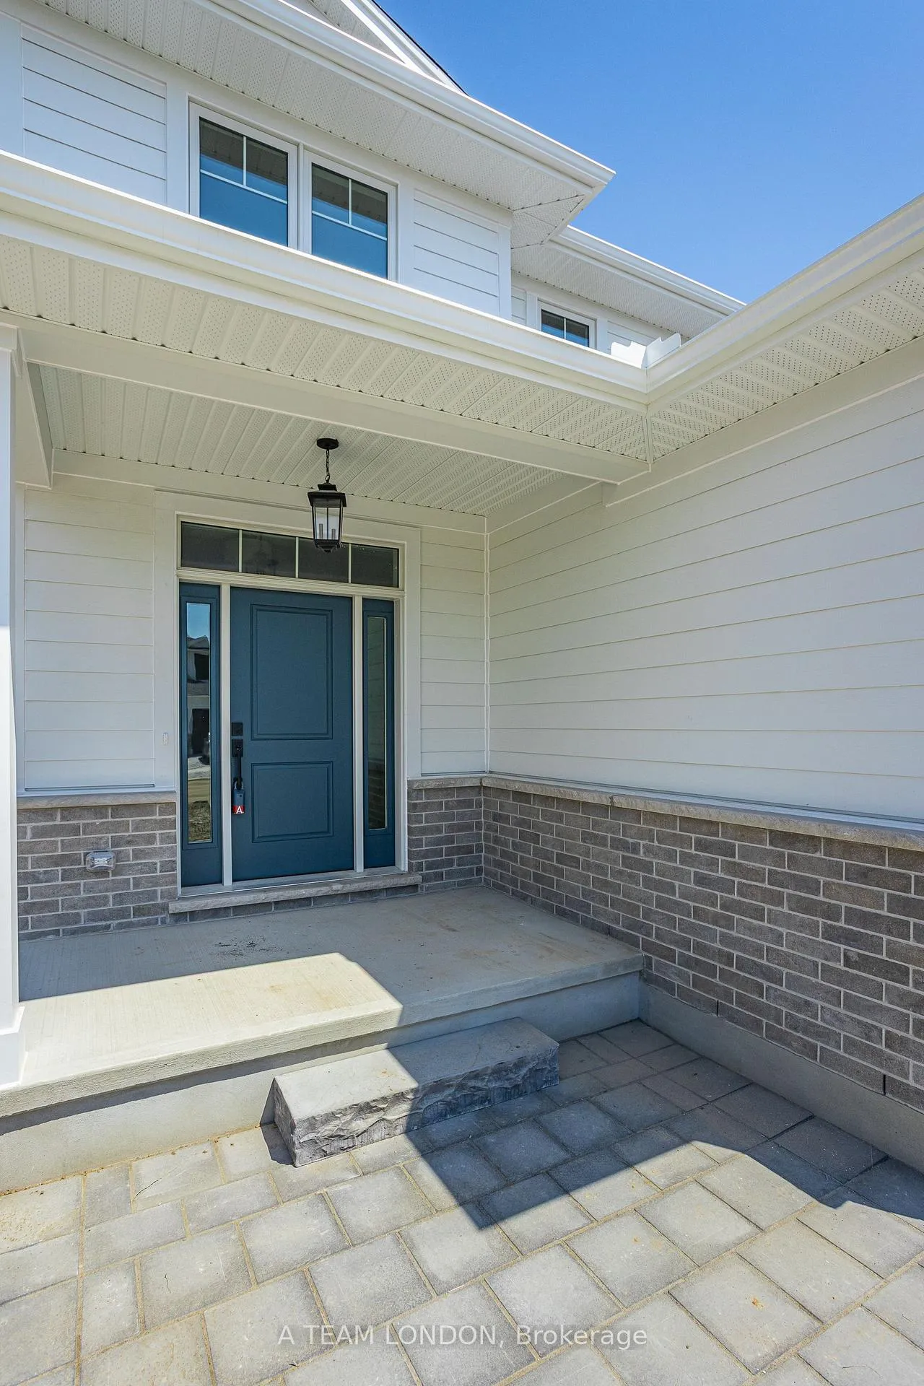
This beautiful home offers 2,187 sq ft of thoughtfully designed living space, perfect for todays modern family. From stylish finishes (check out the powder room!) to functional layouts, every detail has been carefully considered to create a space thats as welcoming as it is practical.The open-concept main floor is anchored by a stunning kitchen, featuring quartz countertops, a spacious island, custom range hood, floating shelves, and pot & pan drawers, ideal for home chefs and entertainers alike. The adjacent dining and living areas provide a seamless flow, with the gorgeous stone fireplace serving as a cozy and eye-catching focal point.A generous mudroom adds practical storage and helps keep busy households organized.Upstairs, you'll find four spacious bedrooms, including a primary suite with a walk-in closet and private ensuite. The upper level also offers a full main bath and a convenient laundry area with floating shelves for added style and function. Located in the desirable community of Canterbury Heights, this home truly checks all the boxes for comfort, elegance, and everyday functionality.Belmont offers small town living with a short drive to London and St Thomas and a quick commute to the 401. An easy walk to Belmont's parks, local arena, sports fields, shopping and restaurants.
Ask about this home
A HOMEH agent will answer your questions about this home.
Around this home
Helpful calculators
Your HOMEH agent

"I would see it this week."