

3 Hillcrest Avenue
3 Hillcrest Avenue
 See all 50 photos
Facts and features
- BasementPart finished
- Age of home51–99 years
- Price per sq ft~$368
- Water, sewerMunicipal
- Hardwood floors
- Fireplace
- Central air
The homeDetached, 1 1/2 storey, Age 51–99 years
- TypeDetached
- Style1 1/2 storey
- Age51–99 years
- Living space1,500–2,000 sq ft
- BasementPartially finished
InsideFireplace Yes, fireplace insert, natural gas, Hardwood, Ceramic, Broadloom, Lower level
- FireplaceYes, fireplace insert, natural gas
- FlooringHardwood, Ceramic, Broadloom
- LaundryLower level
- FeaturesAir exchanger, floor drain, sump pump, rough-in bath, upgraded insulation, water heater owned, storage, on demand water heater, water meter
- SecurityCarbon monoxide detectors, smoke detector
- Rooms above ground12
- Rooms in the basement6
- Bedrooms3 + 1 in the basement
- Bathrooms2
- Kitchens1
- Family roomYes
Outside and lotBrick, aluminum siding, Asphalt shingle, Concrete
- ExteriorBrick, aluminum siding
- RoofAsphalt shingle
- FoundationConcrete
- FeaturesDeck, landscaped, year round living
- Other structuresFence - partial
- Size63.33 × 164 ft
- ZoningR1
Parking1 Garage, Attached, Private double
- Spaces1 Garage
- GarageAttached
- DrivewayPrivate double
Heating, water and powerForced air, gas, Central air, Municipal water
- HeatingForced air, gas
- CoolingCentral air
- WaterMunicipal water
- SewerMunicipal sewer
Costs and taxesTaxes $3,805 a year, HST included in the price
- Taxes, 2026$3,805 a year
- HSTHST included in the price
Included in the saleAll window coverings, range hood, dishwasher, fireplace remote/s, garage door opener/remote/s, Tv bracket in living room, (negotiable items: refrigerator, stove, washer, dryer, refrigerator in basement, panasonic tv in basement)
- IncludedAll window coverings, range hood, dishwasher, fireplace remote/s, garage door opener/remote/s
- Not includedTv bracket in living room, (negotiable items: refrigerator, stove, washer, dryer, refrigerator in basement, panasonic tv in basement)
NearbyArts centre, hospital, library, place of worship, school, school bus route
- Close toArts centre, hospital, library, place of worship, school, school bus route
Listing detailsX14199462, For Sale, Nov 20, 2026
- MLS® numberX14199462
- StatusFor Sale
- Listed onNov 20, 2026
- Days on marketListed today
- UpdatedNov 20, 2026
- Possession60-89 days
- Occupied byOwner
- Listing brokerageRE/MAX CENTRE CITY REALTY INC.
About this home
3 Hillcrest Avenue, Central Elgin (Lynhurst), ON N5P 2J7
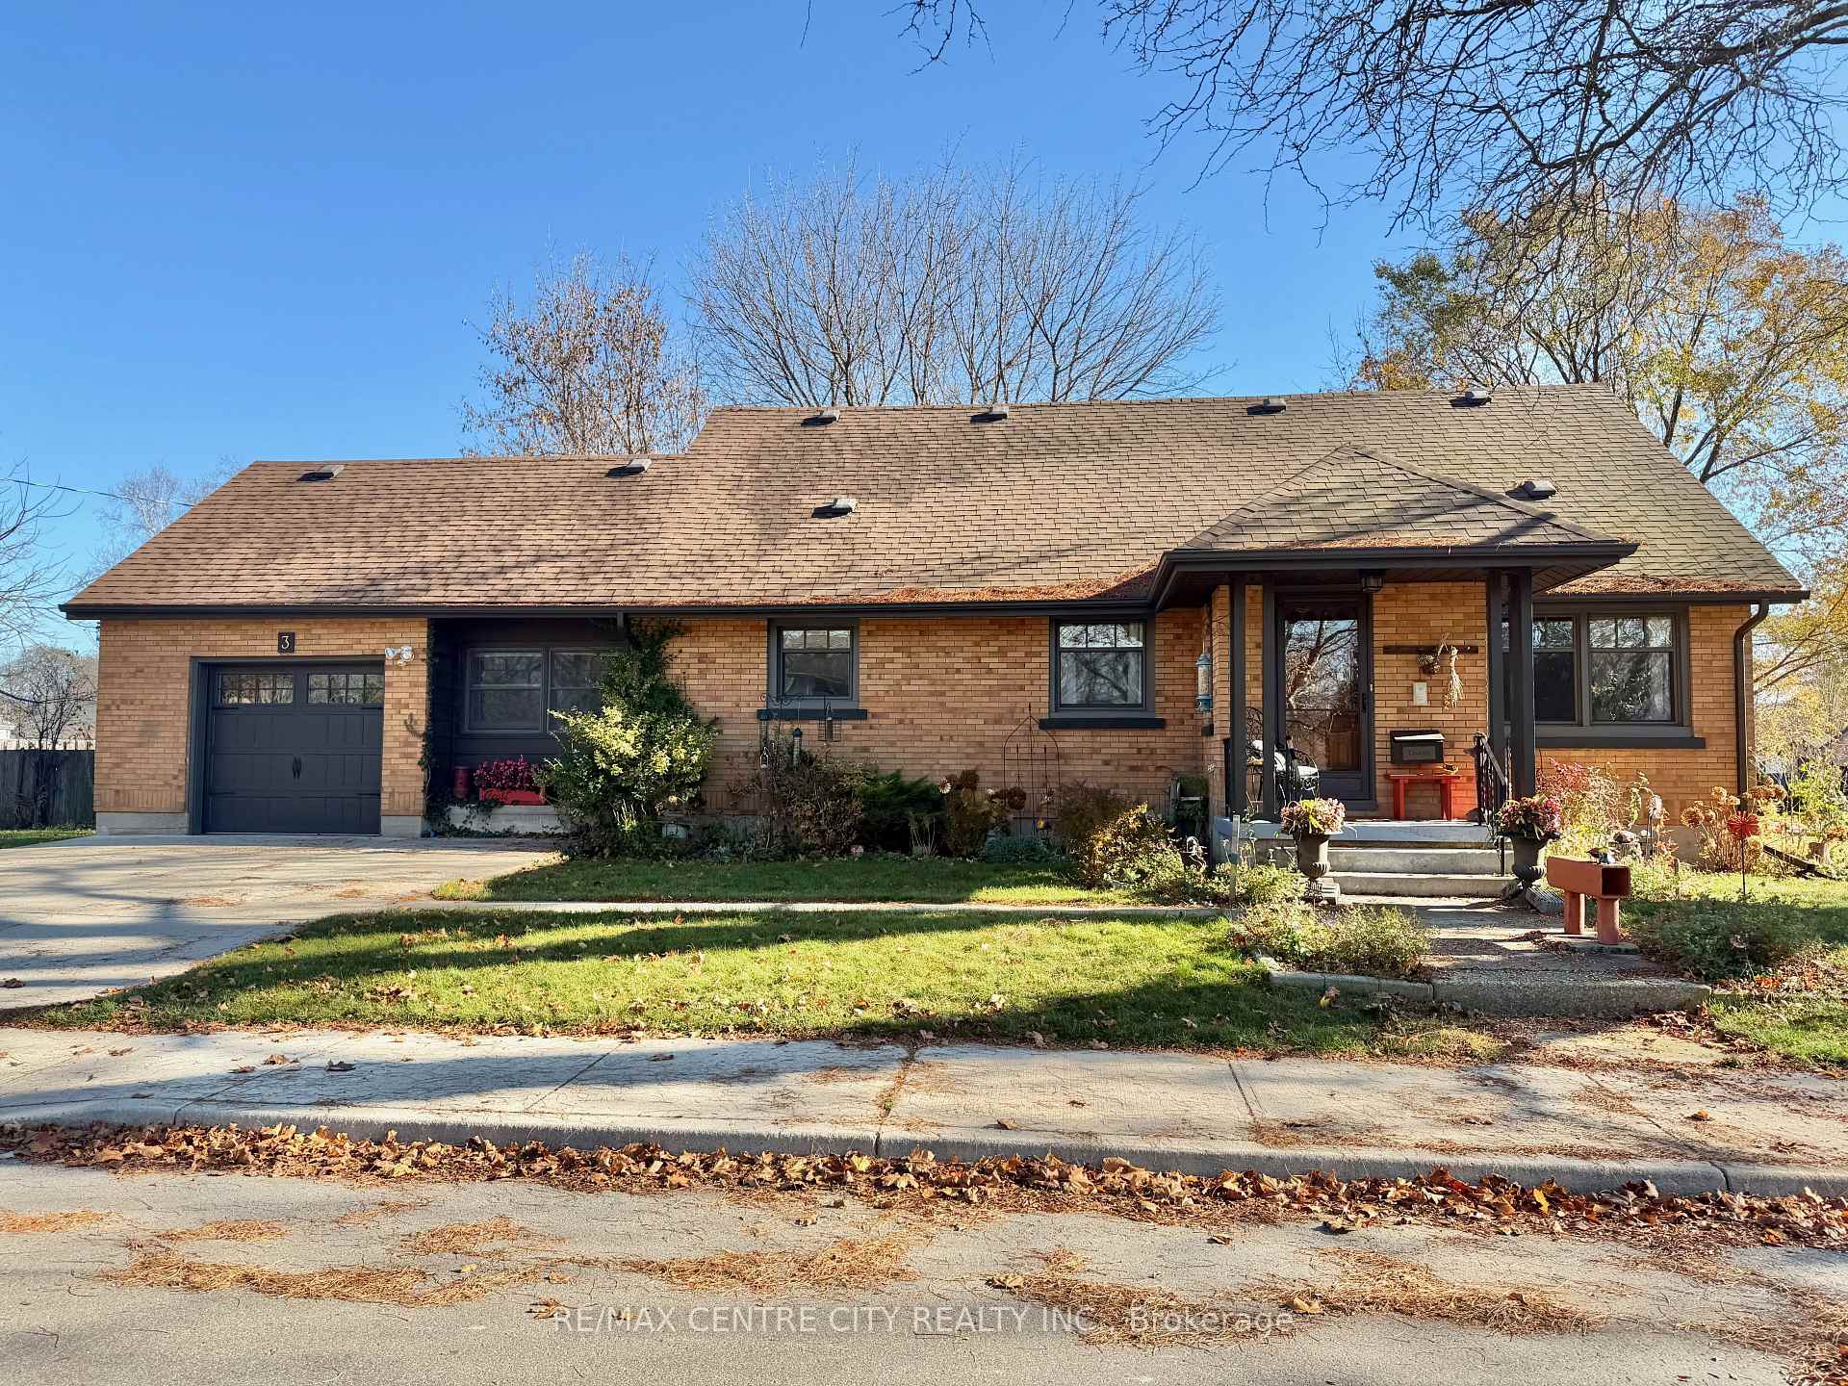
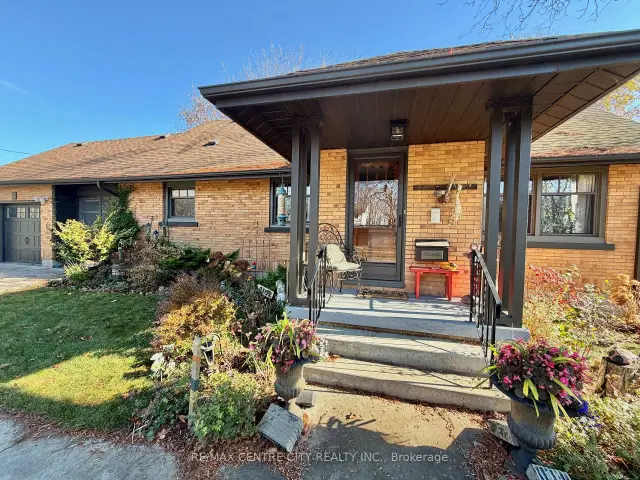
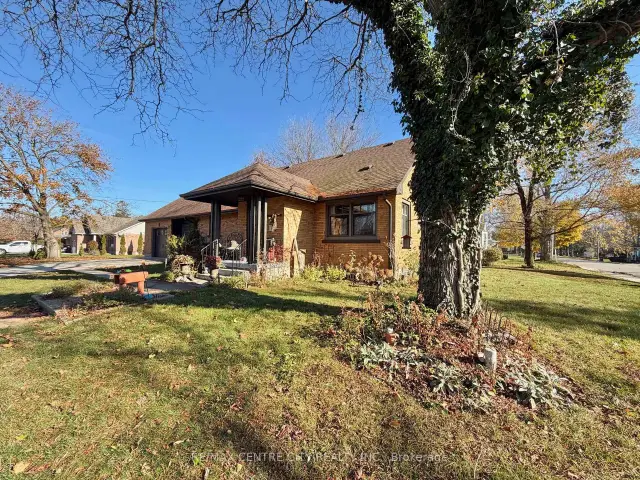
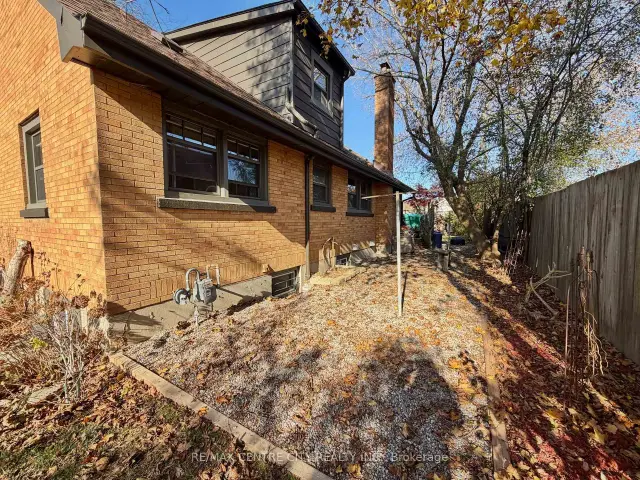
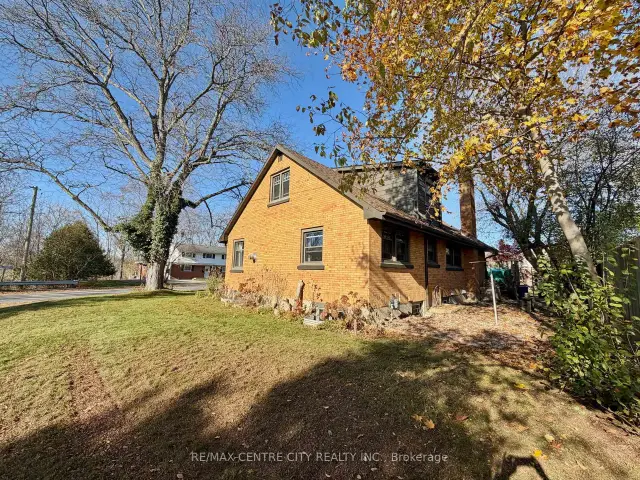
Beautiful Brick Home in Sought-After Old Lynhurst! Welcome to this charming one and a half storey brick home with approximately 1922 sq. feet above-grade, offering a wonderful blend of character, comfort, and functionality, 3 + 1 bedrooms, 2 full bathrooms, and plenty of living space for the entire family. The main level showcases a bright, open-concept living, dining, and kitchen area complete with the beautiful hardwood flooring throughout, and a cozy gas fireplace in the living room. The kitchen features attractive hickory cabinetry, offering warmth and timeless appeal. A convenient office provides access to the rear deck, making it easy to enjoy the deck and yard. The two bedrooms with built-in closets/drawers and a 4-pc bathroom complete with slate wall tile in the shower, a relaxing jetted tub, and ceramic flooring, complete the main level. The second level offers a private primary bedroom retreat, complete with a walk-in closet, 3-pc ensuite with new shower in 2026. The partially finished lower level provides even more versatile living space, featuring a large family room with a second gas fireplace, an office or hobby room, and a 4th bedroom with a large window and closet. There is also an abundance of additional storage in the unfinished portion, along with a plumbing rough-in for a future 3-pc bathroom. Additional features include newer windows, roof, eavestroughs, garage door, updated insulation, an on-demand hot water heater and a Lifebreath system. Outside, enjoy a generous sized corner lot, the convenience of a single car garage, concrete driveway, and breezeway connecting the garage to the home. A charming home with space to grow, thoughtful updates, and plenty of features to appreciate. Come see all that this beautiful home has to offer!
Book a viewing
Around this home
Daily convenience, out of 100, from the distances below
Schools nearby
School rating, out of 10.
Helpful calculators

Your HOMEH agent
"Priced 1% over the Hestimate. I would see it this week."