
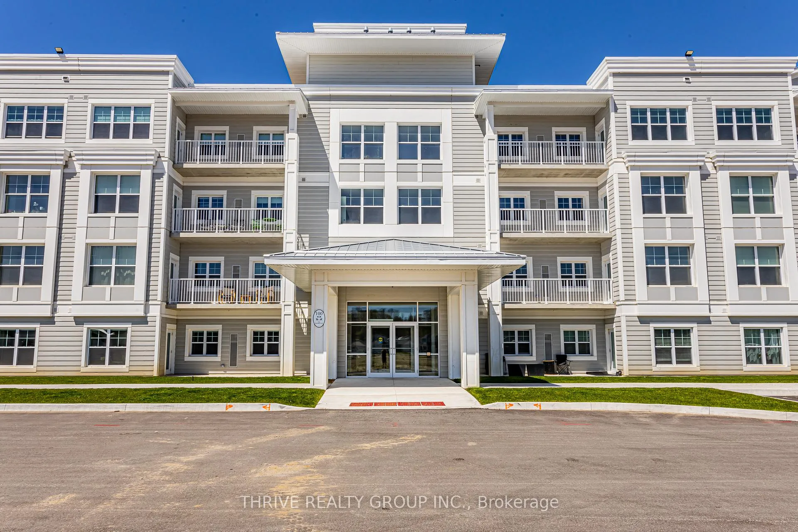
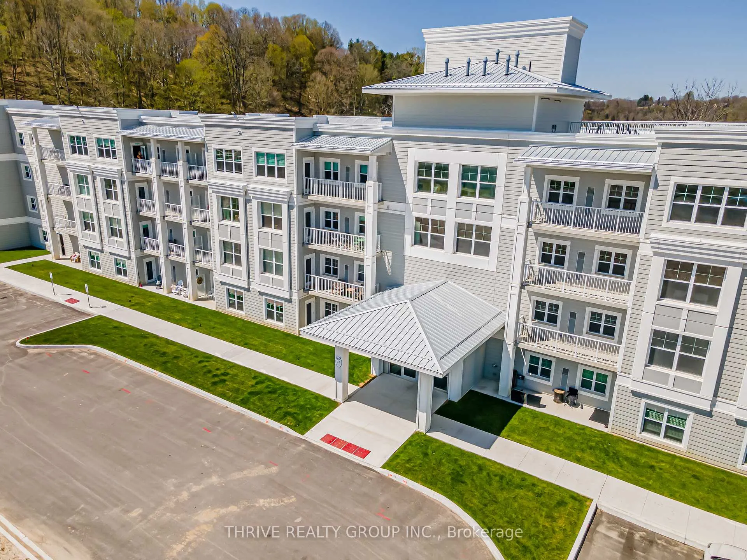
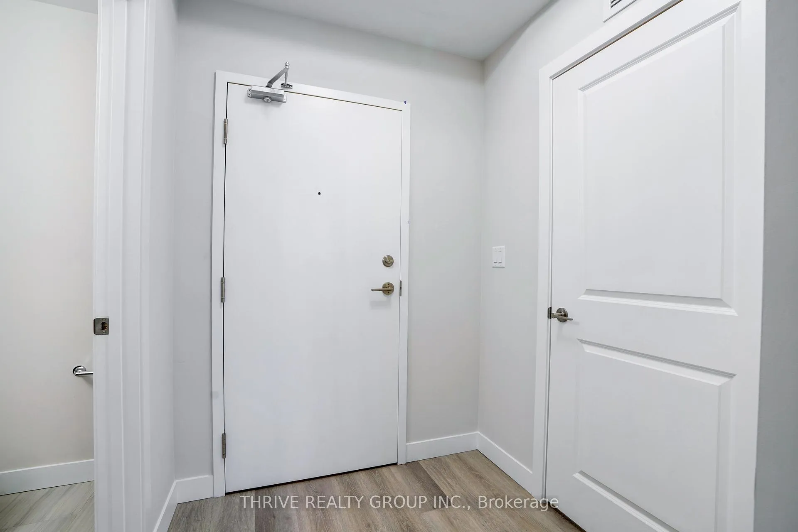
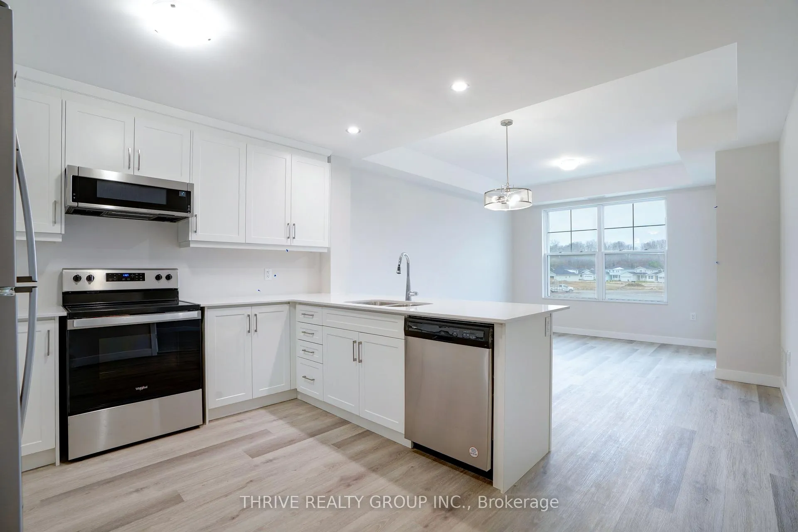
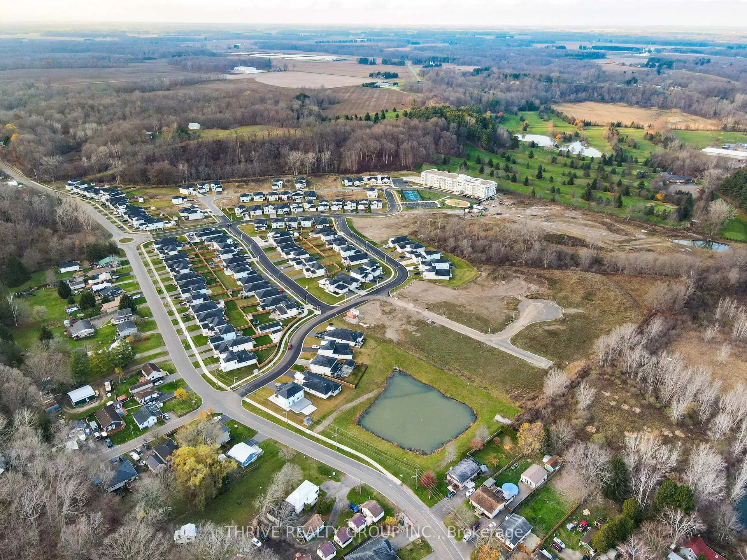
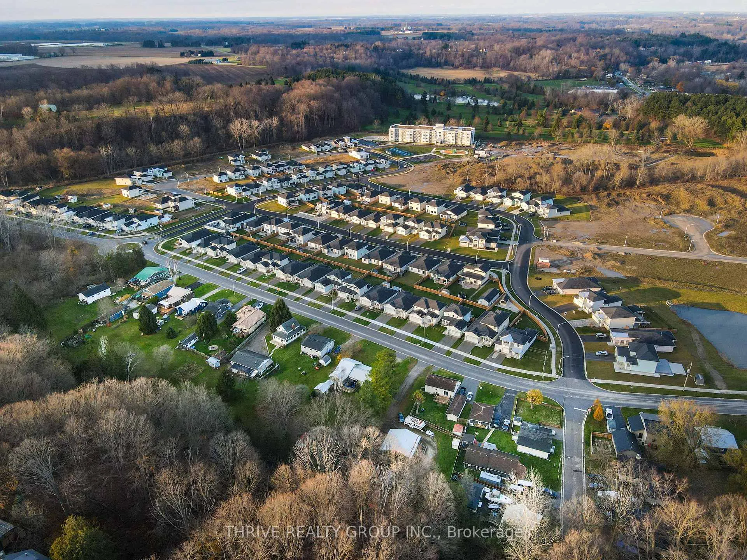
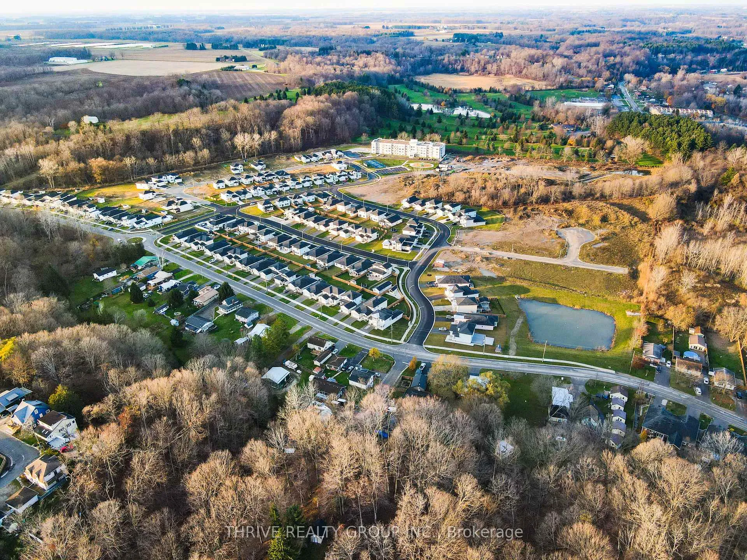
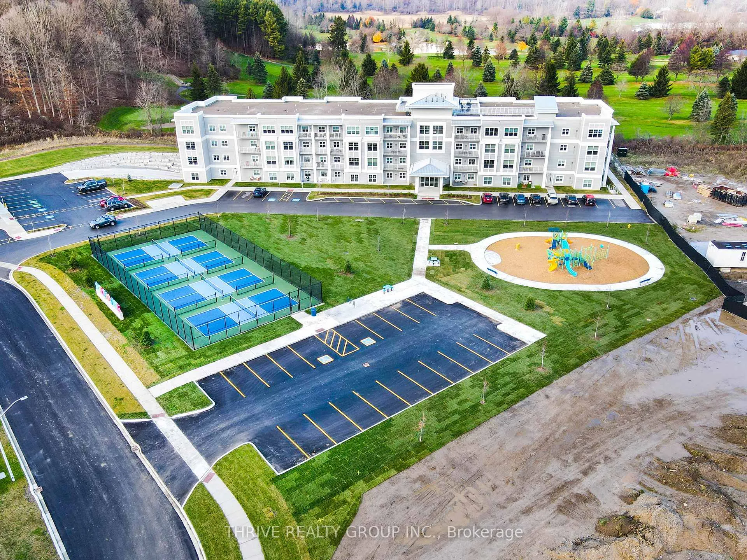
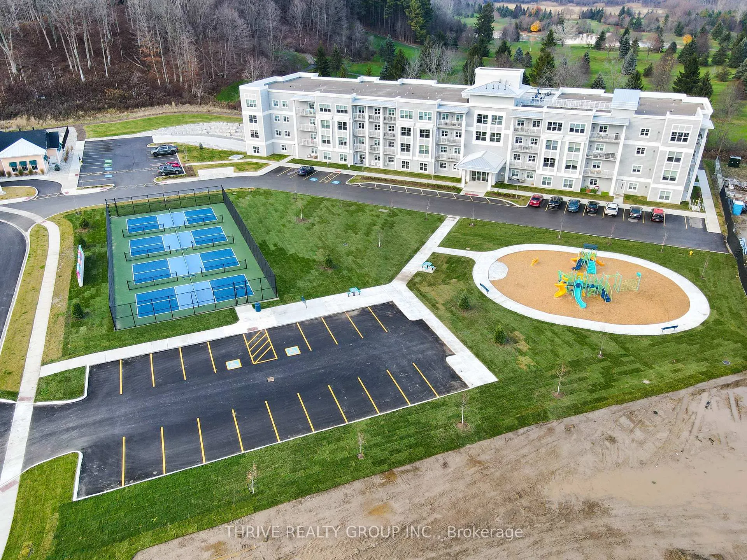
Unit 204, 100 The Promenade
Central Elgin (Rural Central Elgin), ON N5L 0B7
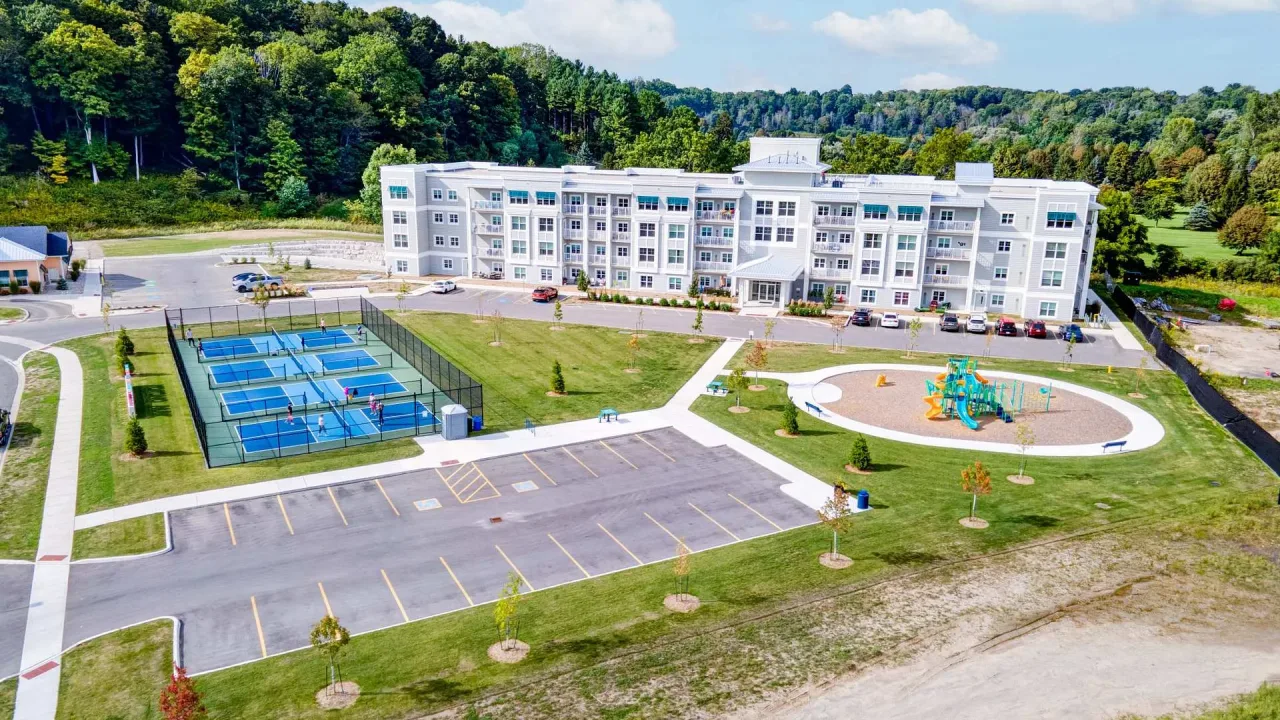 Kokomo Beach ClubSee every listing here
- 1Bedroom
- 1Bathroom
- 1Parking
- 700–799Sq Ft
- $3,080Tax
- $352/moCondo Fee
 Estimated Value:$328,913See Free Estimate Report

Sale & Price History for Unit 204, 100 The Promenade, Central Elgin, Rural Central Elgin
| Start Date | End Date | Price | Event | MLS# |
|---|---|---|---|---|
| No listing history available | ||||
Real estate boards require you to or to see the full details of this property.
*Sold prices and complete sale & price history are regulated data. Under the Trust in Real Estate Services Act, 2002 (TRESA) and the rules of the Real Estate Council of Ontario (RECO), and pursuant to the Multiple Listing Service® rules of the Canadian Real Estate Association (CREA) and the Toronto Regional Real Estate Board (TRREB), this information may be shown only to registered users who have agreed to the applicable terms of use (a Virtual Office Website, or "VOW," arrangement). HOMEH Inc., Brokerage therefore provides it to signed-in members only. Creating an account is free and takes under a minute.
About Unit 204, 100 The Promenade, Central Elgin, Rural Central Elgin
Summarized Description
- Brand new 1 bedroom, 1.5 bath condo.
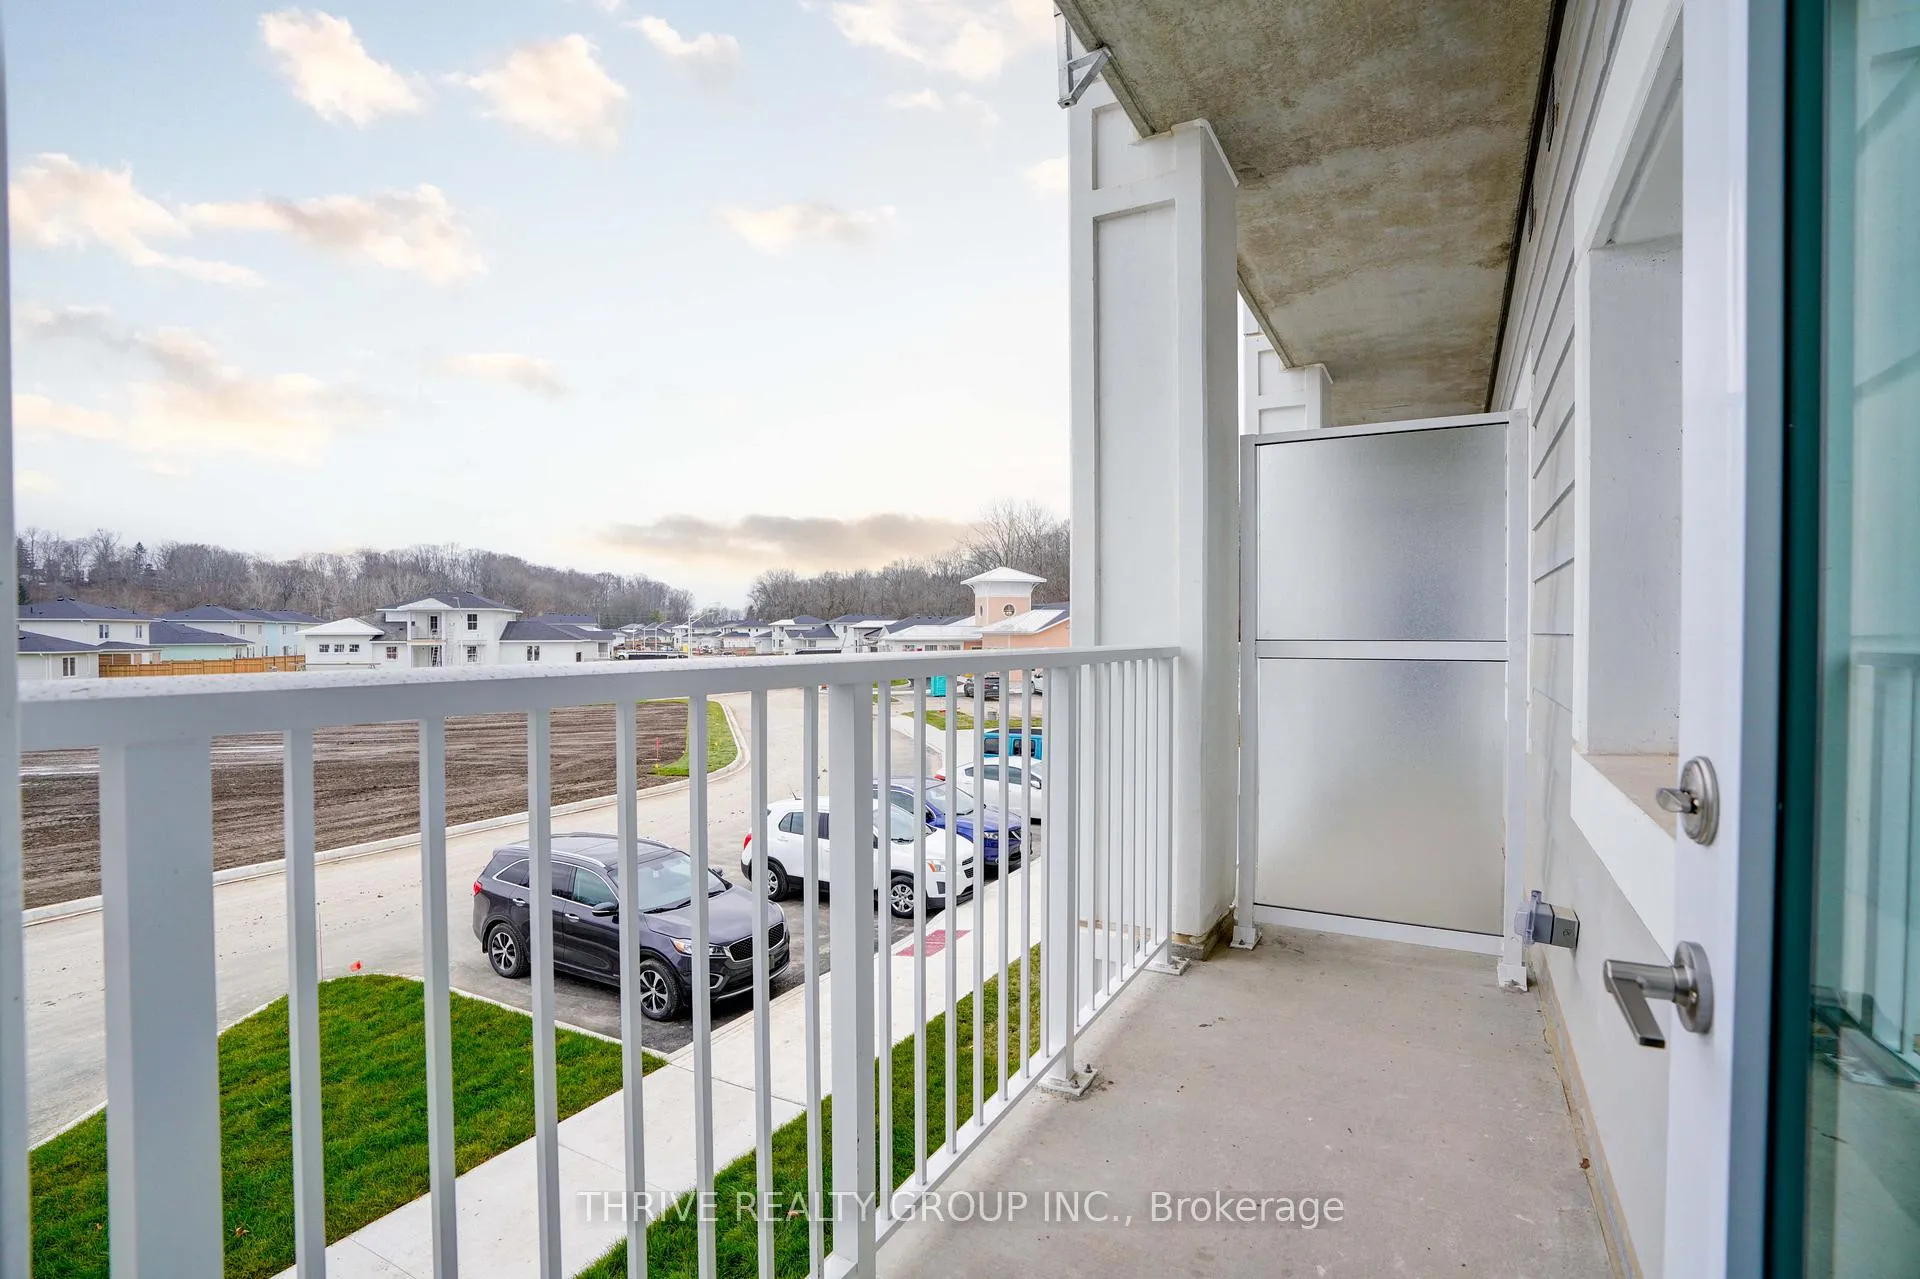
- Private balcony with picturesque views.
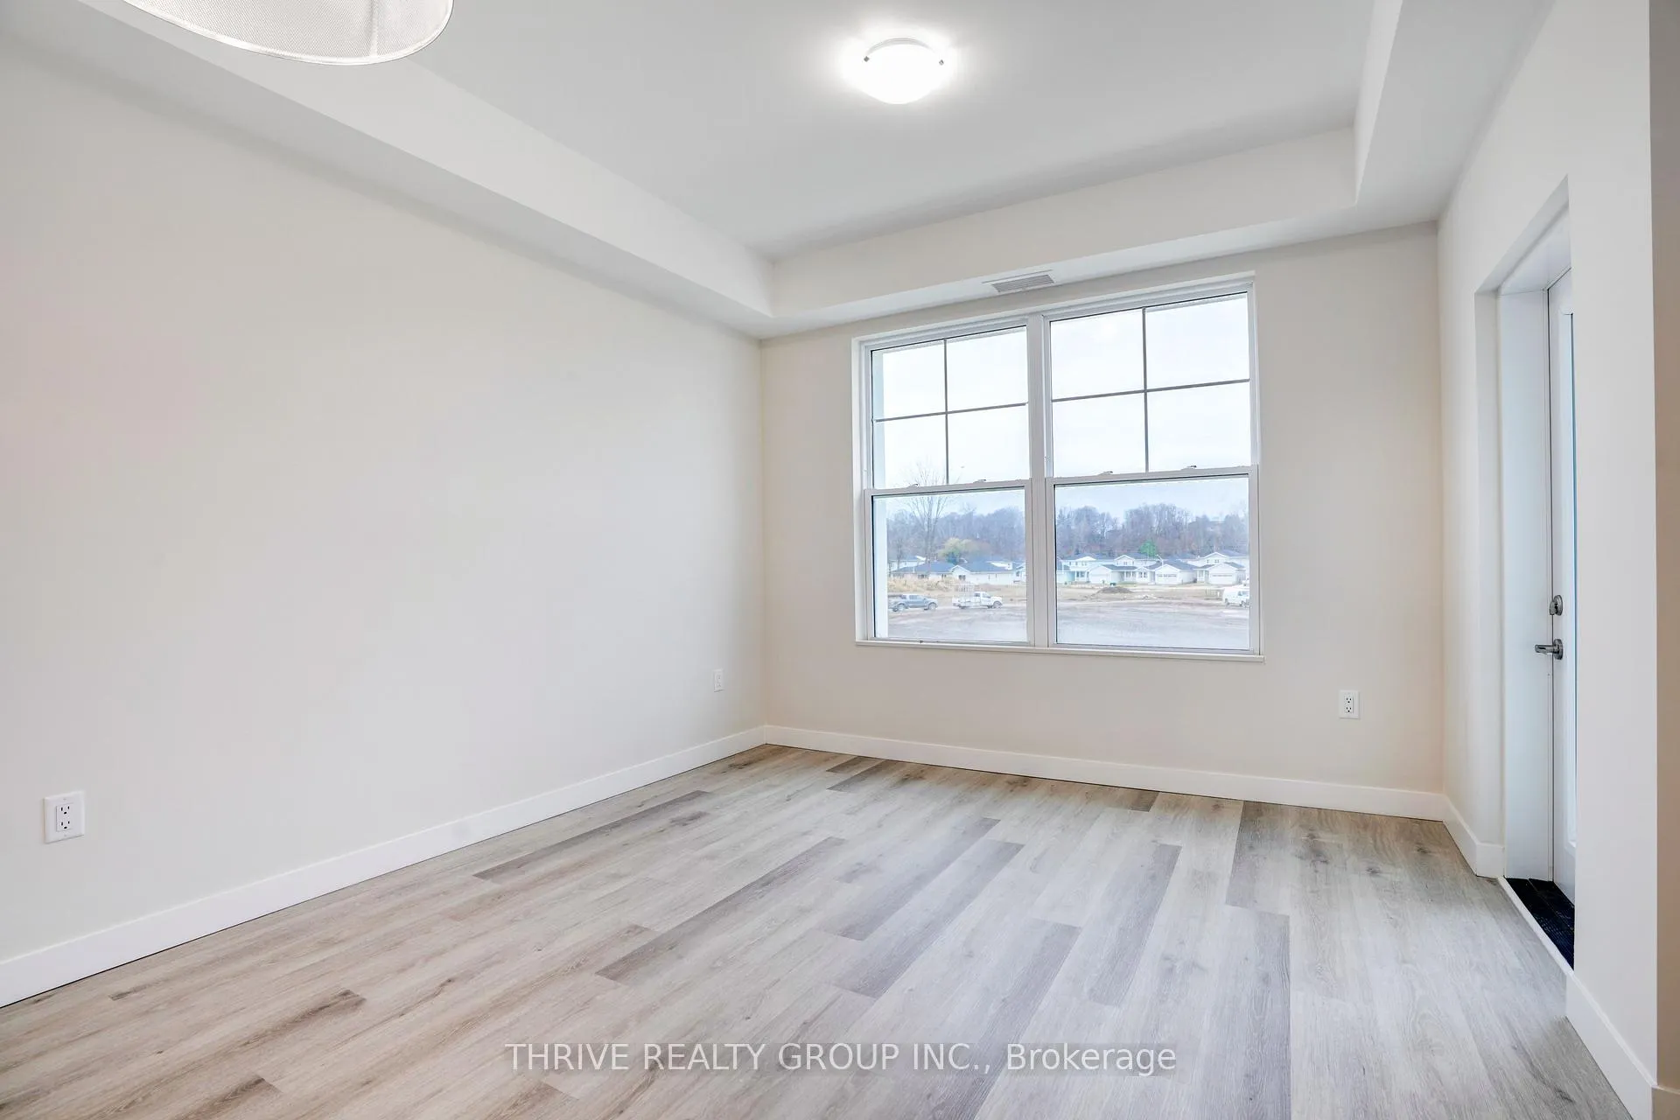
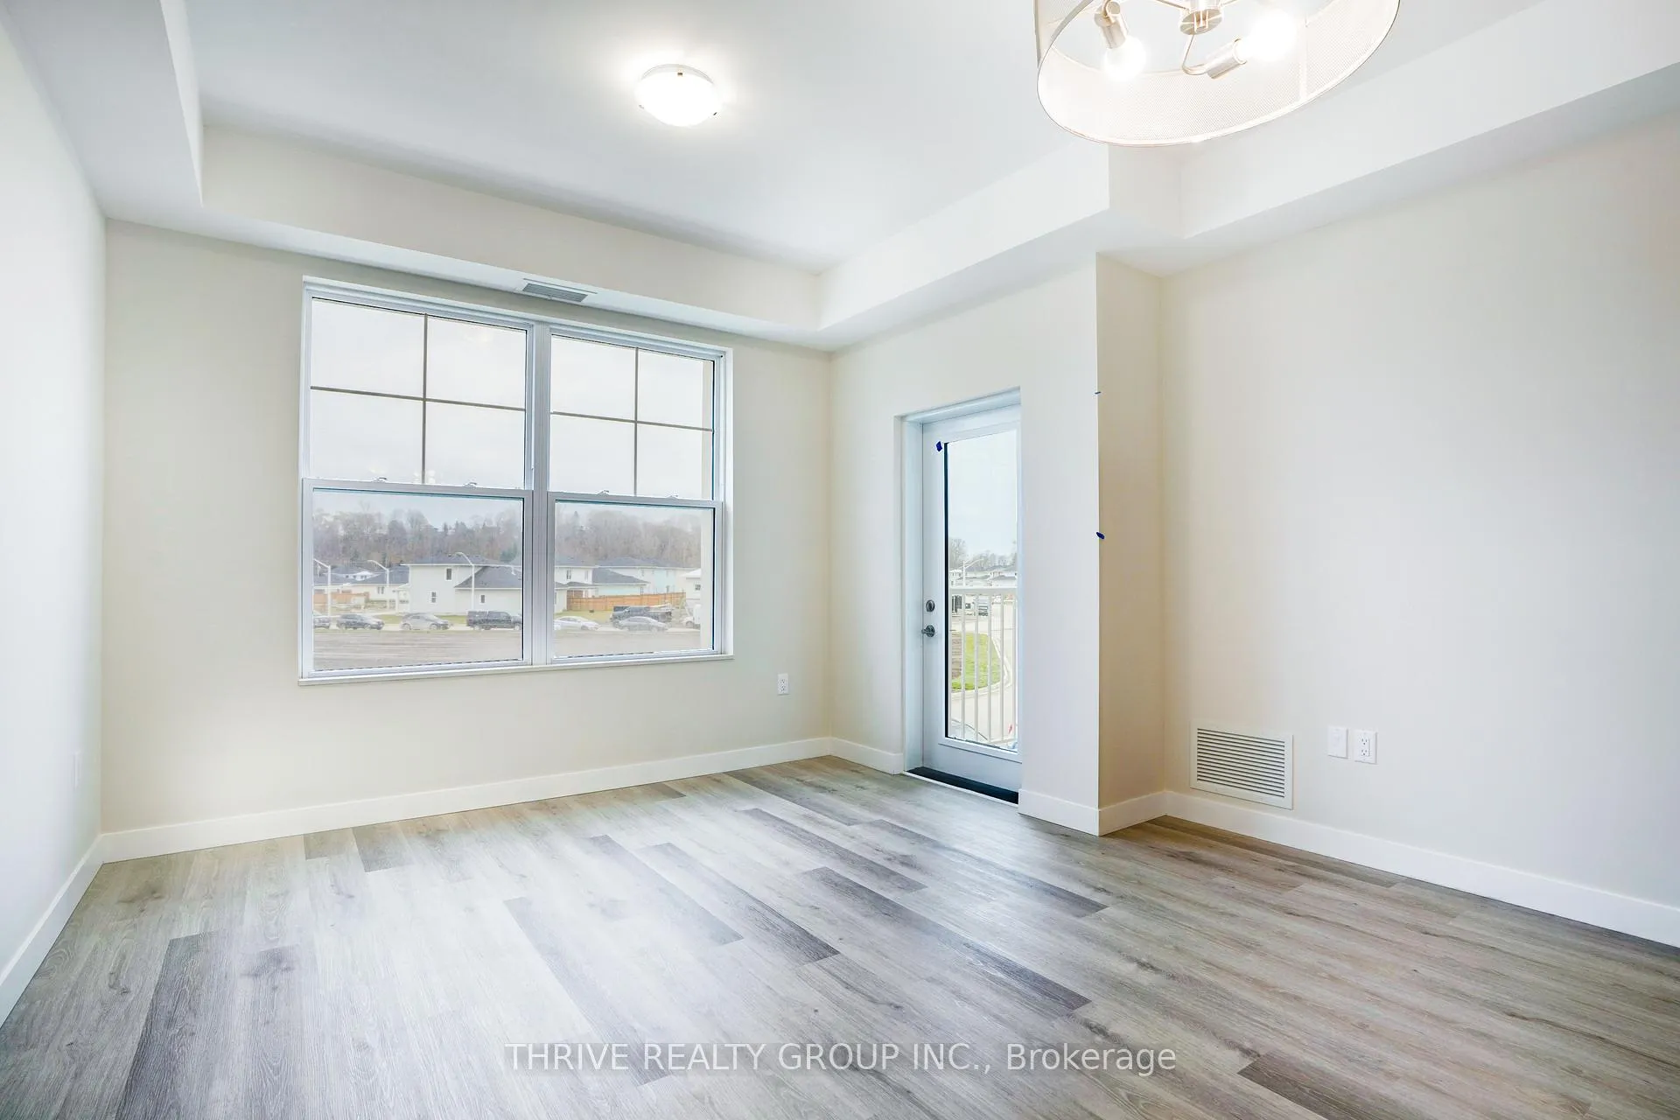
- Open-concept layout with natural light.
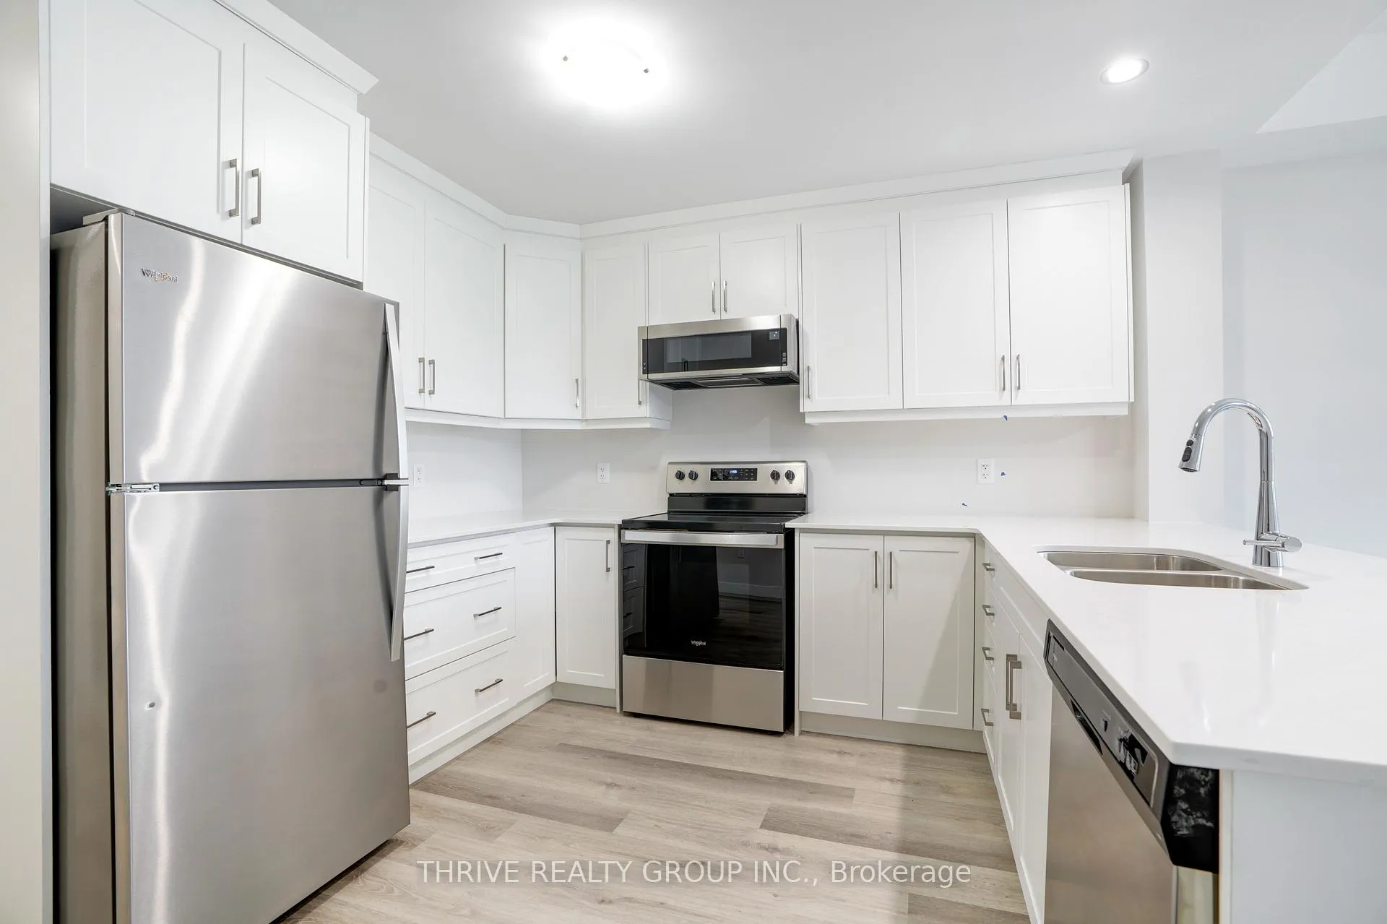
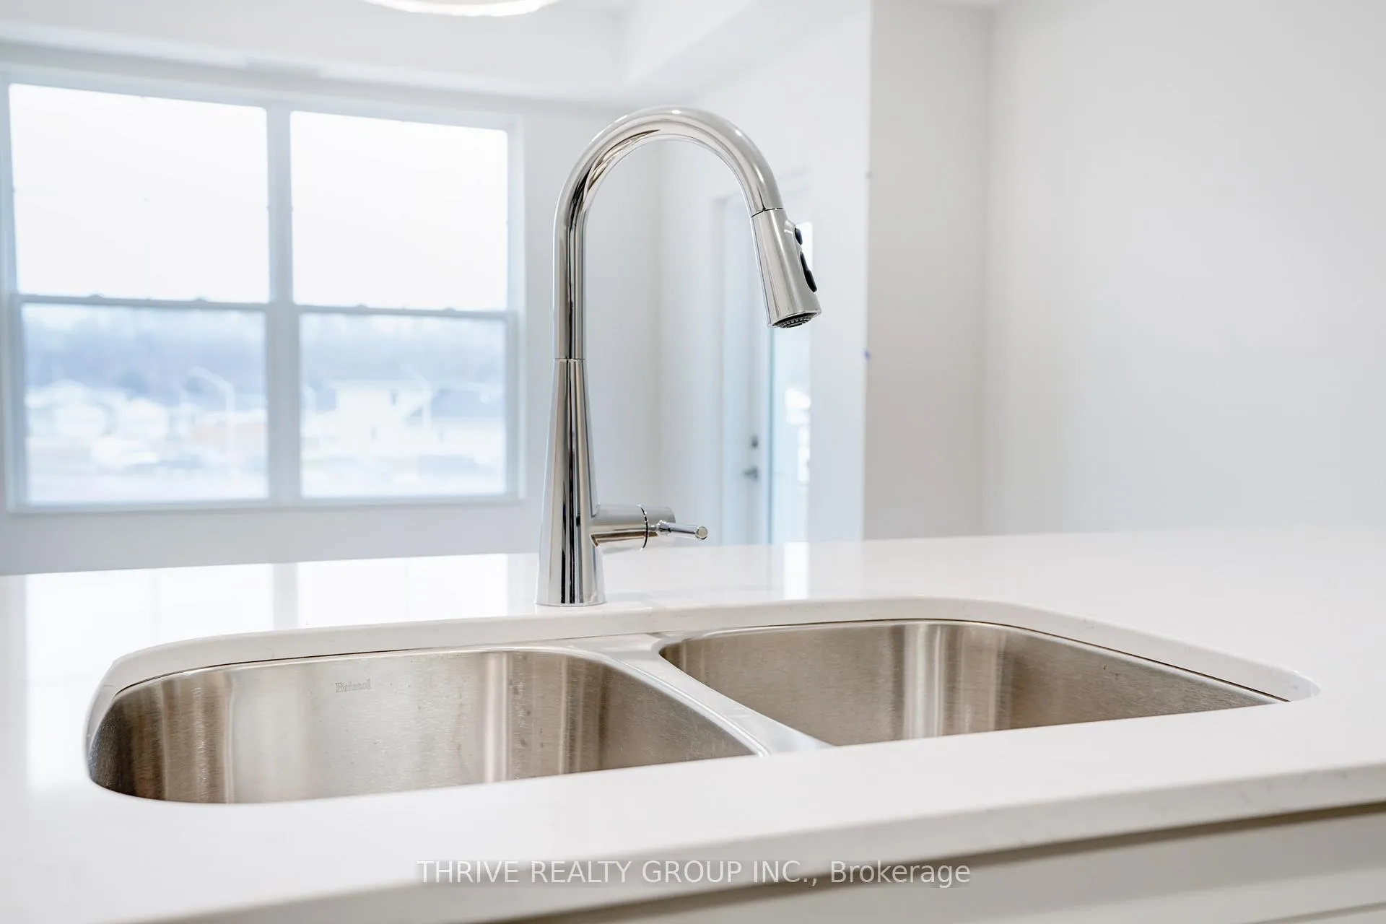
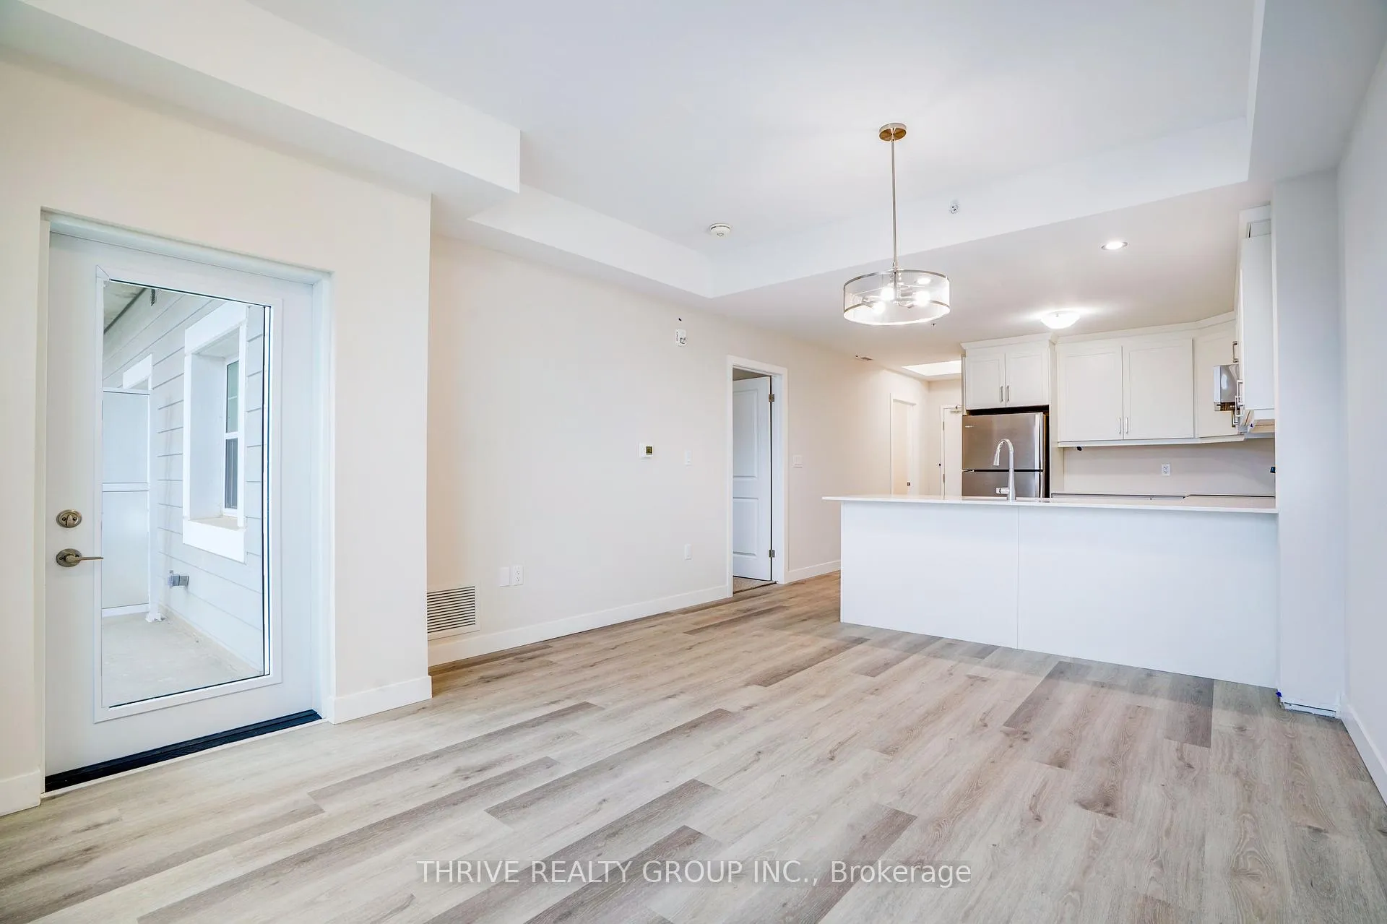
- Chef-inspired kitchen with quartz countertops.
- Walk to Port Stanley's sandy beaches.
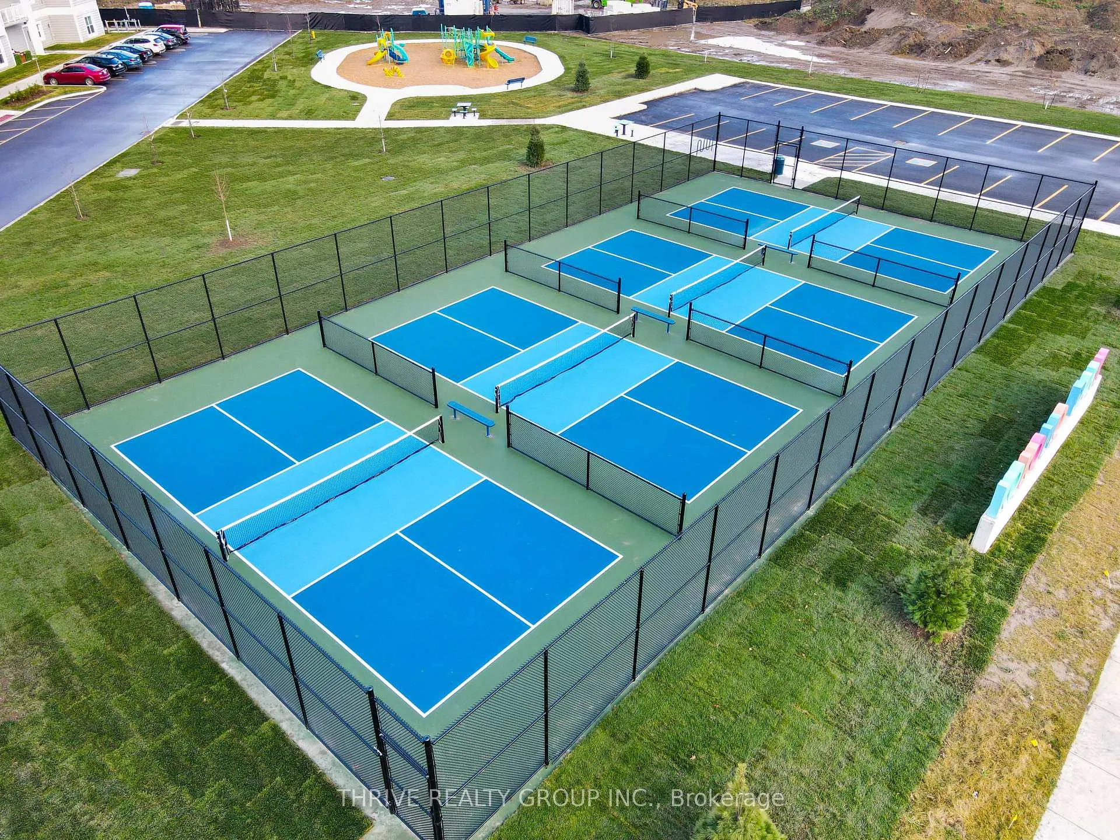
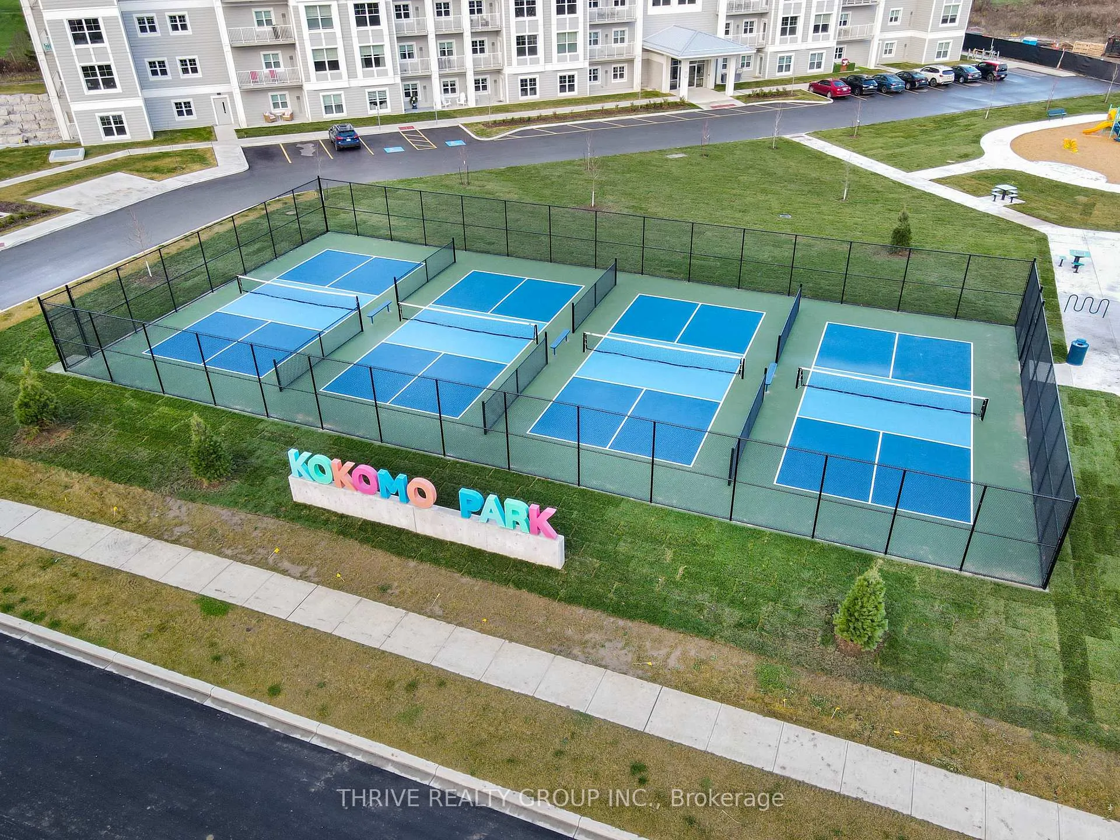
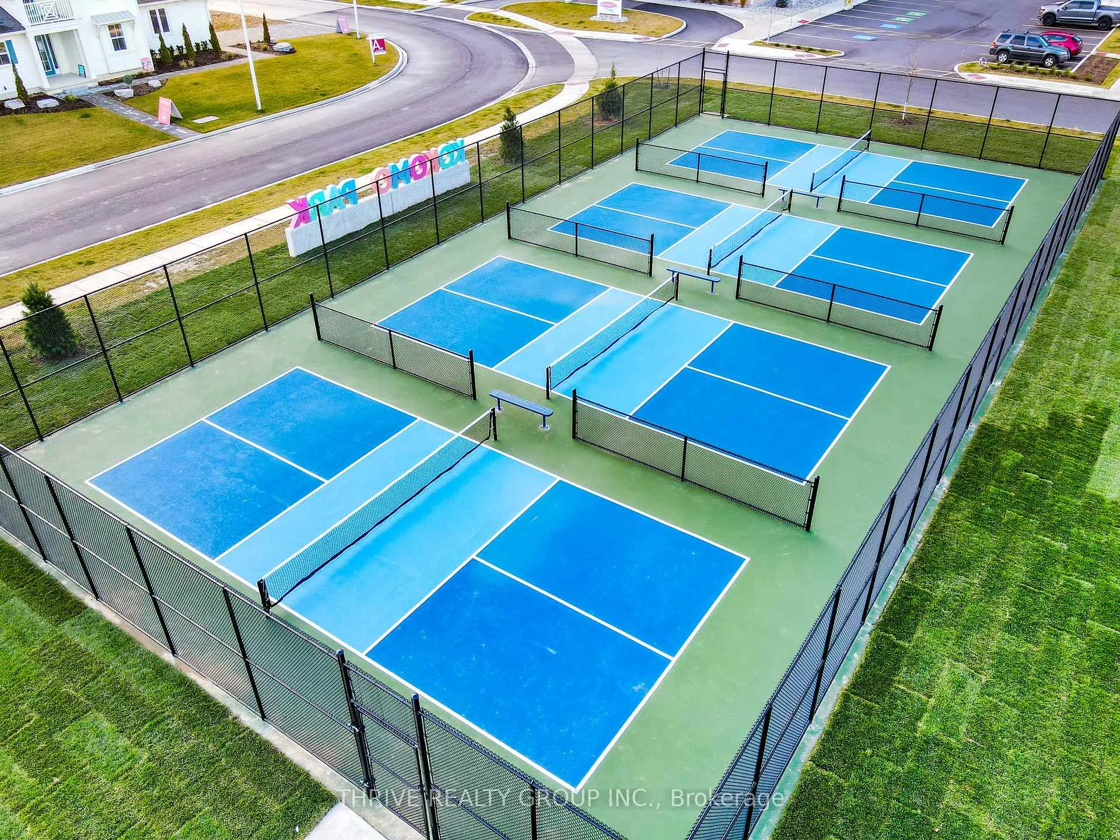
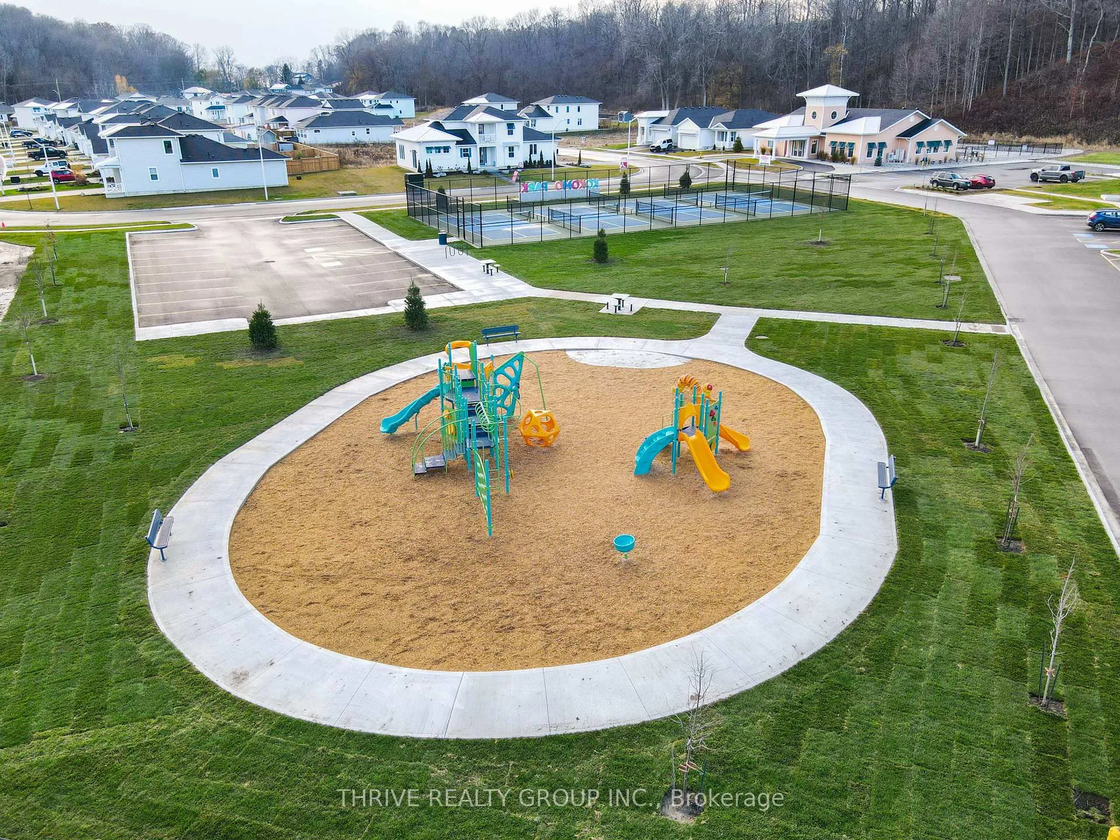
- Exclusive resort-style amenities available.
- Community lifestyle coordinator on-site.
- Perfect for year-round living or investment.
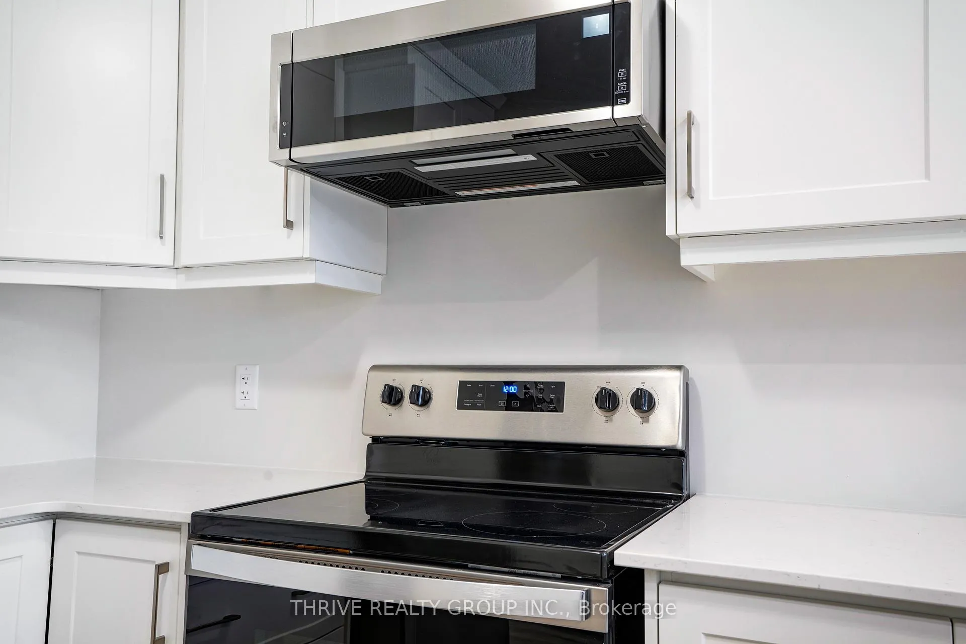
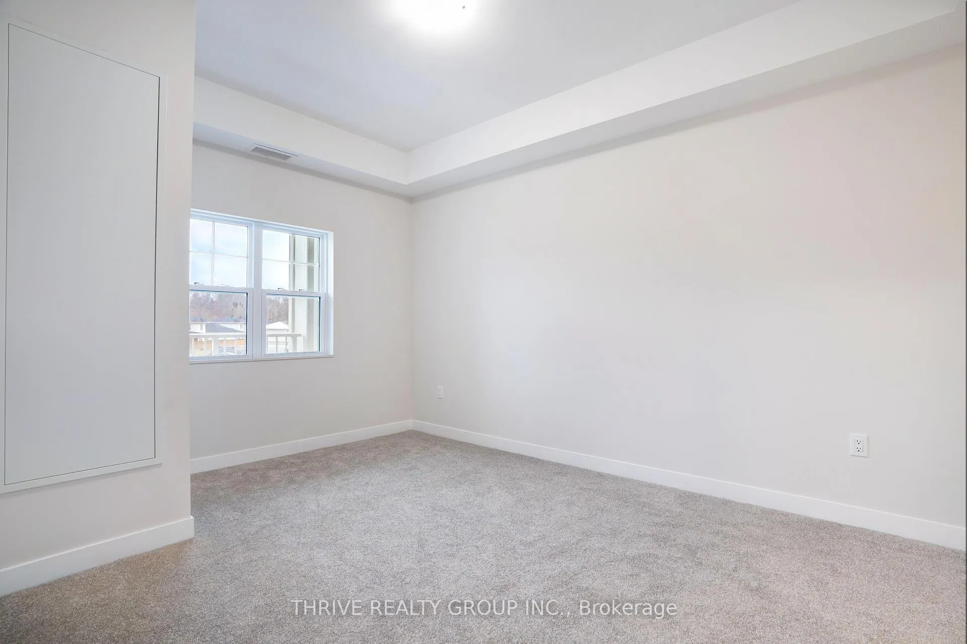
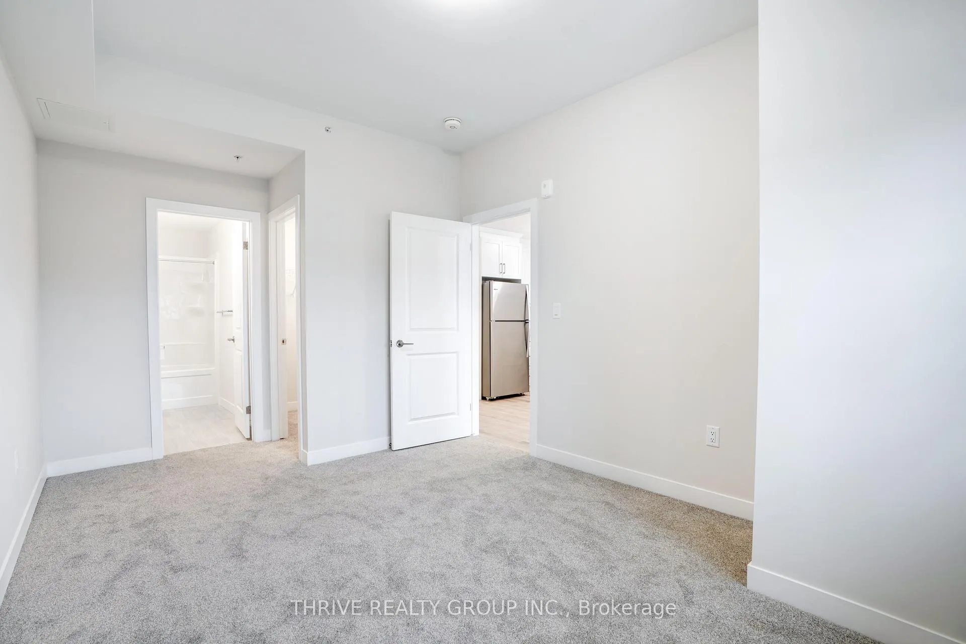
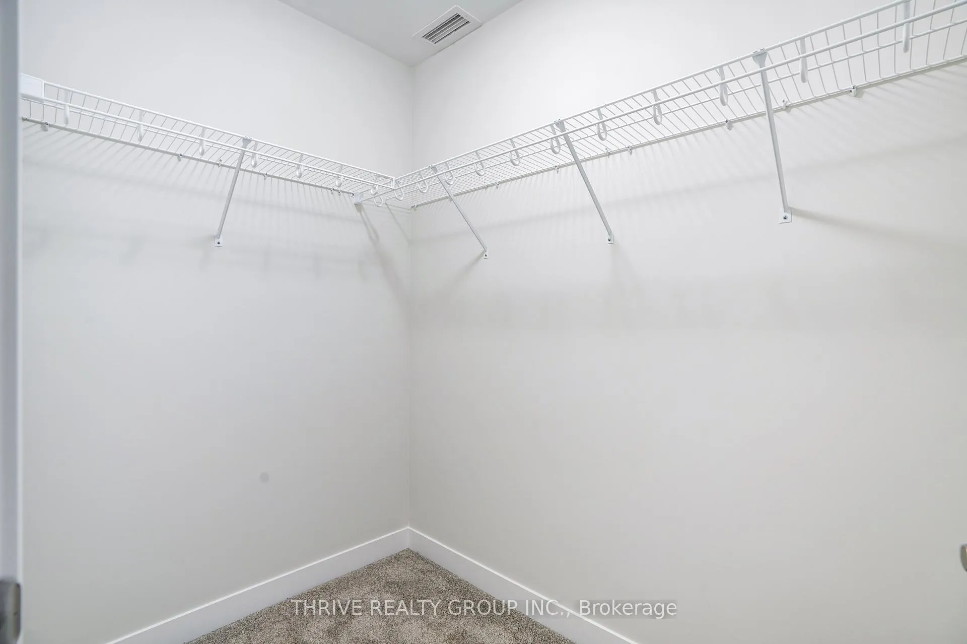
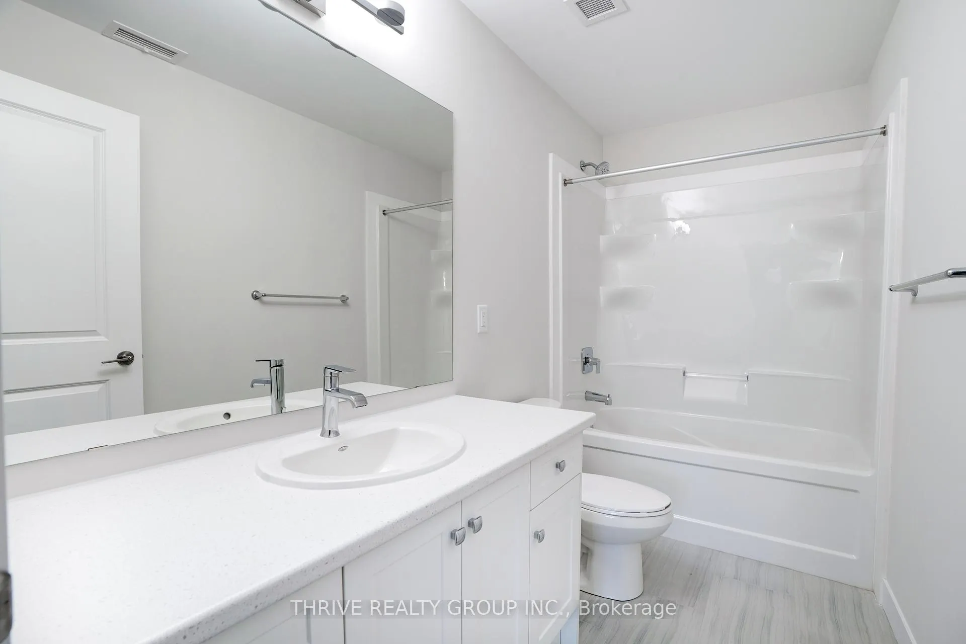
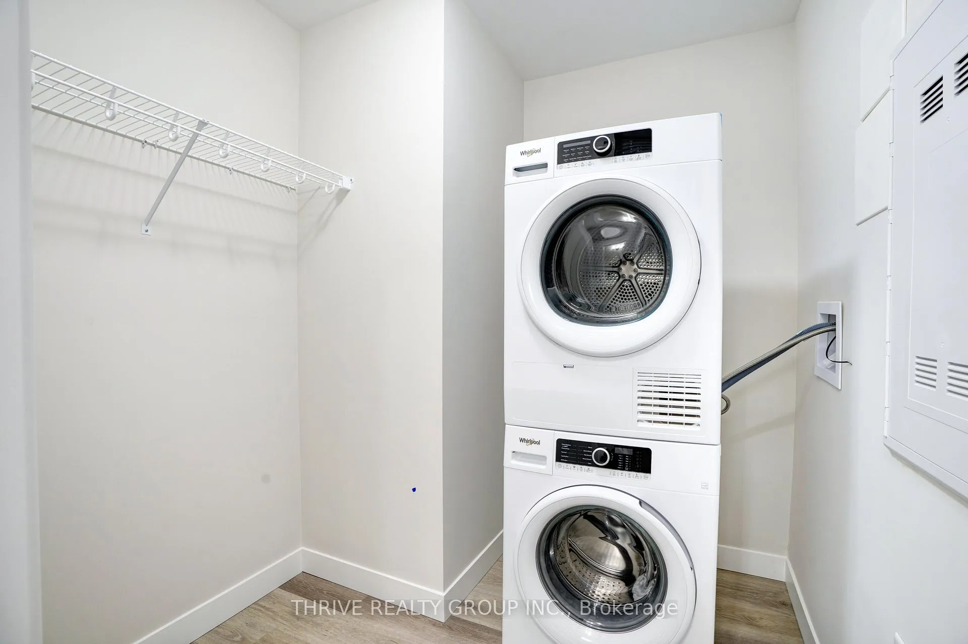
Step into elevated coastal living with this brand new, never-lived-in 1 bedroom, 1.5 bath condo in the heart of Port Stanley, one of Ontario's most cherished beach towns. Completed in 2024 by award-winning Wastell Homes, this pristine second floor suite blends modern luxury with small-town charm. Enjoy picturesque south facing views of the park and neighbourhood landscape from your private balcony or take in sunsets from the rooftop patio. The open-concept layout is bathed in natural light, featuring luxury vinyl flooring, and a chef-inspired kitchen with quartz countertops, stainless steel appliances, and peninsula seating.Your generously sized bedroom includes a walk-in closet and a stylish 4-piece ensuite. With in-suite laundry, underground parking, and a private storage locker, every convenience is at your fingertips. As part of the Kokomo Beach Club, indulge in exclusive resort-style amenities: a clubhouse with fitness centre & yoga studio, outdoor pool, pickleball courts, lounge, and social room. A lifestyle coordinator ensures you'll always have something interesting to do while making connections and getting to know the others in your community. Your home is a short walk to Port Stanley's sandy beaches, boutique shops, eateries, and live entertainment. Whether you're seeking a year-round home, snow-bird condo, or investment in lakeside luxury, this is the lifestyle you've been dreaming of.
Key Facts & Features
Property Costs
- Annual Property Tax Amount
- $3,080
- Land Transfer Tax Fee
- $4,324
Condo/Maintenance Fee
- Maintenance Fee
- $352 /month
Included In Maintenance Fee
- Building Insurance Included
- Common Elements Included
- Basement Type
- None
Interior Features
- Pets Permitted
- Yes-with Restrictions
- Laundry Features
- In-Suite Laundry
- Interior Extras
- Other, Storage Area Lockers
- View
- Park/Greenbelt, Clear
- Security Features
- Carbon Monoxide Detectors, Smoke Detector, Other
- Fireplace/Stove
- No
- Elevator
- Yes
Exterior Features
- Balcony
- Open
- Exterior Extras
- Controlled Entry, Patio, Year Round Living
- Accessibility Features
- Elevator
Building Amenities
- Bike Storage
- Club House
- Exercise Room
- Elevator
- Gym
- Outdoor Pool
Building
- Building Type
- Condo Apartment
- Building Style
- Apartment
- Approx Age
- 0-5
- Condo Corp Number
- 49
Construction
- Exposure
- North South
- Exterior Finish
- Hardboard
- Roof
- Flat
- Foundation Details
- Poured Concrete
- Special Designation
- Unknown
Inclusions
- Inclusions
- Stainless steel appliances- fridge, stove, microwave, dishwasher; Washer and Dryer
Parking & Garages
- Garage Type
- Underground
- Garage Spaces
- 1
- Parking Type
- Exclusive
- Parking Spaces
- 0
- Total Garage And Parking Spaces
- 1
Lockers
- Locker Type
- Exclusive
Heating & Cooling
- Heat Source
- Gas
- Heat Type
- Forced Air
- Air Conditioning
- Central Air
- Bedrooms
- 1
- Washrooms
- 1
- Kitchens
- 1
Room sizes
- Living Room—Main level
- Kitchen—Main level
- Primary Bedroom—Main level
- Laundry—Main level
- Bathroom—Main level, 4 Pc Ensuite
- Other—Main level, Walk-In Closet(s)
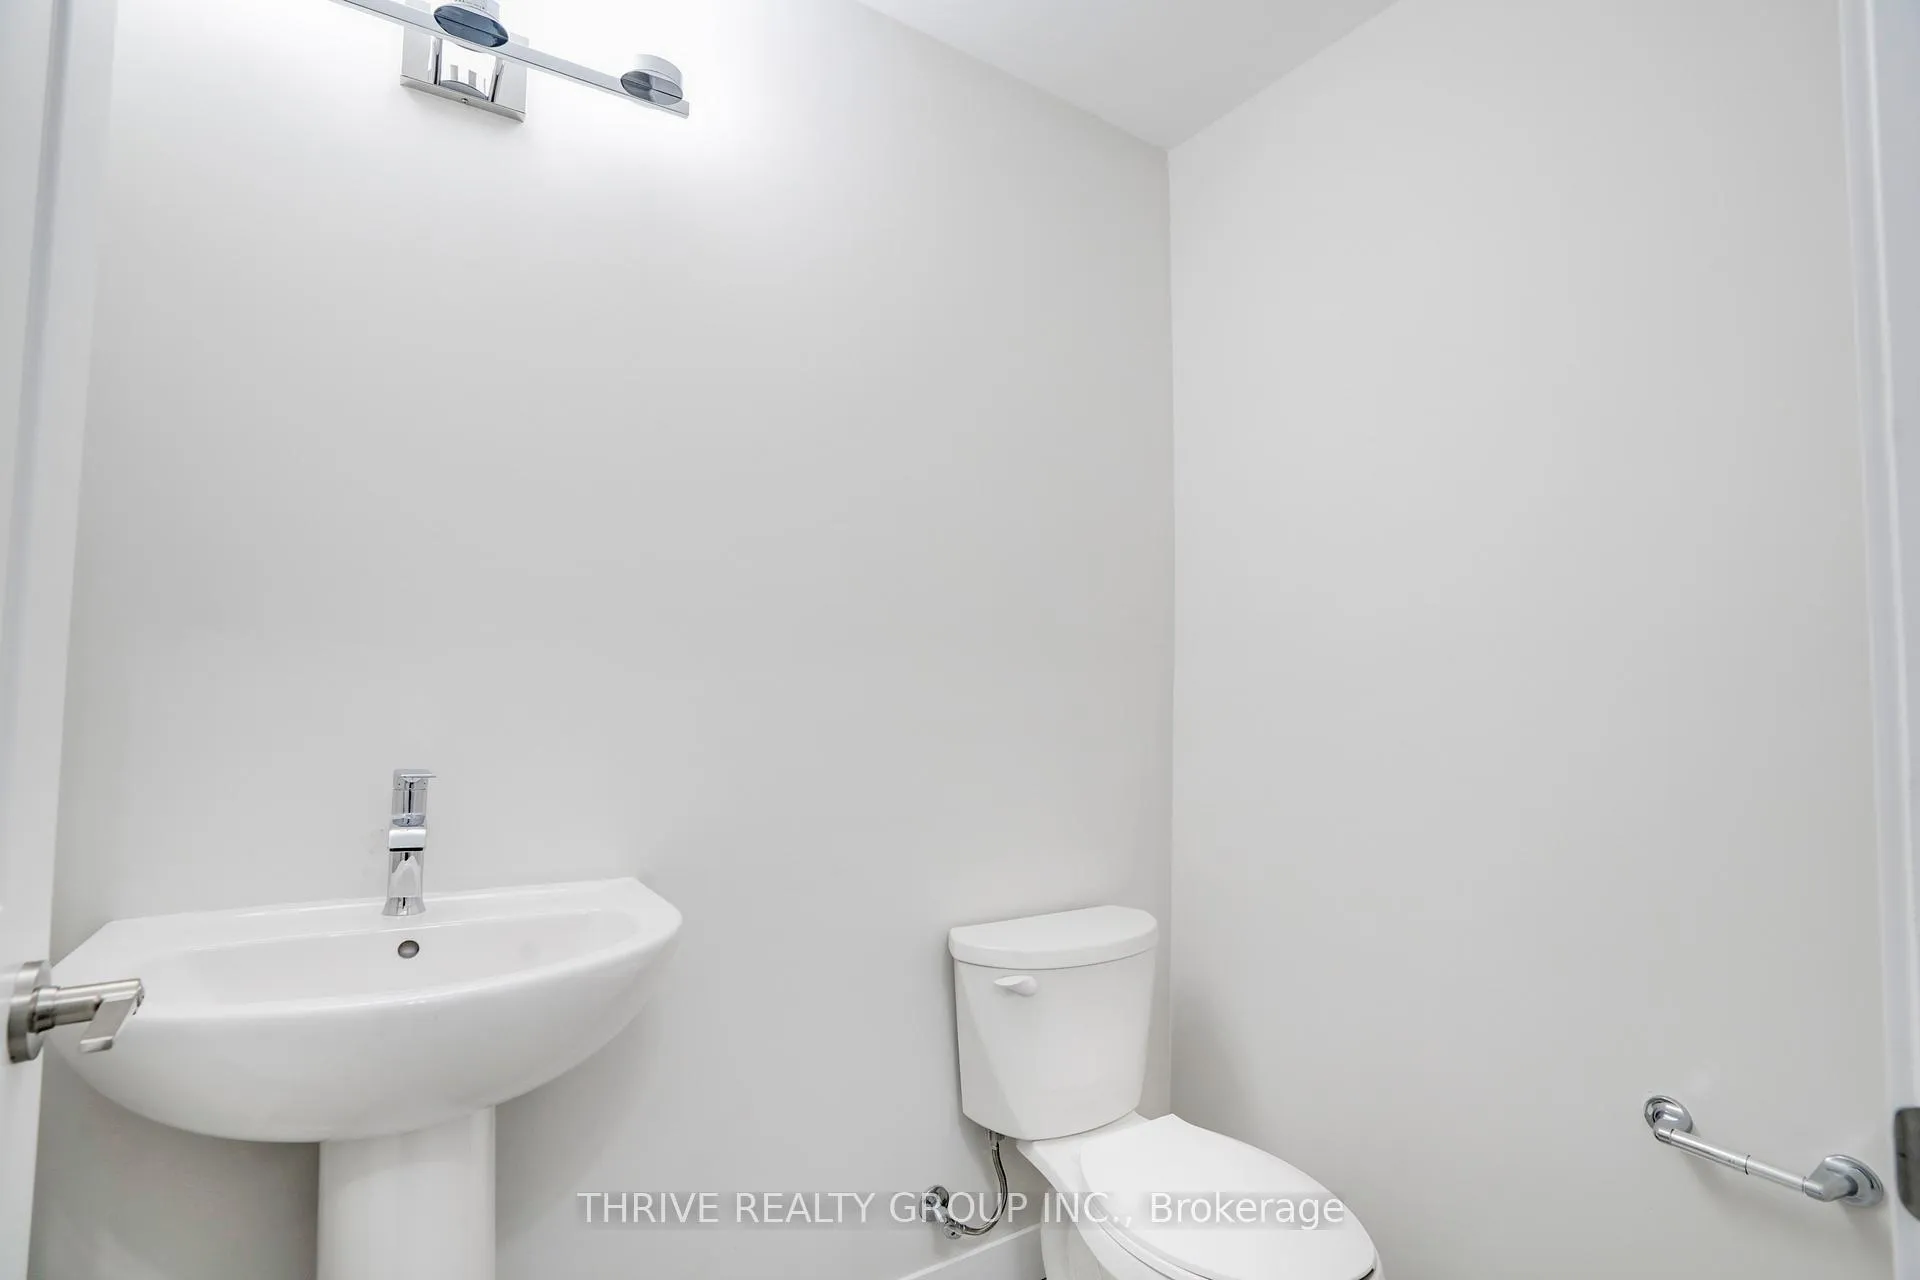
- Bathroom—Main level, 2 Pc Bath
- Other—Main level, Balcony
Washrooms
- 4-piece
- Municipality
- Central Elgin
- Neighbourhood
- Rural Central Elgin
- Main cross streets
- Breakwater
- Directions
- West on Bridge st., turn right on Breakwater Blvd., turn left on The Promenade - Destination on your left
- MLS® number
- X12294126
- Data source
- Toronto Regional Real Estate Board
- Listed on
- 2025-07-18
- Updated on
- 2026-10-09
- Days on market
- 461 days
- Possession date
- 2025-08-29
- Possession type
- Flexible
- Co-op commission
- 2
- Seller
- Listed by
- THRIVE REALTY GROUP INC.
Home Market Value
Current home valuation for Unit 204, 100 The Promenade, Central Elgin, Rural Central Elgin, Central Elgin, ON. Listed for $389,900
HOMEH Estimate
$328,913
Estimated Sales Range
$197,348 - $460,478
HOMEH Estimate for Unit 204, 100 The Promenade, Central Elgin, Rural Central Elgin
Calculated with a real agent's CMA method — 45+ years of experience, codified. Not an AI guess.
For the owner
Is this your home? Track its value.
Get this home's HOMEH Estimate by email once a month, with how many homes are for sale around you.
Mortgage Payment Calculator
Compare up to 4 down payment scenarios
5% of purchase price for homes $500K or less
$19,495
| Scenario 1 | Scenario 2 | Scenario 3 | Scenario 4 | |
|---|---|---|---|---|
−Down payment | % $ | % $ | % $ | % $ |
+CMHC insurance | $14,816 | $10,878 | $9,280 | $0 |
=Total mortgage | $385,221 | $361,788 | $340,695 | $311,920 |
Amortization | ||||
Mortgage rate | % | % | % | % |
| Payment frequency | ||||
=Mortgage payment | $1,881monthly | $1,766monthly | $1,663monthly | $1,523monthly |
Land Transfer Tax
$4,324
$4,324
Around this home
No schools found nearby
Data provided by OpenStreetMap & Fraser Institute School Rankings
Ask HOMEH
New!Hi there!
👋Text or call (416) 301-9001
Recommended for you
Based on homes you've looked at.
No recommended properties found.
Nearby similar homes
No nearby properties found.
More real estate resources
Other homes nearby
Explore this area
Nearby neighbourhoods
No nearby listings available.