

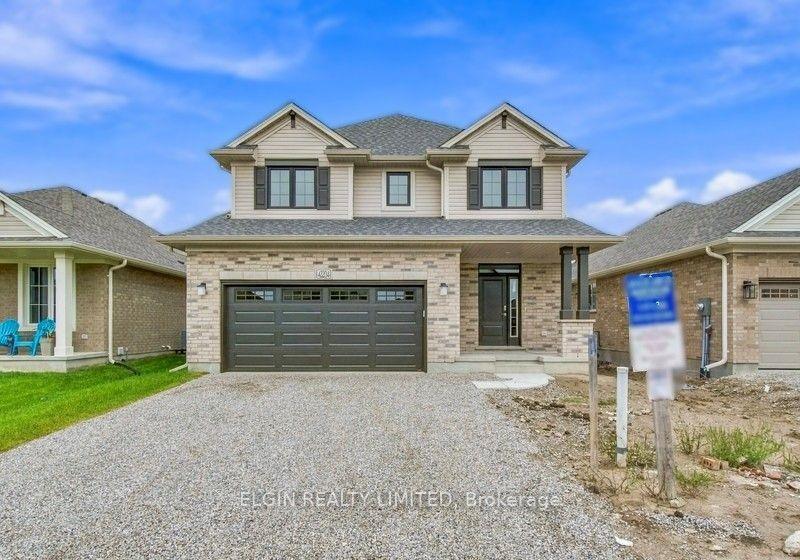
42204 McBain Line
42204 McBain Line
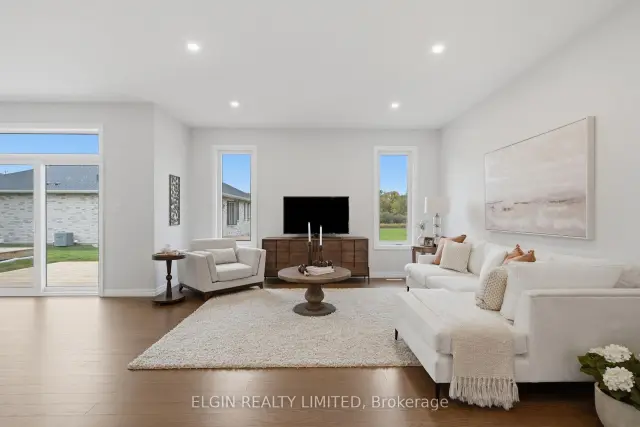 See all 34 photos
Facts and features
- BasementUnfinished
- Age of homeNew
- Price per sq ft~$346
- Water, sewerMunicipal
- Central air
The homeDetached, 2-storey, New
- TypeDetached
- Style2-storey
- AgeNew
- Living space2,000–2,500 sq ft
- BasementUnfinished, development potential
InsideUpper level, Erv/hrv, sump pump, Rooms above ground 12
- LaundryUpper level
- FeaturesErv/hrv, sump pump
- Rooms above ground12
- Bedrooms4
- Bathrooms3
- Kitchens1
Outside and lotBrick, vinyl siding, Shingles, Poured concrete
- ExteriorBrick, vinyl siding
- RoofShingles
- FoundationPoured concrete
- FeaturesDeck
- Size44 × 105 ft
- ZoningR1-73
Parking2 Garage, Attached
- Spaces2 Garage
- GarageAttached
Heating, water and powerForced air, gas, Central air, Municipal water
- HeatingForced air, gas
- CoolingCentral air
- WaterMunicipal water
- SewerMunicipal sewer
Costs and taxesHST included in the price, Hot water heater, Hot water heater
- HSTHST included in the price
- Rental itemsHot water heater
- Under contractHot water heater
Listing detailsX14188544, For Sale, Nov 17, 2026
- MLS® numberX14188544
- StatusFor Sale
- Listed onNov 17, 2026
- Days on market3
- UpdatedNov 17, 2026
- Possession2026-11-16 / 30-59 days
- Occupied byVacant
- Listing brokerageELGIN REALTY LIMITED
About this home
42204 McBain Line, Central Elgin (Rural Central Elgin), ON N5P 0E4
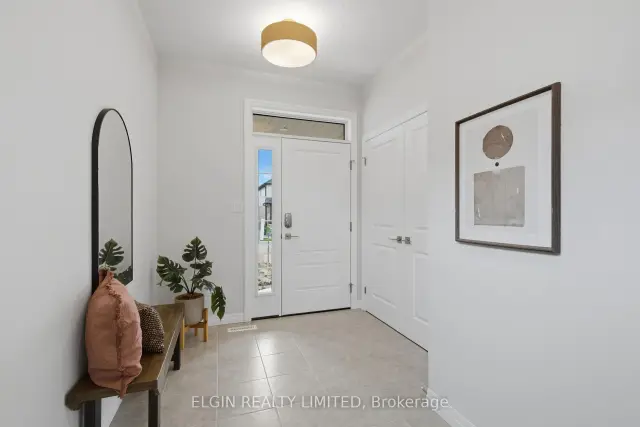
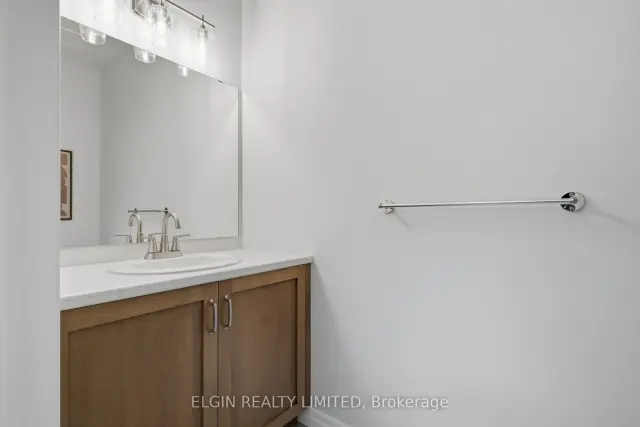
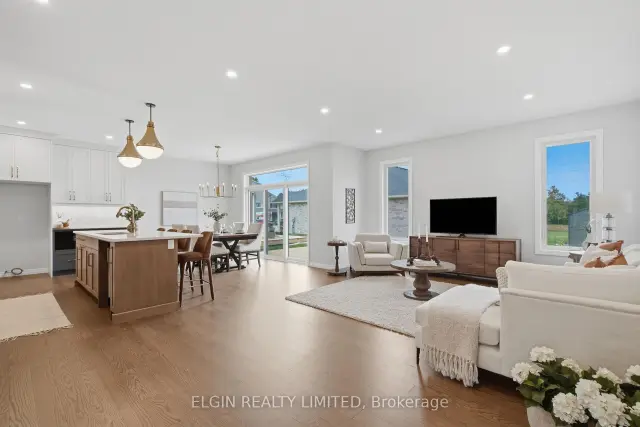
HST Removed! Located in the desirable Lynhurst Heights community, this move-in ready "Highcrest" two-storey home built by Hayhoe Homes offers 4 bedrooms, 2.5 bathrooms, and a double-car garage, with convenient access to all of St. Thomas' amenities and an easy commute to London and Highway 401. A spacious foyer welcomes you into the bright, open-concept main floor, featuring 9-foot ceilings, hardwood and ceramic tile flooring, and a beautifully appointed designer kitchen complete with quartz countertops, tile backsplash, pantry, and central island overlooking the eating area and inviting great room. Patio doors lead to the rear deck, complete with a BBQ gas line, making it ideal for outdoor entertaining. Upstairs, the spacious primary suite offers a large walk-in closet and private 4-piece ensuite featuring double sinks and a walk-in shower. Three additional generously sized bedrooms, a 5-piece main bathroom, and the convenience of second-floor laundry complete the upper level. The unfinished basement offers excellent potential for future living space, with room for a 5th bedroom, family room, and additional bathroom. Additional features include a covered front porch, Tarion New Home Warranty, and numerous upgrades throughout. Taxes to be assessed.
Book a viewing
Around this home
Helpful calculators

Your HOMEH agent
"Priced 1% over the Hestimate. I would see it this week."