
8755 Tike Road
Central Elgin (Rural Central Elgin), ON N5P 3S6
- 4Bedrooms
- 3Bathrooms
- 2Garage
- 2000–2500Sq Ft
- $6,591Tax
- 105×247 ftLot Size
 Estimated Value:$828,124See Free Estimate Report

Sale & Price History for 8755 Tike Road, Central Elgin, Rural Central Elgin
| Start Date | End Date | Price | Event | MLS# |
|---|---|---|---|---|
| No listing history available | ||||
Real estate boards require you to or to see the full details of this property.
*Sold prices and complete sale & price history are regulated data. Under the Trust in Real Estate Services Act, 2002 (TRESA) and the rules of the Real Estate Council of Ontario (RECO), and pursuant to the Multiple Listing Service® rules of the Canadian Real Estate Association (CREA) and the Toronto Regional Real Estate Board (TRREB), this information may be shown only to registered users who have agreed to the applicable terms of use (a Virtual Office Website, or "VOW," arrangement). HOMEH Inc., Brokerage therefore provides it to signed-in members only. Creating an account is free and takes under a minute.
About 8755 Tike Road, Central Elgin, Rural Central Elgin
Summarized Description
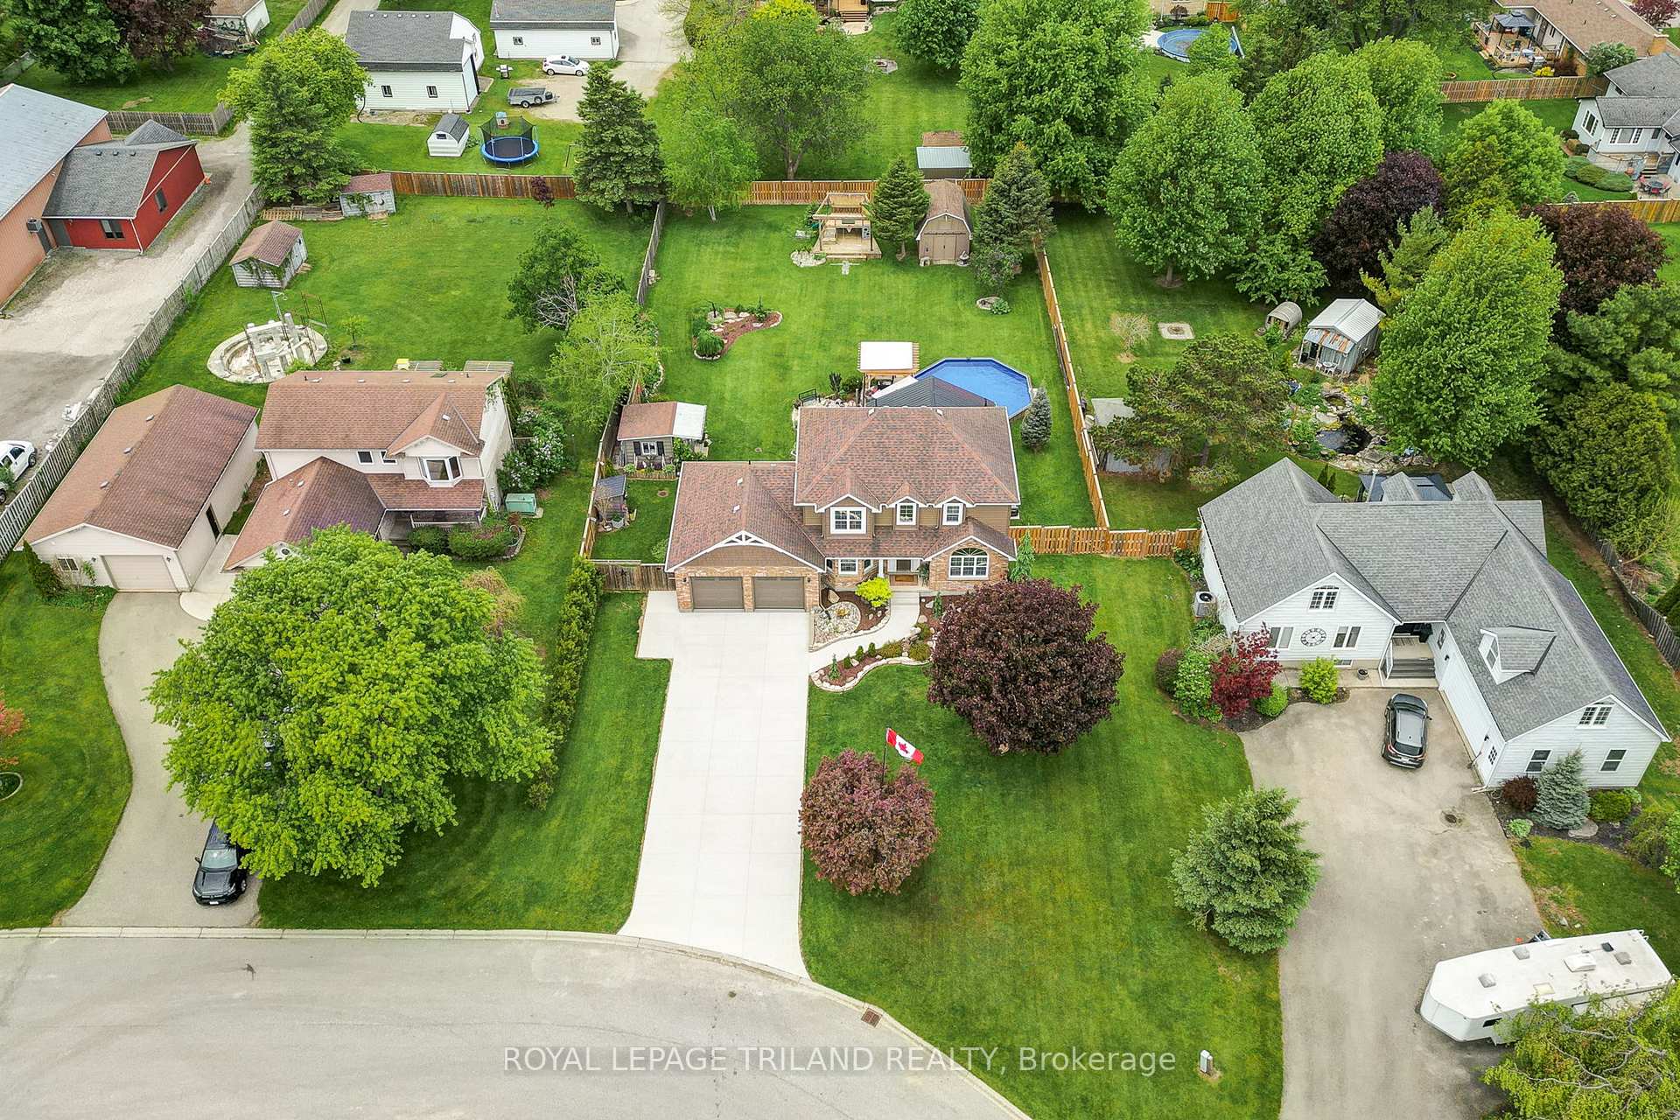
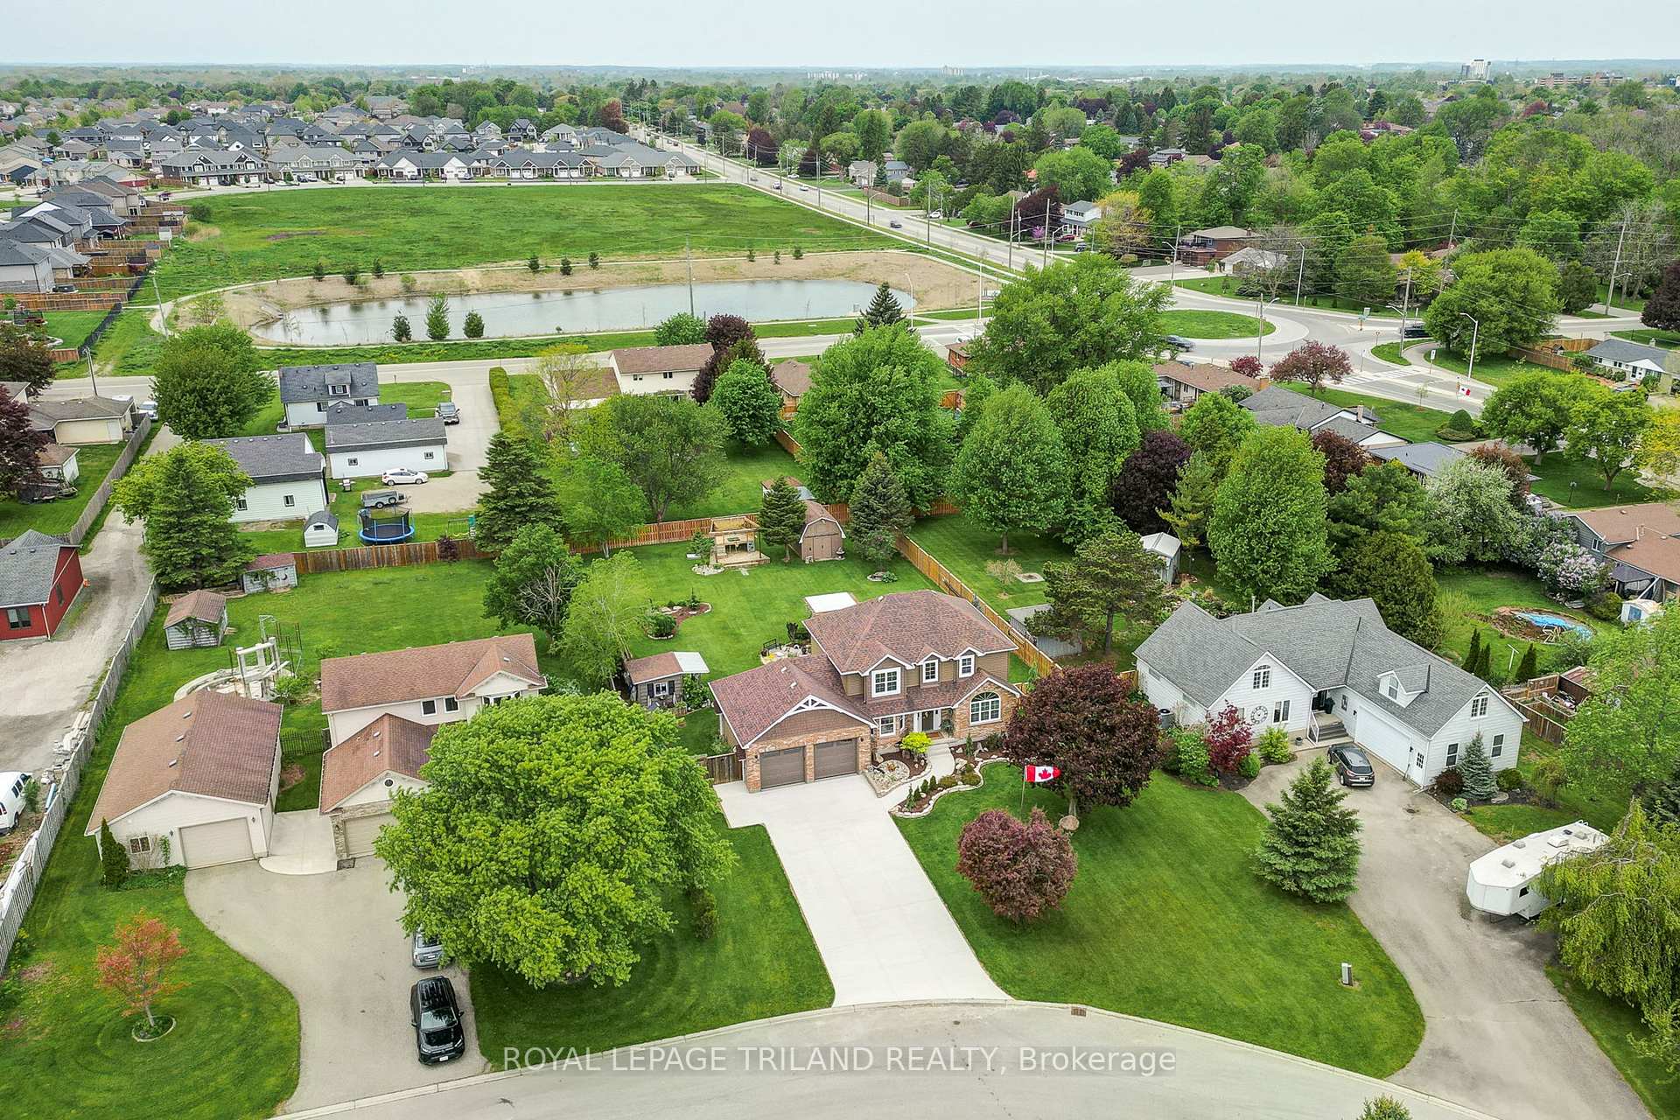
- Located in a desirable neighborhood on a large lot.
- Meticulously maintained with modern updates throughout.
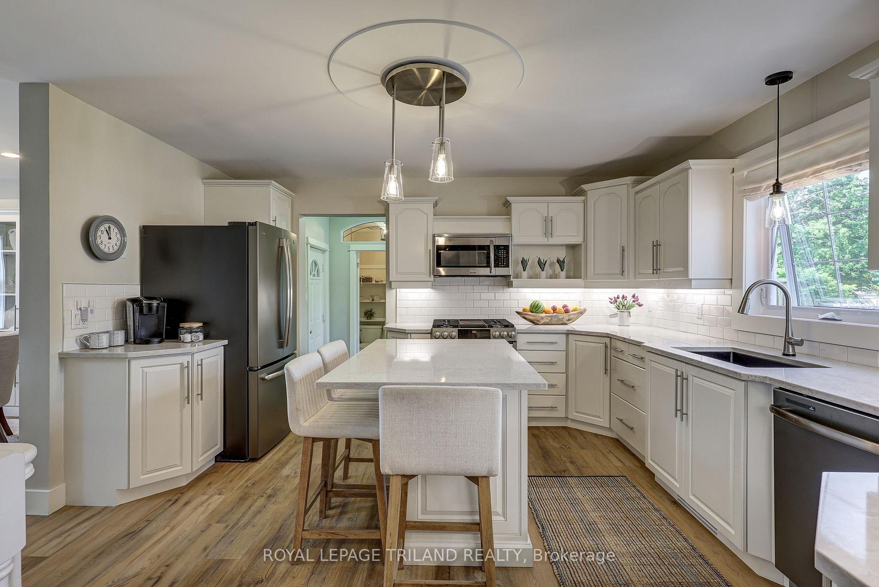
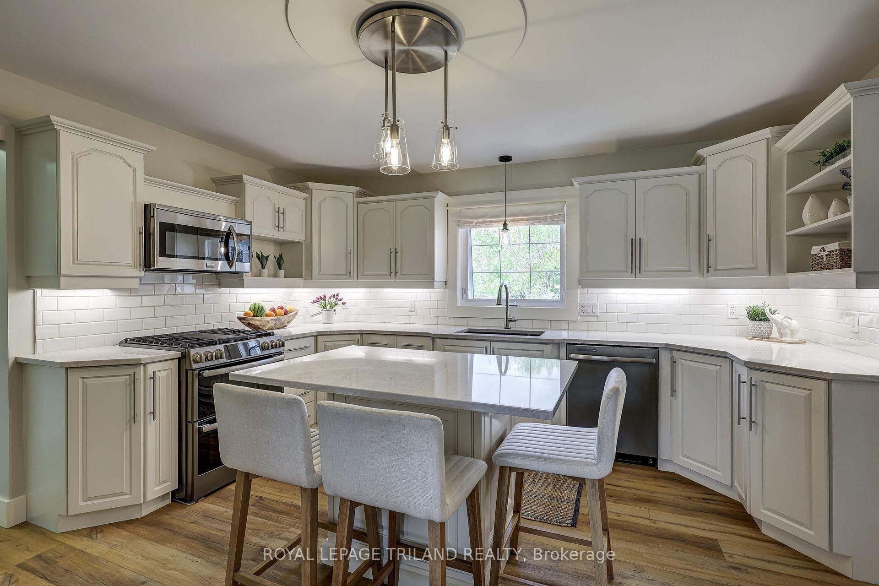
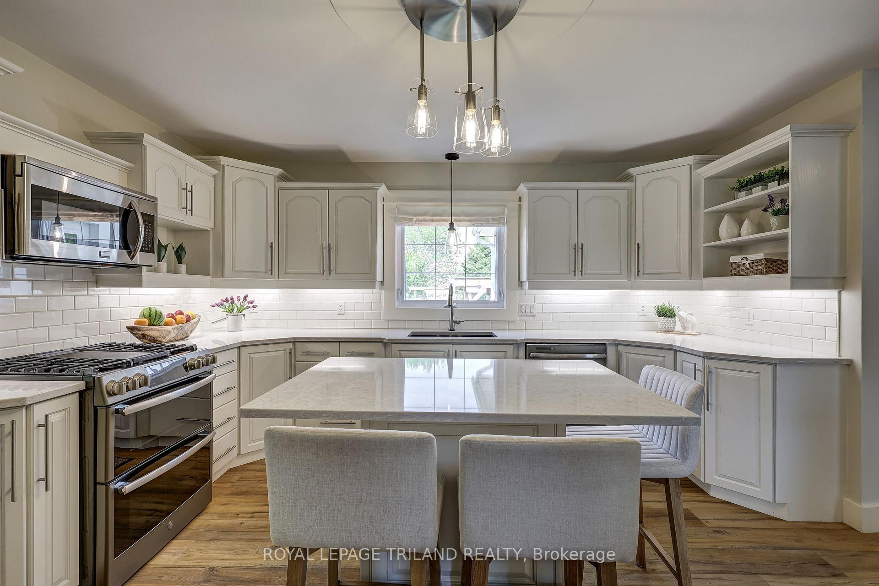
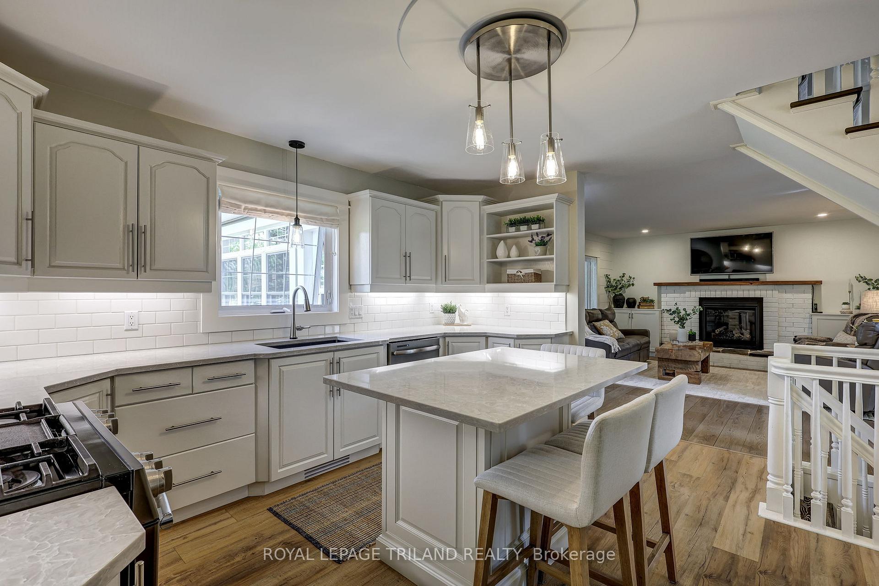
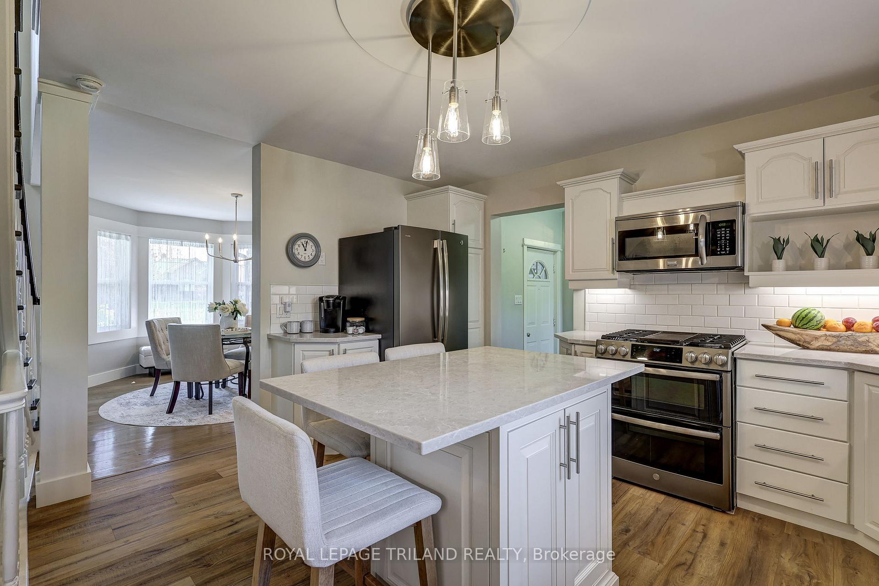
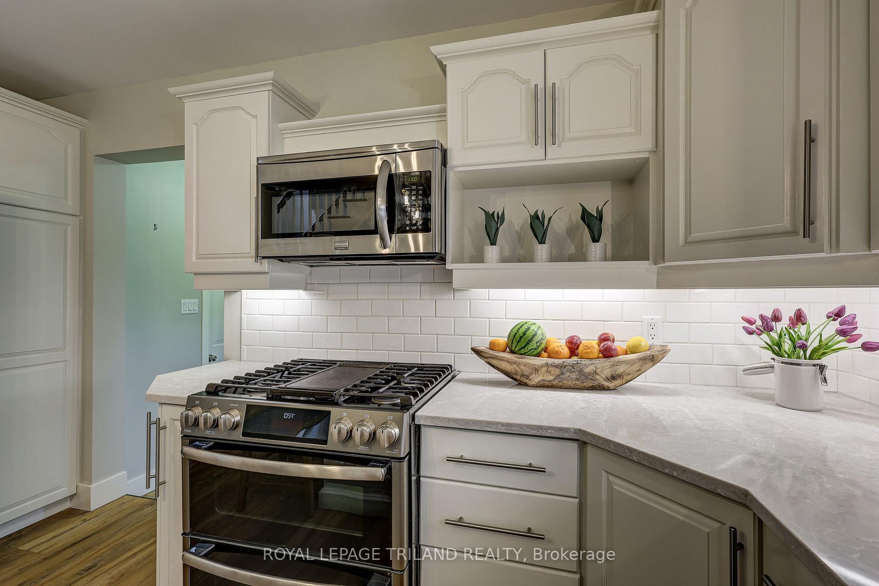
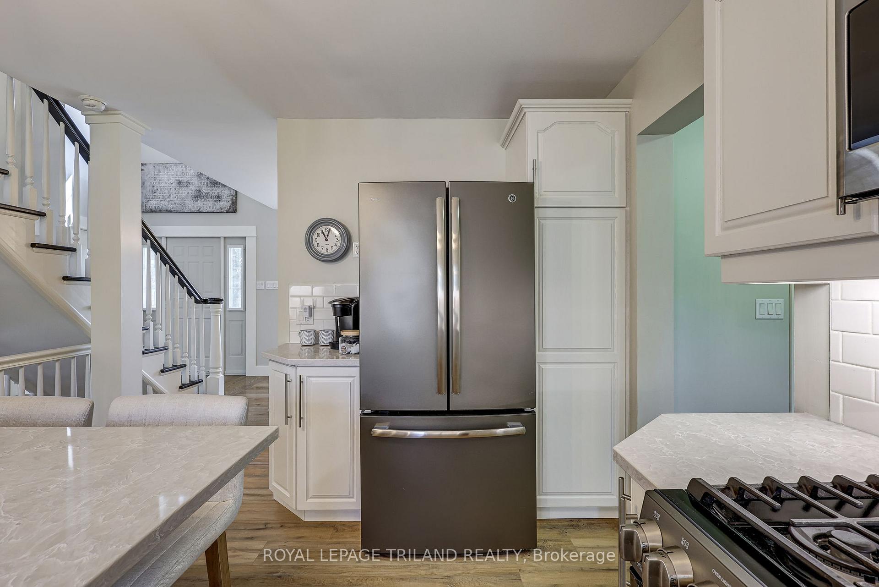
- Stunning new kitchen with quartz countertops.
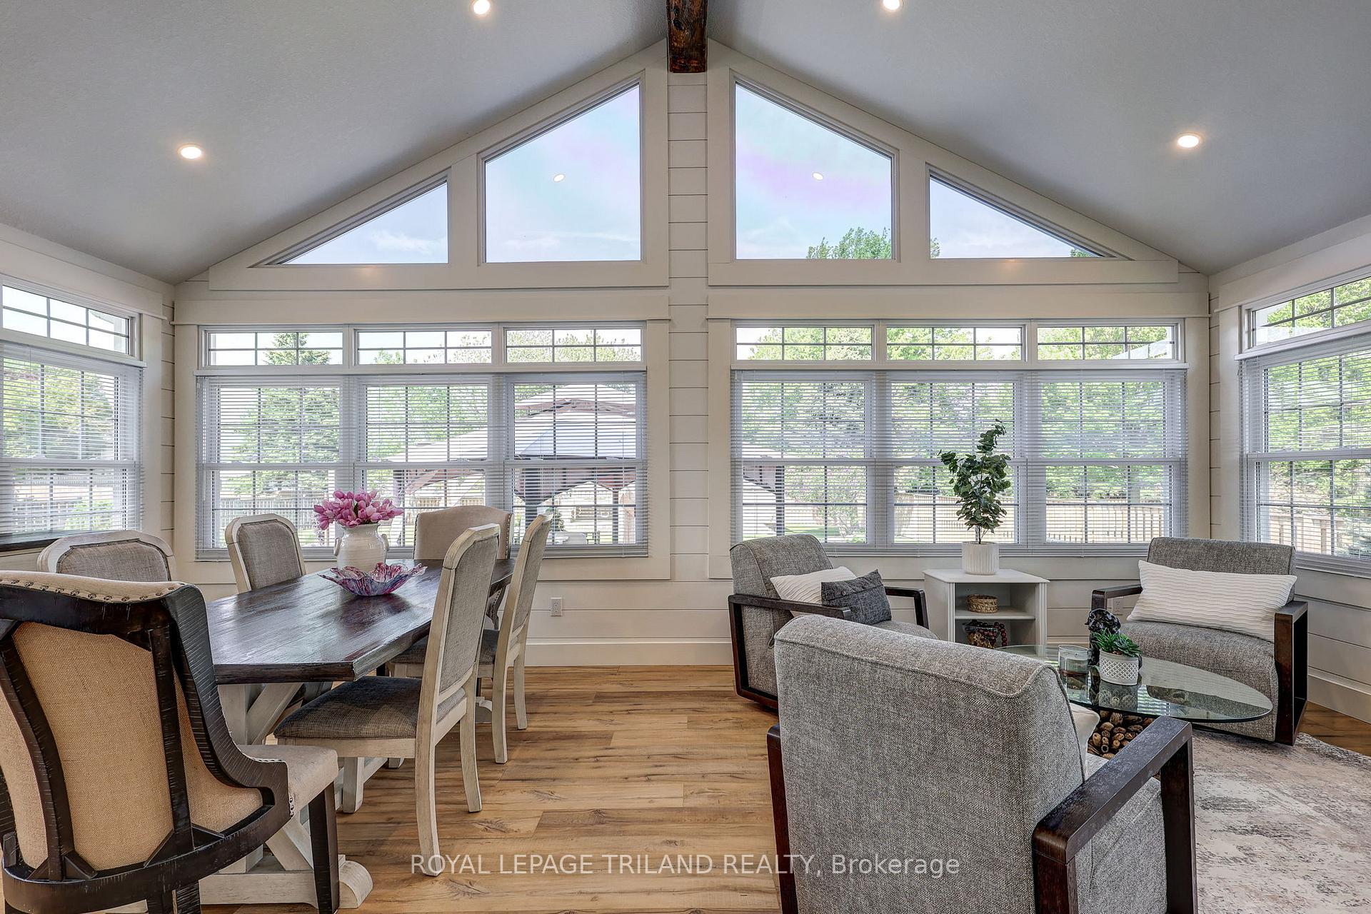
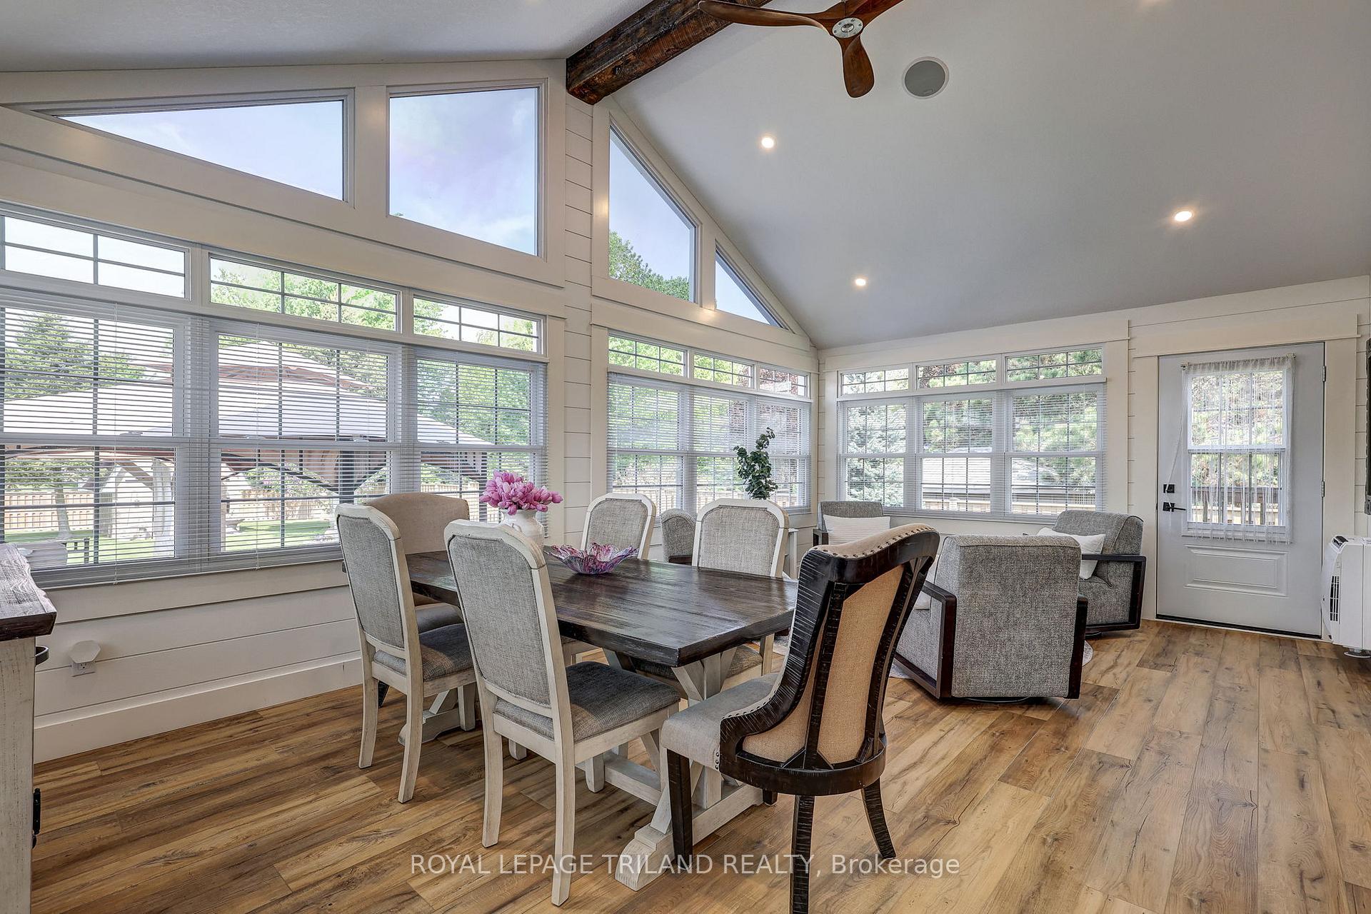
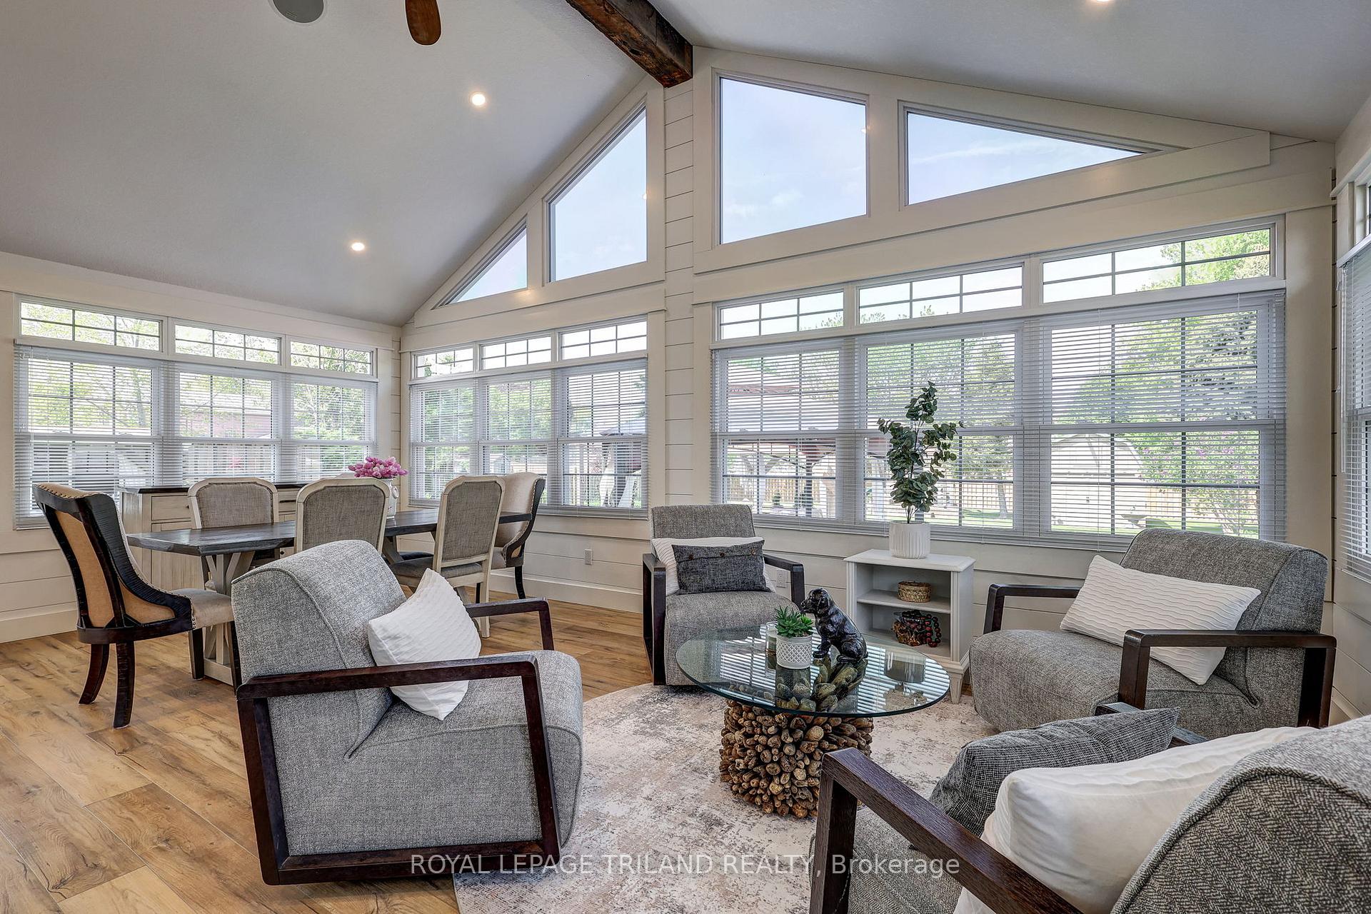
- Great room addition overlooking the backyard.
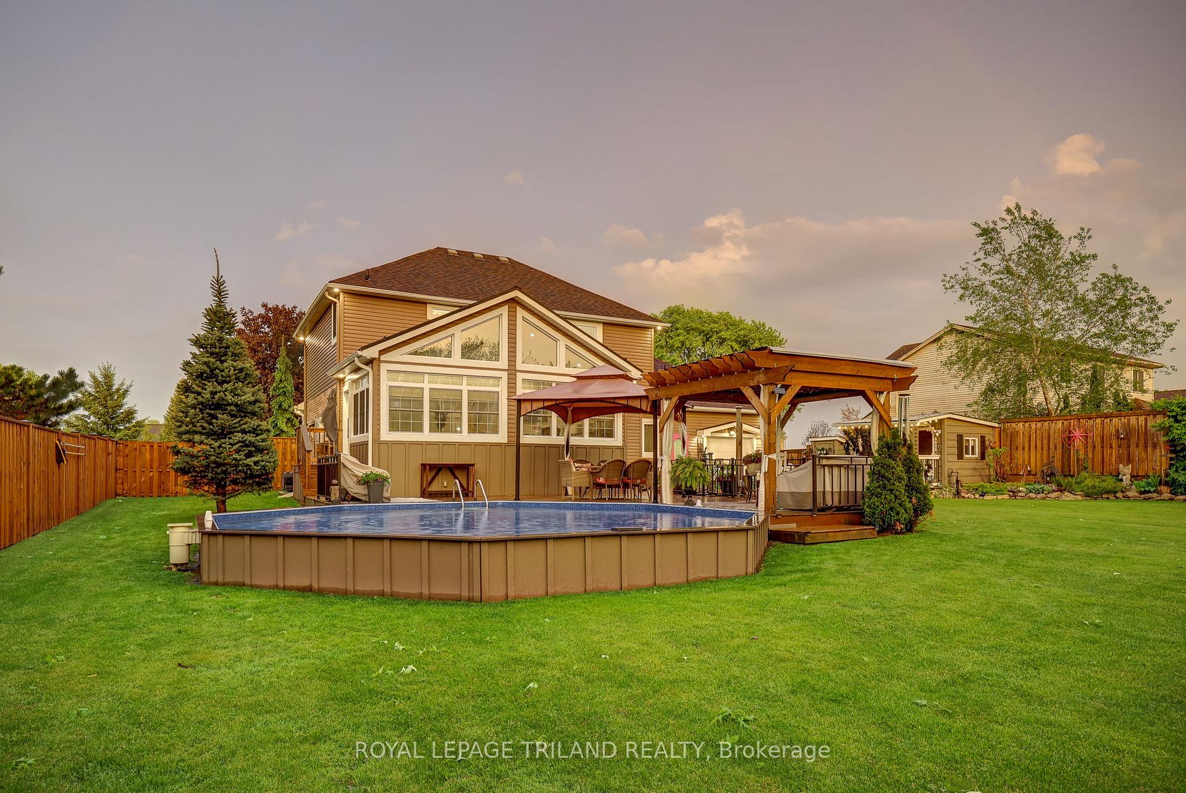
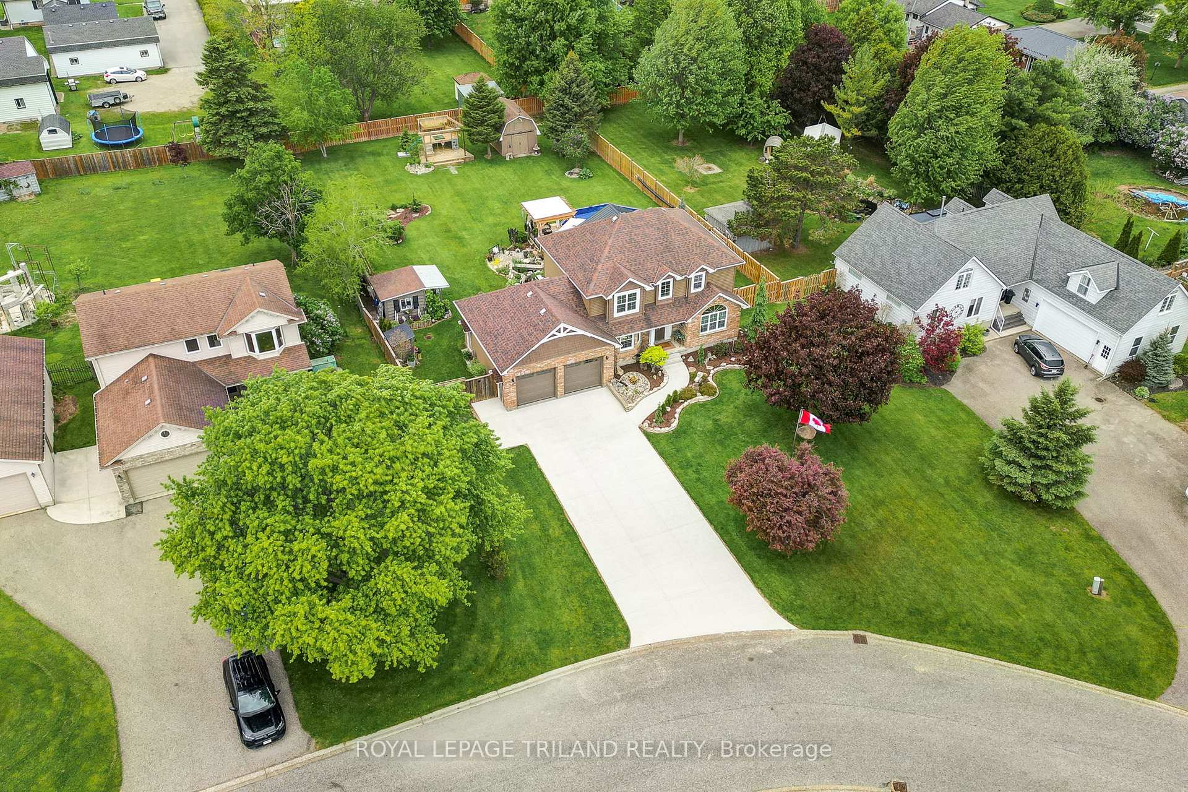
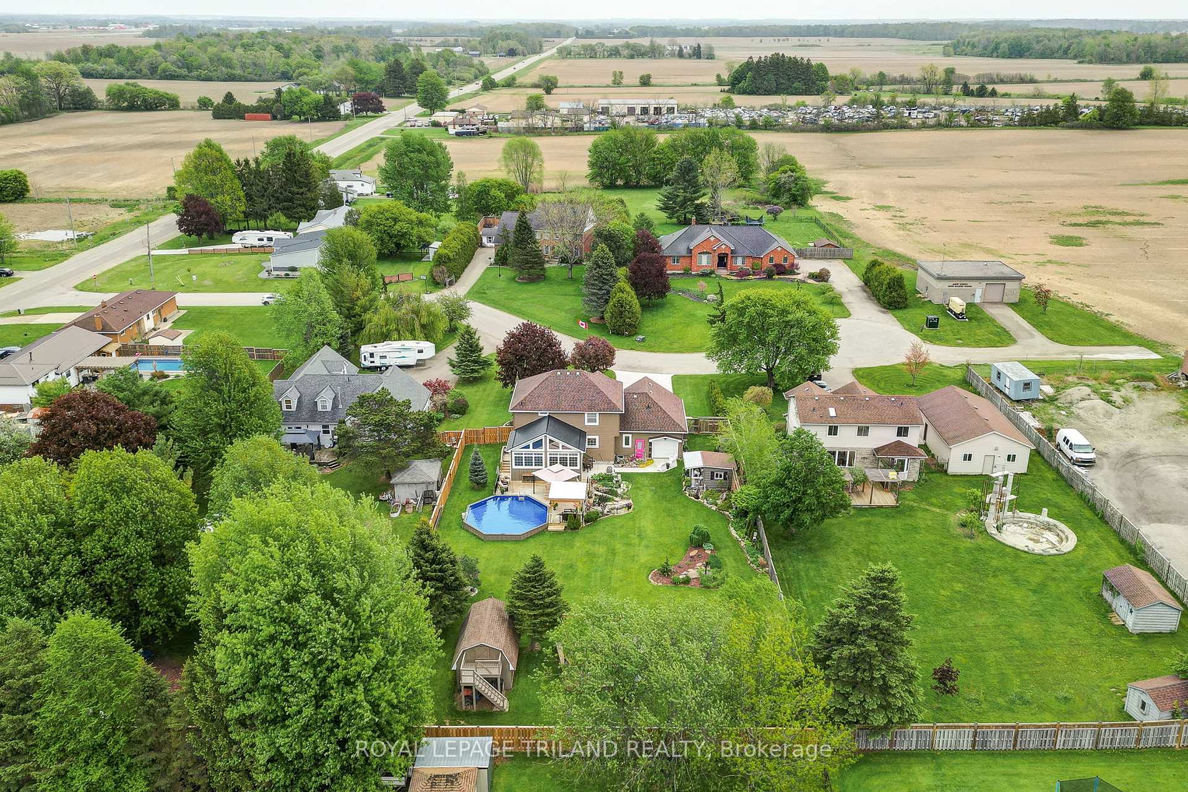
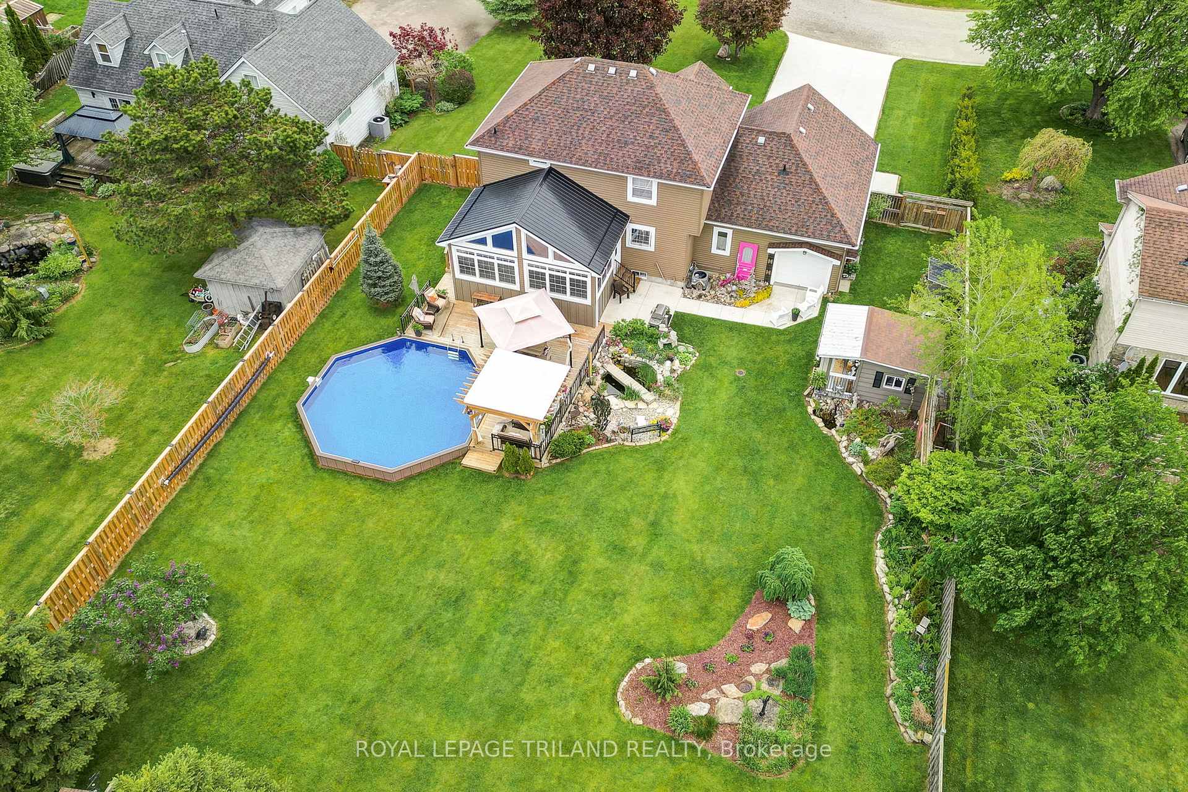
- Heated pool and tranquil fish pond in the yard.
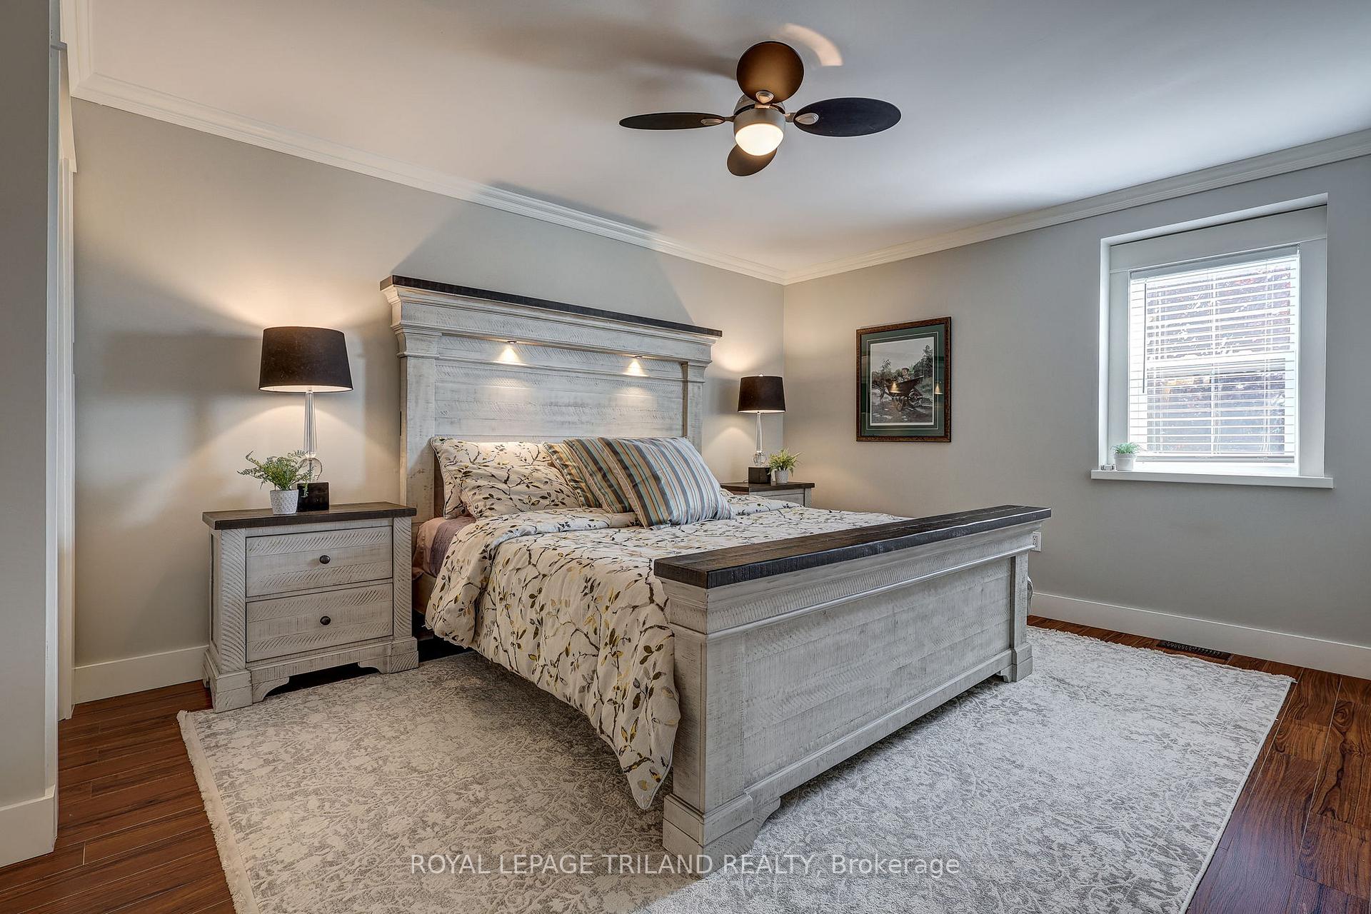
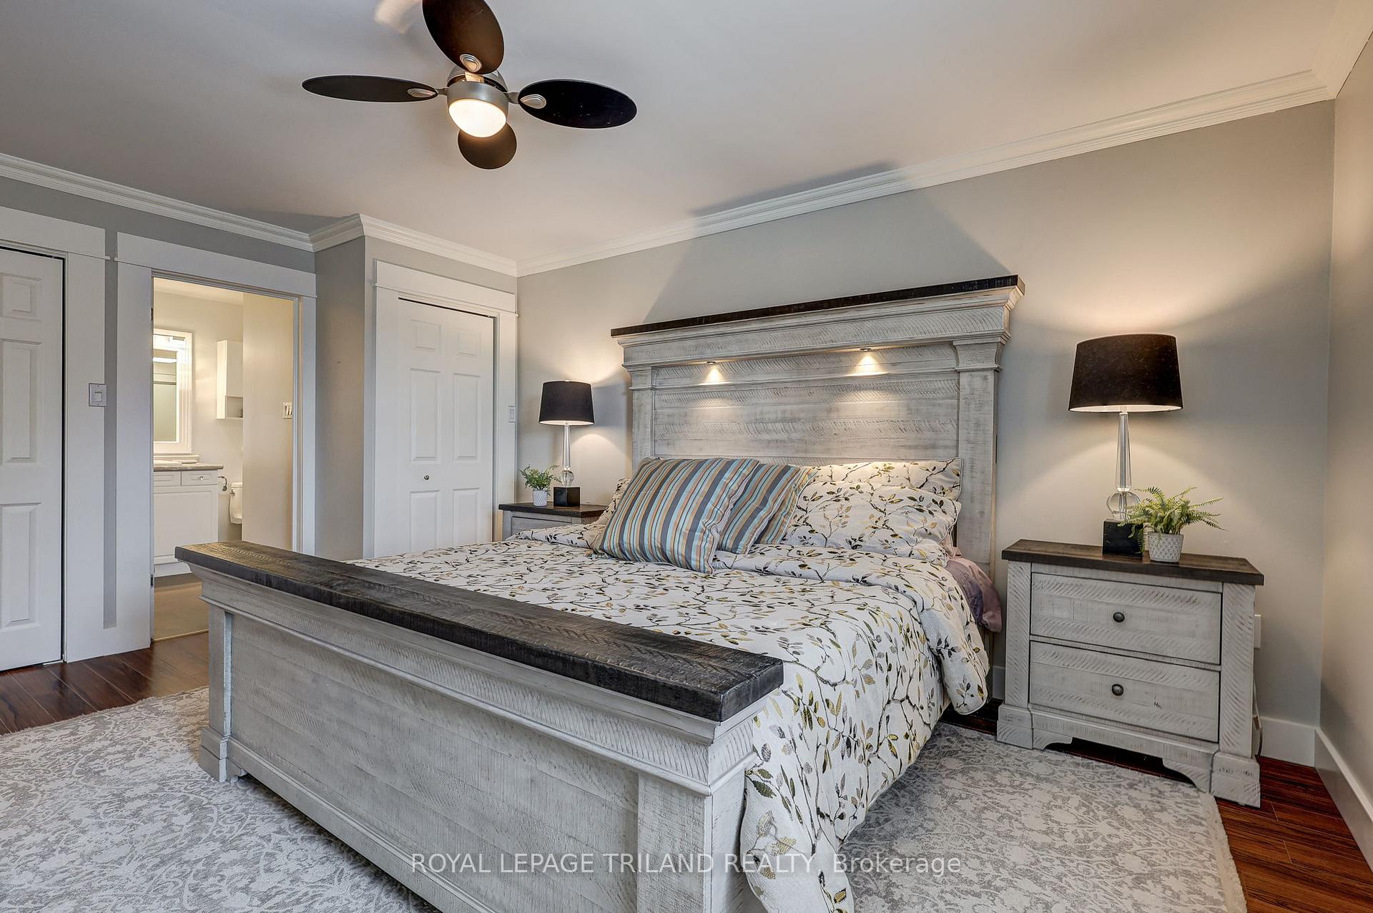
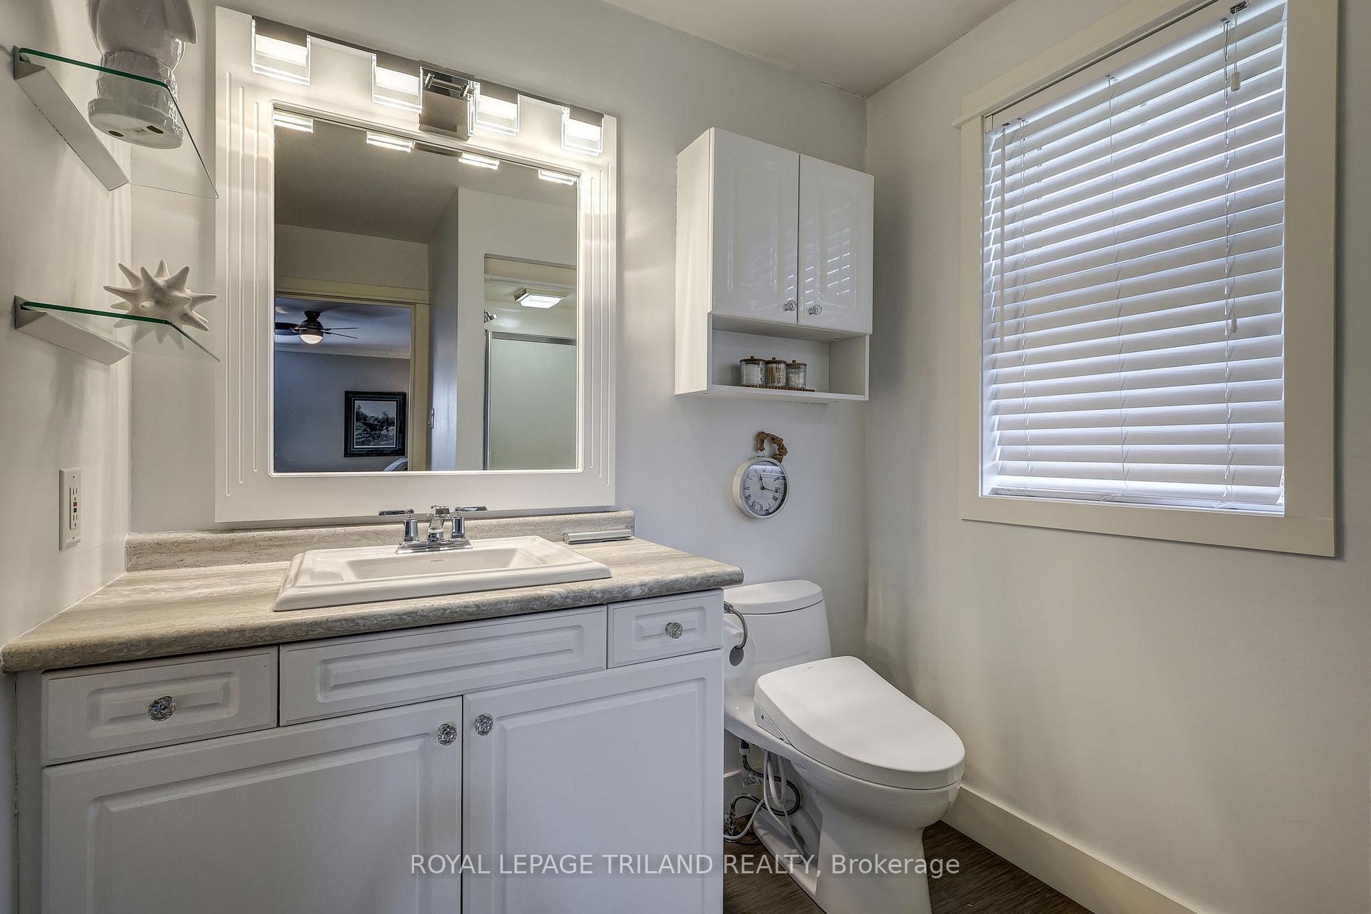
- Spacious primary bedroom with custom ensuite.
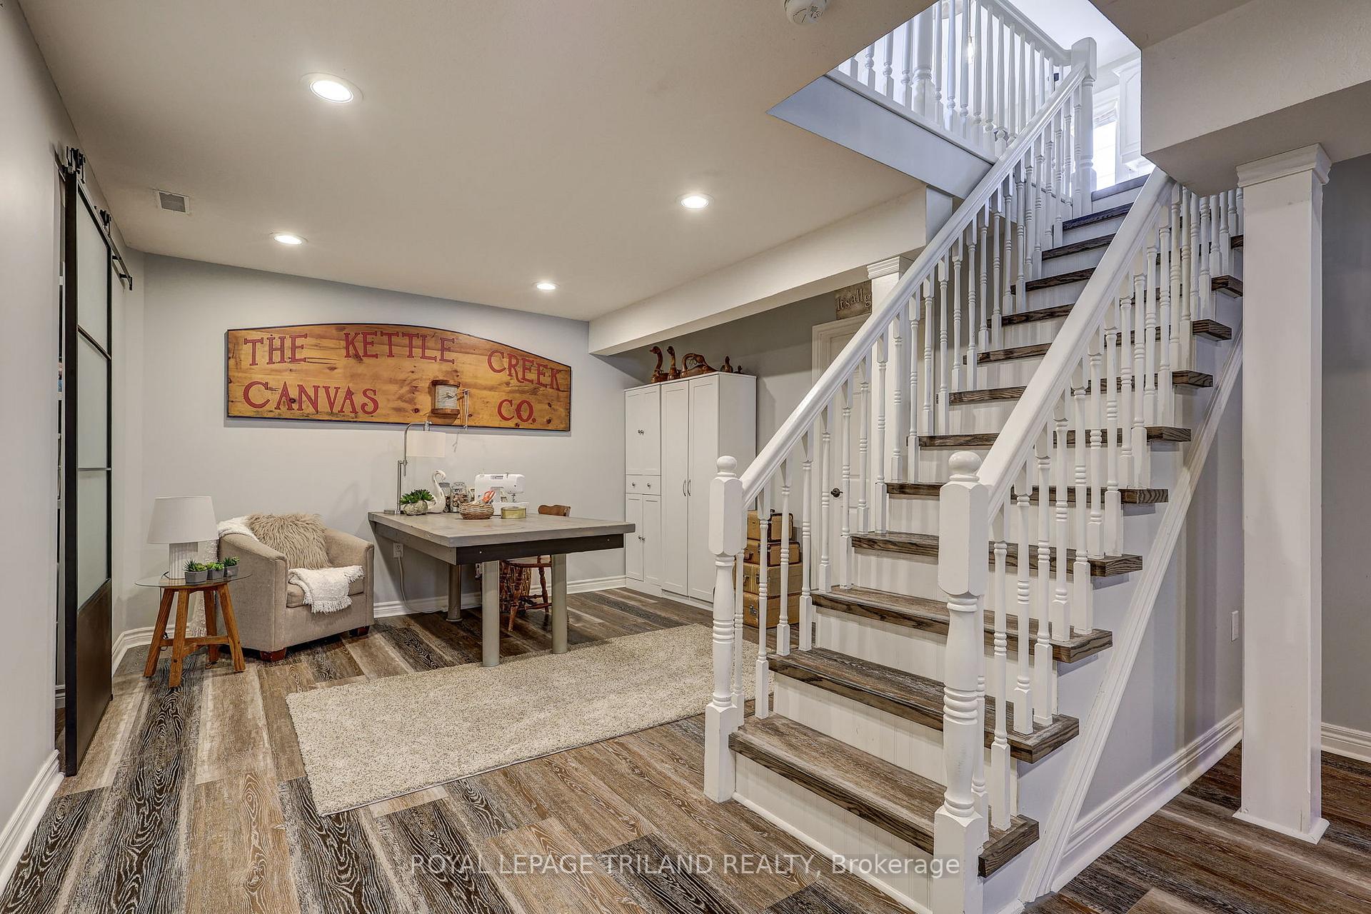
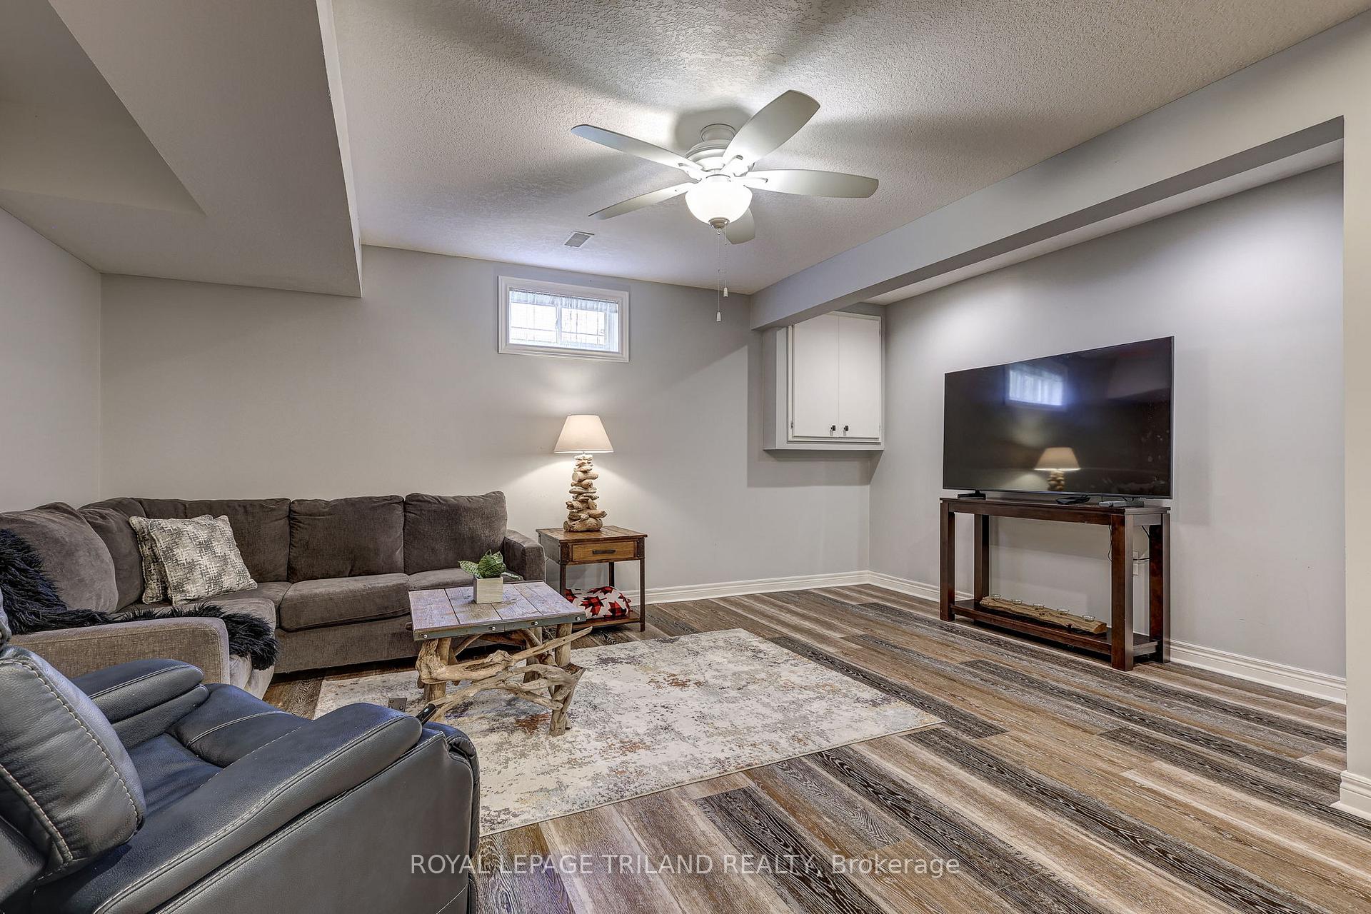
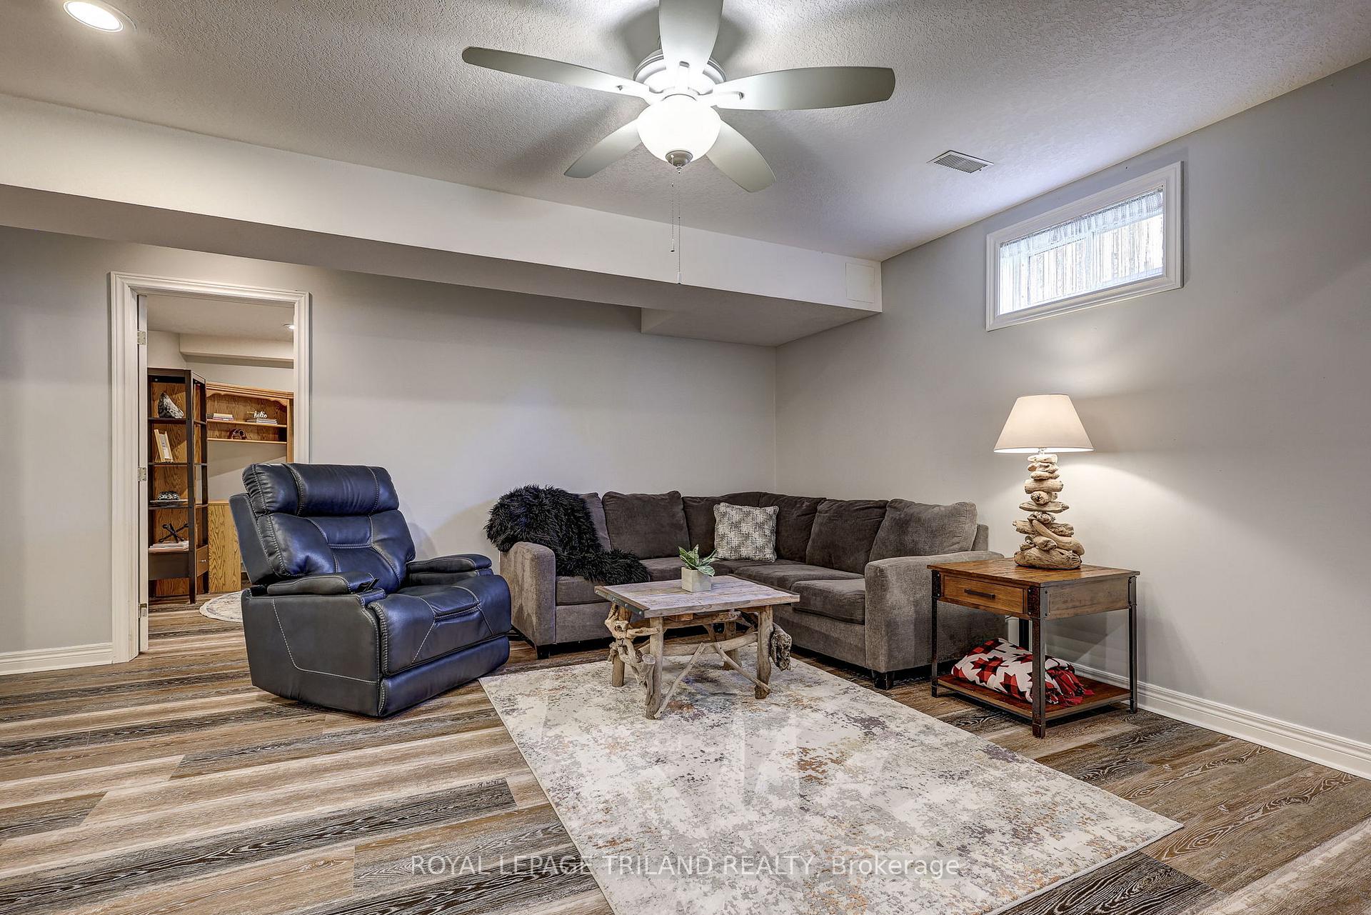
- Finished lower level for additional living space.
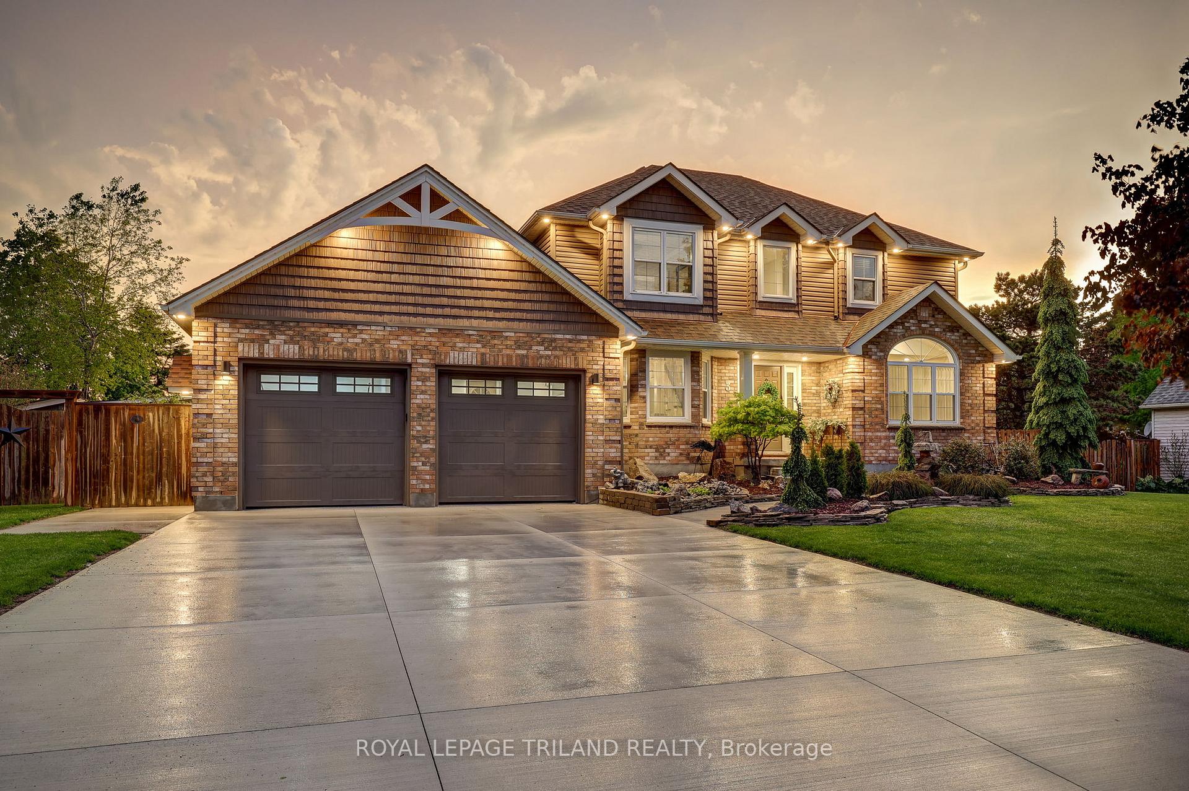
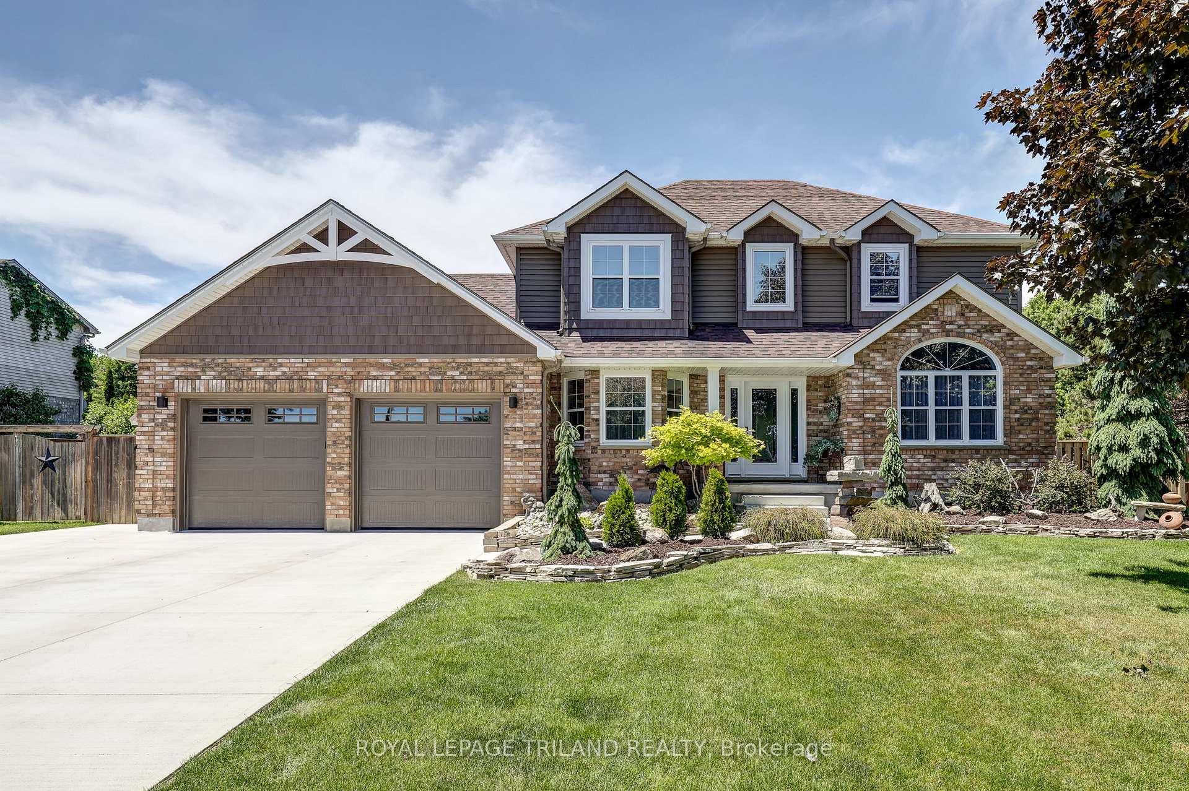
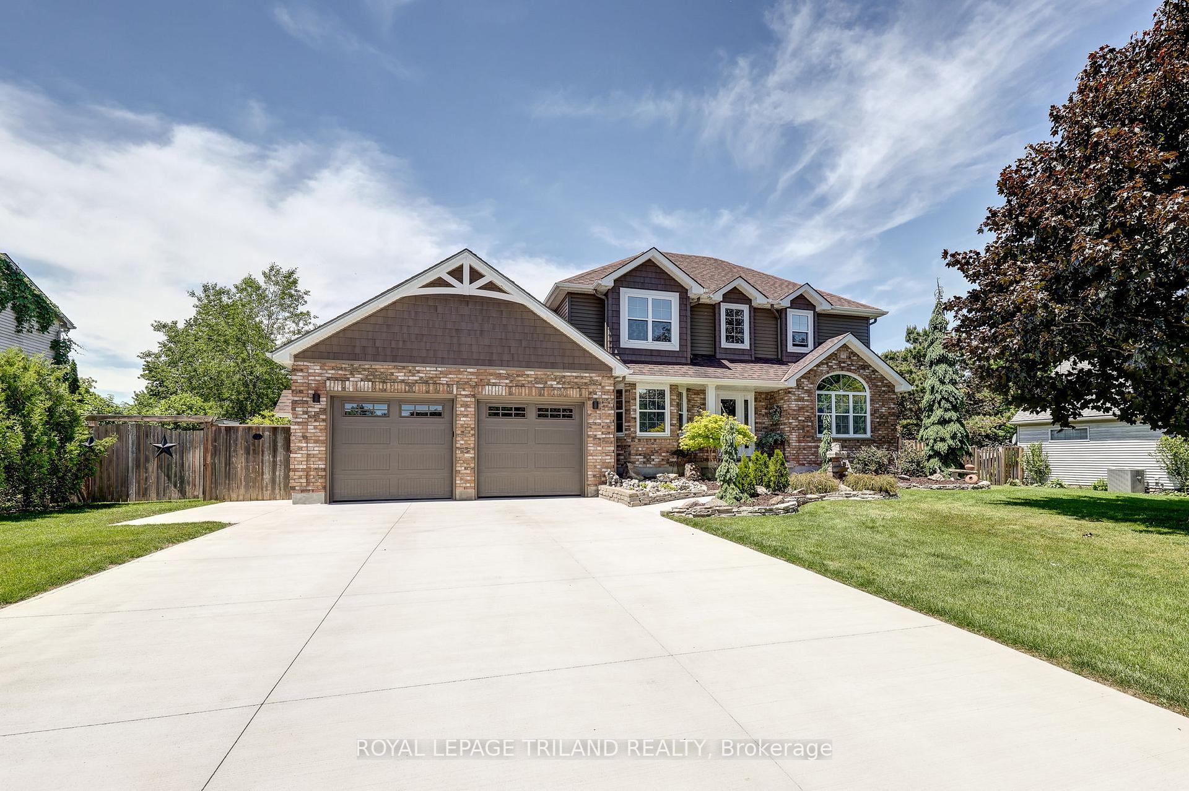
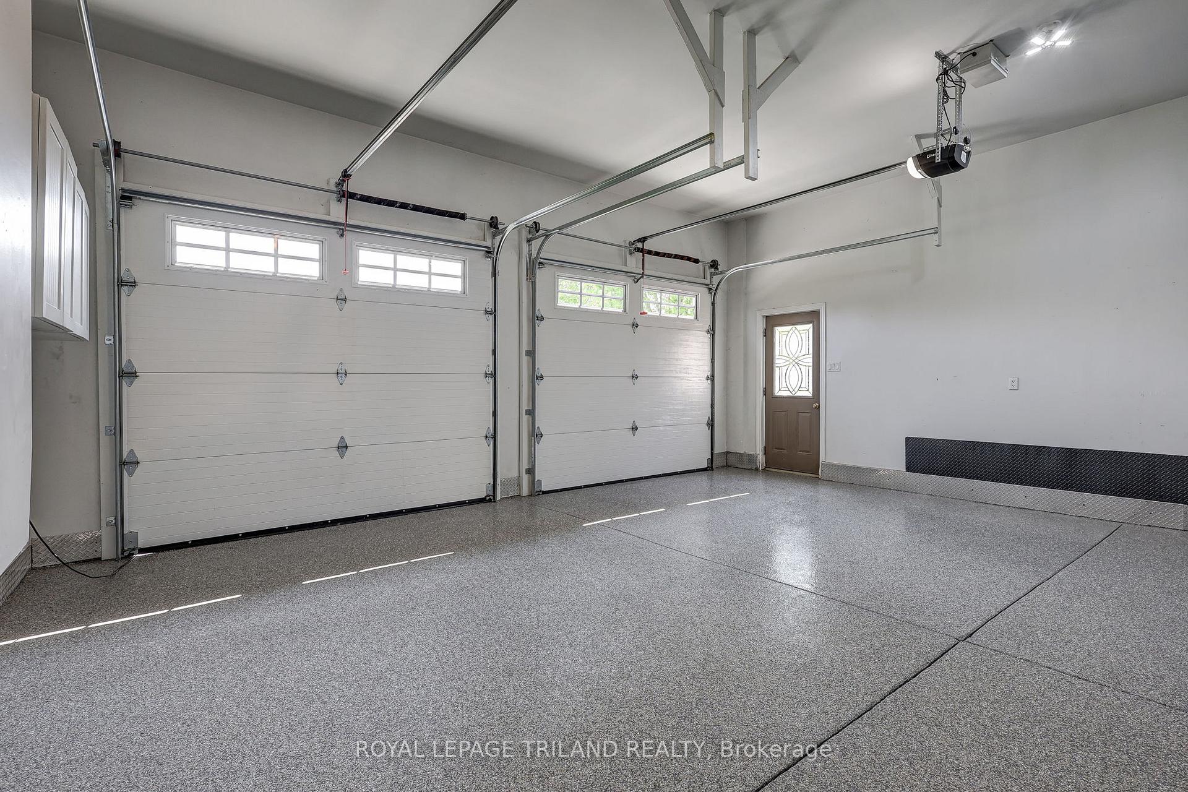
- Oversized drive-through garage with new epoxy flooring.
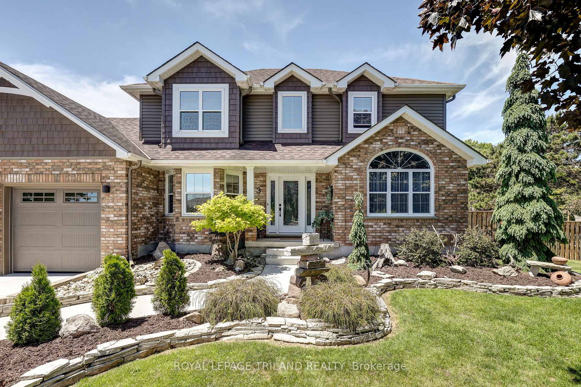
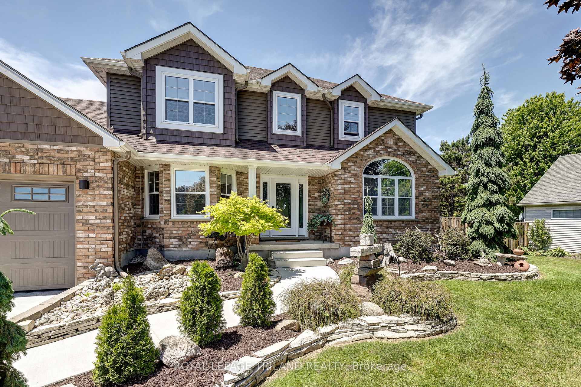
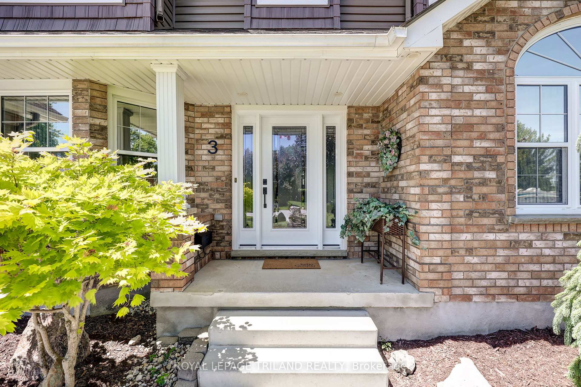
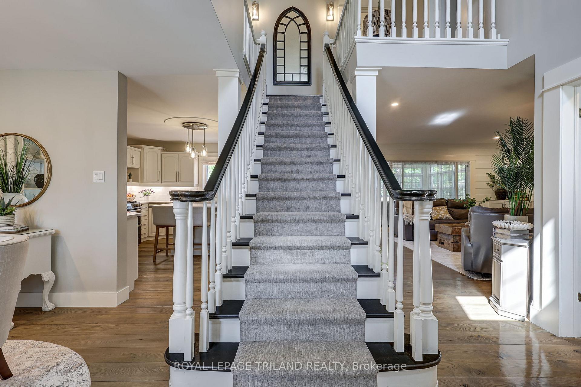
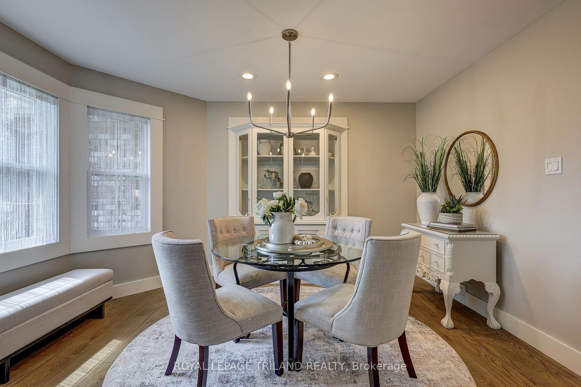
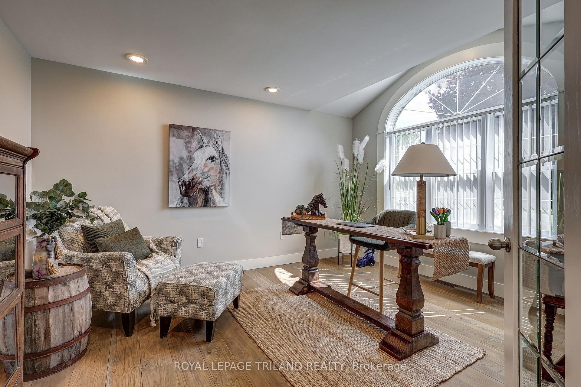
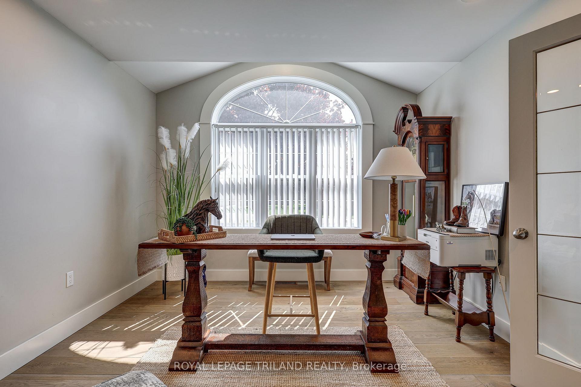
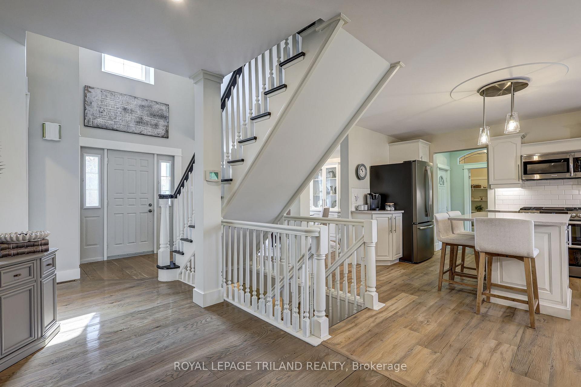
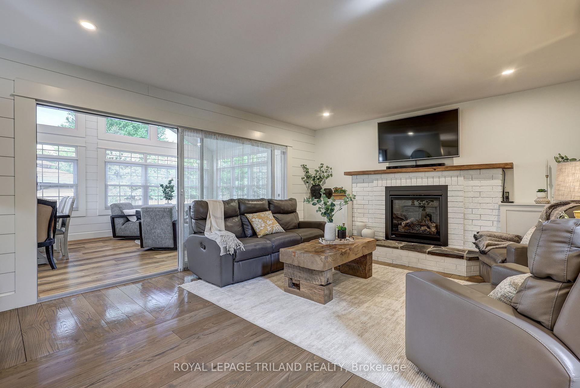
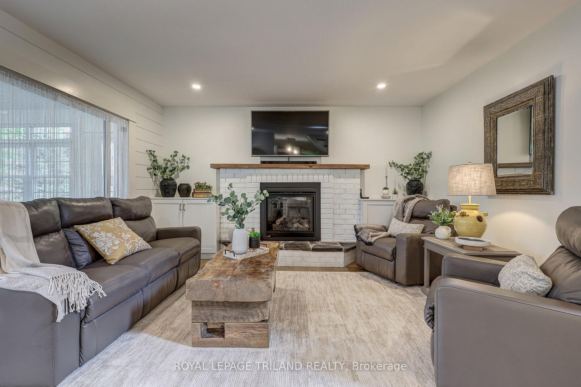
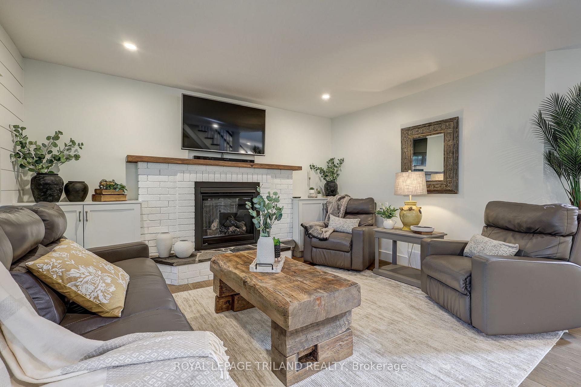
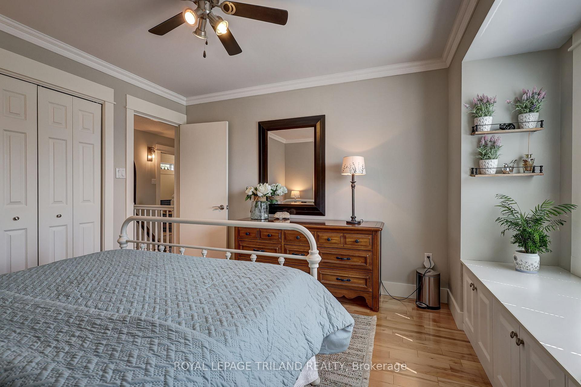
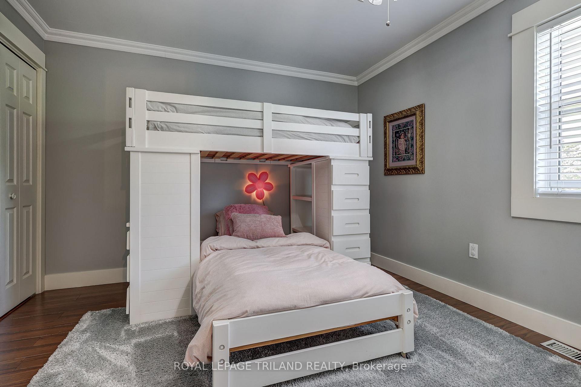
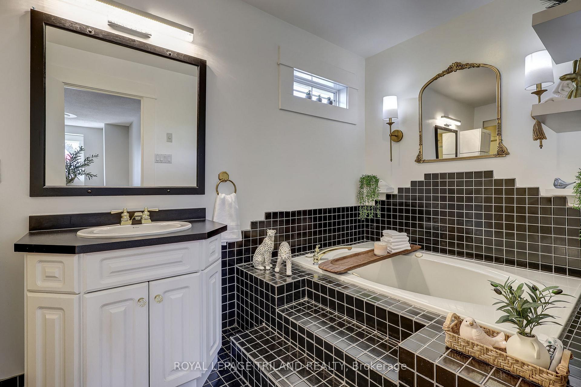
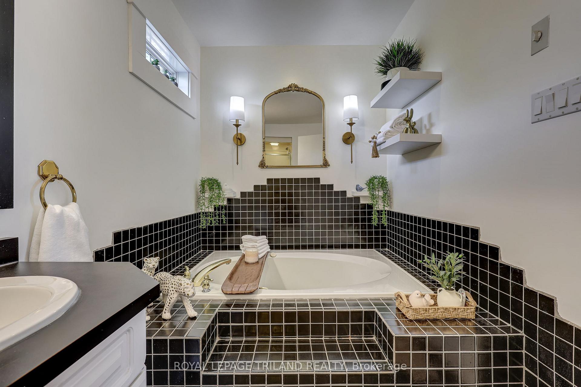
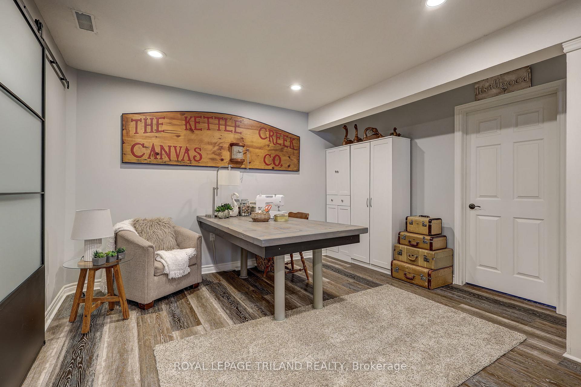
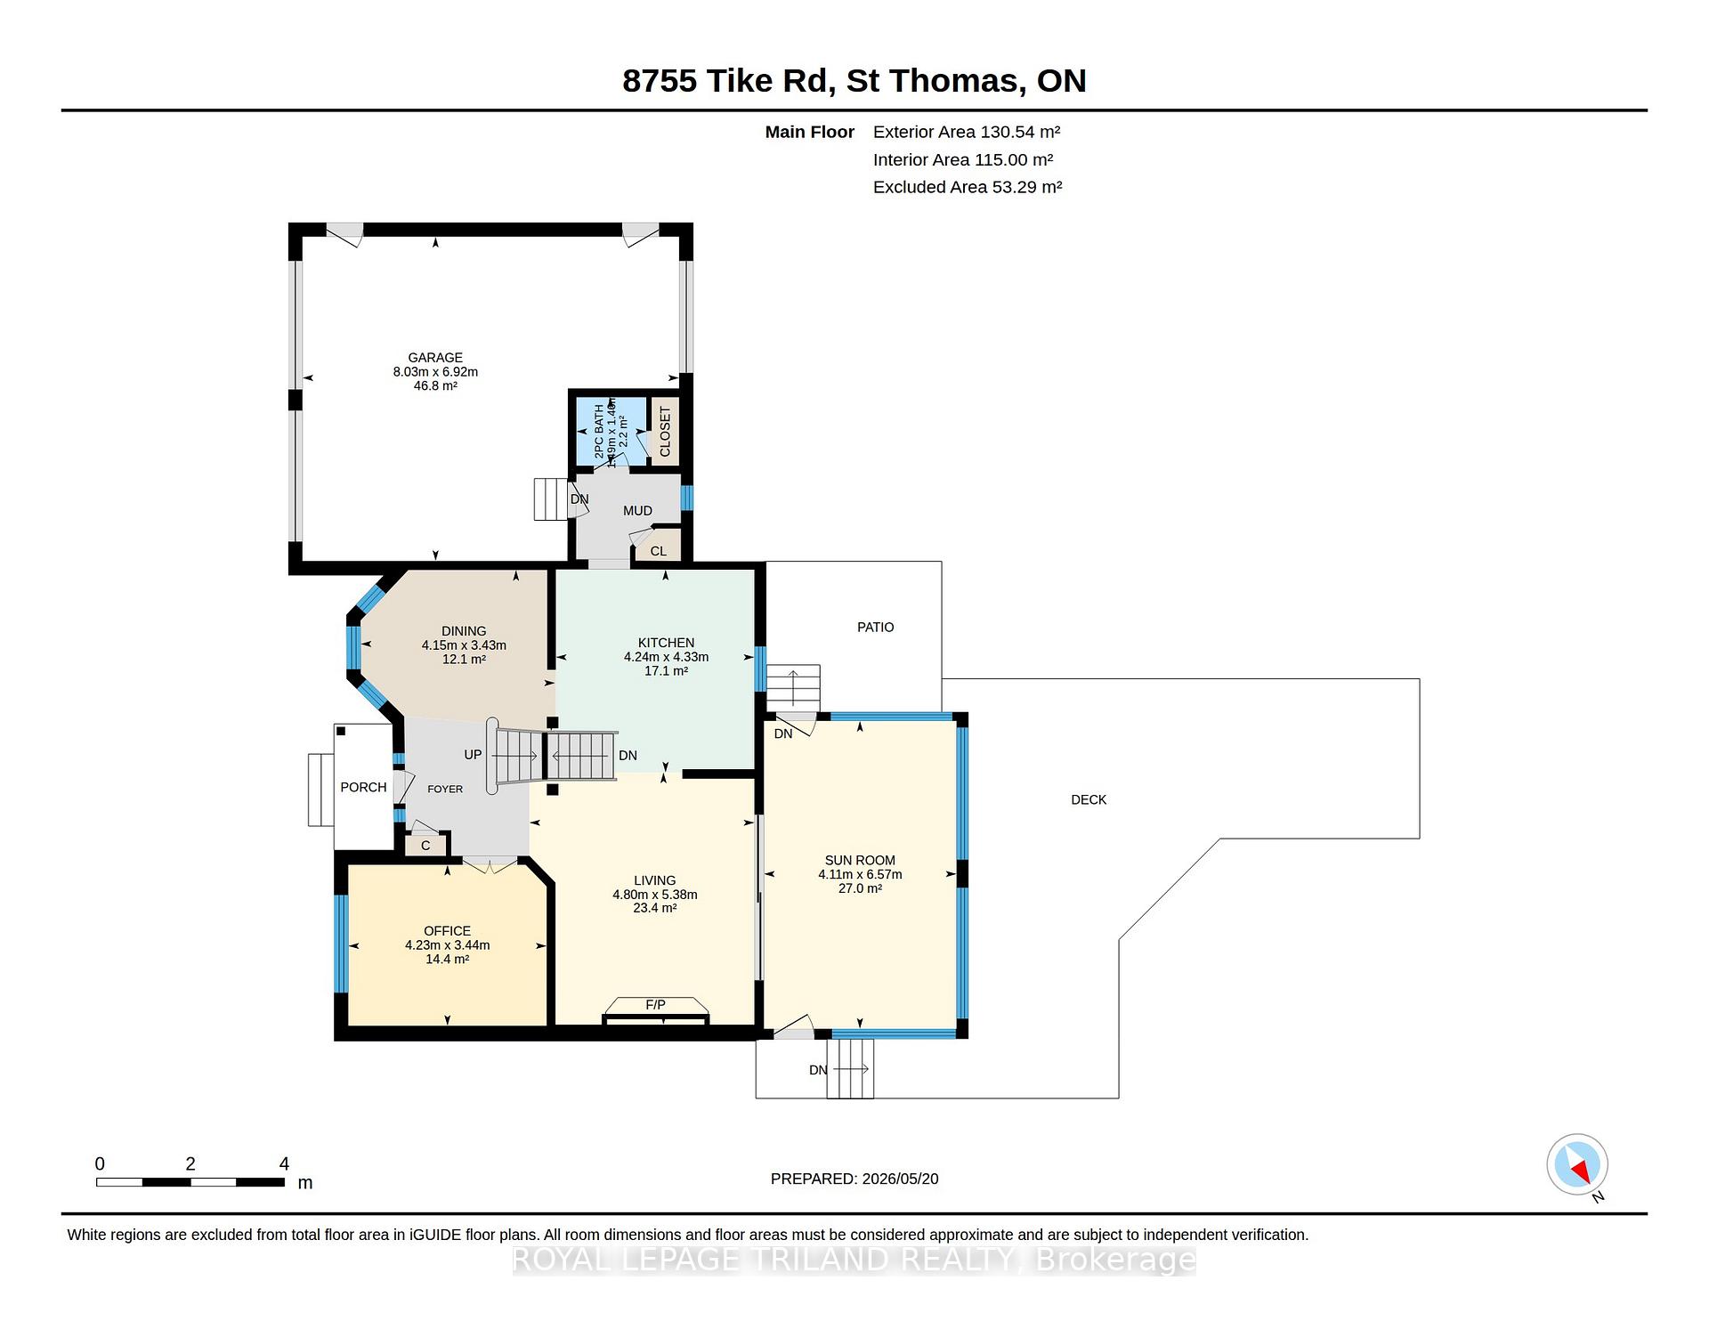
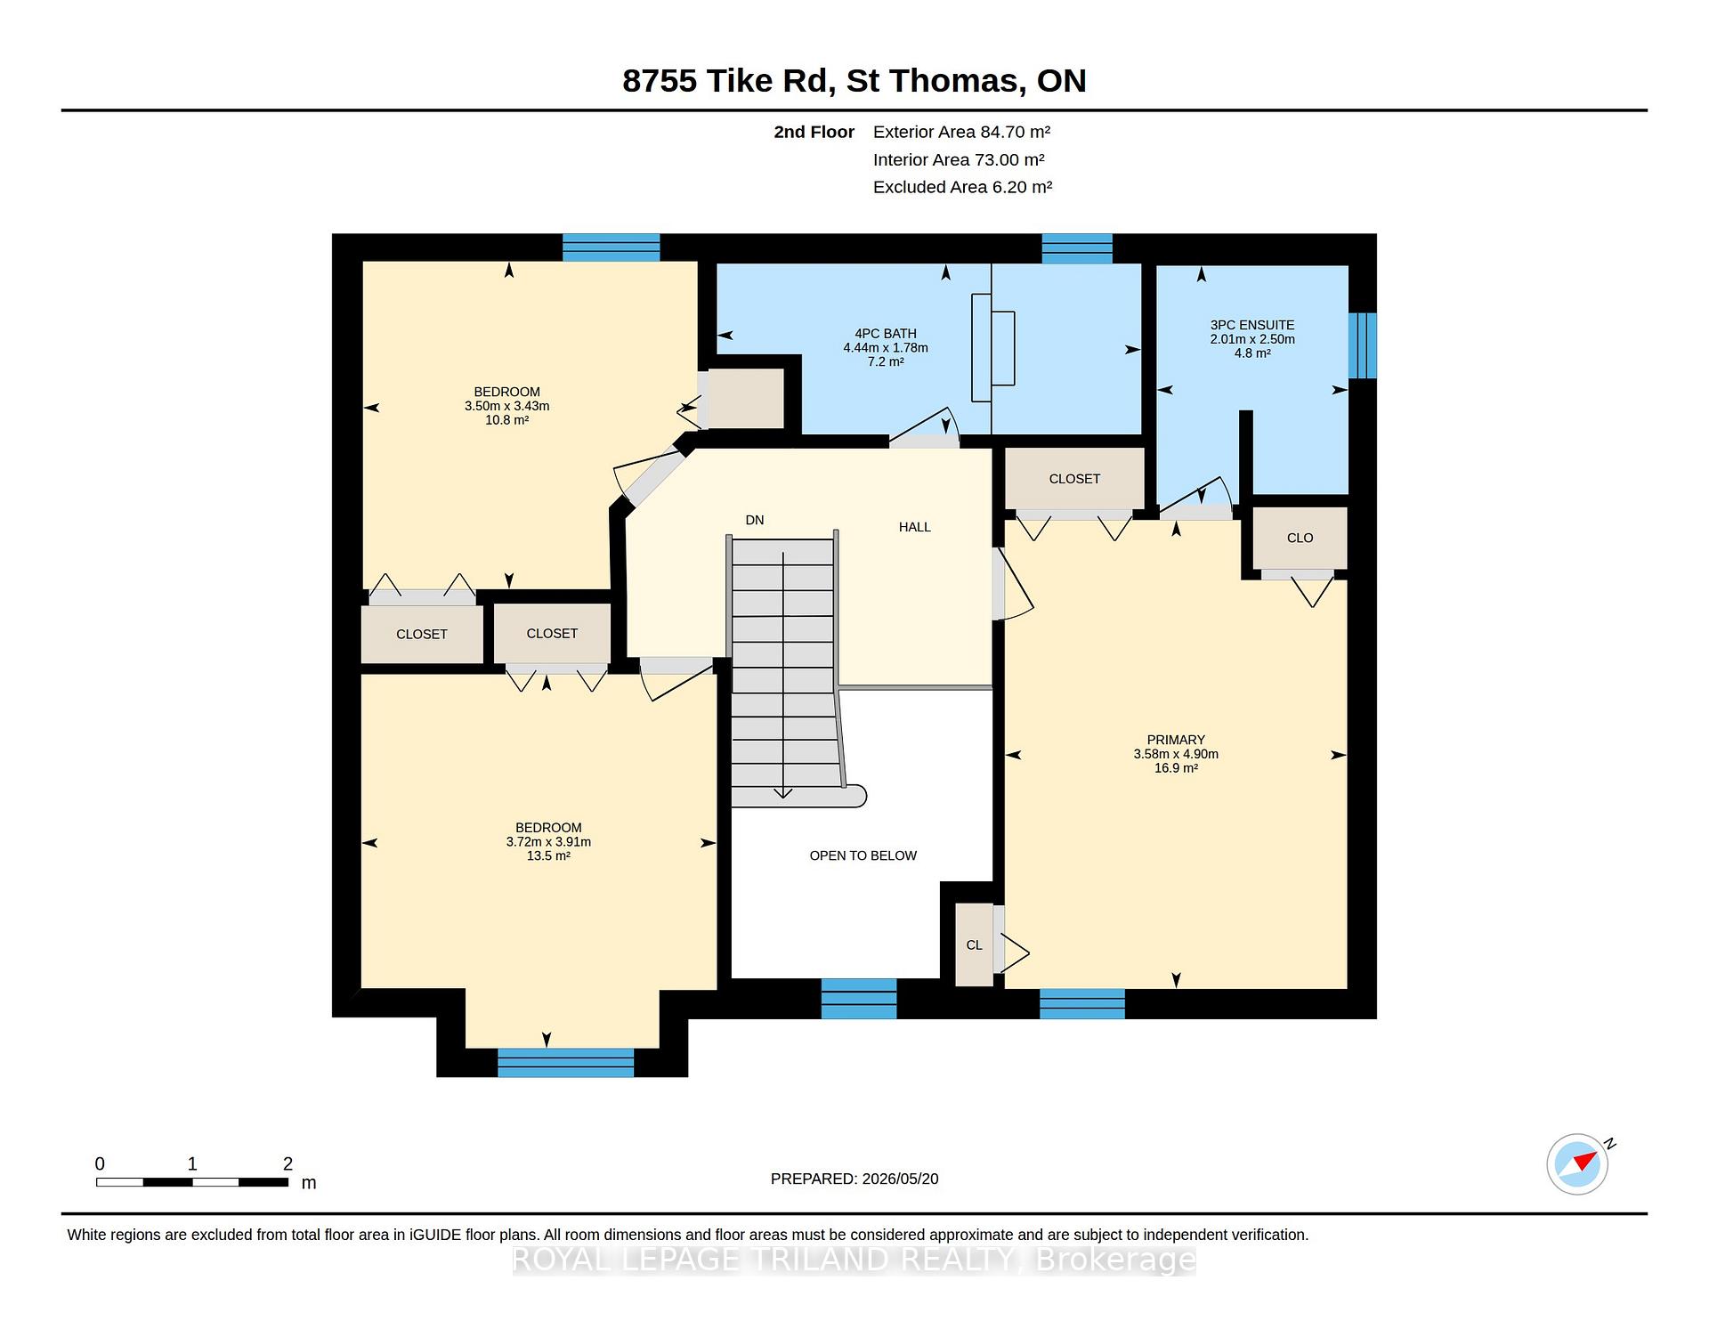
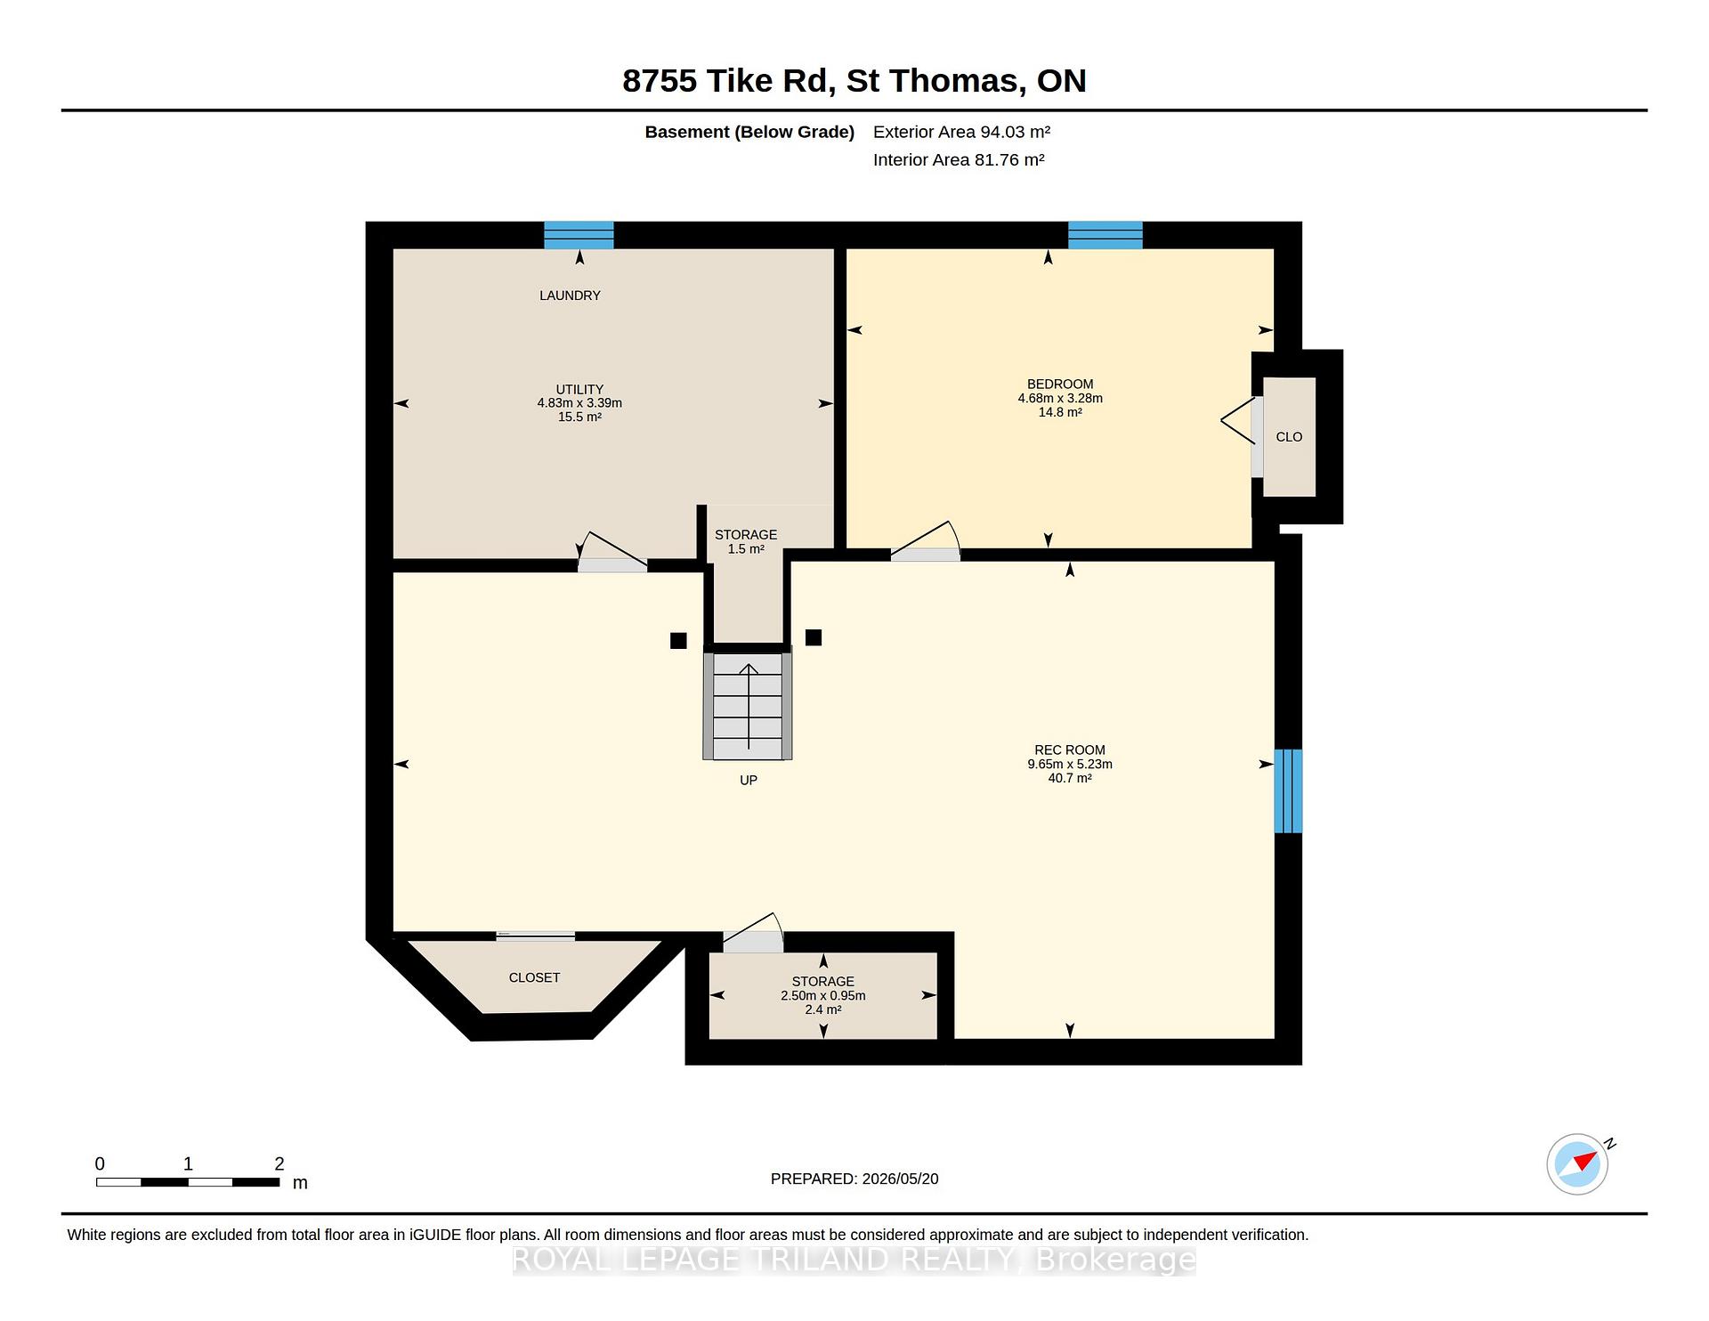
Dreams really do come true! Welcome to 8755 Tike Road in St. Thomas, ideally situated on the outskirts of the city limits in one of the area's most desirable neighbourhoods. Set upon an expansive country sized lot, this breathtaking executive two-storey home has been meticulously maintained and beautifully updated throughout, offering true move-in ready living. From the moment you arrive, the new concrete driveway sets the tone for the quality and care found throughout this remarkable property. Step inside and immediately appreciate the freshly painted interior, tasteful decor, and the abundance of natural light flowing effortlessly from room to room. The stunning new kitchen is certain to impress with its bright and airy design, large island, elegant quartz countertops, and ample cabinetry - the perfect setting to inspire the culinary chef within. Following dinner in the formal dining room, retreat to the inviting main living area where evenings are best spent gathered around the cozy fireplace sharing stories and creating lasting memories. A recent great room addition overlooking the sprawling backyard further enhances the homes exceptional living space. Outside, the fully fenced yard has been thoughtfully designed for both relaxation and entertaining, complete with a heated pool featuring a new liner (2025), play area, multiple storage sheds, and a tranquil fish pond surrounded by colourful gardens that meander throughout the property. Additional highlights include a spacious primary bedroom retreat with a beautifully customized one-of-a-kind ensuite lavatory, a finished lower level with a bonus room providing additional living space, a main floor office/den ideal for working from home, and an oversized drive-through garage complete with new epoxy flooring. Properties of this calibre rarely come to market. Offering the perfect blend of elegance, comfort, and lifestyle, 8755 Tike Road truly checks every box. Create your own unforgettable memories.
Key Facts & Features
Property Costs
- Annual Property Tax Amount
- $6,591
- Land Transfer Tax Fee
- $16,455
Rental Items
- Rental Equipment
- NONE
- Basement Type
- Full, Finished
Interior Features
- Interior Extras
- Auto Garage Door Remote, Floor Drain, On Demand Water Heater, Sump Pump, Water Heater Owned
- Fireplace/Stove
- Yes
- Fireplace Features
- Natural Gas
- Elevator
- No
Exterior Features
- Exterior Extras
- Awnings, Deck, Landscape Lighting, Landscaped, Lighting, Patio, Private Pond, Year Round Living
- Pool
- On Ground
- Property Features
- Cul de Sac/Dead End, Fenced Yard, Hospital, Place Of Worship, School, School Bus Route
- Other Structures
- Fence - Full, Gazebo, Playground, Shed, Storage
Building
- Building Type
- Detached
- Building Style
- 2-Storey
Construction
- Exterior Finish
- Brick, Vinyl Siding
- Roof
- Asphalt Shingle
- Foundation Details
- Wood
- Special Designation
- Unknown
Lot
- Lot Front
- 105.04 ft
- Lot Depth
- 247.06 ft
Inclusions
- Inclusions
- STOVE, DISHWASHER, FRIDGE, WASHER AND DRYER, HOT WATER HEATER
Exclusions
- Exclusions
- KETTLE CREEK CANVAS SIGN IN LOWER LEVEL
Parking & Garages
- Garage Type
- Attached
- Garage Spaces
- 2
- Parking Spaces
- 6
- Total Garage And Parking Spaces
- 8
Heating & Cooling
- Heat Source
- Gas
- Heat Type
- Forced Air
- Air Conditioning
- Central Air
- Water
- Municipal
- Sewers
- Septic
- Bedrooms
- 4
- Washrooms
- 3
- Kitchens
- 1
- Family / bonus room
- Yes
Room sizes
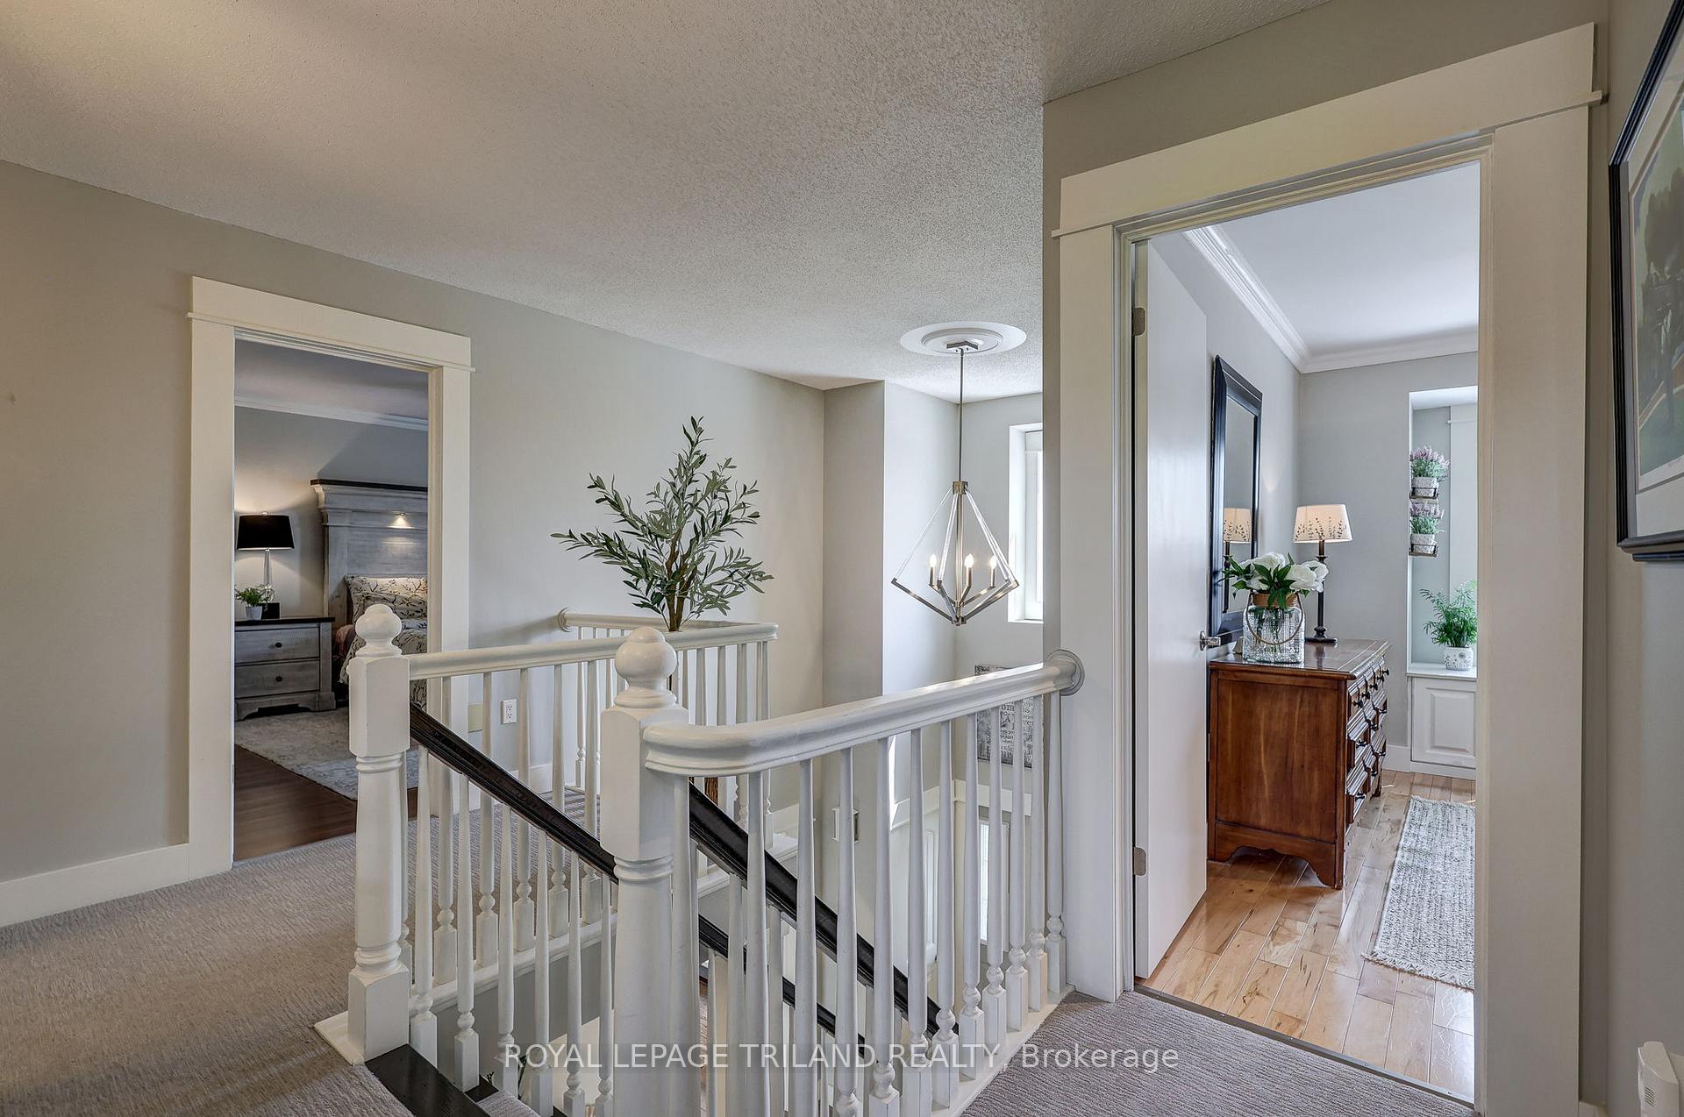
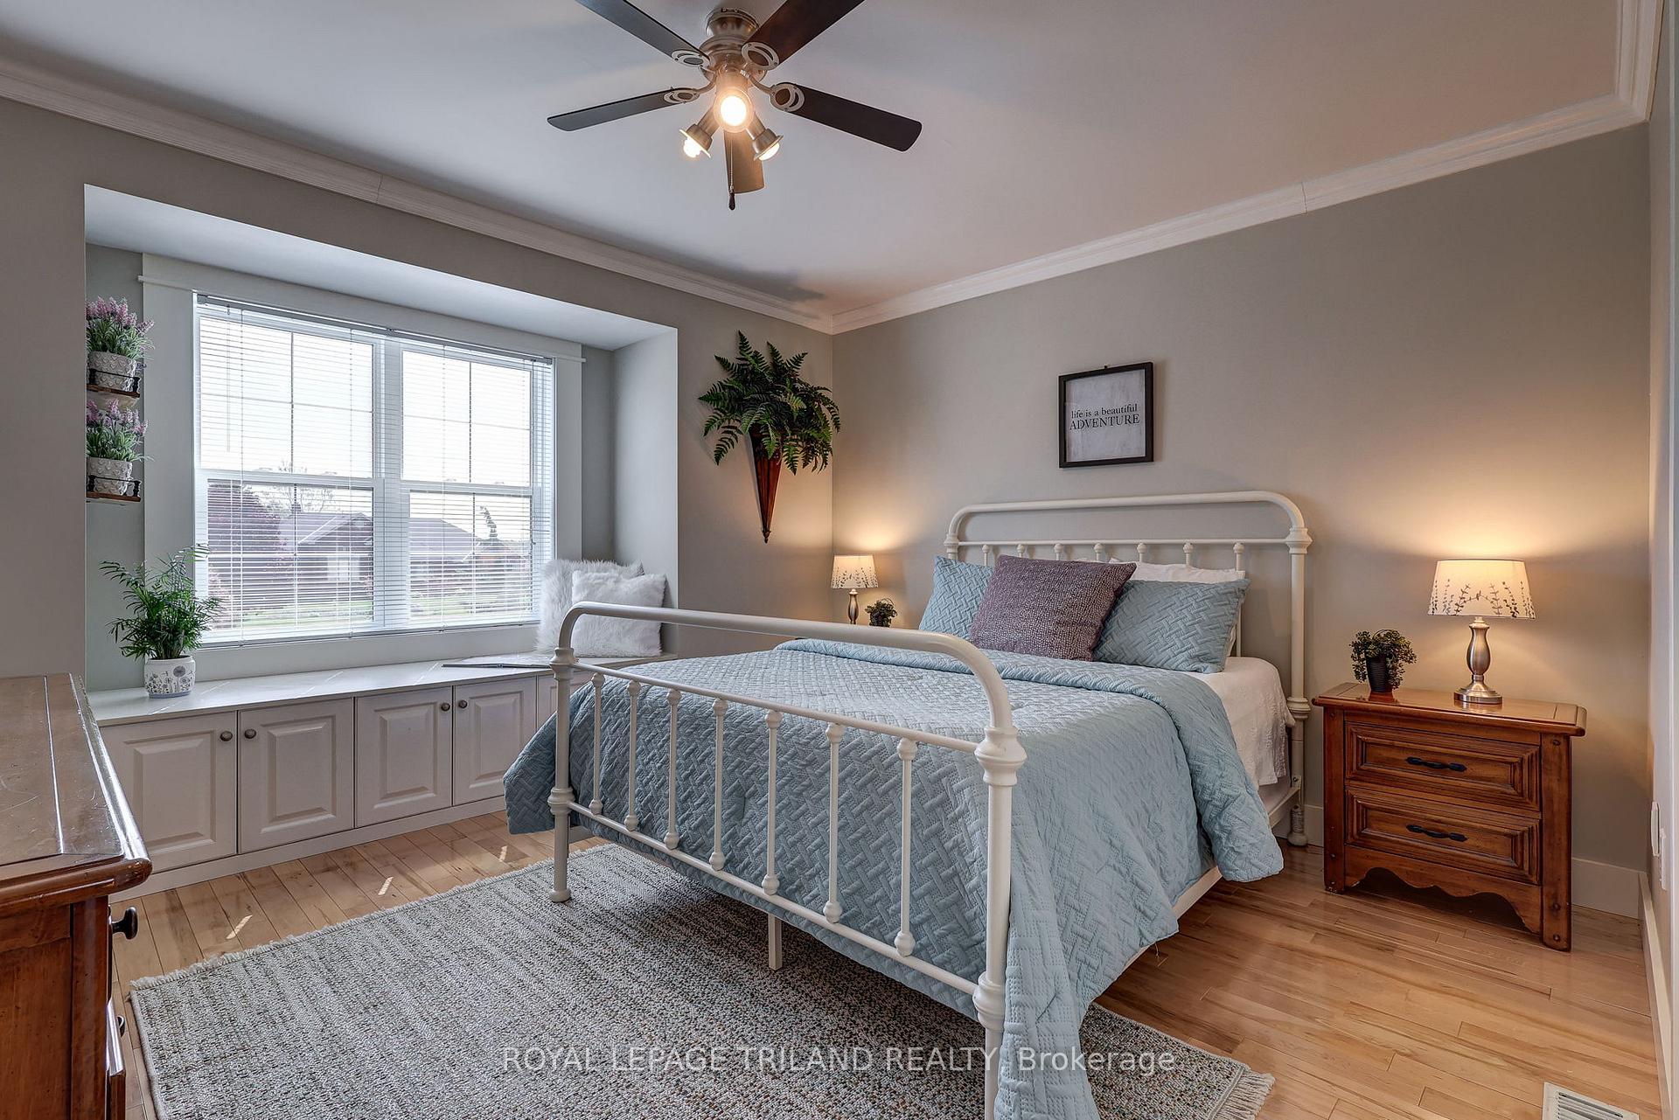
- Bedroom 2—Second level
- Other—Main level
- Primary Bedroom—Second level, 3 Pc Ensuite
- Kitchen—Main level
- Other—Basement level
- Living Room—Main level
- Recreation—Basement level
- Utility Room—Basement level
- Other—Basement level
- Bathroom—Second level, 4 Pc Bath
- Bedroom 3—Second level
- Sunroom—Main level
- Dining Room—Main level
- Bathroom—Second level, 3 Pc Ensuite
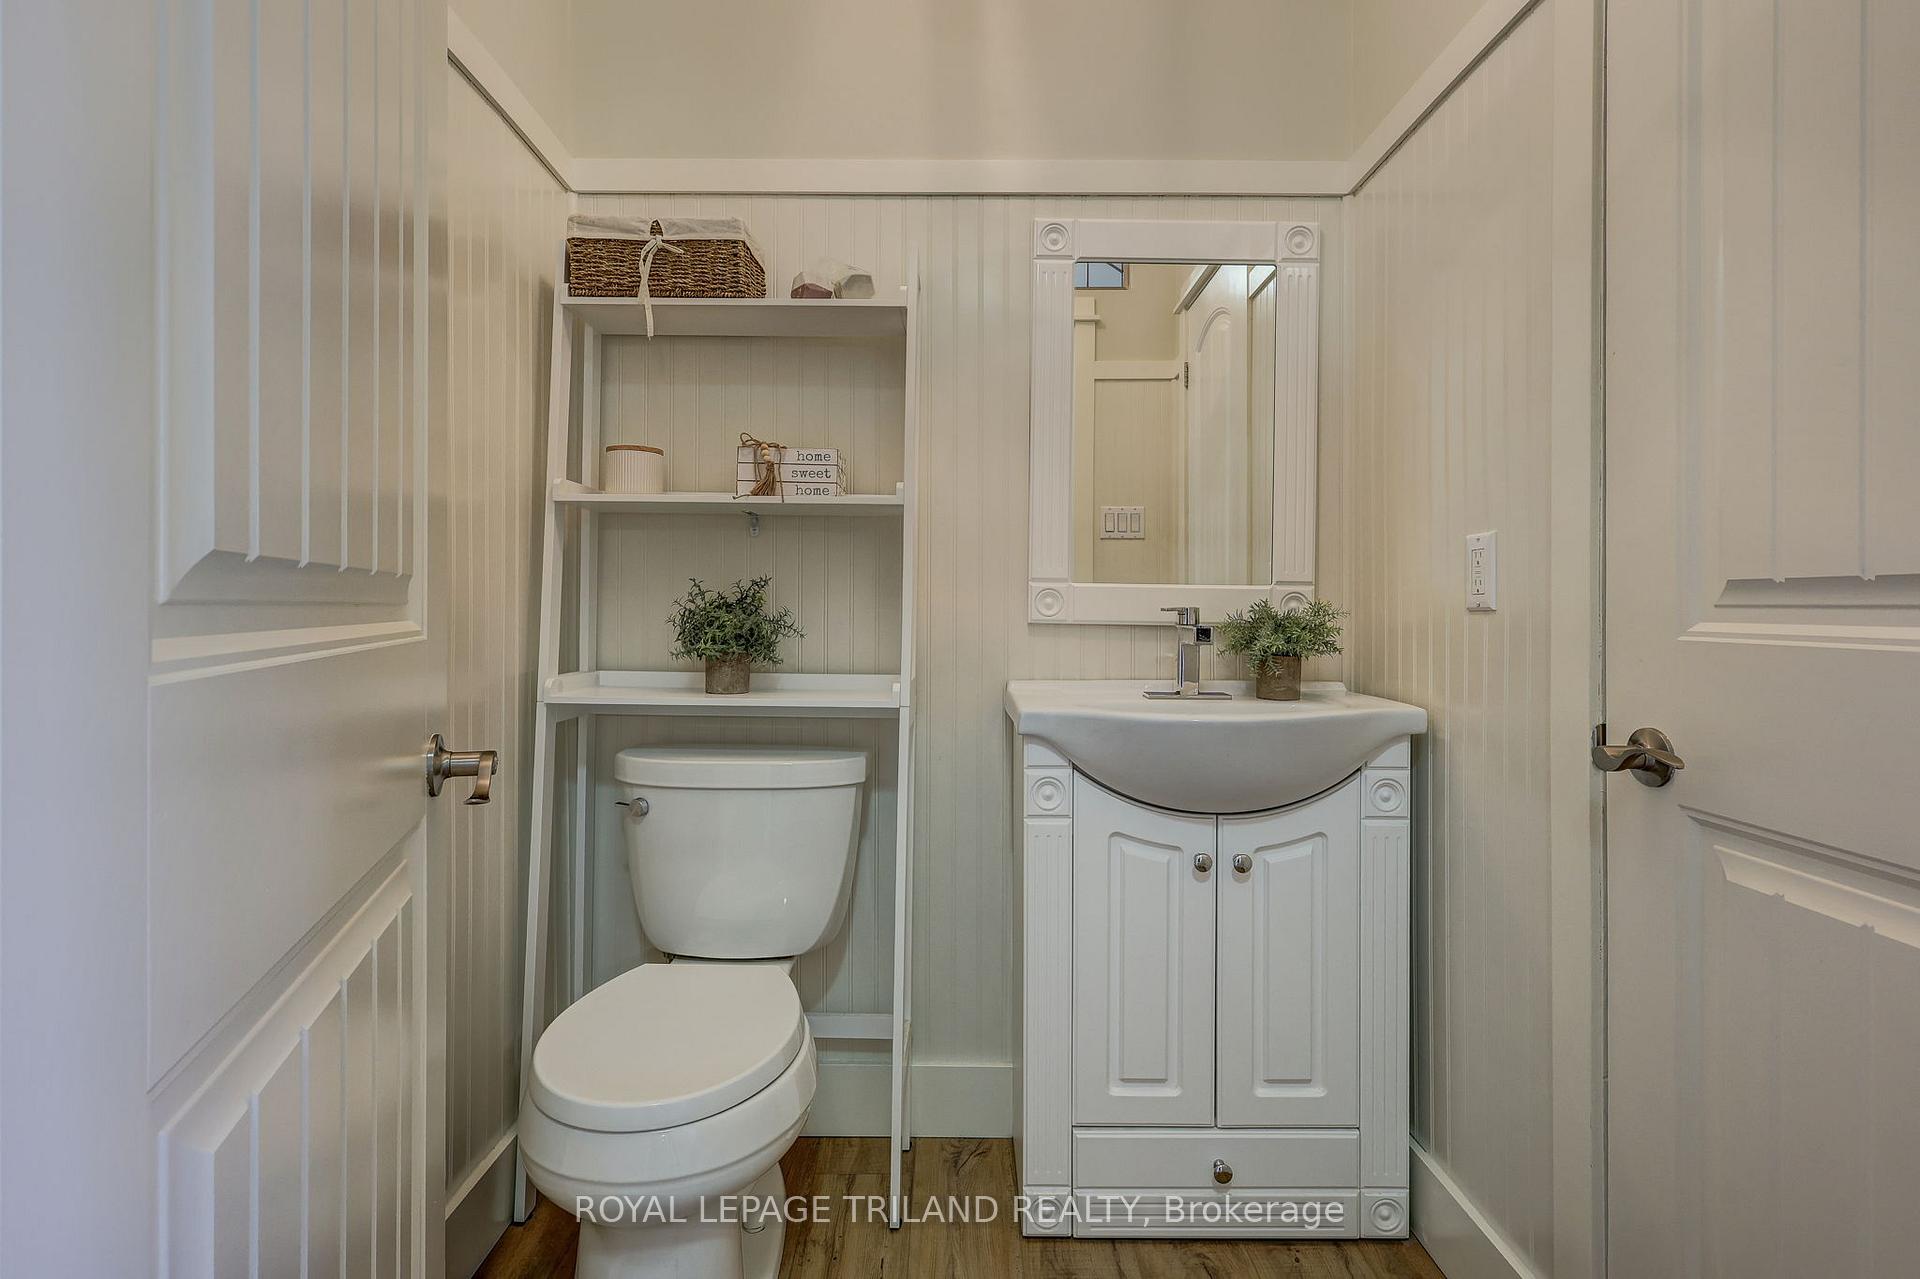
- Bathroom—Main level, 2 Pc Bath
Washrooms
- 2-piece, Main
- 3-piece, Second
- 4-piece, Second
- Municipality
- Central Elgin
- Neighbourhood
- Rural Central Elgin
- Main cross streets
- ELM AND TIKE
- Directions
- ELM TO TIKE
- MLS® number
- X13786302
- Data source
- Toronto Regional Real Estate Board
- Listed on
- 2026-09-15
- Updated on
- 2026-10-05
- Days on market
- 31 days
- Possession type
- Flexible
- Co-op commission
- 2% + HST
- Seller
- Listed by
- ROYAL LEPAGE TRILAND REALTY
Home Market Value
Current home valuation for 8755 Tike Road, Central Elgin, Rural Central Elgin, Central Elgin, ON. Listed for $999,000
HOMEH Estimate
$828,124
Estimated Sales Range
$654,218 - $1,002,030
HOMEH Estimate for 8755 Tike Road, Central Elgin, Rural Central Elgin
Calculated with a real agent's CMA method — 45+ years of experience, codified. Not an AI guess.
For the owner
Is this your home? Track its value.
Get this home's HOMEH Estimate by email once a month, with how many homes are for sale around you.
Mortgage Payment Calculator
Compare up to 4 down payment scenarios
5% on first $500K + 10% on $499,000 over $500K
$74,900
| Scenario 1 | Scenario 2 | Scenario 3 | Scenario 4 | |
|---|---|---|---|---|
−Down payment | % $ | % $ | % $ | % $ |
+CMHC insurance | $36,963 | $27,872 | $23,776 | $0 |
=Total mortgage | $961,038 | $926,972 | $872,926 | $799,200 |
Amortization | ||||
Mortgage rate | % | % | % | % |
| Payment frequency | ||||
=Mortgage payment | $4,692monthly | $4,526monthly | $4,262monthly | $3,902monthly |
Land Transfer Tax
$16,455
$16,455
Around this home
No schools found nearby
Data provided by OpenStreetMap & Fraser Institute School Rankings
Ask HOMEH
New!Hi there!
👋Text or call (416) 301-9001
Recommended for you
Based on homes you've looked at.
No recommended properties found.
Nearby similar homes
No nearby properties found.
More real estate resources
Other homes nearby
Explore this area
Nearby neighbourhoods
No nearby listings available.