

11 Povey Road
11 Povey Road
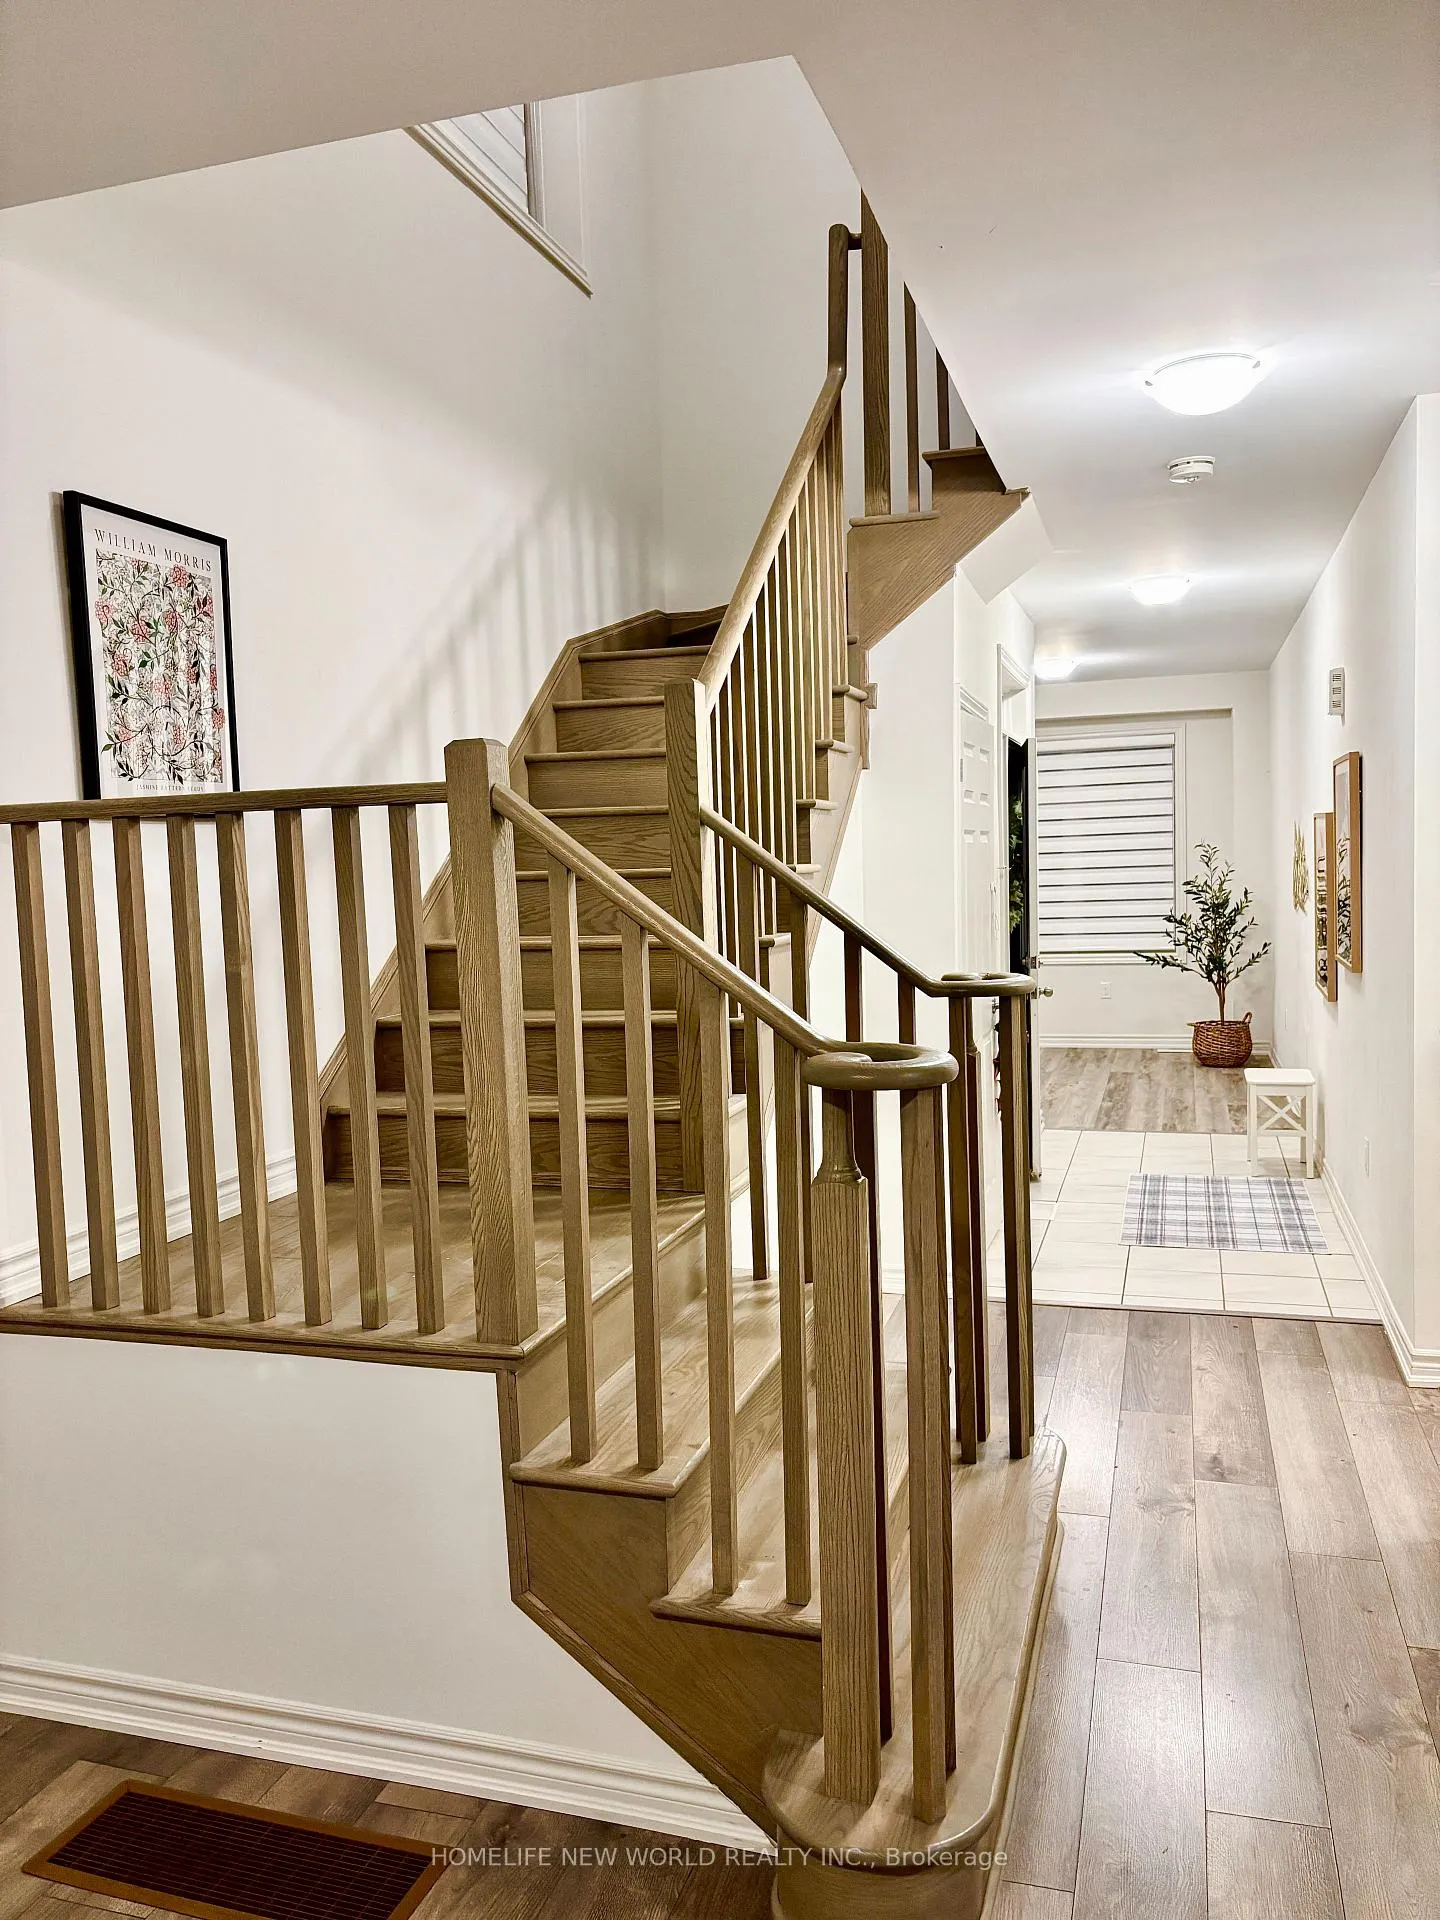 See all 15 photos
Property history
- $849,999ExpiredList: 2025-10-21|End: 2026-04-20|181 daysX12473047
Facts and features
- BasementUnfinished
- Age of home0–5 years
- Price per sq ft~$486
- Water, sewerMunicipal
- Fireplace
- Central air
The homeSemi-Detached, 2-storey, Age 0–5 years
- Type: Semi-Detached
- Style: 2-storey
- Age: 0–5 years
- Living space: 1,500–2,000 sq ft
- Basement: Full, unfinished
InsideFireplace Yes, natural gas, On demand water heater, water softener, Carbon monoxide detectors, smoke detector
- Fireplace: Yes, natural gas
- Features: On demand water heater, water softener
- Security: Carbon monoxide detectors, smoke detector
- Rooms above ground: 9
- Rooms in the basement: 1
- Bedrooms: 4
- Bathrooms: 3
- Kitchens: 1
- Family room: Yes
Outside and lotAluminum siding, brick, Asphalt shingle, Concrete
- Exterior: Aluminum siding, brick
- Roof: Asphalt shingle
- Foundation: Concrete
- Size: 39.52 × 110.18 ft
- Shape: Irregular
Parking1 Garage, Attached
- Spaces: 1 Garage
- Garage: Attached
Heating, water and powerForced air, gas, Central air, Municipal water
- Heating: Forced air, gas
- Cooling: Central air
- Water: Municipal water
- Sewer: Municipal sewer
Costs and taxesTaxes $4,081 a year, HST included in the price, Hot water tank and water softner
- Taxes, 2025: $4,081 a year
- HST: HST included in the price
- Rental items: Hot water tank and water softner
Included in the saleStainless steel fridge, stove, rangehood, dish washer, washer/dryer, Hot water tank and water softner
- Included: Stainless steel fridge, stove, rangehood, dish washer, washer/dryer
- Not included: Hot water tank and water softner
NearbyPark, school
- Close to: Park, school
Listing detailsX12473047, Expired, Oct 21, 2025
- MLS® number: X12473047
- Status: Expired
- Listed on: Oct 21, 2025
- Days on market: 181
- Updated: Apr 20, 2026
- Possession: 2025-10-22 / Immediate
- Occupied by: Vacant
- Listing brokerage: HOMELIFE NEW WORLD REALTY INC.
About this home
11 Povey Road, Centre Wellington (Fergus), ON N1M 0J5
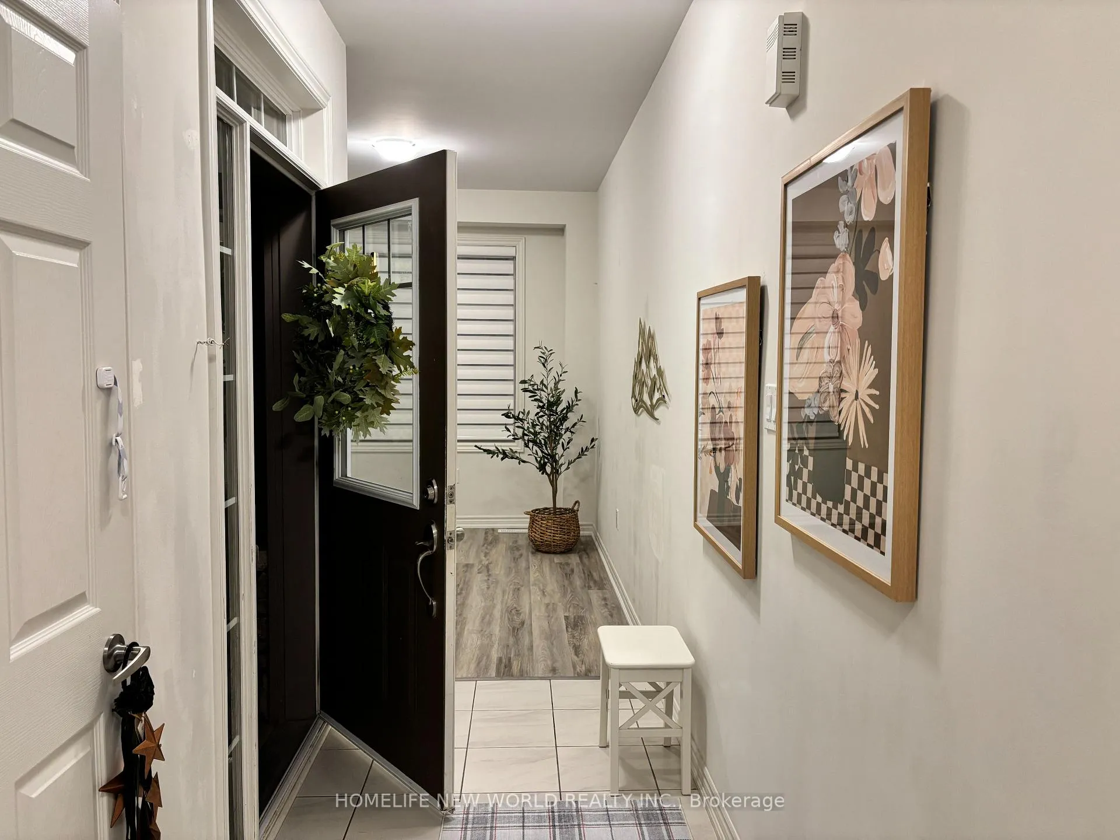
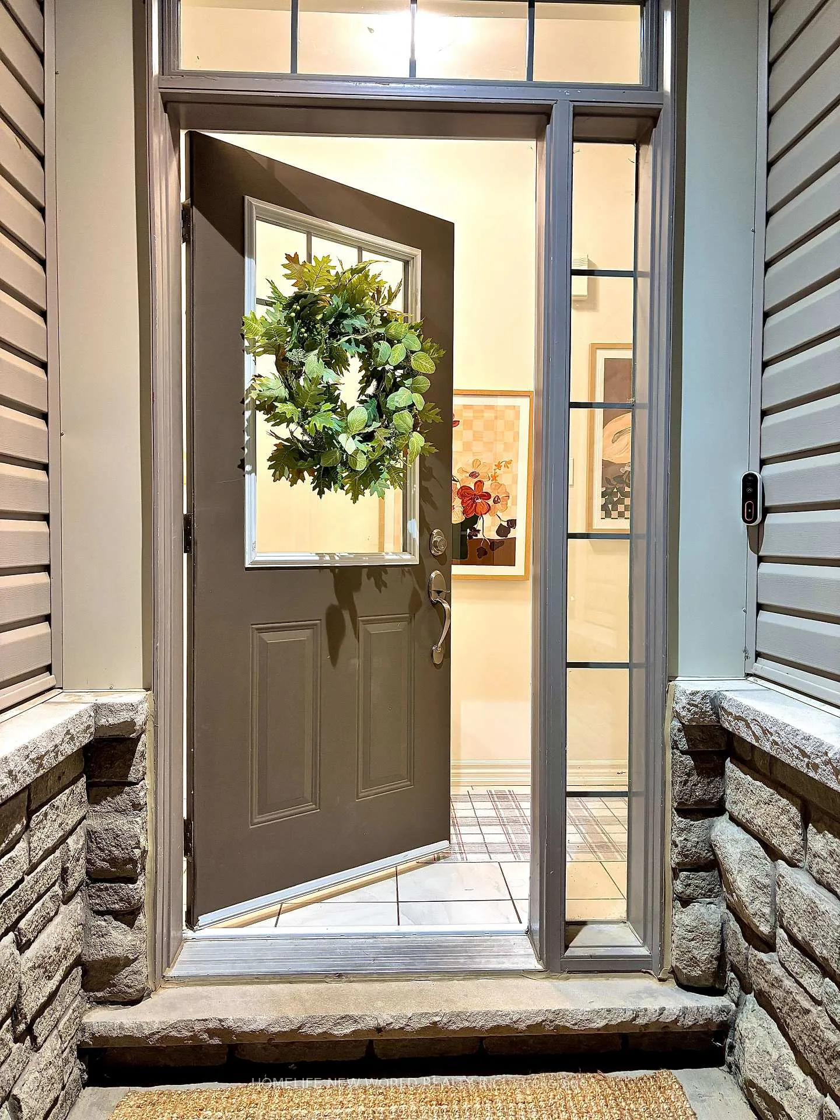
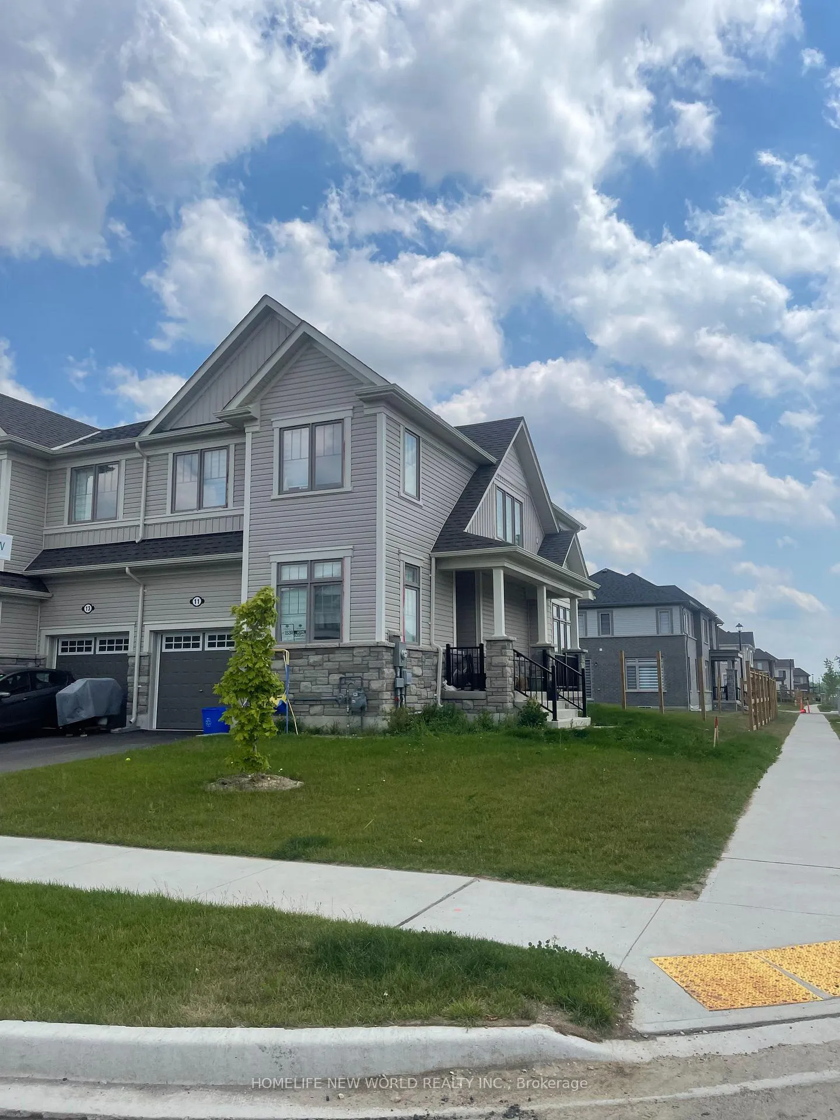
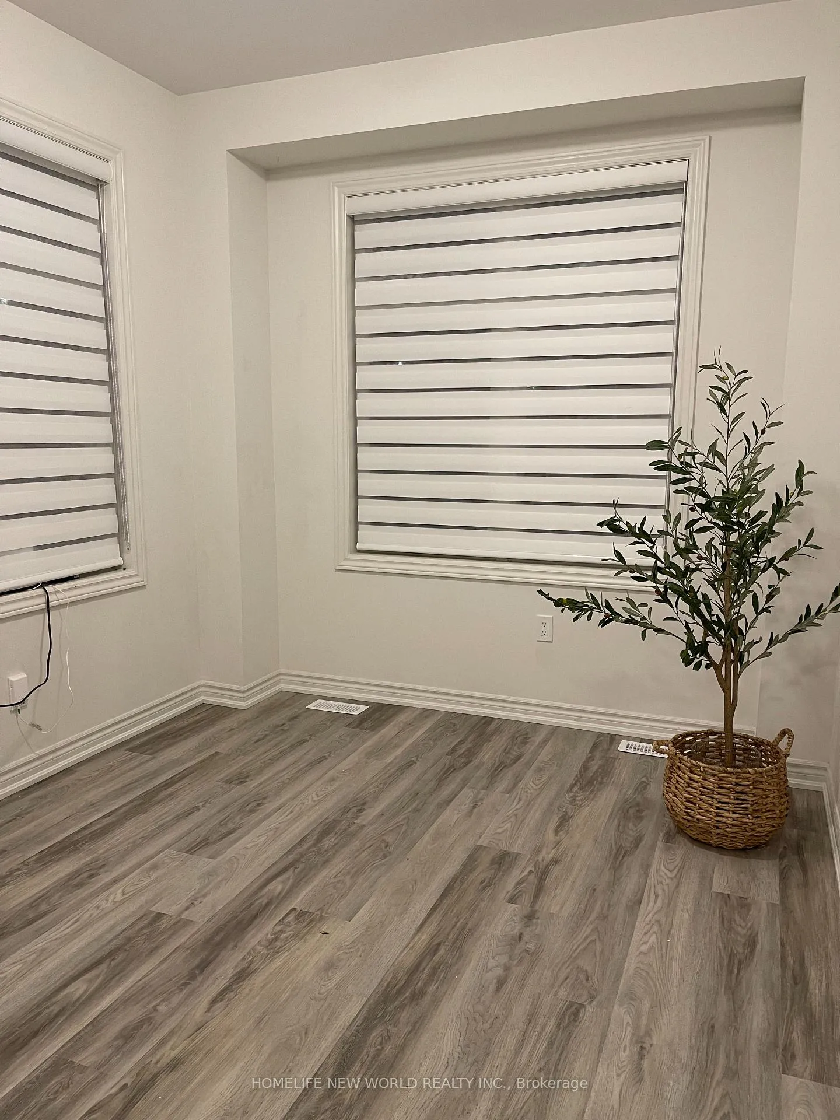
This nearly new, 2-year-old spacious corner-lot semi-detached home is filled with natural light and designed for comfortable family living. It features 4 bedrooms, 3 bathrooms, and a thoughtfully planned layout that blends style and functionality.Enjoy the sleek, modern interior with new hardwood flooring and zebra blinds throughout. Large windows flood the home with sunlight from sunrise to sunset. The elegant double-door entry opens to a bright, open-concept main floor with 9-ft ceilings and an additional formal room-perfect for a home office or family space.The modern kitchen boasts high-end stainless steel appliances and a spacious breakfast area with a walkout to the backyard. Upstairs, the convenient second-floor laundry makes daily routines effortless. The primary bedroom offers two walk-in closets and a luxurious 4-piece ensuite, complemented by three additional bedrooms and a stylish 3-piece bath.A separate entrance from the garage adds extra practicality and convenience.
Ask about this home
A HOMEH agent will answer your questions about this home.
Around this home
Daily convenience, out of 100, from the distances below
Schools nearby
School rating, out of 10.
Helpful calculators
Your HOMEH agent

"Priced 16% over the Hestimate. I would see it this week."