

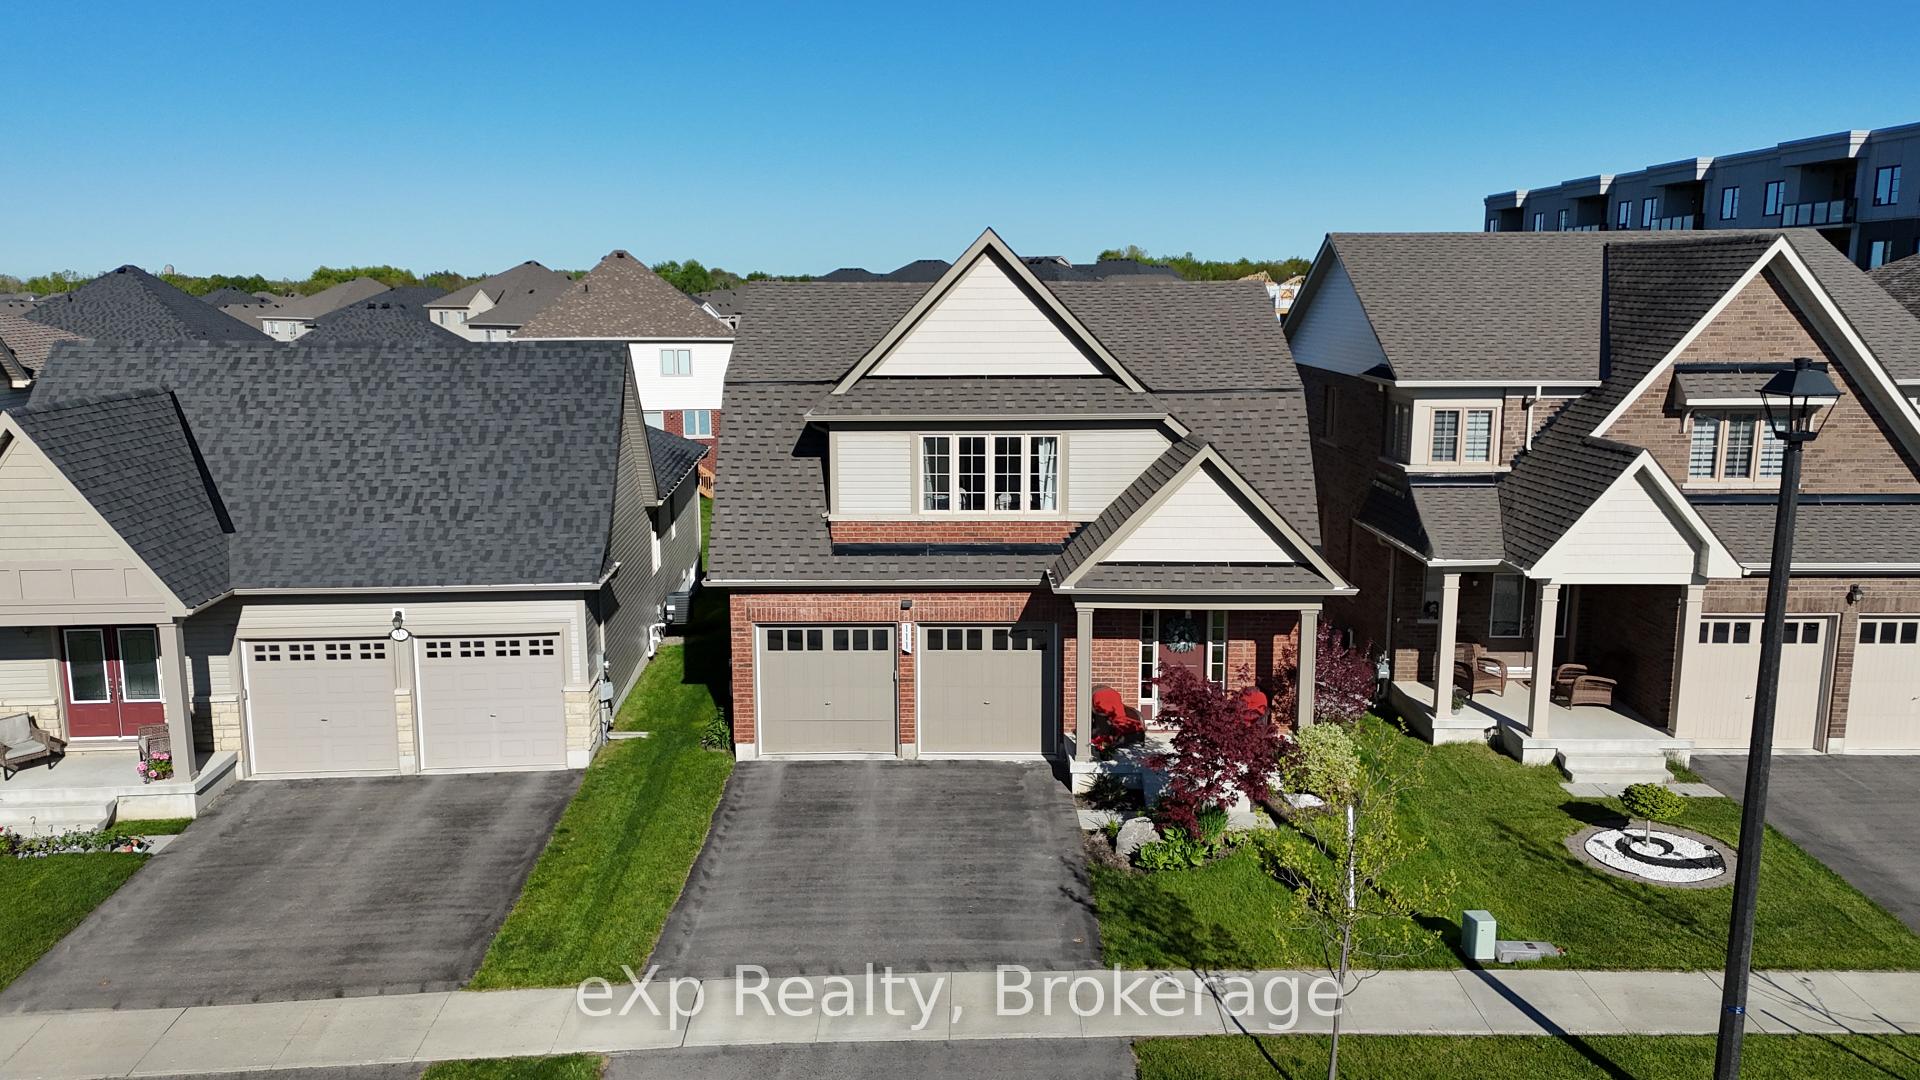
111 Farley Road
111 Farley Road
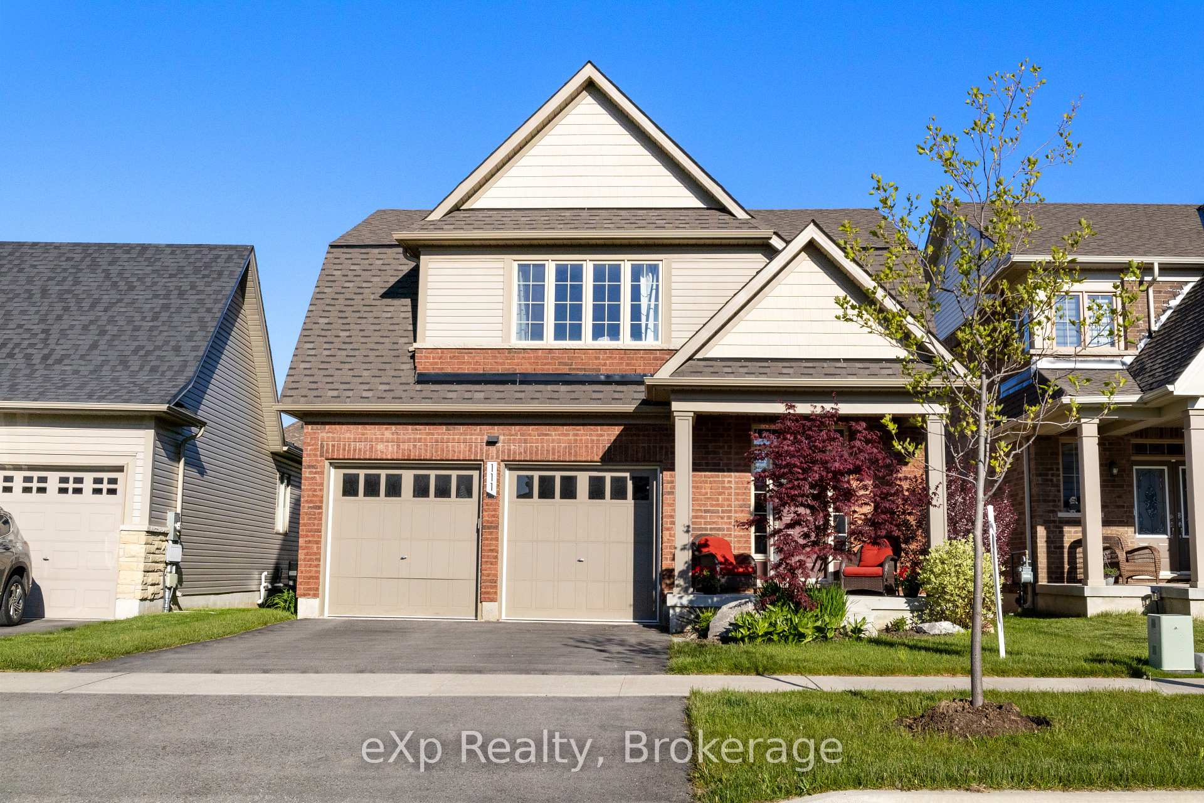
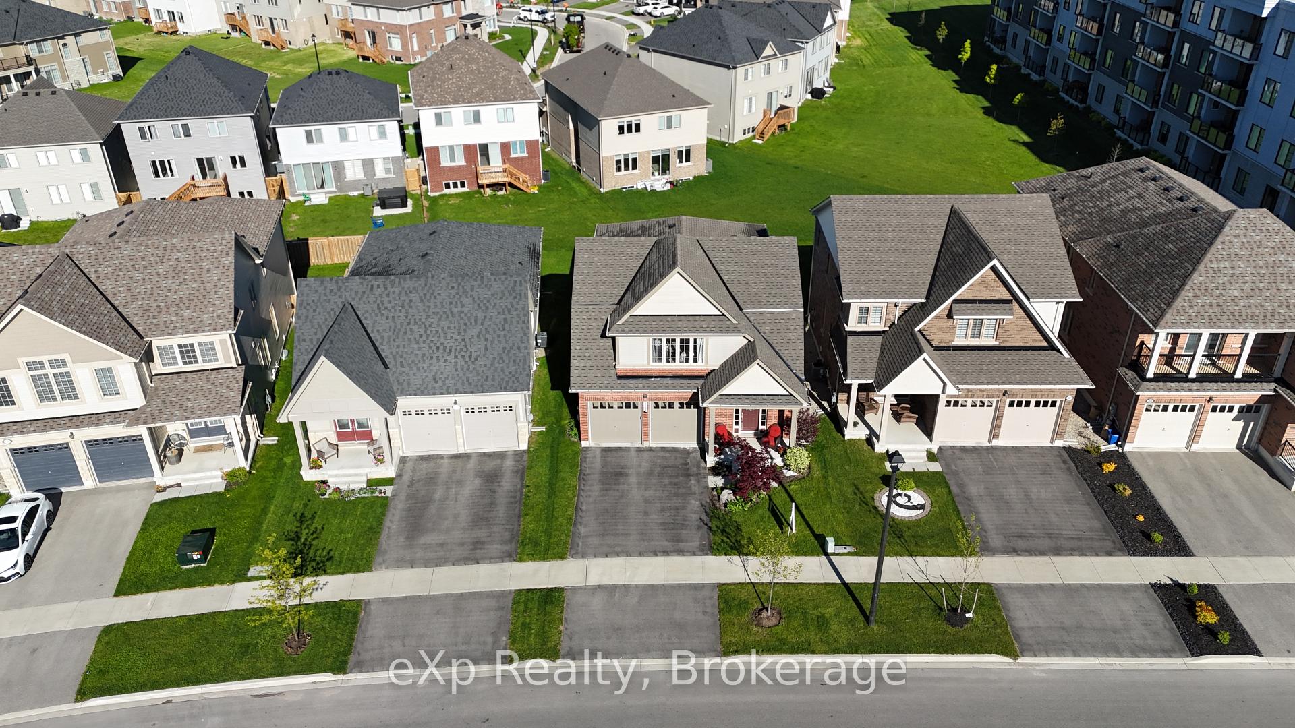
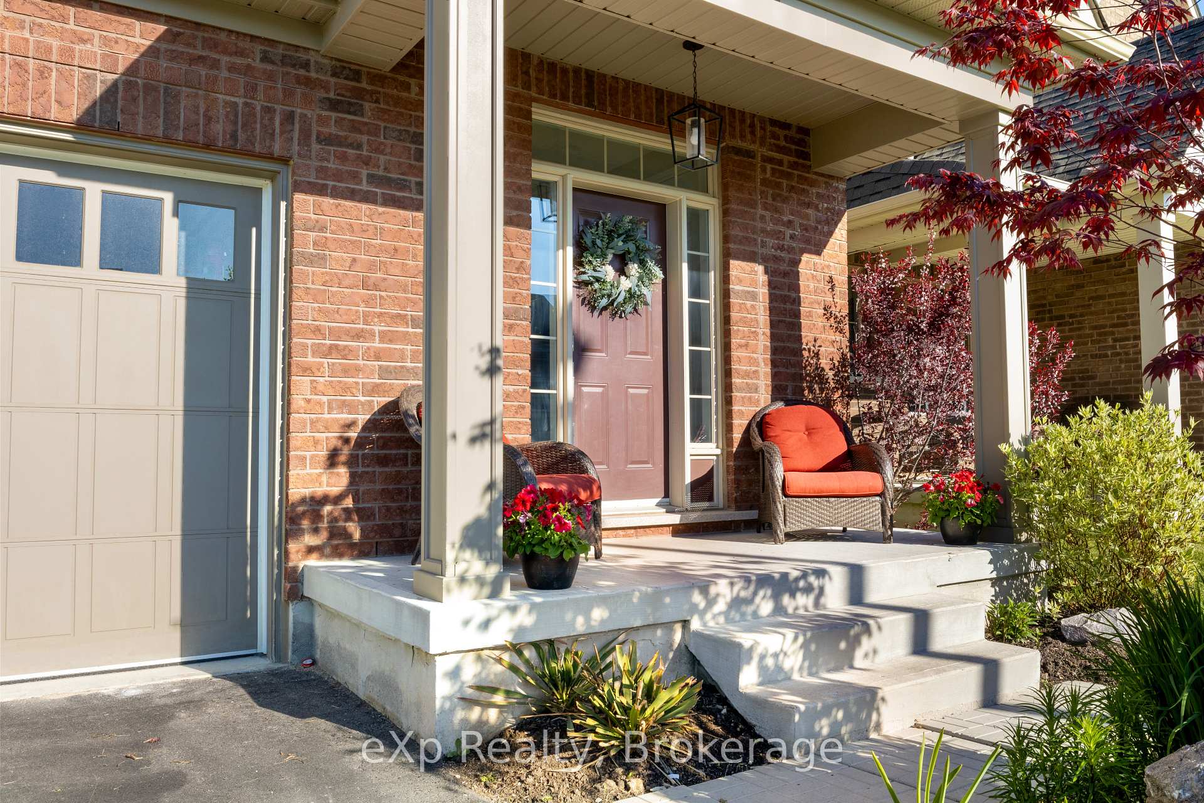
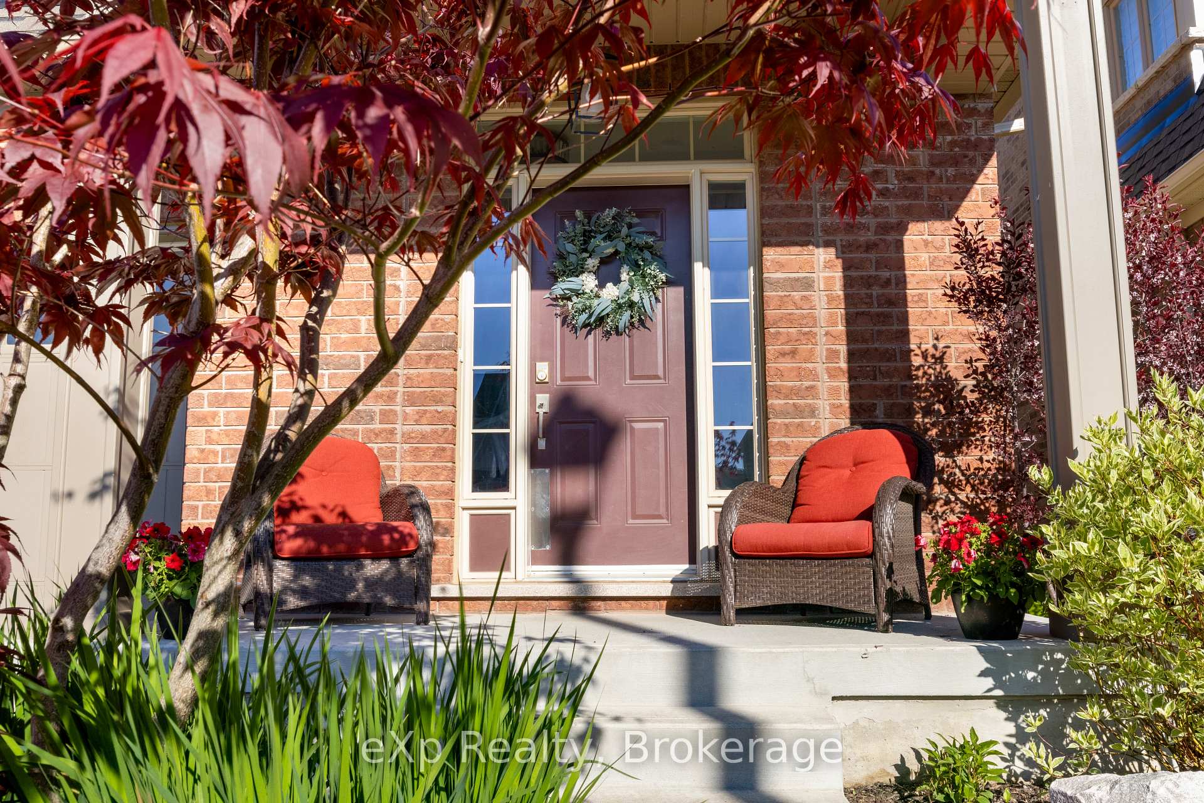 See all 41 photos
Property history
- $999,000TerminatedList: 2025-07-07|End: 2025-07-18|11 daysX12266863
- $1,075,000TerminatedList: 2025-05-28|End: 2025-07-02|35 daysX12178177
- $1,099,000TerminatedList: 2025-03-05|End: 2025-05-27|83 daysX12002309
Facts and features
- BasementUnfinished
- Price per sq ft~$444
- Water, sewerMunicipal
- HeatingForced air
- Fireplace
- Central air
The homeDetached, Bungaloft, 2,000–2,500 sq ft
- Type: Detached
- Style: Bungaloft
- Living space: 2,000–2,500 sq ft
- Basement: Unfinished
InsideFireplace Yes, natural gas, Air exchanger, sump pump, water softener, water heater owned, Rooms above ground 12
- Fireplace: Yes, natural gas
- Features: Air exchanger, sump pump, water softener, water heater owned
- Rooms above ground: 12
- Bedrooms: 4
- Bathrooms: 4
- Kitchens: 1
- Family room: Yes
Outside and lotVinyl siding, Asphalt shingle, Poured concrete
- Exterior: Vinyl siding
- Roof: Asphalt shingle
- Foundation: Poured concrete
- Size: 11.94 × 109 ft
Parking2 Garage, Attached, Front yard parking
- Spaces: 2 Garage
- Garage: Attached
- Driveway: Front yard parking
Heating, water and powerForced air, gas, Central air, Municipal water
- Heating: Forced air, gas
- Cooling: Central air
- Water: Municipal water
- Sewer: Municipal sewer
Costs and taxesTaxes $6,029 a year, HST included in the price
- Taxes, 2024: $6,029 a year
- HST: HST included in the price
Included in the saleSmart home system, tv and wall mounts, dishwasher, dryer, garage door opener, range hood, fridge, stove, washer, window coverings
- Included: Smart home system, tv and wall mounts, dishwasher, dryer, garage door opener, range hood, fridge, stove, washer, window coverings
Listing detailsX12266863, Terminated, Jul 7, 2025
- MLS® number: X12266863
- Status: Terminated
- Listed on: Jul 7, 2025
- Days on market: 11
- Updated: Jul 18, 2025
- Possession: Flexible
- Occupied by: Owner
- Listing brokerage: eXp Realty
About this home
111 Farley Road, Centre Wellington (Fergus), ON N1M 0H2
Discover the perfect blend of style and functionality in this stunning bungaloft in Fergus! With 2,026 sq. ft. of bright, modern living space, this meticulously maintained home showcases true pride of ownership inside and out. Nestled in a quiet neighbourhood, this home offers the perfect retreat while keeping you close to local amenities. Step inside to a thoughtfully designed layout with four spacious bedrooms and three(+1) bathrooms. The open-concept main floor is filled with natural light, featuring a sleek kitchen, elegant dining space, and a cozy living area. Upstairs, two bedrooms share a convenient ensuite, making it the perfect setup for family or guests. The basement remains a blank slate for your finishing touches but already features a beautifully finished bathroom, adding value and flexibility. With ample storage throughout, this home is as practical as it is inviting. Schedule your showing today and see what makes this home so special!
Ask about this home
A HOMEH agent will answer your questions about this home.
Around this home
Daily convenience, out of 100, from the distances below
Schools nearby
School rating, out of 10.
Helpful calculators
Your HOMEH agent

"I would see it this week."