

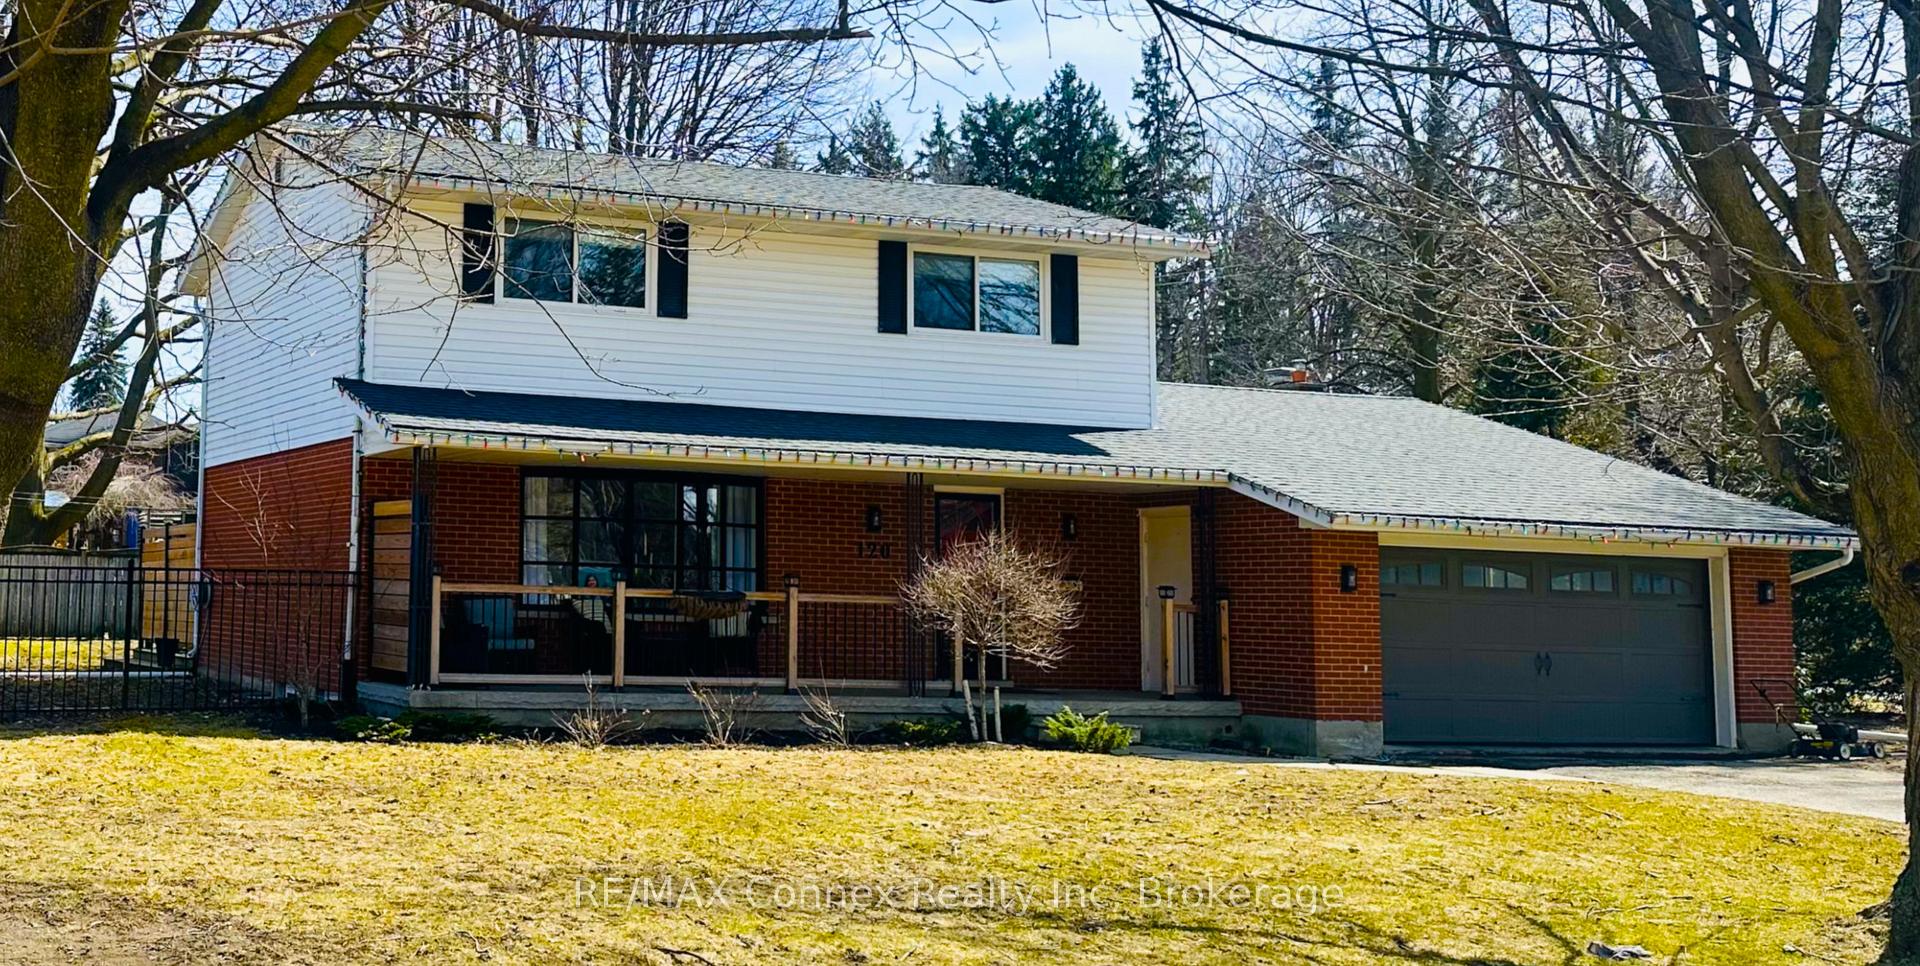
120 Princess Street
120 Princess Street
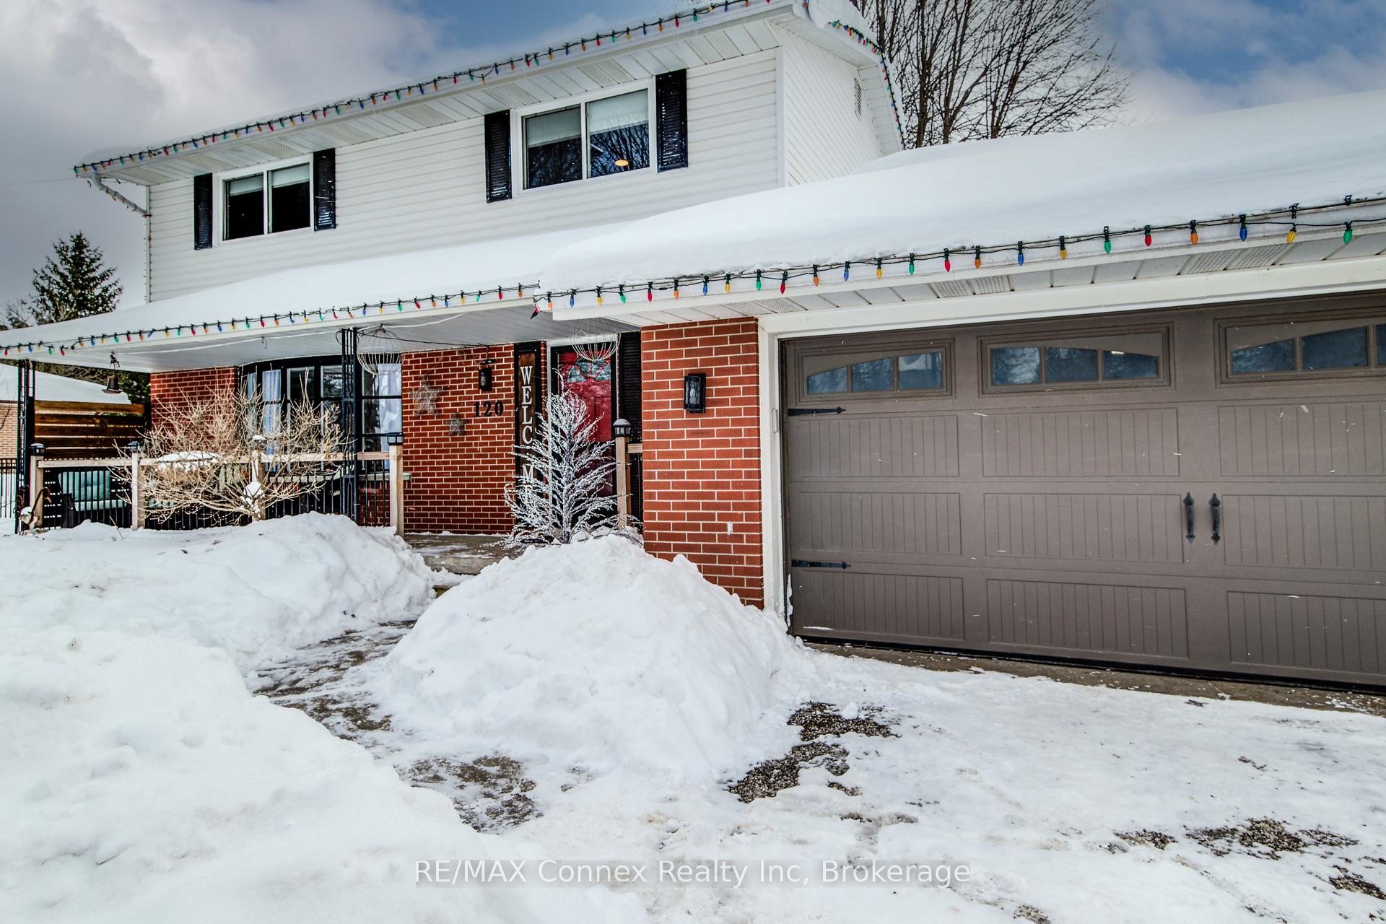
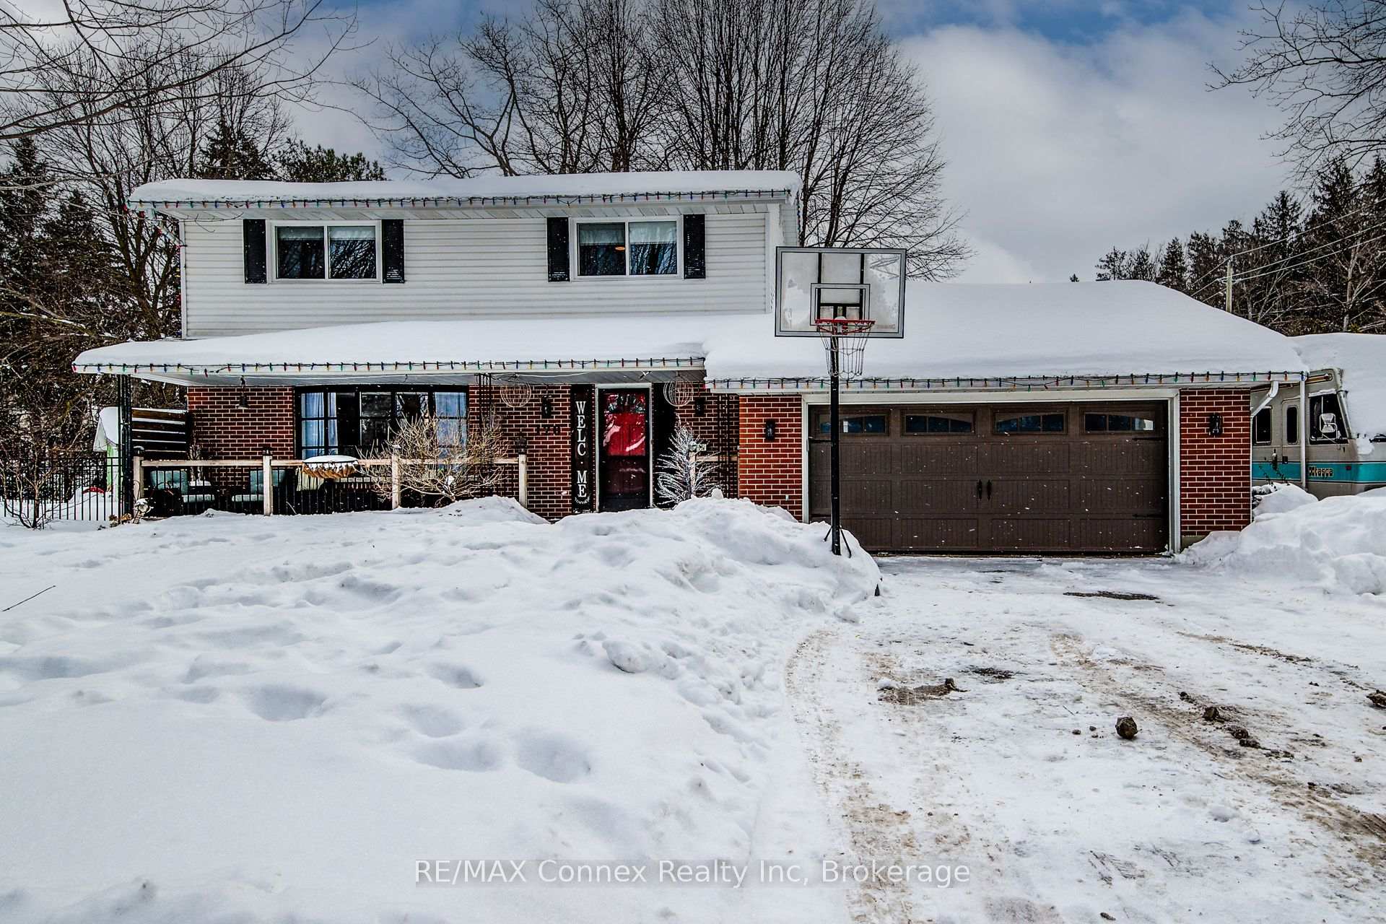
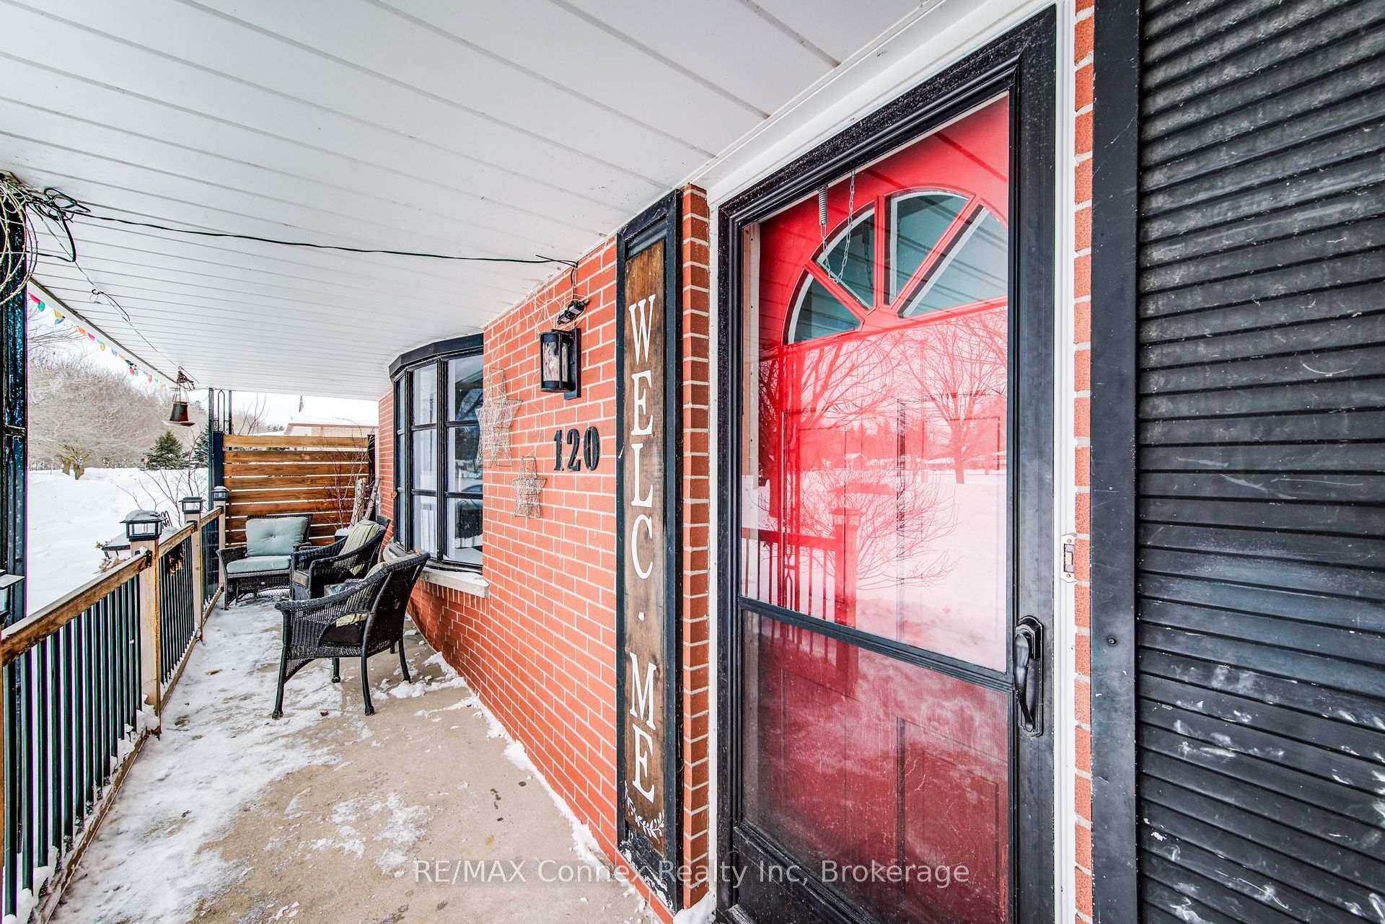
 See all 37 photos
Property history
Facts and features
- BasementUnfinished
- Age of home51–99 years
- Water, sewerMunicipal
- Lot shapeIrregular
- Hardwood floors
- Fireplace
- Central air
The homeDetached, 2-storey, Age 51–99 years
- Type: Detached
- Style: 2-storey
- Age: 51–99 years
- Living space: 2,000–2,500 sq ft
- Basement: Full, unfinished
- View: Park/greenbelt
InsideFireplace Yes, natural gas, Vinyl, Hardwood, Ceramic, Lower level
- Fireplace: Yes, natural gas
- Flooring: Vinyl, Hardwood, Ceramic
- Laundry: Lower level
- Features: Auto garage door remote, carpet free, floor drain, water heater owned, water softener
- Security: Carbon monoxide detectors, smoke detector
- Rooms above ground: 9
- Bedrooms: 4
- Bathrooms: 2
- Kitchens: 1
- Family room: Yes
Outside and lotAluminum siding, brick, Asphalt shingle, Poured concrete
- Exterior: Aluminum siding, brick
- Roof: Asphalt shingle
- Foundation: Poured concrete
- Features: Porch, privacy
- Size: 137 × 112 ft
- Shape: Irregular
- Zoning: R1
Parking2 Garage, Attached, Private double
- Spaces: 2 Garage
- Garage: Attached
- Driveway: Private double
Heating, water and powerForced air, gas, Central air, Municipal water
- Heating: Forced air, gas
- Cooling: Central air
- Water: Municipal water
- Sewer: Municipal sewer
- Natural gas: Yes
- Hydro: Yes
- Cable: Available
- Telephone: Available
Costs and taxesTaxes $5,397 a year, HST included in the price, Rental items None
- Taxes, 2024: $5,397 a year
- HST: HST included in the price
- Rental items: None
Included in the saleFridge, stove, washer, dryer, all electrical light fixtures, all window coverings, garage door remotes, Curtains in dining room, shelving in coffee nook area, t.v. mounts
- Included: Fridge, stove, washer, dryer, all electrical light fixtures, all window coverings, garage door remotes
- Not included: Curtains in dining room, shelving in coffee nook area, t.v. mounts
NearbyFenced yard, park, rec./commun.centre, school, school bus route, wooded/treed
- Close to: Fenced yard, park, rec./commun.centre, school, school bus route, wooded/treed
Listing detailsX11982816, Sold, Feb 21, 2025
- MLS® number: X11982816
- Status: Sold
- Listed on: Feb 21, 2025
- Days on market: 73
- Updated: May 5, 2025
- Possession: Flexible
- Occupied by: Owner
- Listing brokerage: RE/MAX Connex Realty Inc
About this home
120 Princess Street, Centre Wellington (Fergus), ON N1M 1Y2
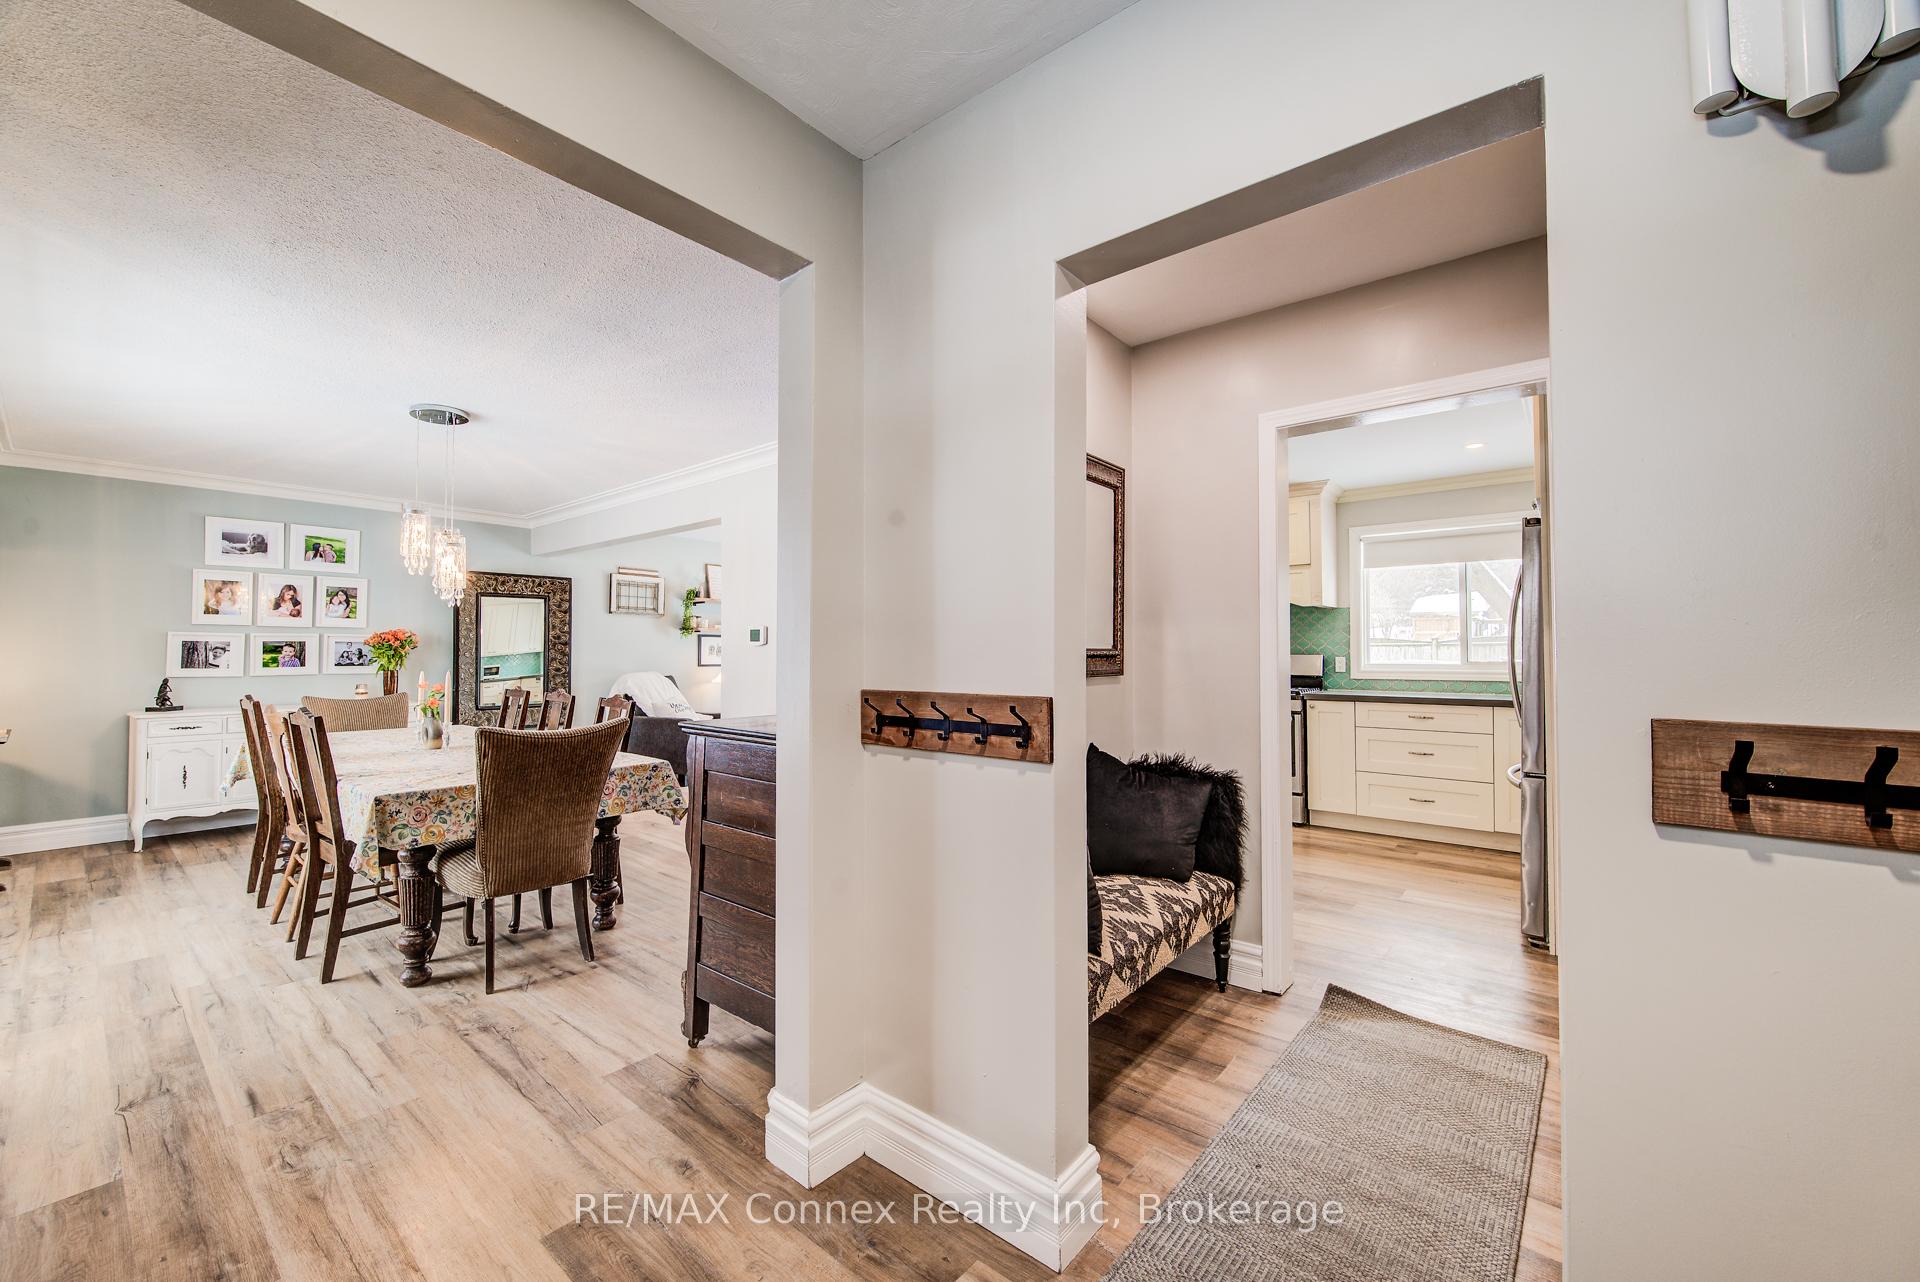
This home has only housed two families. It has seen many children grow up and served them well. The 137 x 112 ft. lot holds memories of children playing, bon fires, laughter and many happy moments. With a full-length back deck with lots of privacy for those relaxing summer nights or even a giant play pen if you are tired of chasing kids and want to relax for a while. Located in the middle of town, walking distance to all amenities, easy access to sports activities, walking trials, parks, splash pad, conservation area and beach and so much more. My favourite spot has been the bright and spacious sunroom with wall-to-wall windows and a walkout to the deck. The living room is open to the sunroom with a cozy gas fireplace, storage closet and a beautiful view. This is perfect for family nights in during heavy snow days. The kitchen has plenty of cupboard space, a breakfast bar for quick meals or socializing and room to maneuver during a lot of activity. The formal dining room has more than enough space for dinner parties and family meals. There is room for an extra long table to fit comfortably and has a fabulous view of the baseball field in the summer and skating rink in the winter. Upstairs is a renovated 5pc washroom, and four spacious bedrooms with their own closets. If you need more space, the unfinished basement creates room to grow. Summer nights can be had enjoying some time on the front porch to watch the rain, baseball and rugby. This house has a view of our fabulous community life. The town of Fergus holds so much value and has a lot to offer a growing family. Downtown is a five-minute walk to enjoy the picturesque view, local shops and restaurants or to have a cocktail overlooking the grand river.
Ask about this home
A HOMEH agent will answer your questions about this home.
Around this home
Daily convenience, out of 100, from the distances below
Schools nearby
School rating, out of 10.
Helpful calculators
Your HOMEH agent

"I would see it this week."