

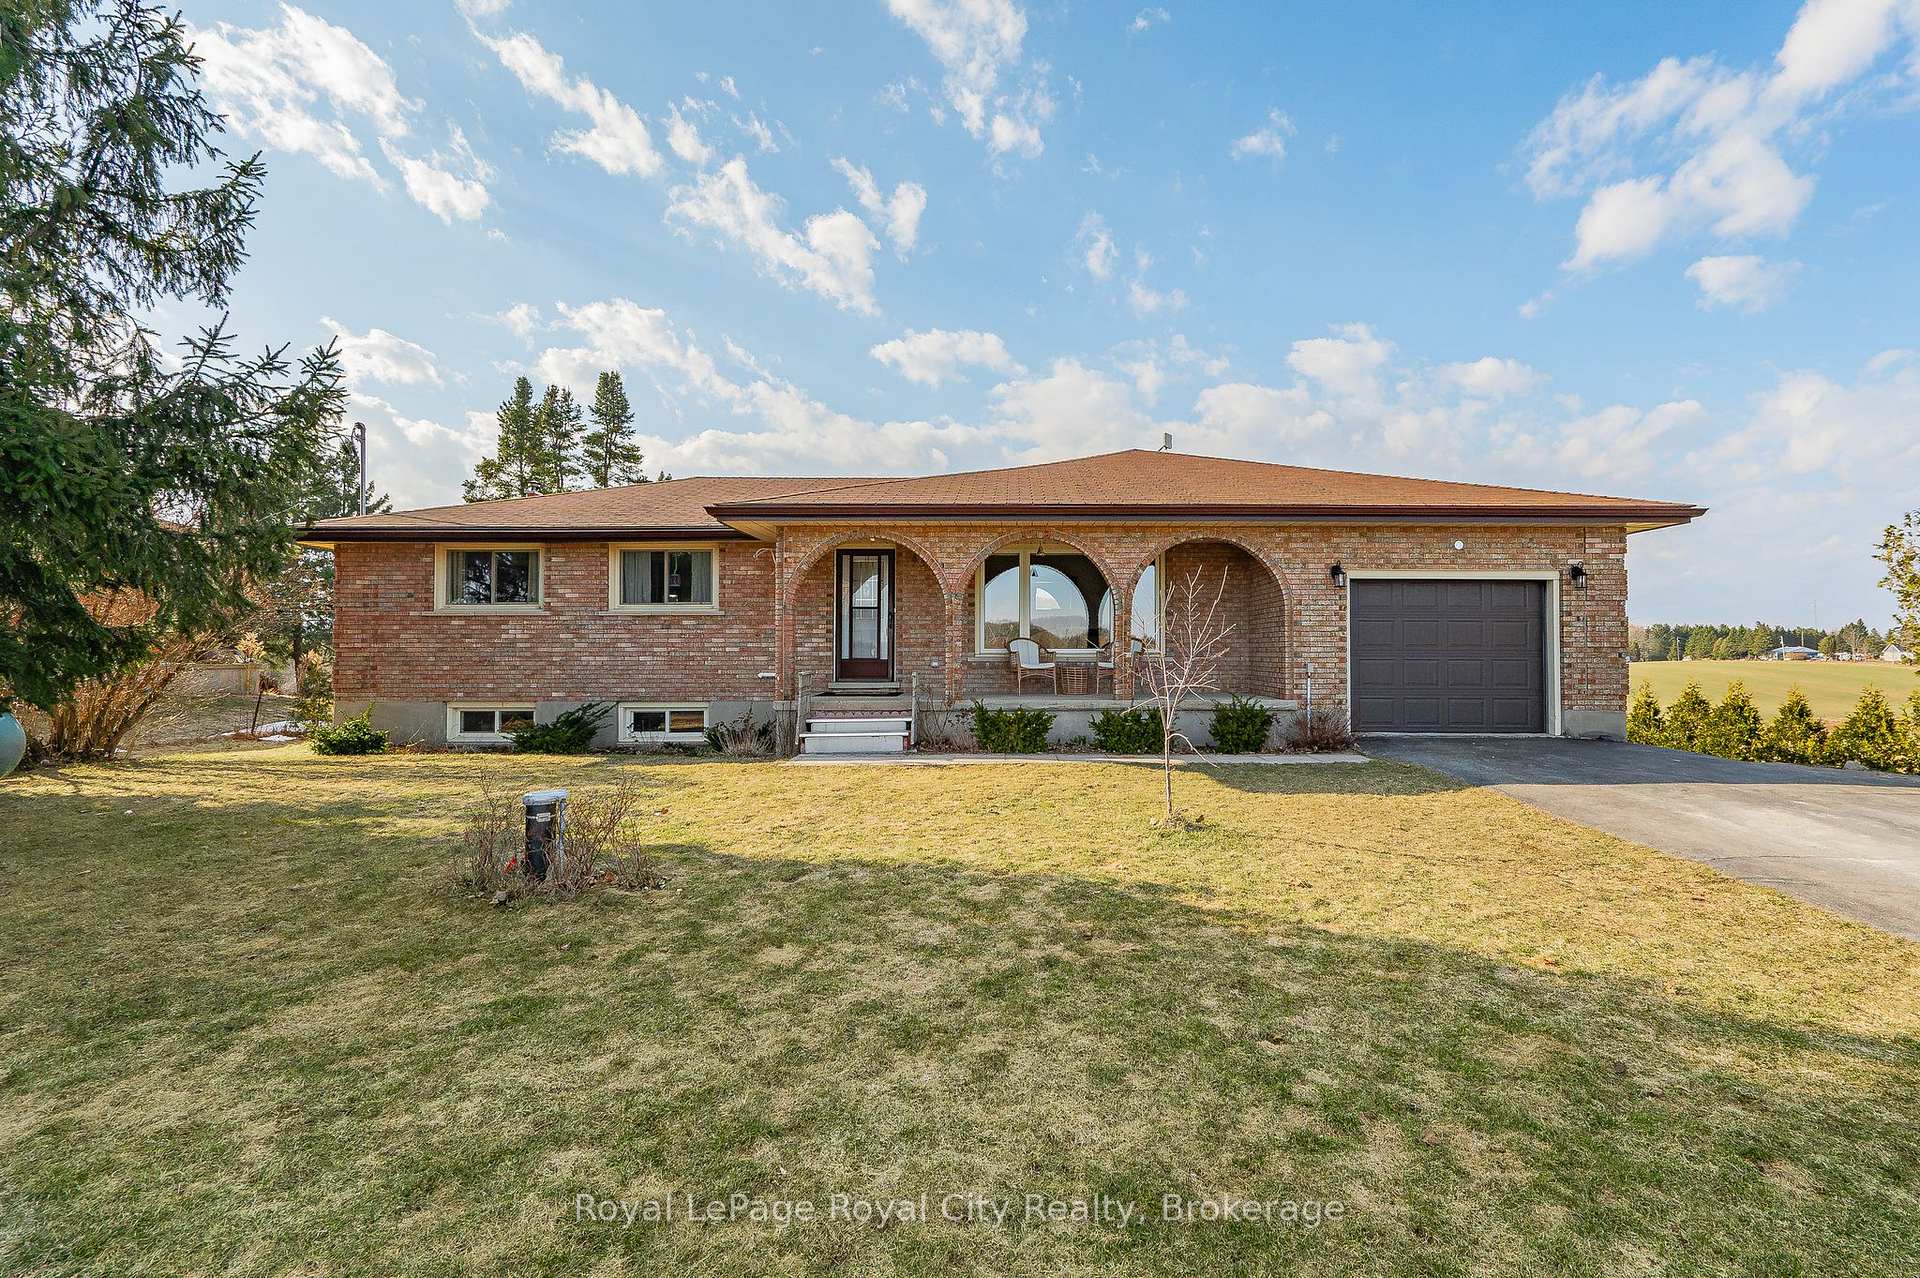
7682 Eighth Line
7682 Eighth Line
 See all 44 photos
Property history
Facts and features
- BasementWalk-out
- Age of home31–50 years
- Water, sewerWell, septic
- HeatingForced air
- Fireplace
- Central air
The homeDetached, Bungalow, Age 31–50 years
- Type: Detached
- Style: Bungalow
- Age: 31–50 years
- Living space: 1,100–1,500 sq ft
- Basement: Partially finished, walk-out
- View: Hills, pasture, trees/woods, creek/stream
InsideFireplace Yes, wood stove, Lower level, Water treatment
- Fireplace: Yes, wood stove
- Laundry: Lower level
- Features: Water treatment
- Rooms above ground: 7
- Rooms in the basement: 4
- Bedrooms: 3 + 1 in the basement
- Bathrooms: 2
- Kitchens: 1
- Family room: Yes
Outside and lotBrick, Asphalt shingle, Poured concrete
- Exterior: Brick
- Roof: Asphalt shingle
- Foundation: Poured concrete
- Other structures: Shed
- Size: 100 × 160 ft
Parking1 Garage, Attached, Private double
- Spaces: 1 Garage
- Garage: Attached
- Driveway: Private double
Heating, water and powerForced air, propane, Central air, Well
- Heating: Forced air, propane
- Cooling: Central air
- Water: Well
- Sewer: Septic
Costs and taxesTaxes $4,313 a year, HST included in the price, Propane tank at front of property
- Taxes, 2024: $4,313 a year
- HST: HST included in the price
- Rental items: Propane tank at front of property
Included in the saleRefrigerator, stove, dishwasher, washer, dryer, hot water heater, garage door opener and remotes.
- Included: Refrigerator, stove, dishwasher, washer, dryer, hot water heater, garage door opener and remotes.
NearbyRiver/stream, school bus route
- Close to: River/stream, school bus route
Listing detailsX12047787, Sold, Mar 28, 2025
- MLS® number: X12047787
- Status: Sold
- Listed on: Mar 28, 2025
- Days on market: 39
- Updated: May 6, 2025
- Possession: Flexible
- Occupied by: Owner
- Listing brokerage: Royal LePage Royal City Realty
About this home
7682 Eighth Line, Centre Wellington (Rural Centre Wellington East), ON N1H 6J2
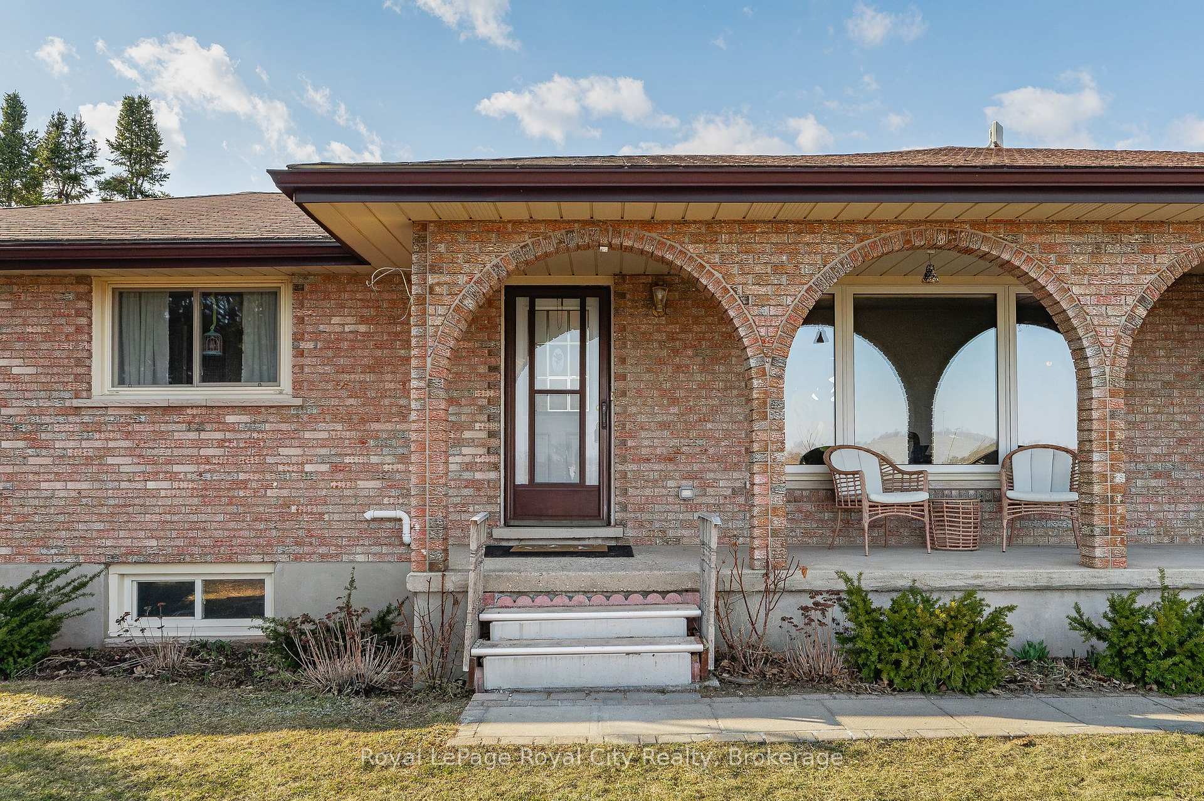
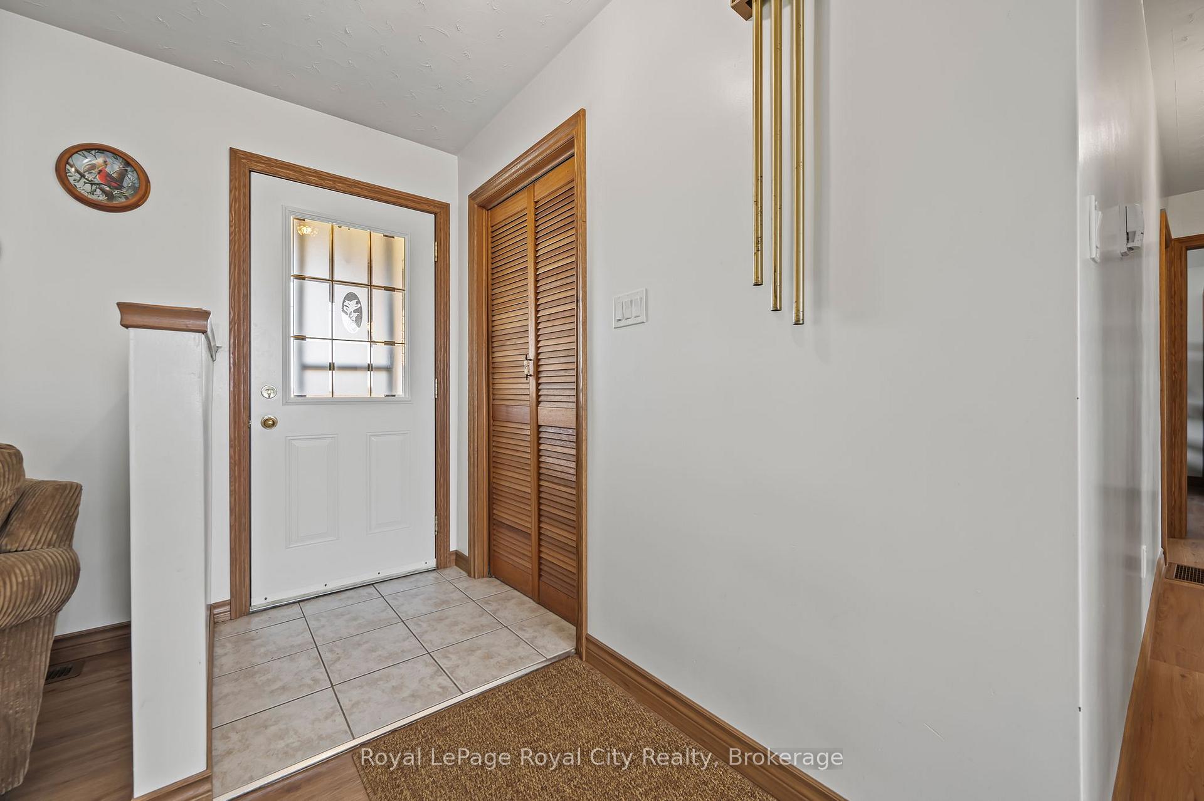
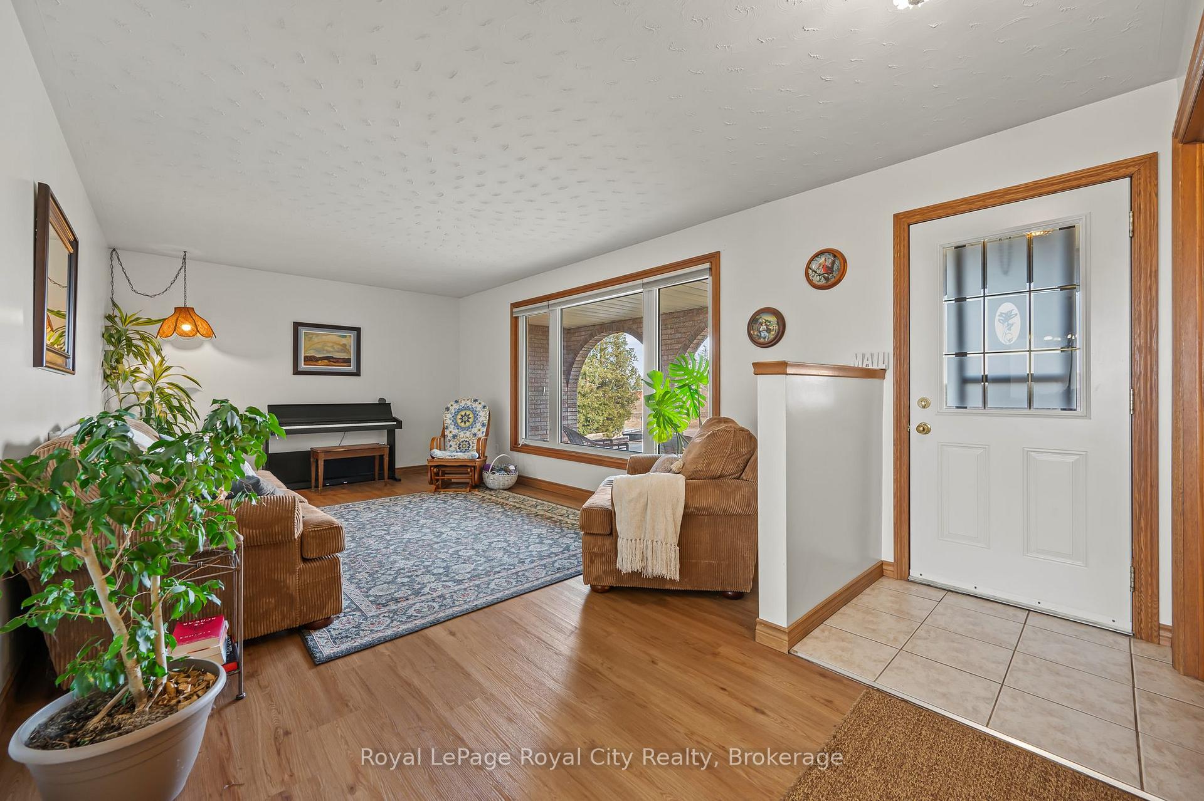
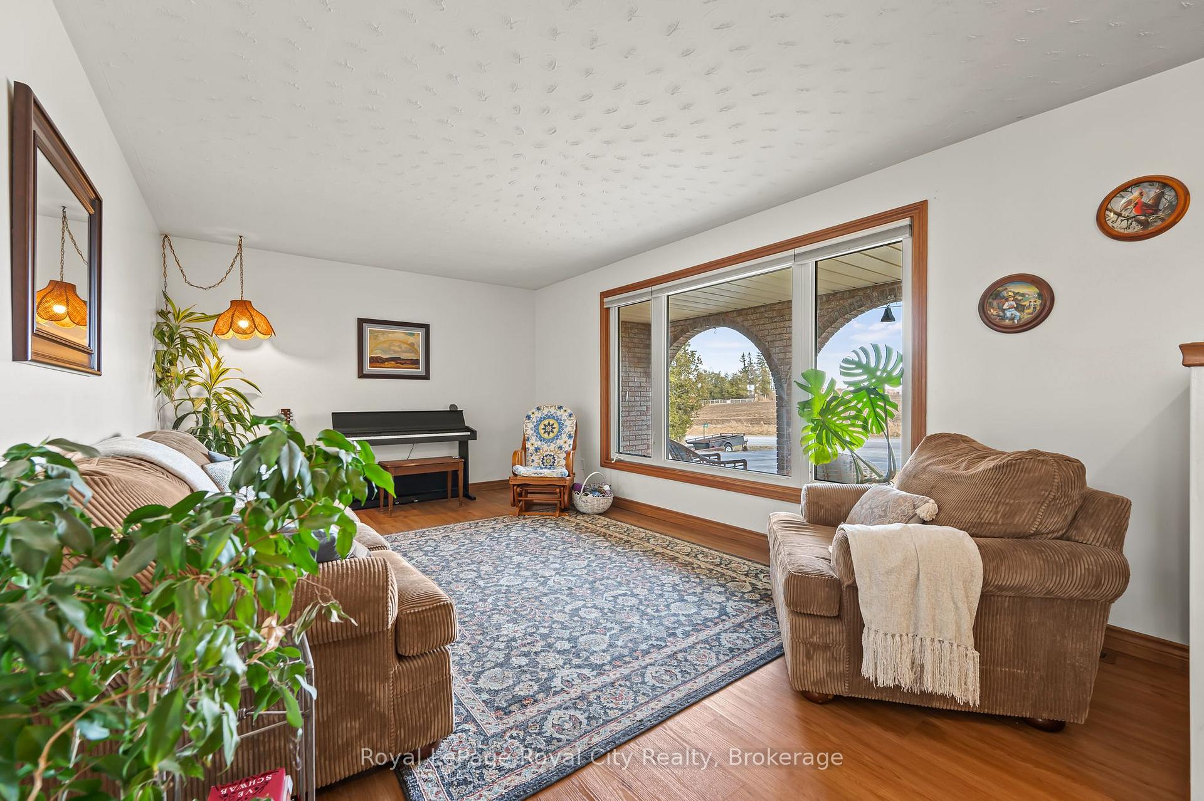
Welcome to Your Peaceful Country Retreat! Discover the charm of country living just 10 minutes from Guelph, Fergus or Elora. This delightful all-brick bungalow, complete with an attached single garage, sits on a generous 100 x 160 ft. lot offering breathtaking sunset views, abundant wildlife, and endless outdoor enjoyment opportunities. Step inside to a warm and inviting floor plan designed for entertaining and comfortable family living. The spacious eat-in kitchen provides seamless access to the covered side deck, making indoor-outdoor living a breeze. Freshly painted and featuring new flooring, this 3-bedroom home exudes a fresh and modern appeal. The updated large family bathroom ensures both comfort and style. An open staircase leads to the bright and airy basement family room, where large windows flood the space with natural light and a cozy wood stove adds warmth and ambiance, perfect for those chilly evenings. Additionally, the basement offers ample storage, including a large cold cellar, ideal for preserving seasonal goods, canning, and more. A convenient walkout from the laundry room provides easy access to the backyard, enhancing the home's functionality. Enjoy serene evenings under the stars gathered around a crackling bonfire, dine al fresco, and immerse yourself in the tranquility of rural living while remaining just minutes from urban conveniences. The double-wide driveway accommodates parking for four cars, and a separate laneway leading to the backyard offers ample space for those dreaming of a workshop. The shed has hydro and a heat source and presents a versatile opportunity for storing motorized toys, gardening supplies, or other creative endeavours. Recent updates ensure peace of mind, including a new septic system (2020), well pump (2020), UV filter (2025), and hot water tank (2022). If you're searching for a country retreat with modern comforts and room to grow, this charming property is the perfect place to call home!
Ask about this home
A HOMEH agent will answer your questions about this home.
Around this home
Helpful calculators
Your HOMEH agent

"I would see it this week."