

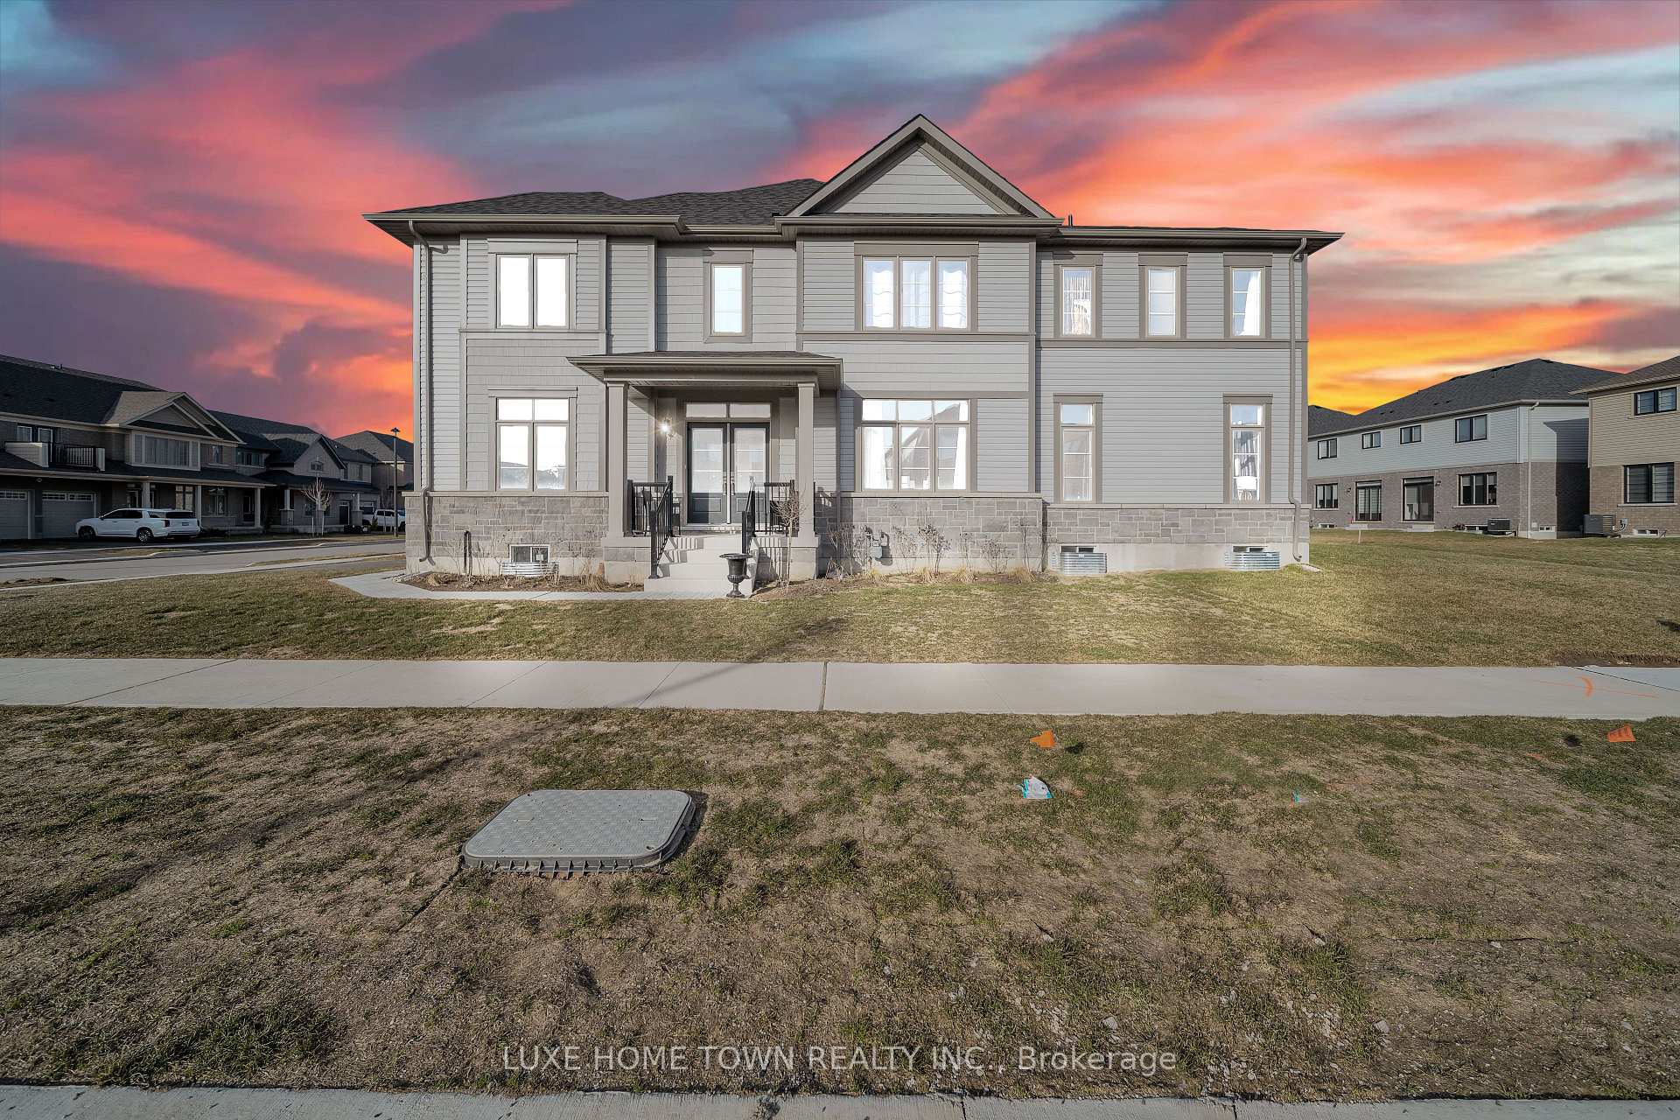
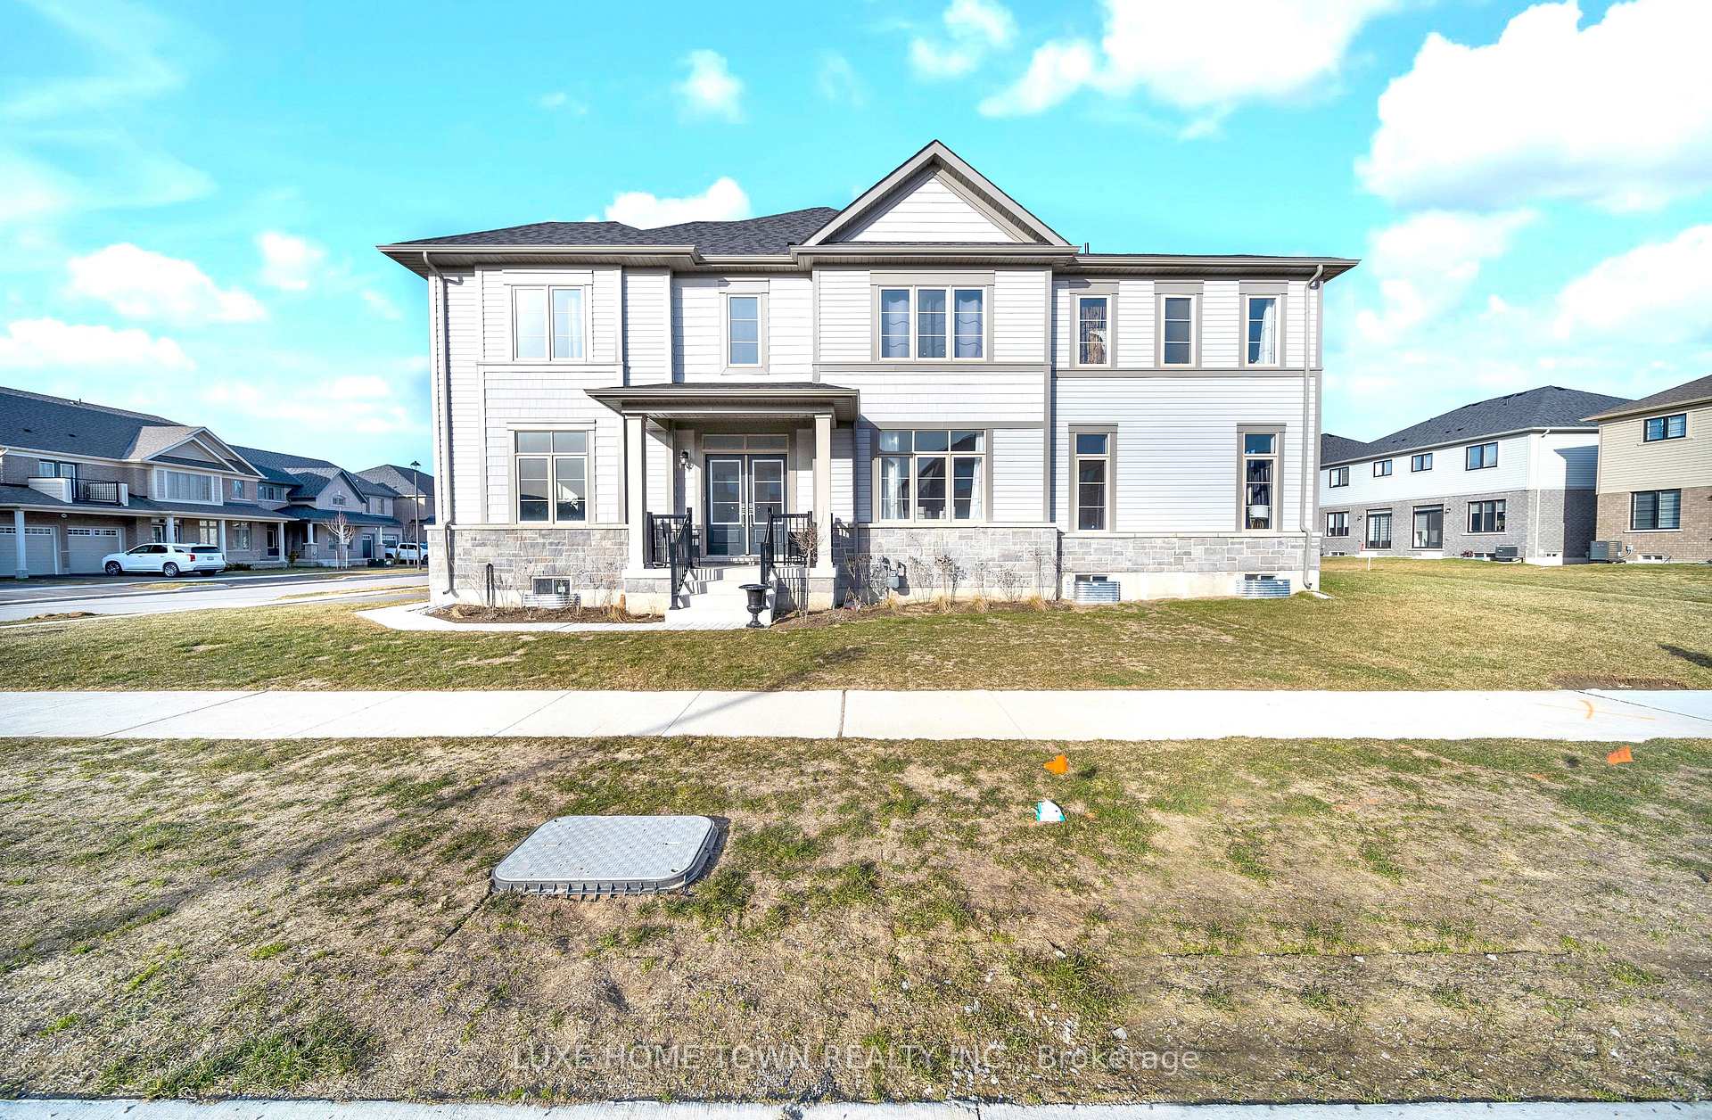
179 Rea Drive
179 Rea Drive
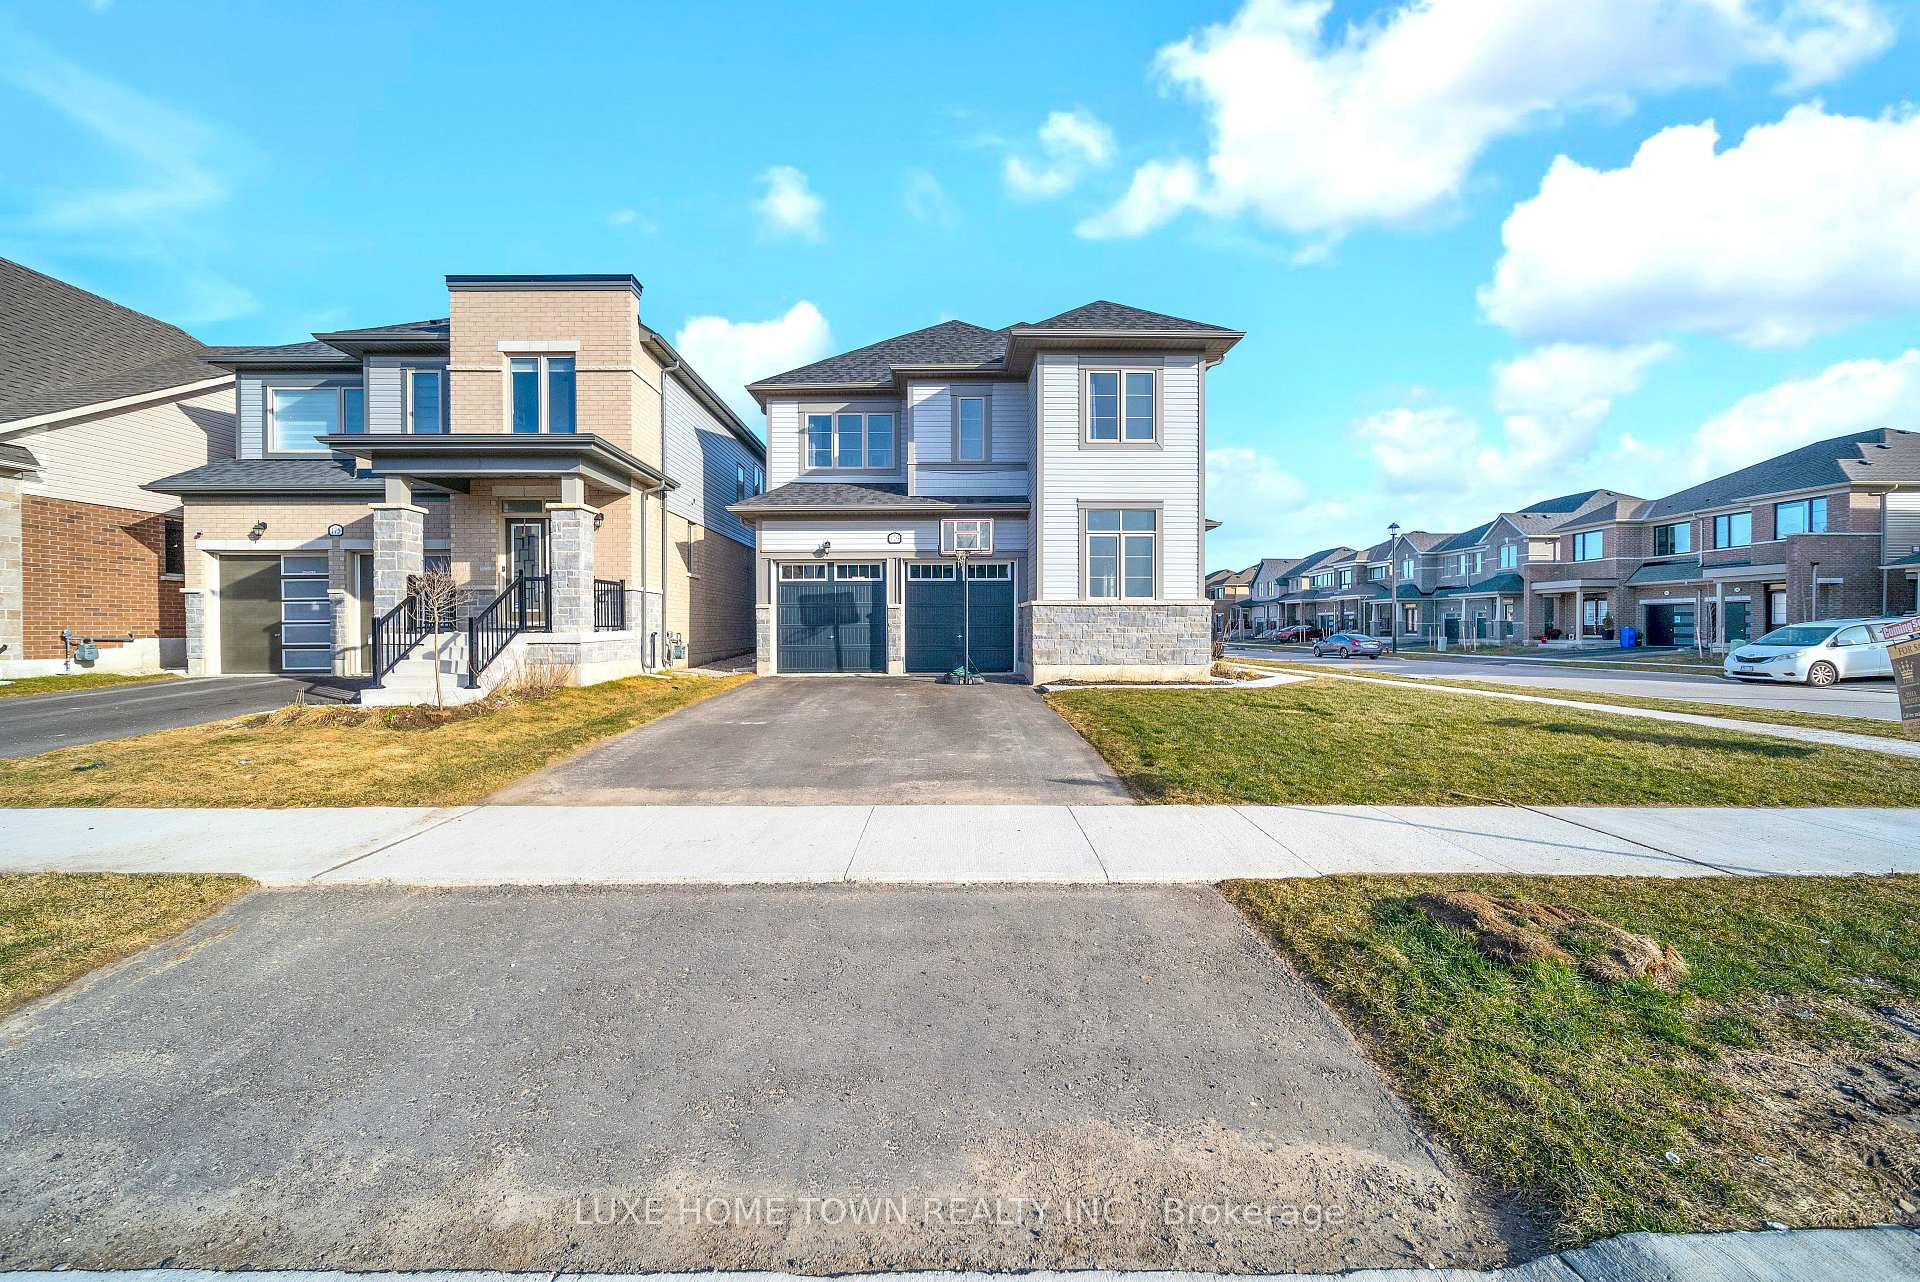 See all 50 photos
Property history
Facts and features
- BasementUnfinished
- Water, sewerMunicipal
- HeatingForced air
- Type of homeDetached
The homeDetached, 2-storey, 2,500–3,000 sq ft
- Type: Detached
- Style: 2-storey
- Living space: 2,500–3,000 sq ft
- Basement: Full, unfinished
InsideOther, Rooms above ground 10, Bedrooms 5
- Features: Other
- Rooms above ground: 10
- Bedrooms: 5
- Bathrooms: 4
- Kitchens: 1
- Family room: Yes
Outside and lotVinyl siding, Asphalt shingle, Poured concrete
- Exterior: Vinyl siding
- Roof: Asphalt shingle
- Foundation: Poured concrete
- Size: 41.08 × 110 ft
- Zoning: R2.66.5
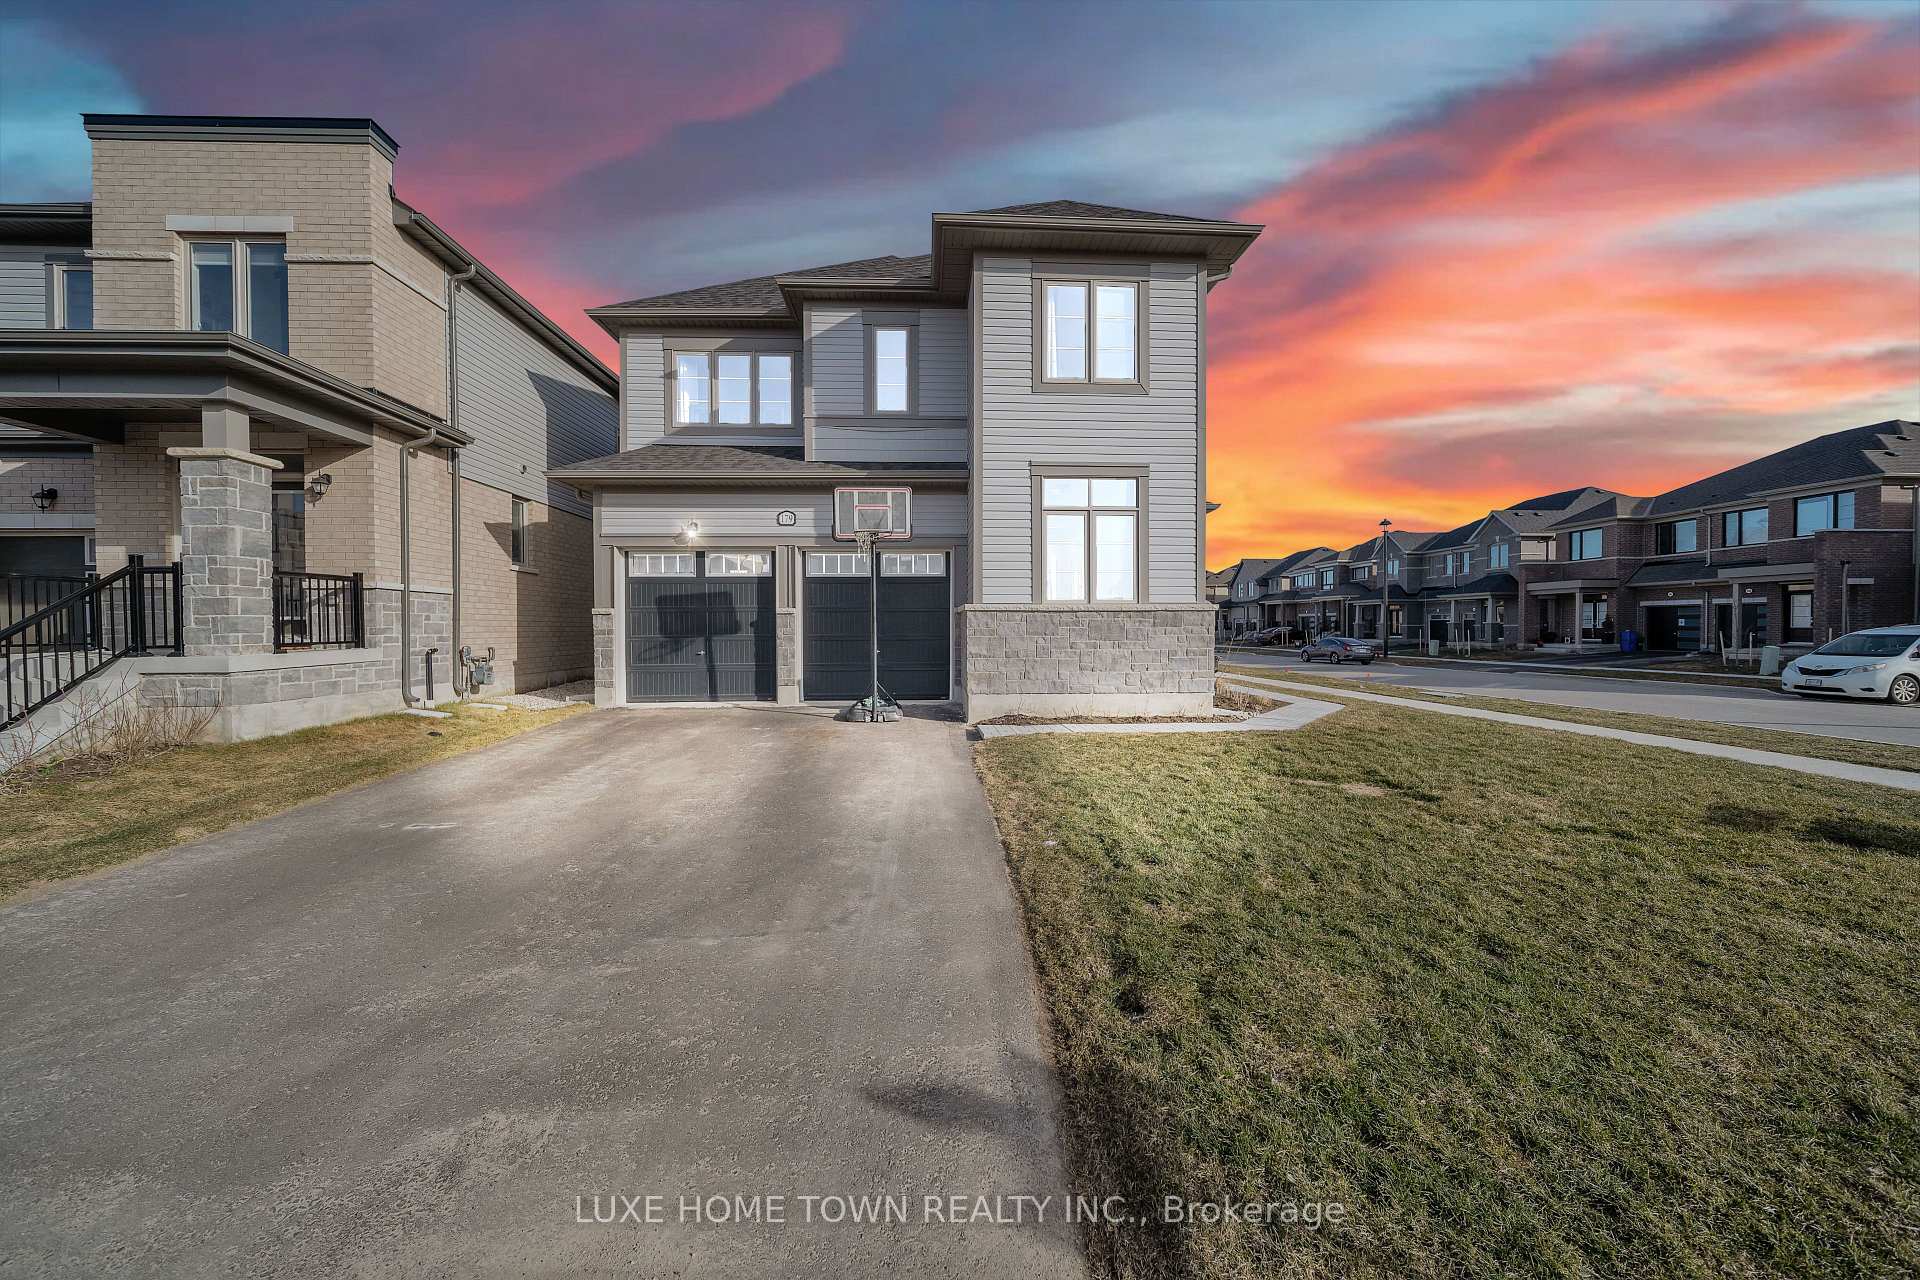
Parking2 Garage, Attached, Private double
- Spaces: 2 Garage
- Garage: Attached
- Driveway: Private double
Heating, water and powerForced air, gas, Municipal water, Municipal sewer
- Heating: Forced air, gas
- Water: Municipal water
- Sewer: Municipal sewer
Costs and taxesTaxes $5,586 a year, HST included in the price, Hot water tank rental.
- Taxes, 2024: $5,586 a year
- HST: HST included in the price
- Rental items: Hot water tank rental.
Included in the saleFridge, stove, dish washer, washer, dryer., Tenant's belongings.
- Included: Fridge, stove, dish washer, washer, dryer.
- Not included: Tenant's belongings.
Listing detailsX12059087, Sold, Apr 3, 2025
- MLS® number: X12059087
- Status: Sold
- Listed on: Apr 3, 2025
- Days on market: 32
- Updated: May 5, 2025
- Possession: Flexible
- Occupied by: Tenant
- Listing brokerage: LUXE HOME TOWN REALTY INC.
About this home
179 Rea Drive, Centre Wellington (Fergus), ON N1M 0H1
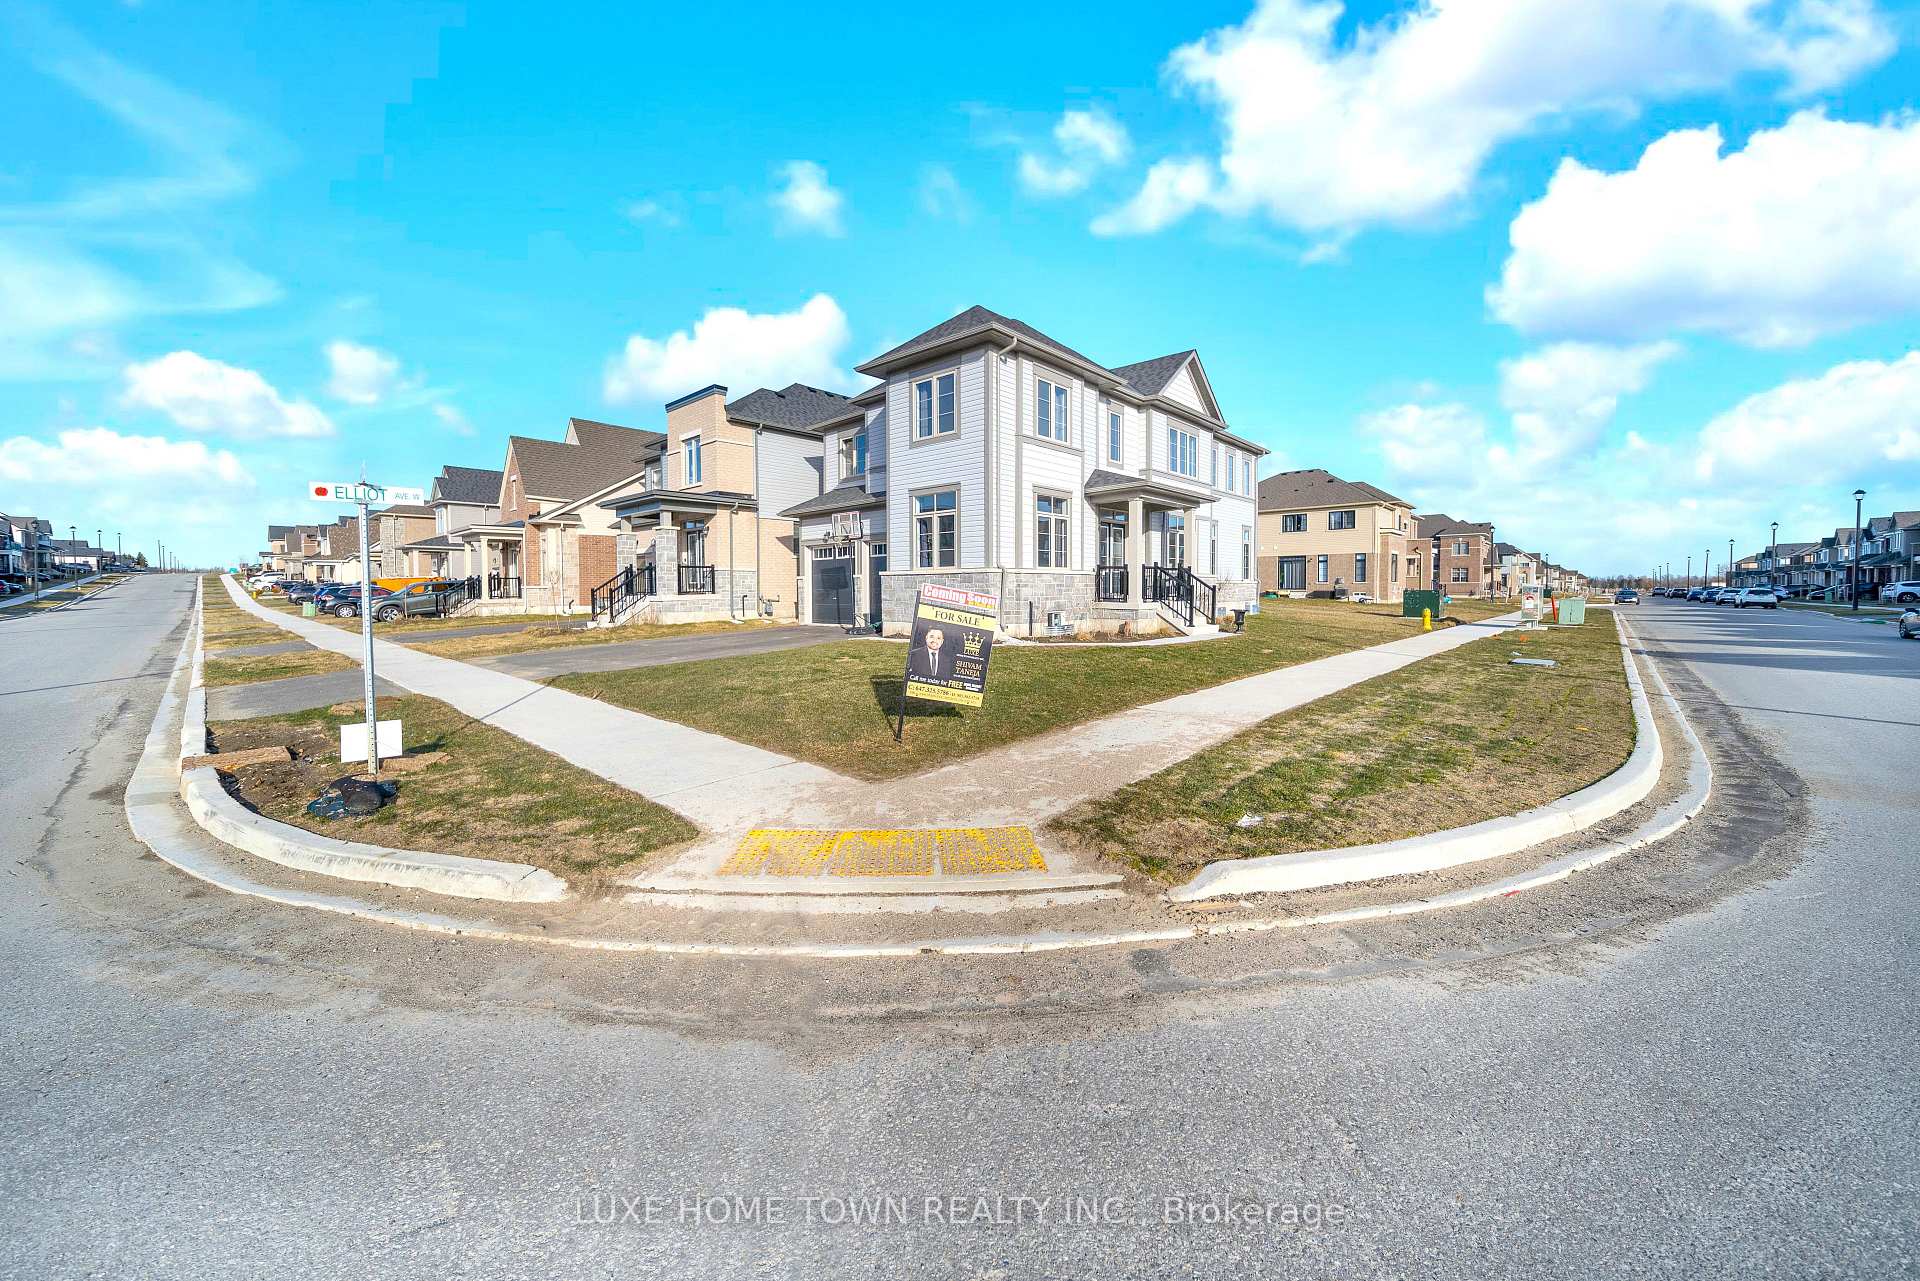
Beautiful Home 5 Bed 4 Bath, Side entrance for basement by builder available for Sale in the heart of Fergus with lots of great features. The layout flows effortlessly from the double front door entry into the foyer, which leads into a den/office with plenty of natural light. The formal dining room, great room, and kitchen are all designed to work together seamlessly. The second floor has 5 spacious bedrooms and 3 large bathrooms. The master bedroom has a walk-in closet with double clothes racks and a luxurious en-suite bathroom with double sinks, a large glass shower, and a separate soaker tub. One of the secondary bedrooms has an en-suite, and the others share a Jack and Jill bathroom. Almost 2700 sq ft of living space, plus an unfinished basement with potential for more. There's also a separate side entrance to the basement given by builder, offering lots of possibilities. This home really offers the best of both comfort and practicality. Whether you're relaxing in your large master suite or enjoying the future park right across the street, this home is designed for modern living with space and convenience in mind. The home is situated on a premium corner lot, offering added privacy and space.
Ask about this home
A HOMEH agent will answer your questions about this home.
Around this home
Daily convenience, out of 100, from the distances below
Schools nearby
School rating, out of 10.
Helpful calculators
Your HOMEH agent

"I would see it this week."