

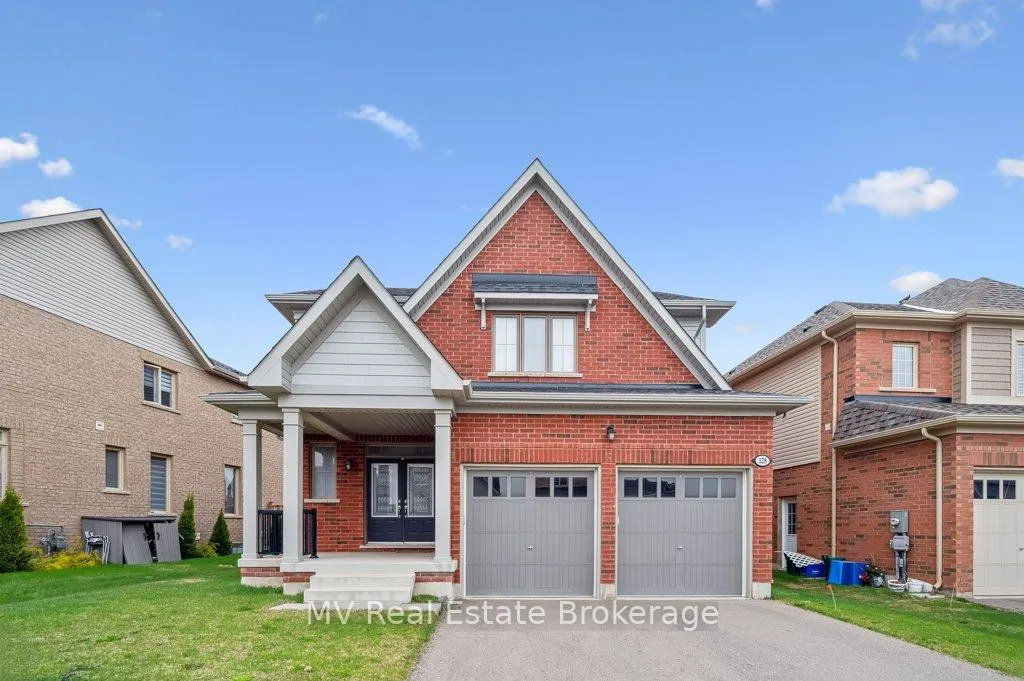
128 Farley Road
128 Farley Road
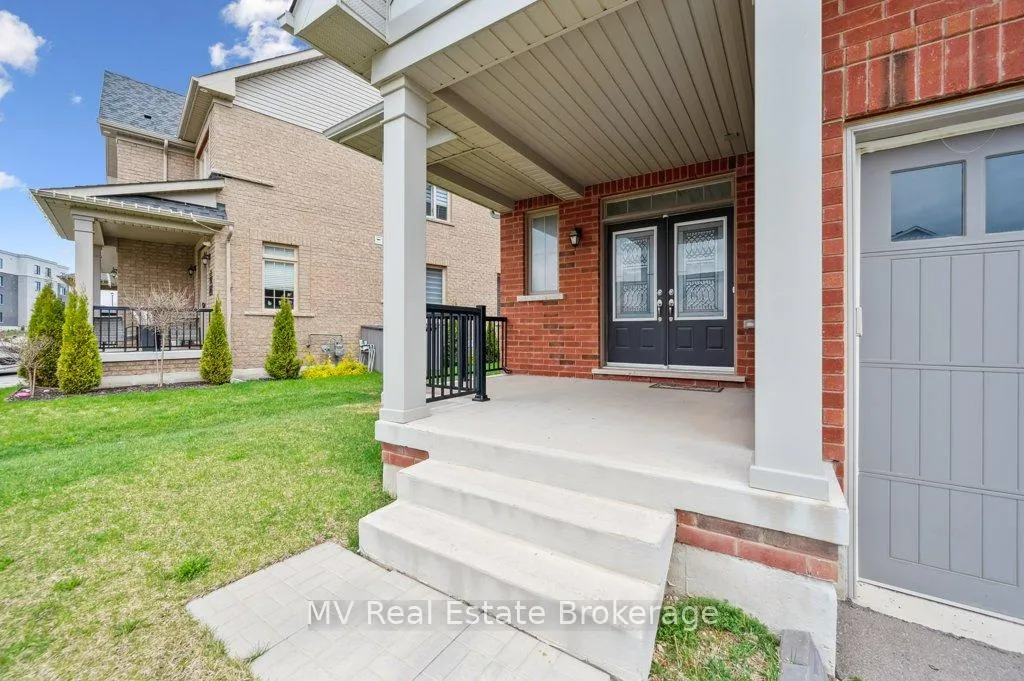
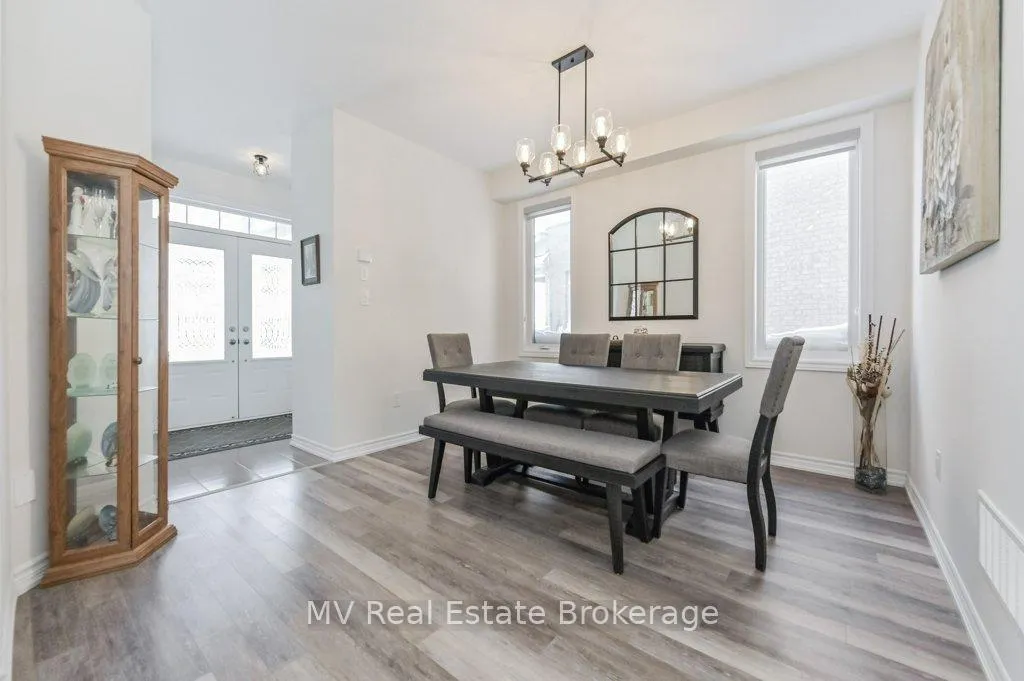
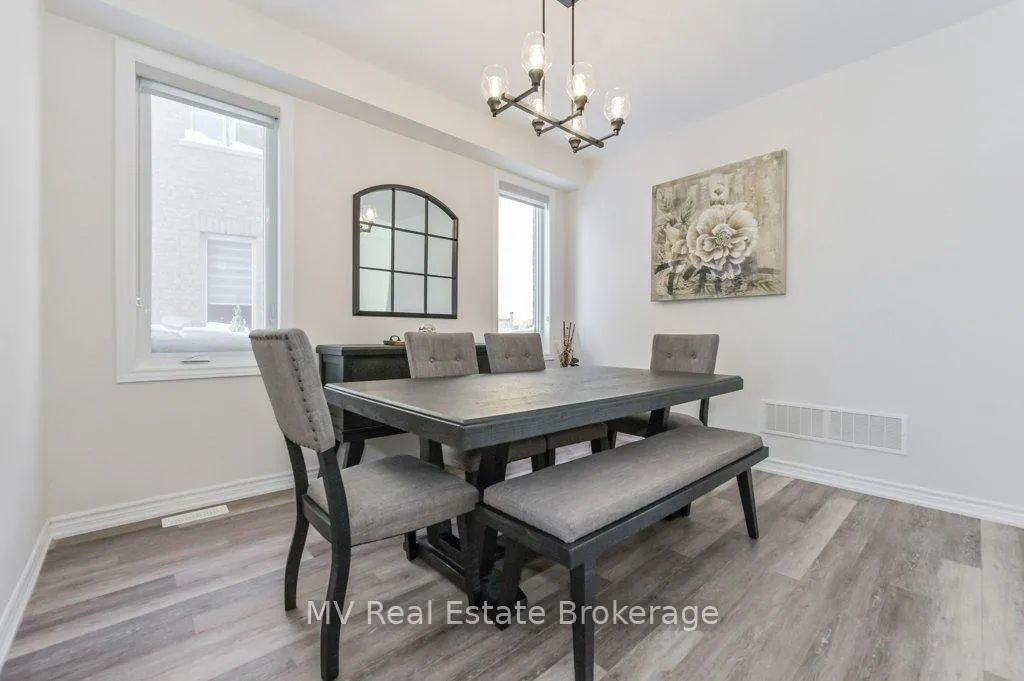
 See all 47 photos
Property history
- $939,900ExpiredList: 2026-03-18|End: 2026-05-30|73 daysX12897202
- $915,000ExpiredList: 2025-10-16|End: 2025-12-15|60 daysX12467092
- $970,000TerminatedList: 2025-09-04|End: 2025-10-16|42 daysX12381967
- $999,900ExpiredList: 2025-05-01|End: 2025-09-03|125 daysX12115147
- $999,900TerminatedList: 2025-02-20|End: 2025-04-25|64 daysX11980003
Facts and features
- BasementUnfinished
- Price per sq ft~$418
- Water, sewerMunicipal
- HeatingForced air
- Fireplace
- Central air
The homeDetached, 2-storey, 2,000–2,500 sq ft
- TypeDetached
- Style2-storey
- Living space2,000–2,500 sq ft
- BasementUnfinished
InsideFireplace Yes, living room, natural gas, Upper level, Carpet free, sump pump, water softener, water treatment, rough-in bath, air exchanger, auto garage door remote
- FireplaceYes, living room, natural gas
- LaundryUpper level
- FeaturesCarpet free, sump pump, water softener, water treatment, rough-in bath, air exchanger, auto garage door remote
- Rooms above ground4
- Rooms in the basement0
- Bedrooms4
- Bathrooms3
- Kitchens1
Outside and lotBrick, vinyl siding, Asphalt shingle, Poured concrete
- ExteriorBrick, vinyl siding
- RoofAsphalt shingle
- FoundationPoured concrete
- Size50.9 × 108 ft
Parking2 Garage, Attached, Private double
- Spaces2 Garage
- GarageAttached
- DrivewayPrivate double
Heating, water and powerForced air, gas, Central air, Municipal water
- HeatingForced air, gas
- CoolingCentral air
- WaterMunicipal water
- SewerMunicipal sewer
Costs and taxesTaxes $5,215 a year, HST No HST
- Taxes, 2025$5,215 a year
- HSTNo HST
Included in the saleAppliances, window coverings, deep freezer and bar fridge.
- IncludedAppliances, window coverings, deep freezer and bar fridge.
NearbyHospital, rec./commun.centre, school, park
- Close toHospital, rec./commun.centre, school, park
Listing detailsX12897202, Expired, Mar 18, 2026
- MLS® numberX12897202
- StatusExpired
- Listed onMar 18, 2026
- Days on market73
- UpdatedMay 30, 2026
- Possession60-89 days
- Occupied byOwner
- Listing brokerageMV Real Estate Brokerage
About this home
128 Farley Road, Centre Wellington (Fergus), ON N1M 0E8
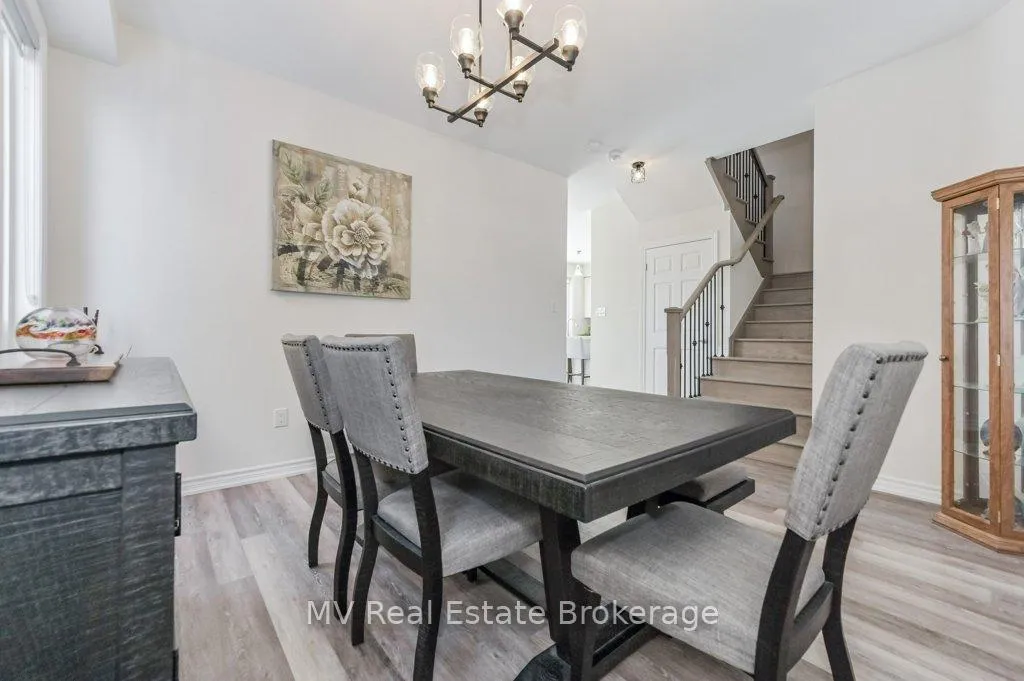
Welcome to a beautifully upgraded, carpet-free home in one of Fergus' fastest-growing neighbourhoods. Nearly new and thoughtfully designed, this property offers the perfect blend of style, comfort, and everyday convenience. Just steps from a brand-new school, scenic parks, and miles of walking trails, it's an ideal setting for families looking to put down roots. Inside, the bright, modern kitchen serves as the heart of the home. A large centre island with a built-in sink, ample cabinetry, and sleek finishes make it a natural gathering place for both casual meals and weekend entertaining. A formal dining room provides space for hosting, while the inviting living room-complete with a cozy gas fireplace-creates the perfect backdrop for quiet evenings in. Blinds throughout add privacy and a polished, move-in-ready feel. Upstairs, the spacious primary suite offers a true retreat with its generous walk-in closet and spa-inspired ensuite featuring double sinks, a walk-in shower, and a relaxing soaker tub. Designed with family life in mind, this home delivers comfort, functionality, and modern style in every room. Fresh to the market and ready for its next chapter, this exceptional property is one you won't want to miss.
Ask about this home
A HOMEH agent will answer your questions about this home.
Around this home
Daily convenience, out of 100, from the distances below
Schools nearby
School rating, out of 10.
Helpful calculators
Your HOMEH agent

"Priced 7% over the Hestimate. I would see it this week."