

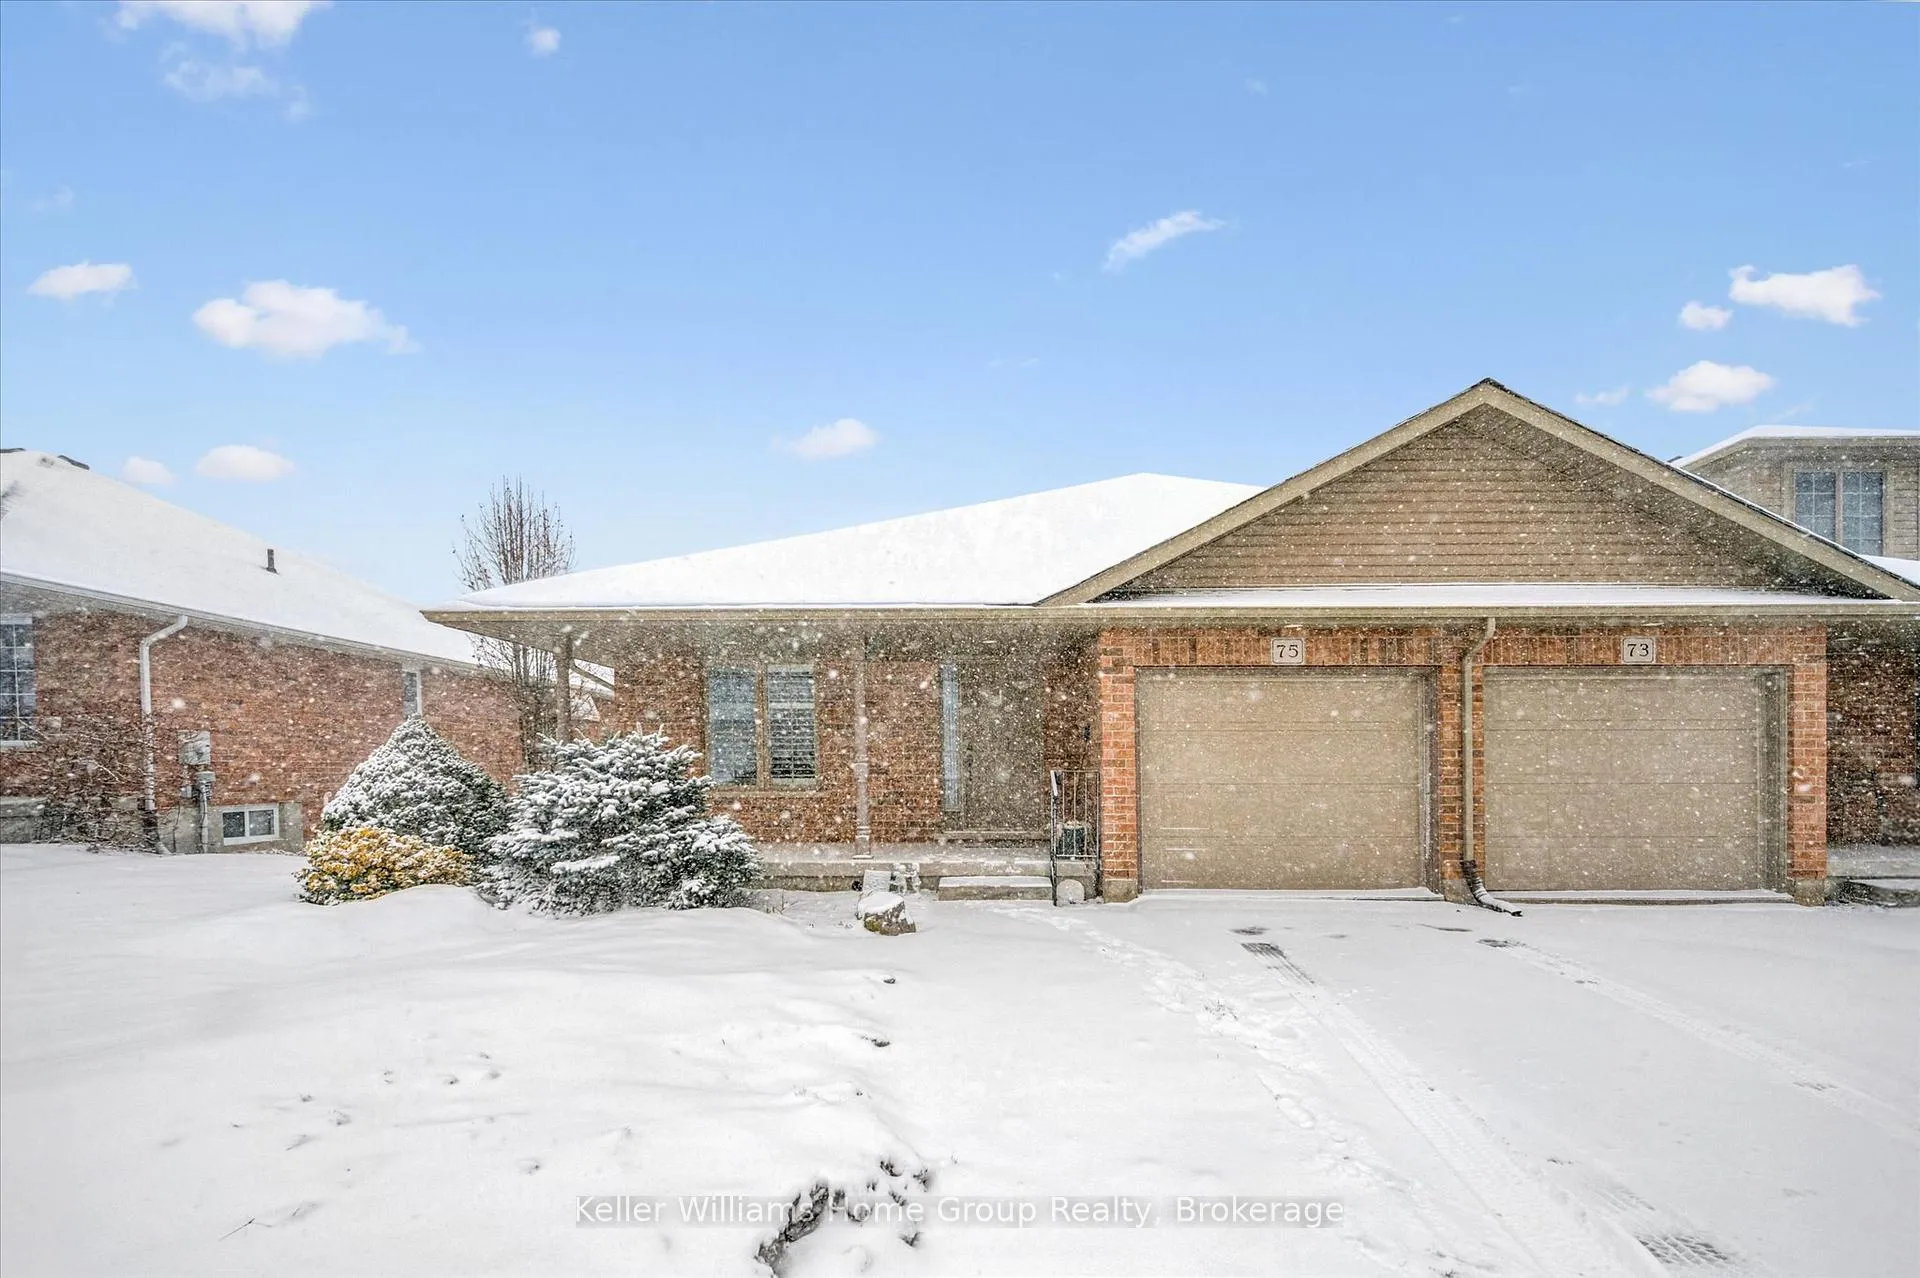
75 Patrick Boulevard
75 Patrick Boulevard
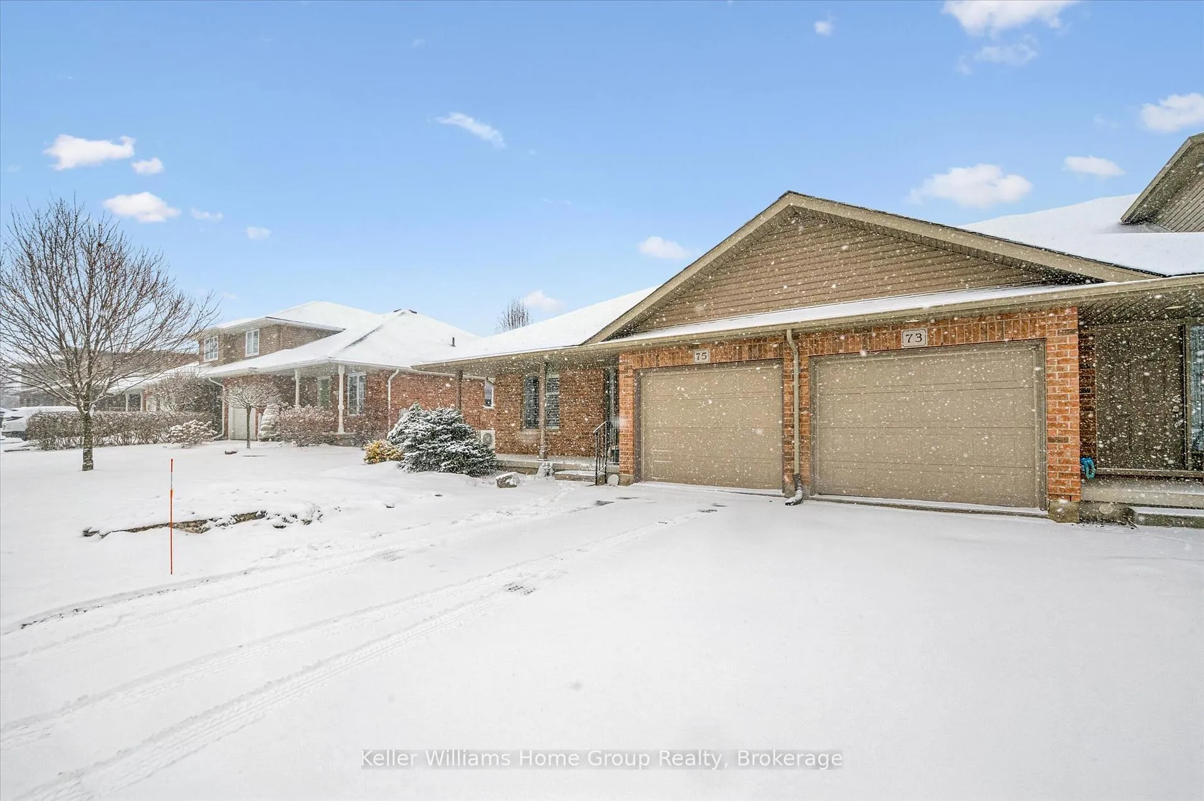
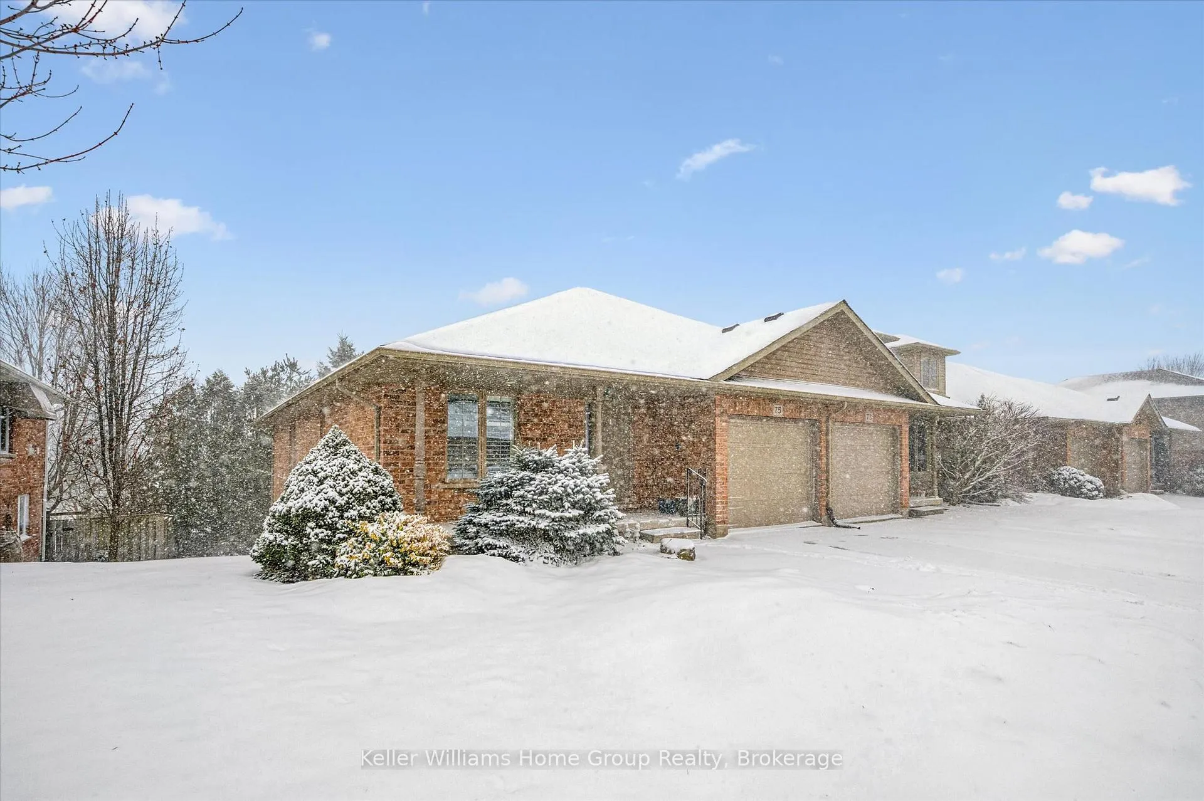
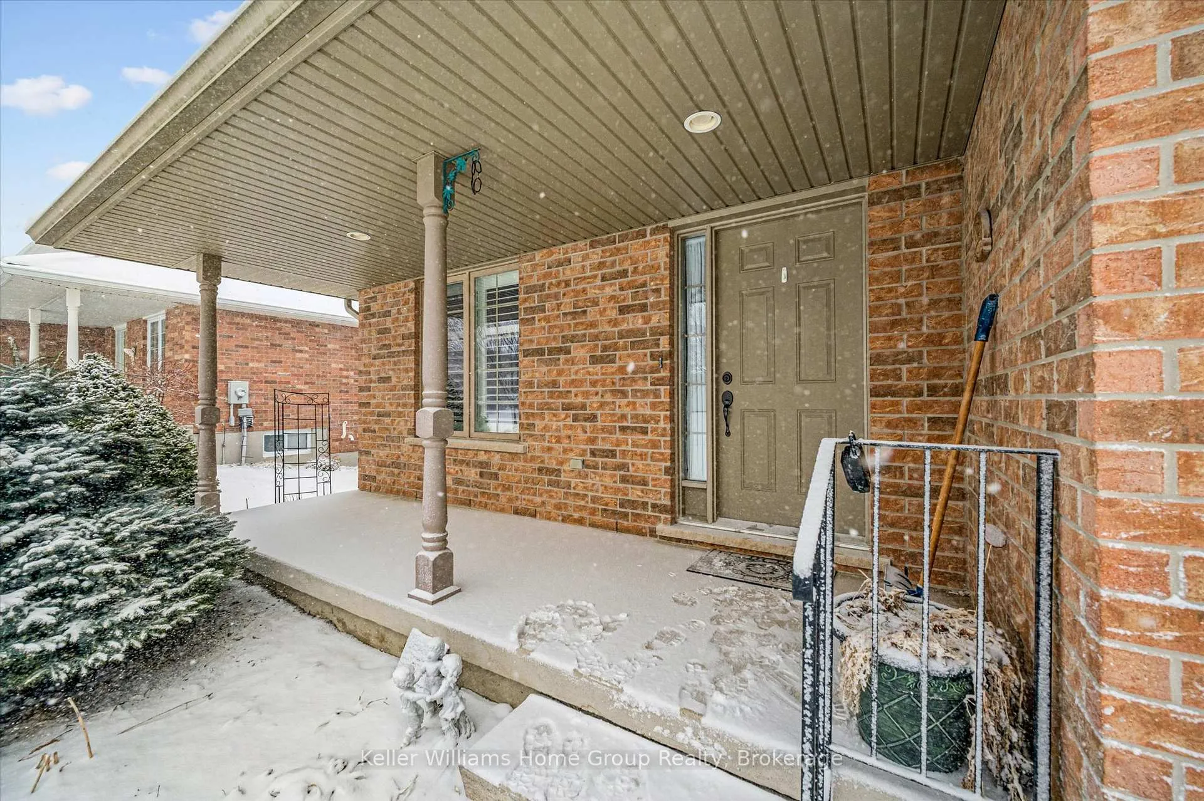
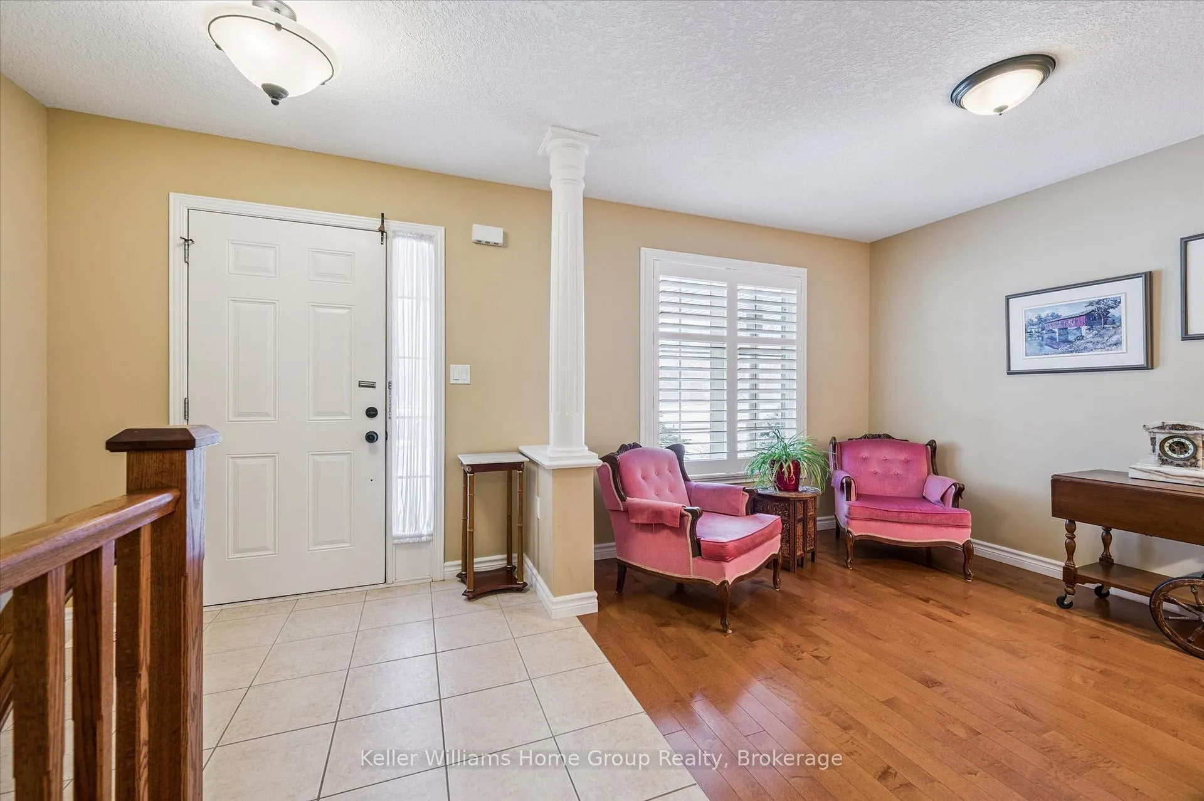 See all 43 photos
Property history
Facts and features
- BasementWalk-out
- Age of home16–30 years
- Water, sewerMunicipal
- Lot shapeIrregular
- Central air
The homeFreehold Townhouse, Bungalow, Age 16–30 years
- TypeFreehold Townhouse
- StyleBungalow
- Age16–30 years
- Living space1,100–1,500 sq ft
- BasementFinished with walk-out, full
- WaterfrontNone
InsideMain level, Auto garage door remote, primary bedroom - main floor, Smoke detector
- LaundryMain level
- FeaturesAuto garage door remote, primary bedroom - main floor
- SecuritySmoke detector
- Rooms above ground13
- Bedrooms2
- Bathrooms3
- Kitchens1
Outside and lotBrick, vinyl siding, Asphalt shingle, Poured concrete
- ExteriorBrick, vinyl siding
- RoofAsphalt shingle
- FoundationPoured concrete
- FeaturesDeck, landscaped, privacy, porch
- Size39.14 × 105 ft
- ShapeIrregular
- ZoningR3
Parking1 Garage, Attached, Private
- Spaces1 Garage
- GarageAttached
- DrivewayPrivate
Heating, water and powerForced air, gas, Central air, Municipal water
- HeatingForced air, gas
- CoolingCentral air
- WaterMunicipal water
- SewerMunicipal sewer
Costs and taxesTaxes $4,458 a year, HST included in the price, Hot water heater
- Taxes, 2025$4,458 a year
- HSTHST included in the price
- Rental itemsHot water heater
- Under contractHot water heater
NearbyArts centre, hospital, library, school, rec./commun.centre, park
- Close toArts centre, hospital, library, school, rec./commun.centre, park
Listing detailsX12883444, Sold, Mar 13, 2026
- MLS® numberX12883444
- StatusSold
- Listed onMar 13, 2026
- Days on market56
- UpdatedMay 8, 2026
- PossessionImmediate
- Occupied byVacant
- Listing brokerageKeller Williams Home Group Realty
About this home
75 Patrick Boulevard, Centre Wellington (Elora/Salem), ON N0B 1S0
Lovely Keating-built bungalow townhome offering exceptional quality and a functional layout for the discerning buyer. This well-maintained home features gleaming hardwood and ceramic flooring throughout the main level. The spacious primary bedroom includes a private ensuite bath and walk in closet. Open-concept kitchen and dining area flow seamlessly into the inviting family room with a walkout to a private deck overlooking the rear yard and the scenic Cataract Trail beyond. Additional main-floor features include a formal living room and a convenient laundry/mudroom accessed off the attached single-car garage. The finished lower level provides excellent additional living space and features a generous second bedroom, 3-piece bathroom, large recreation room with walkout to the backyard, and a substantial utility room offering abundant storage. Freehold ownership means no monthly fees. Ideally located within walking distance to the shops and restaurants of historic downtown Elora and the beautiful Grand River. Quality homes like this rarely come to market, book a showing today.
Ask about this home
A HOMEH agent will answer your questions about this home.
Around this home
Daily convenience, out of 100, from the distances below
Schools nearby
School rating, out of 10.
Helpful calculators
Your HOMEH agent

"I would see it this week."