

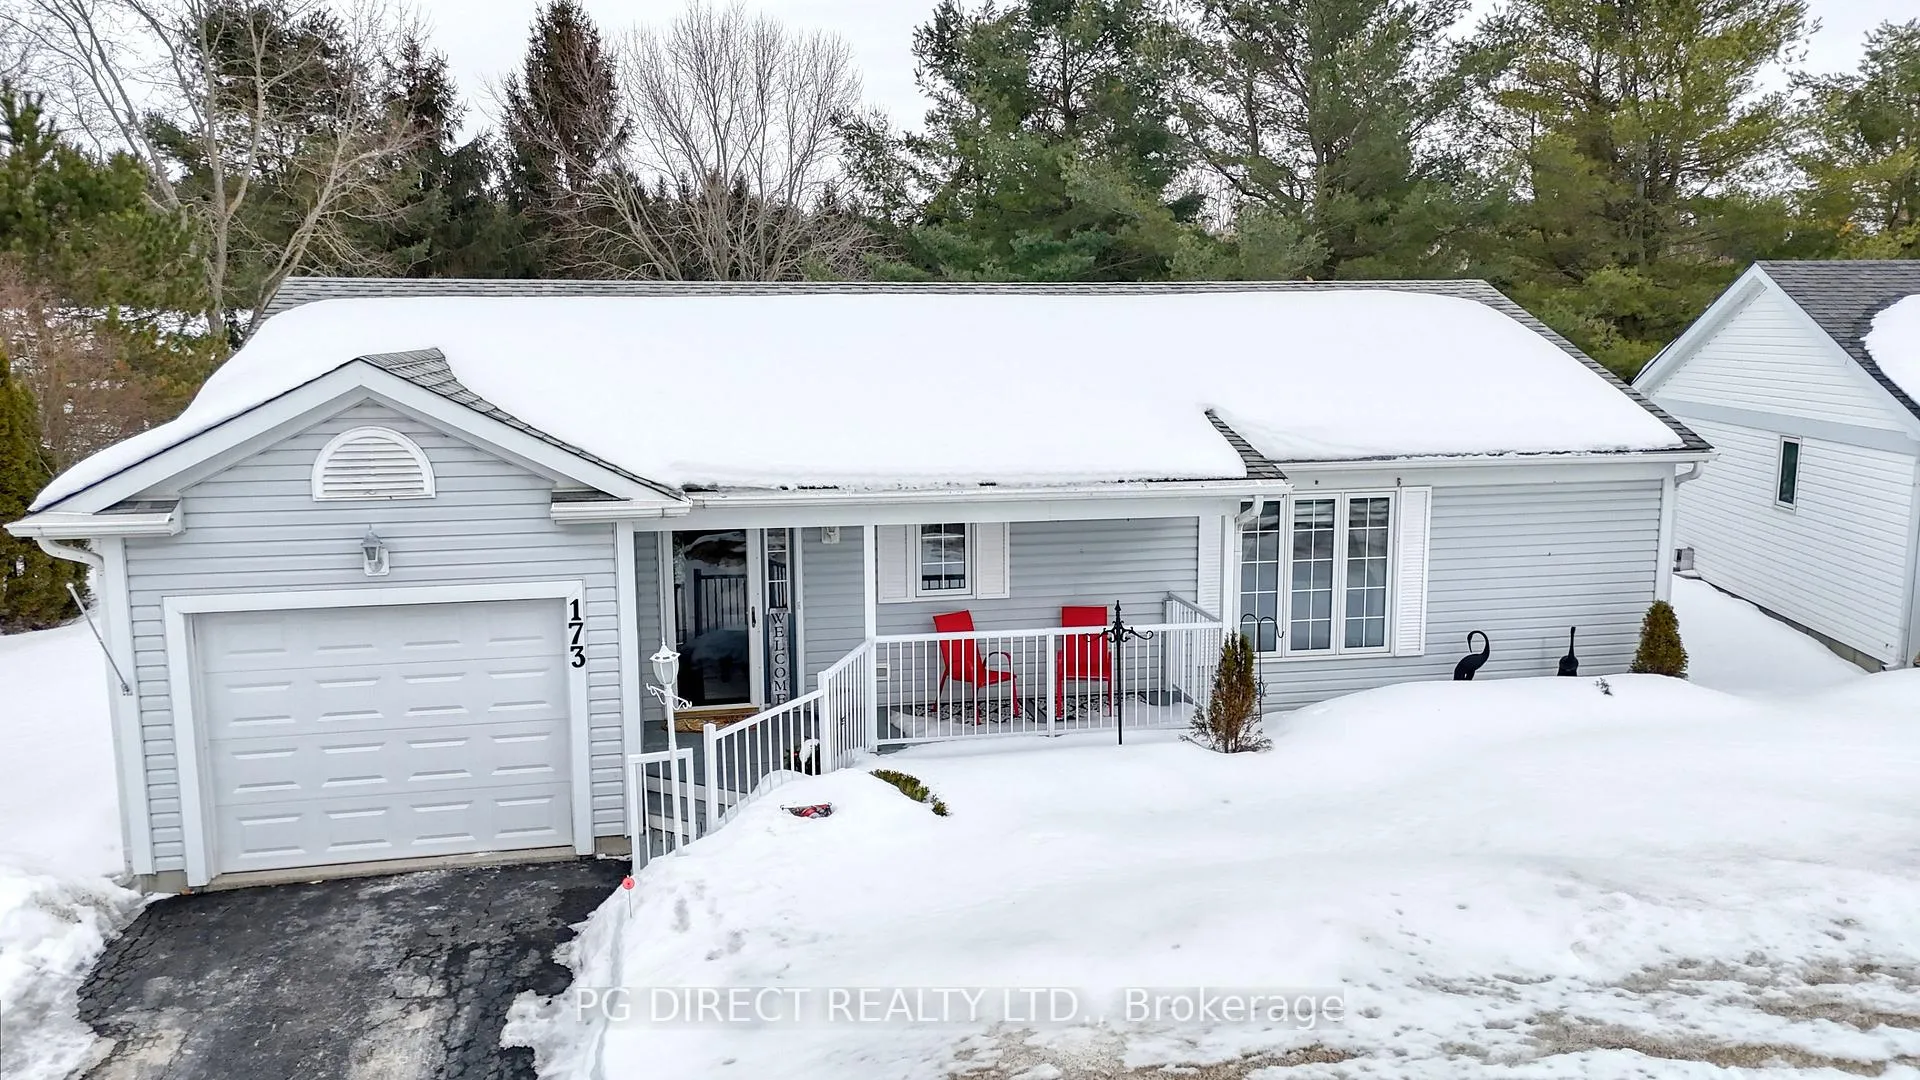
173 Lace Bark Lane
173 Lace Bark Lane
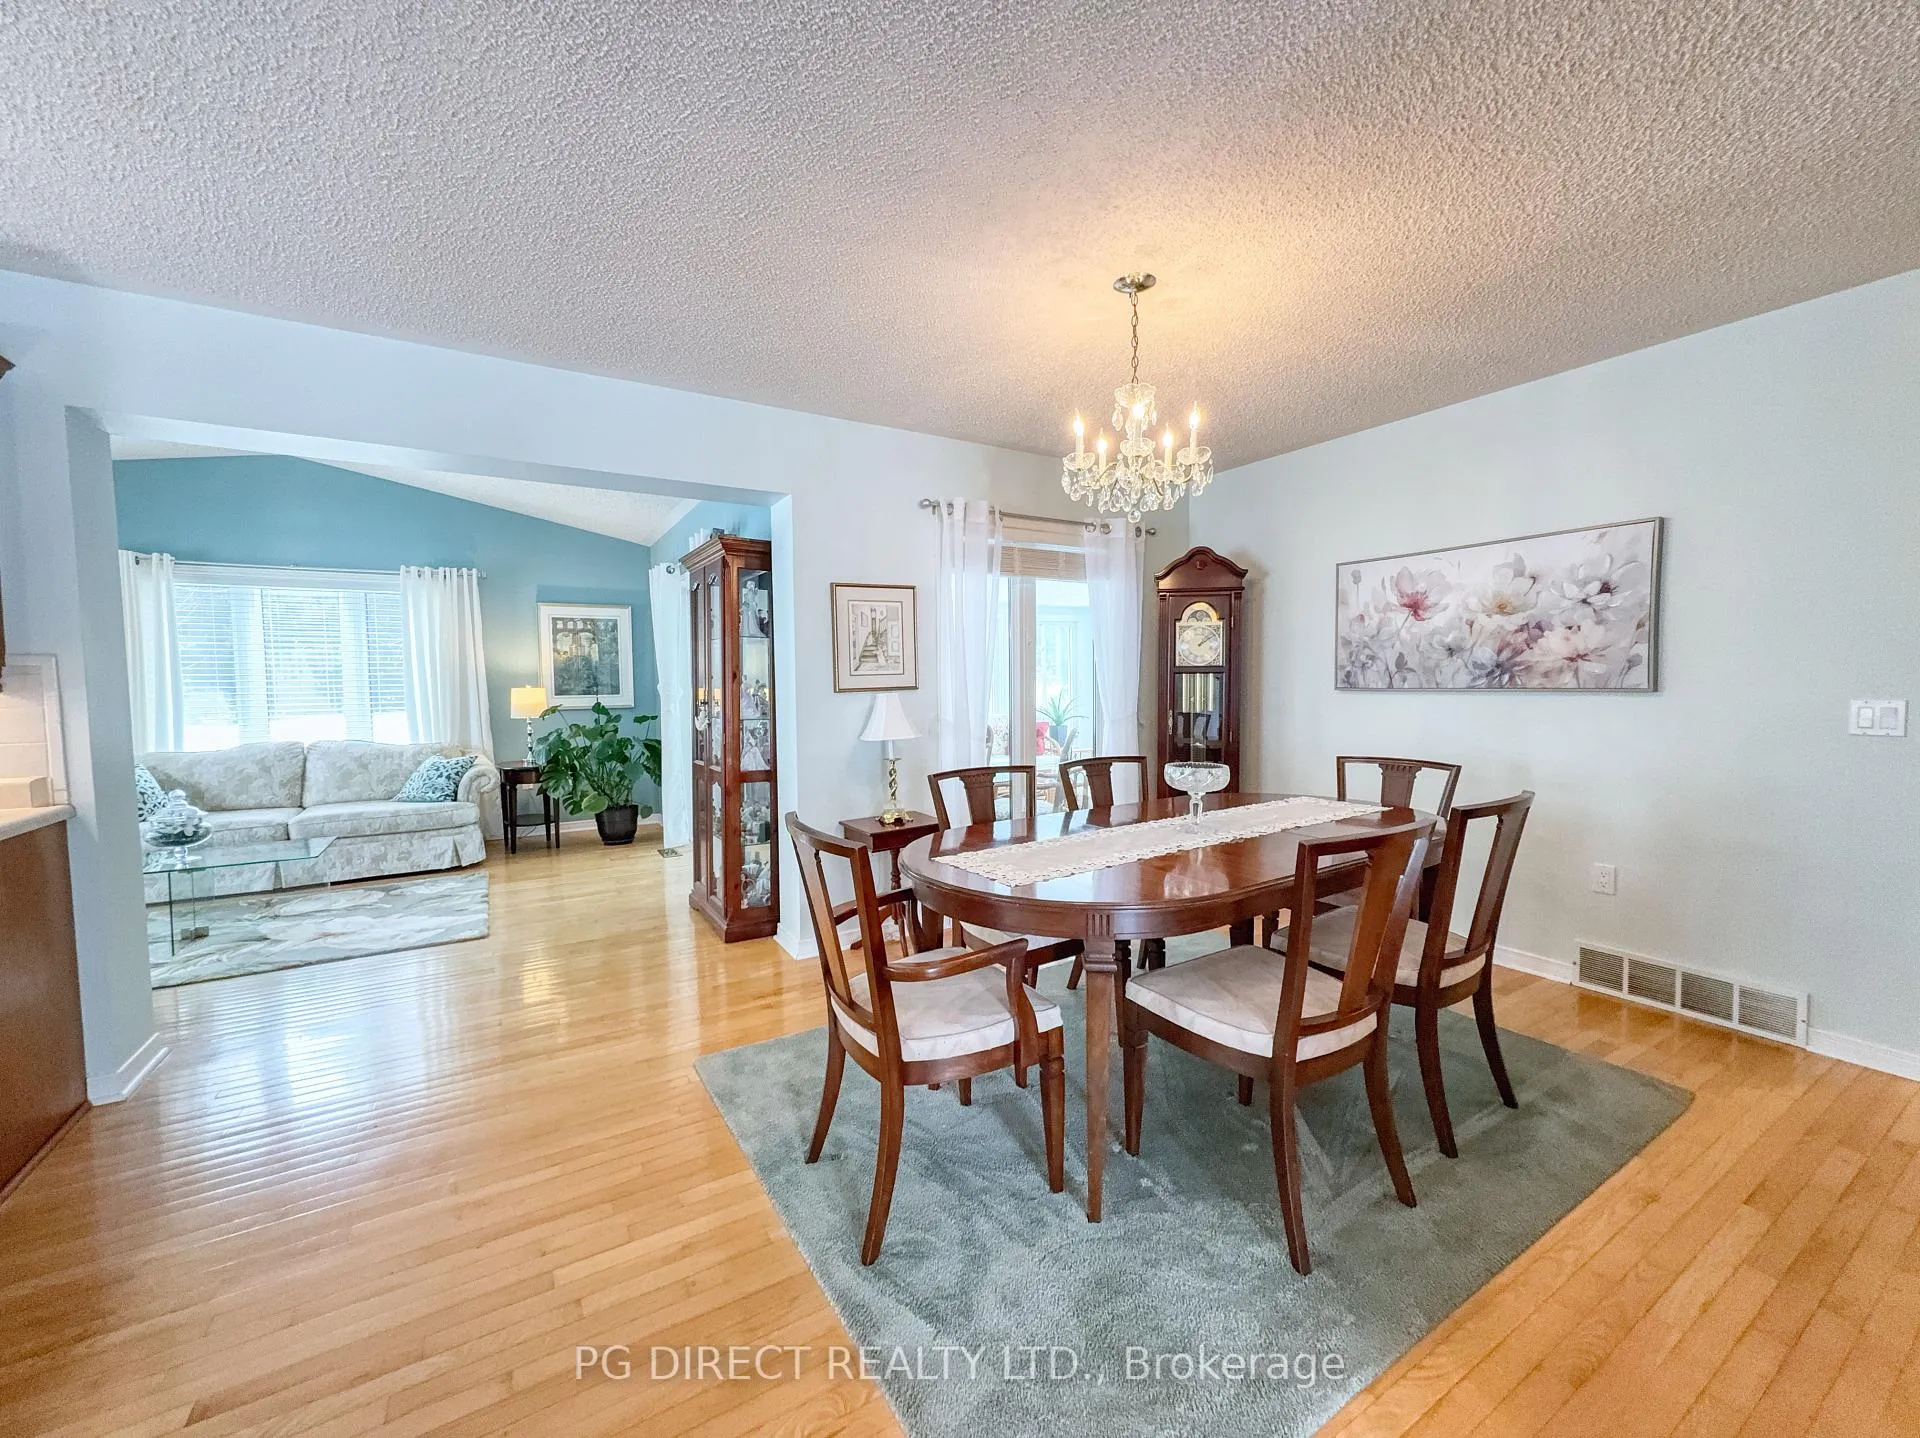 See all 20 photos
Property history
Facts and features
- ExposureSouth
- LaundryIn hall
- LockerNone
- BalconyNone
- Fireplace
- Party room/meeting room
The homeOther, Bungalow, Age 16–30 years
- Type: Other
- Style: Bungalow
- Age: 16–30 years
- Living space: 1,400–1,599 sq ft
- Basement: Full, unfinished
- Exposure: South
- View: Trees/woods
- Special designation: Landlease
- Waterfront: None
InsideFireplace Yes, electric, living room, In hall, main level, Auto garage door remote, water heater
- Fireplace: Yes, electric, living room
- Laundry: In hall, main level
- Features: Auto garage door remote, water heater
- Rooms above ground: 5
- Rooms in the basement: 0
- Bedrooms: 2
- Bathrooms: 2
- Kitchens: 1
OutsideVinyl siding, Asphalt shingle, Poured concrete
- Exterior: Vinyl siding
- Roof: Asphalt shingle
- Foundation: Poured concrete
- Balcony: None
- Features: Deck, landscaped, porch, year round living
Parking and locker2 Parking (1 garage + 1 drive), Attached, Parking type Owned
- Spaces: 2 Parking (1 garage + 1 drive)
- Garage: Attached
- Parking type: Owned
- Driveway: Private
- Locker: None
BuildingPine meadows retirement community, Condo corporation 0, Game room, party room/meeting room, recreation room
- Name: Pine meadows retirement community
- Condo corporation: 0
- Amenities: Game room, party room/meeting room, recreation room
- Pets: Allowed
Heating, water and powerForced air, ground source, Other
- Heating: Forced air, ground source
- Cooling: Other
Costs and taxesTaxes $2,777 a year, Condo fee $1,382 a month, Common elements included
- Taxes, 2025: $2,777 a year
- Condo fee: $1,382 a month
- Fee includes: Common elements included
- HST: No HST
- Rental items: None
- Under contract: Propane tank
Included in the saleRefrigerator, stove, dishwasher, microwave, washer, dryer, Not included None
- Included: Refrigerator, stove, dishwasher, microwave, washer, dryer
- Not included: None
NearbyGolf, library, rec./commun.centre
- Close to: Golf, library, rec./commun.centre
Listing detailsX12873608, Sold, Mar 11, 2026
- MLS® number: X12873608
- Status: Sold
- Listed on: Mar 11, 2026
- Days on market: 33
- Updated: Apr 13, 2026
- Possession: Flexible
- Occupied by: Vacant
- Listing brokerage: PG DIRECT REALTY LTD.
About this home
173 Lace Bark Lane, Centre Wellington (Belwood), ON N0B 1J0
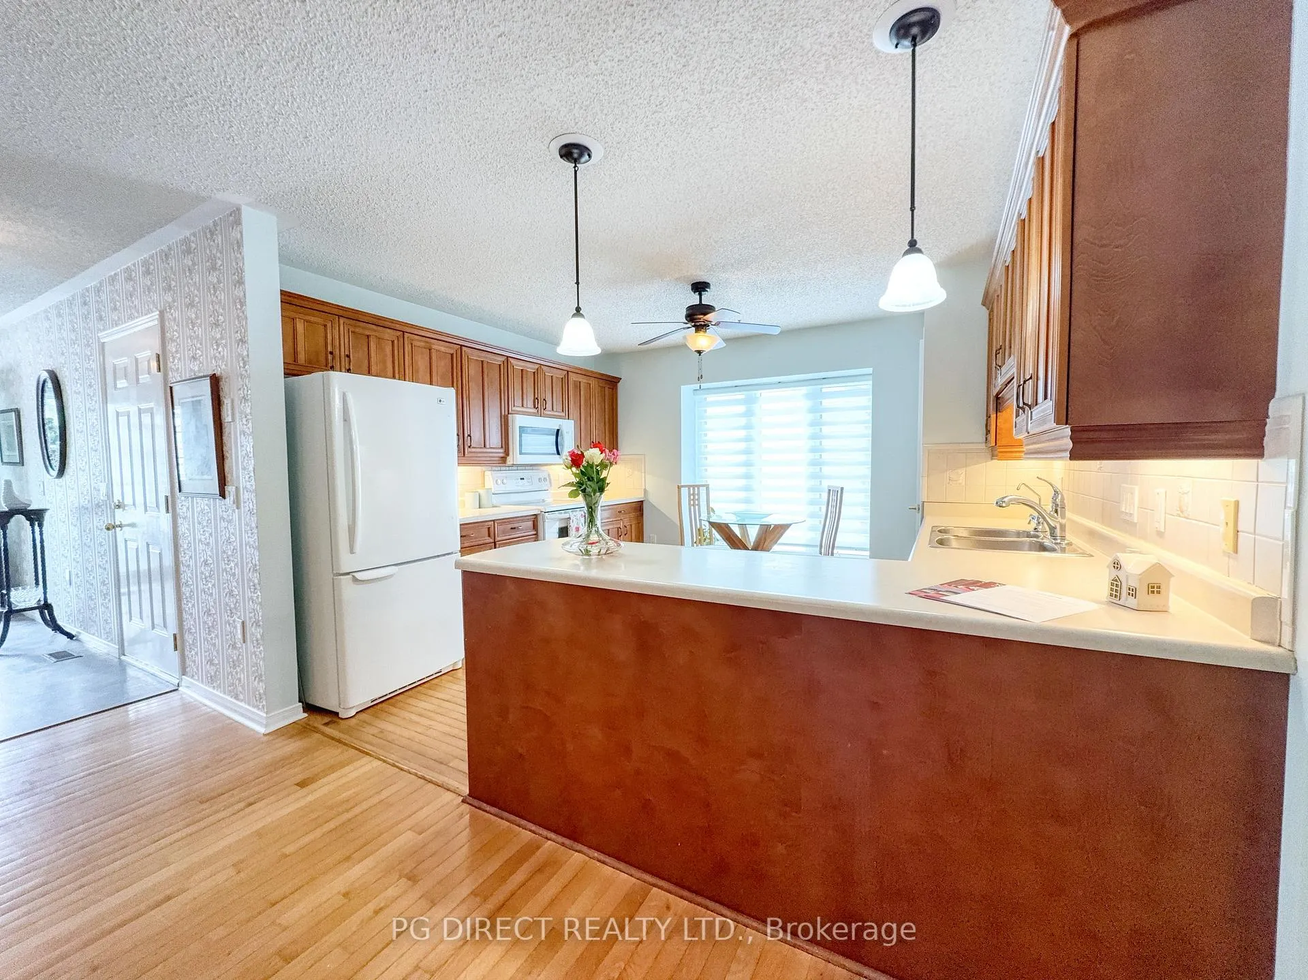
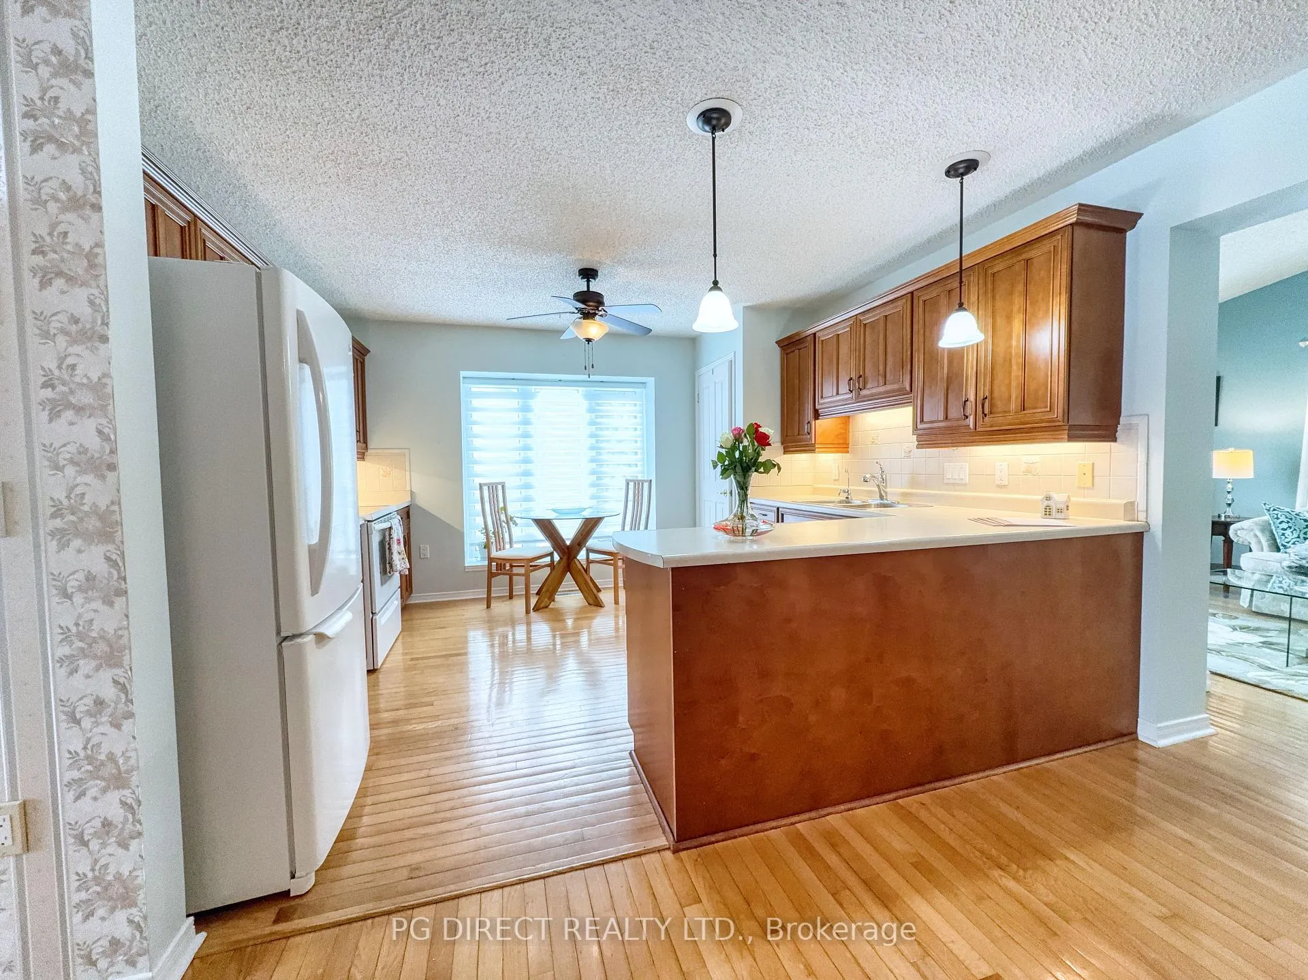
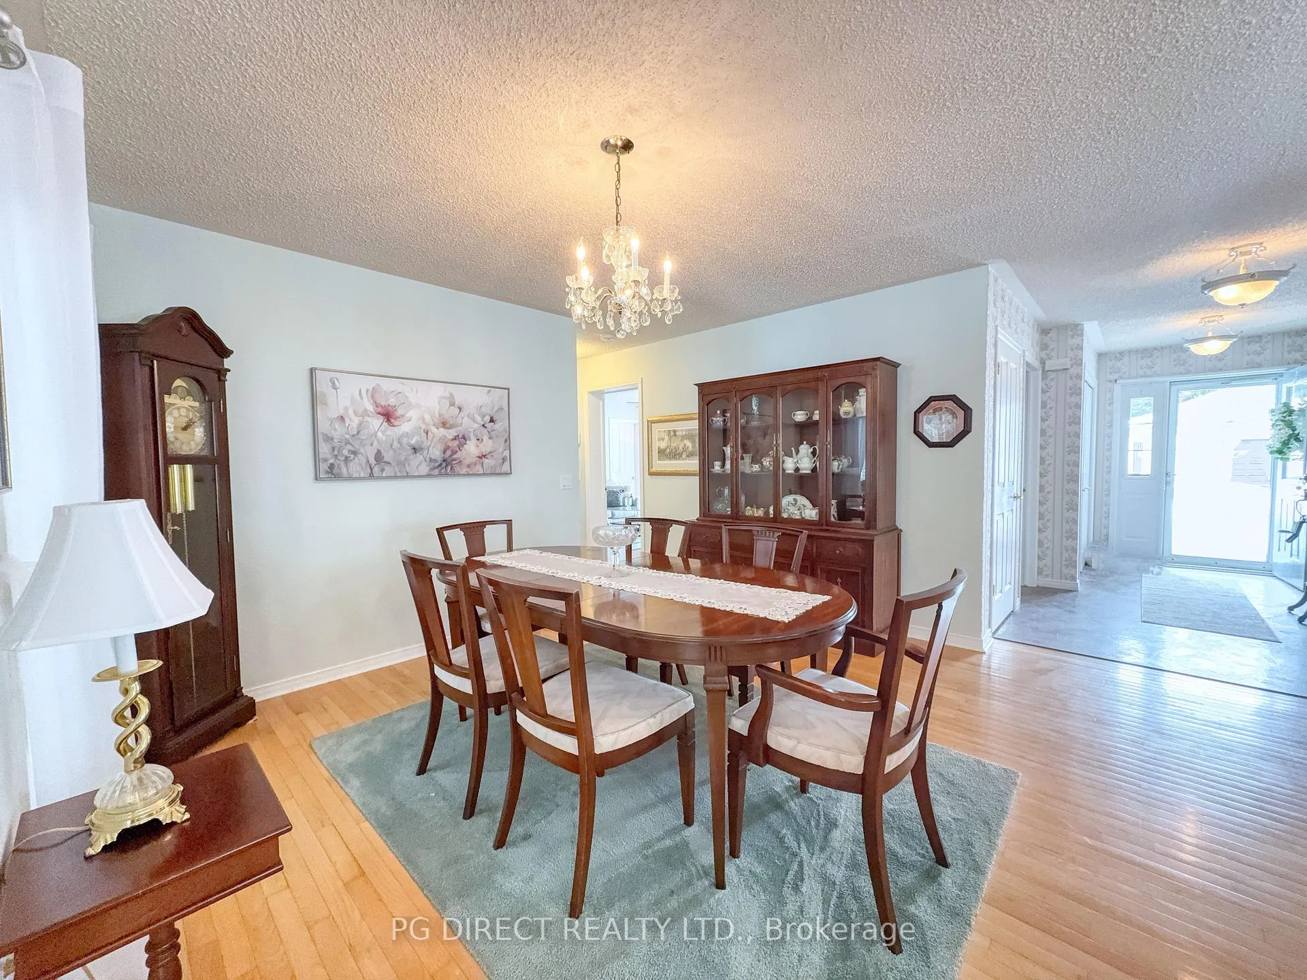
Visit REALTOR website for additional information. This two bedroom, two bath, Wellington model bungalow in the Pine Meadows Community has been meticulously cared for. The bright and sunny living room has an electric fireplace, hardwood floors, and a cathedral ceiling giving it an even more spacious feel. The hardwood continues in the kitchen which has solid wood cabinetry, a pantry, plenty of storage, and a water purification system. The spacious dining room across from the kitchen has hardwood flooring as well and offers plenty of room for family gatherings. The second bedroom has ensuite privileges and many upgrades, such as a new comfort height toilet (2022), a grab bar in the shower, and easy to clean vinyl flooring. The large primary bedroom has a lovely view to the treed backyard and its ensuite has a shower-tub combination. A comfort height toilet was installed in 2022 in this washroom as well. Another spot to relax is in the generous 15.6' X13.4 ' three season sunroom which walks out from the living room. This room was completely rebuilt in 2020. In 2025 the ceiling and walls were replaced, the room got a fresh coat of paint and new LVP flooring. The sunroom walks out to a beautiful wooden 10' x 10' deck. There is a one car garage from which you can enter the hallway of the home - very convenient for unloading groceries, etc. A first floor laundry with new GE appliances completes this level of this lovely home. The full basement houses a new (2024) Geo-Solar heat pump. This level is completely unfinished and ready for you to make it whatever you choose. Pine Meadows is a land lease active adult lifestyle community located east of Fergus. Land Lease: $769.98 Maintenance: $612.00
Ask about this home
A HOMEH agent will answer your questions about this home.
Know more about Pine Meadows Retirement Community
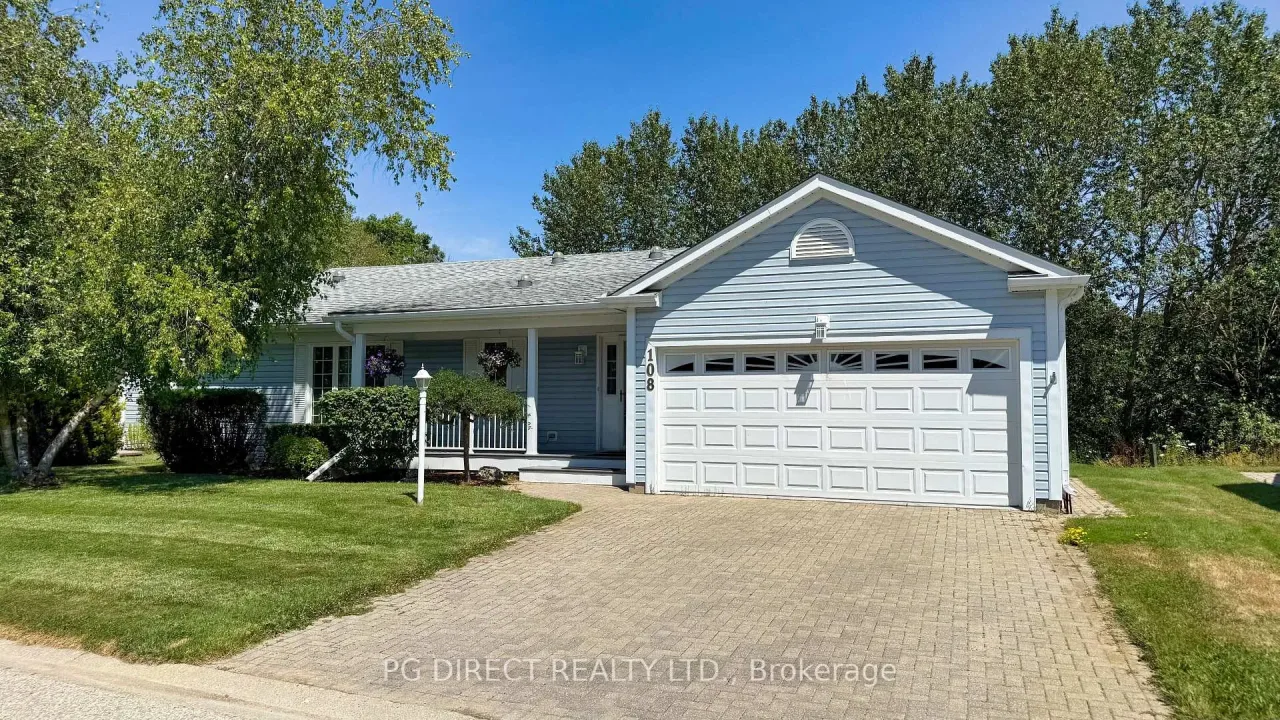
Condo building · 102 White Bark Way
Pine Meadows Retirement Community is a condo. No units are on the market here right now.
- $392/sq ft
No similar units for sale in Pine Meadows Retirement Community right now.
Around this home
Daily convenience, out of 100, from the distances below
Helpful calculators
Your HOMEH agent

"I would see it this week."