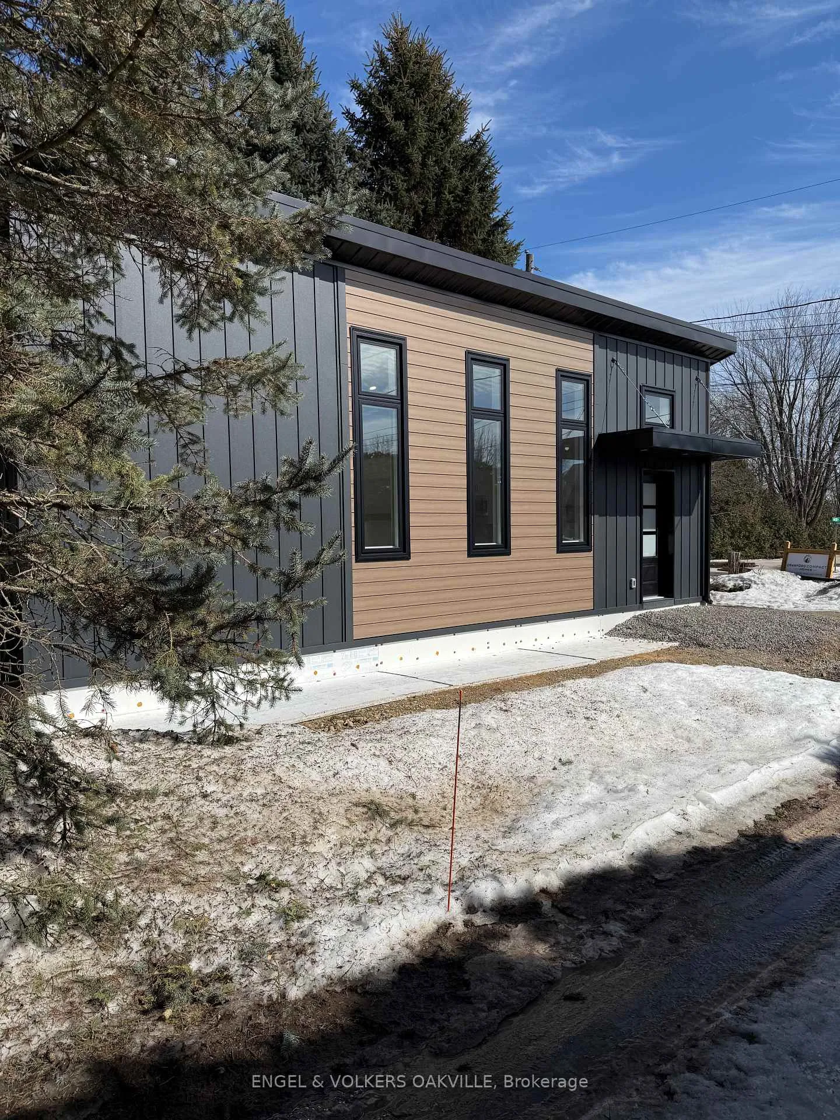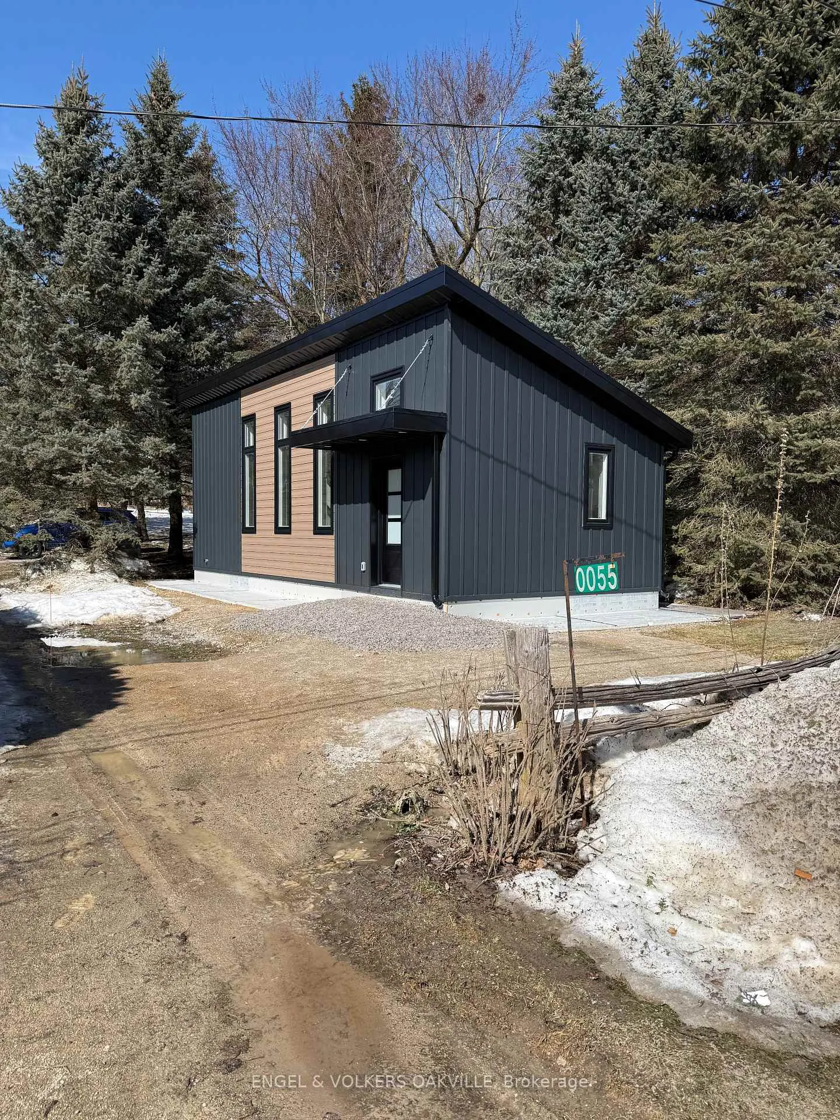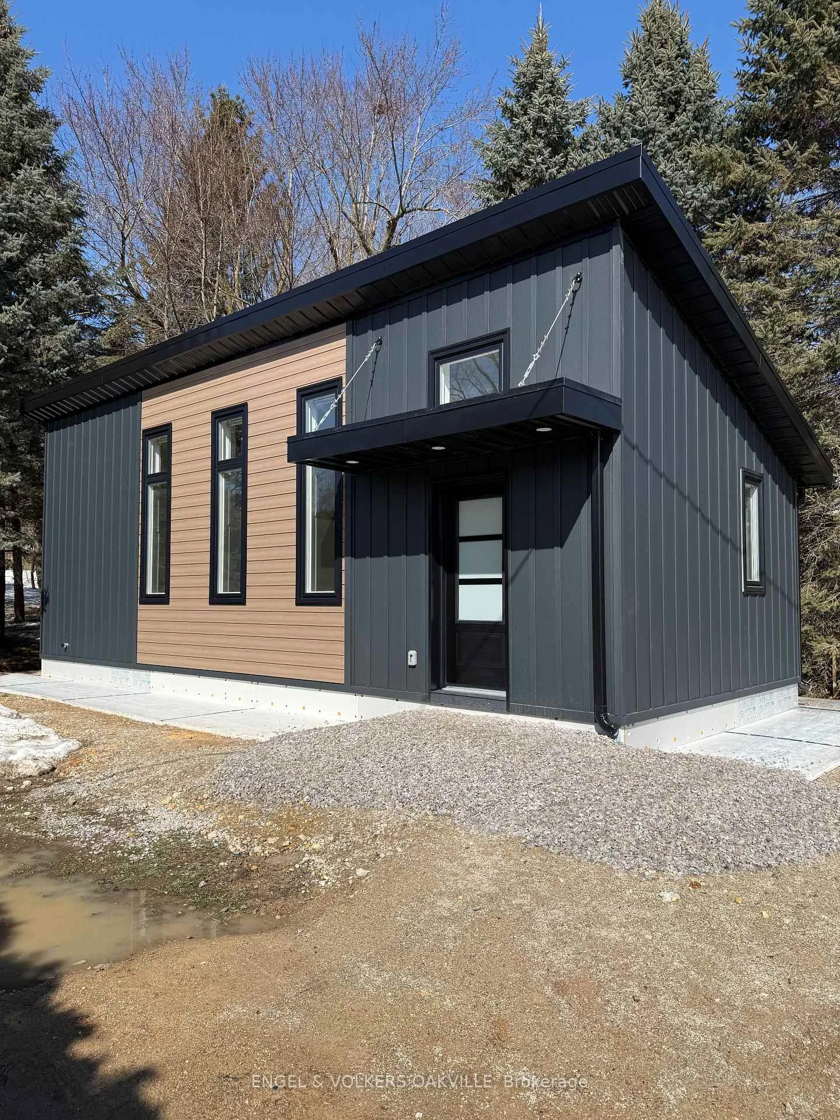
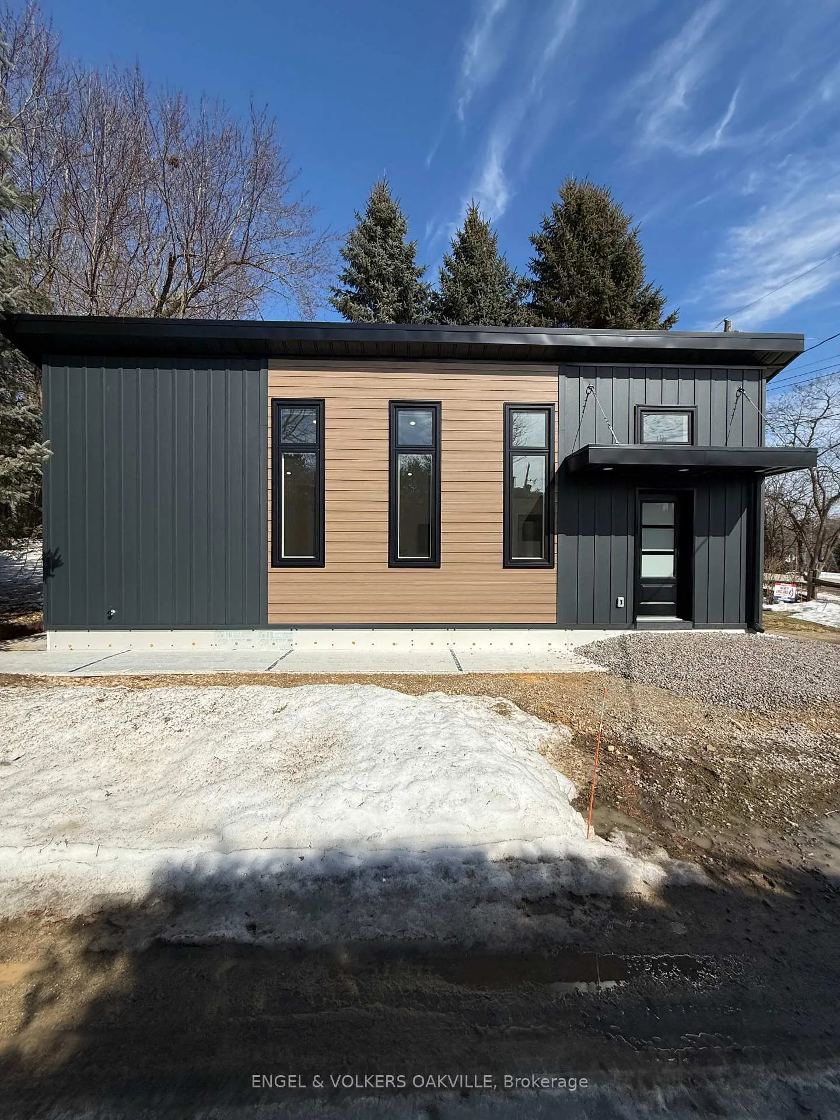
Front of 55 William Street

55 William Street
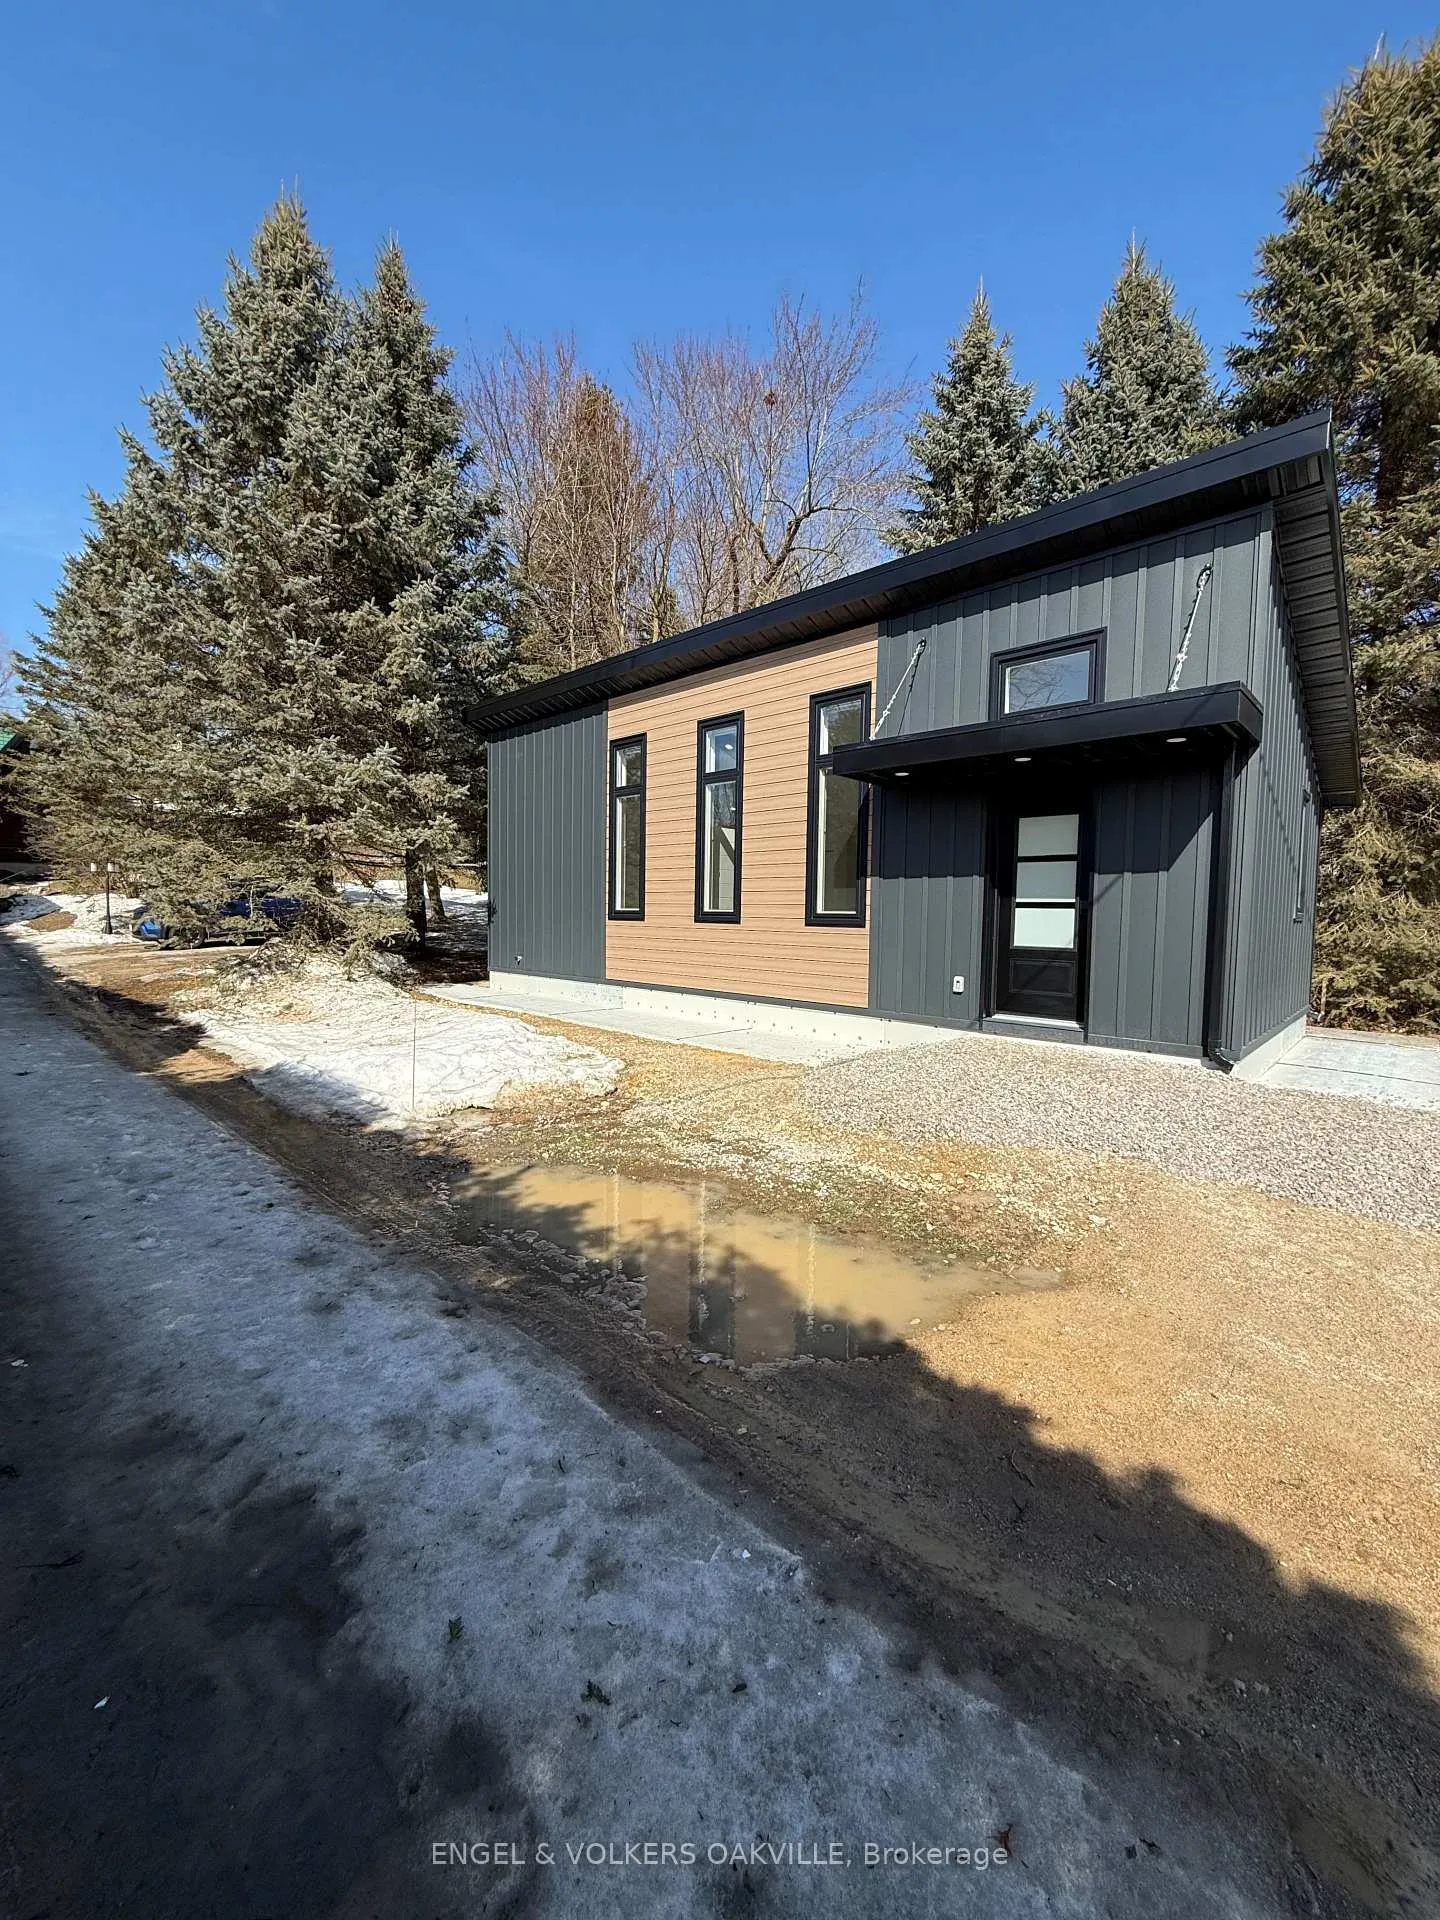
Centre Wellington (Elora/Salem)
Detached Rented
1/29
Front of 55 William Street

55 William Street
Centre Wellington (Elora/Salem)
Detached Rented
Photo 2 of 29 – 55 William Street, Centre WellingtonPhoto 3 of 29 – 55 William Street, Centre WellingtonPhoto 4 of 29 – 55 William Street, Centre WellingtonPhoto 5 of 29 – 55 William Street, Centre WellingtonSee all 29 photos
Asked for: $2,750Rented Mar 23, 2026

Included in rent: All Inclusive, Central Air Conditioning, Grounds Maintenance, Exterior Maintenance, Heat, High Speed Internet, Hydro, Parking, Snow Removal, Water

1 Bedroom
1 Bathroom
0 Garage
<700 sq.ft
Ancillary St…
— Unit

Property history

Facts and features

  • BasementNone
  • Lot size66 ft frontage
  • Lease term12 months
  • FurnishedFurnished
What stands out
  • Fireplace
The homeDetached, Garden house, Under 700 sq ft
  • Type: Detached
  • Style: Garden house
  • Living space: Under 700 sq ft
  • Basement: None
InsideFireplace Yes, Laundry closet, Carpet free, primary bedroom - main floor, water heater owned, water softener
  • Fireplace: Yes
  • Laundry: Laundry closet
  • Features: Carpet free, primary bedroom - main floor, water heater owned, water softener
Rooms
  • Rooms above ground: 4
  • Bedrooms: 1
  • Bathrooms: 1
  • Kitchens: 1
  • Family room: Yes
Outside and lotMetal/steel siding, Metal, Slab
Outside
  • Exterior: Metal/steel siding
  • Roof: Metal
  • Foundation: Slab
Lot
  • Size: 66 ft frontage
Parking1 Parking
  • Spaces: 1 Parking
Heating, water and powerHeat pump, electric, Other, Well
  • Heating: Heat pump, electric
  • Cooling: Other
  • Water: Well
  • Sewer: Other
Rent and termsRent $2,750 a month, Ancillary structure, Furnished
  • Rent: $2,750 a month
  • Space for rent: Ancillary structure
  • Furnished: Furnished
  • Lease: 12 months
  • Rent includes: All inclusive, central air conditioning, grounds maintenance, exterior maintenance, heat, high speed internet, hydro, parking, snow removal, water
IncludedStainless fridge, stove, built in microwave, stacking washer and dryer, electric fireplace, water softener, pullout sleeper sofa, two peninsula stools, end table, leather ottoman, platform bed and douglas mattress and 55" smart tv
  • Included: Stainless fridge, stove, built in microwave, stacking washer and dryer, electric fireplace, water softener, pullout sleeper sofa, two peninsula stools, end table, leather ottoman, platform bed and douglas mattress and 55" smart tv
Listing detailsX12873400, Rented, Mar 10, 2026
  • MLS® number: X12873400
  • Status: Rented
  • Listed on: Mar 10, 2026
  • Days on market: 13
  • Updated: Mar 23, 2026
  • Possession: 2026-04-01 / Immediate
  • Occupied by: Vacant
  • Listing brokerage: Engel & Volkers Oakville

About this home

55 William Street, Centre Wellington (Elora/Salem), ON N0B 1S0

Carpet FreePrimary Bedroom - Main FloorWater Heater OwnedWater Softener

Absolutely Fabulous Elora Private Retreat. Truly one of a kind brand new custom built compact home on a mature treed log cabin lot. Live in a stunning spa like setting in one of Ontario's pretties and most vibrant towns. A short walk to the Elora Gorge, incredible restaurants, cafes, shops and trails. Features include Designer kitchen, quartz counters, spacious living room, electric fireplace with overhead bench seating and surround storage, soaring angled ceiling with unique hand made pendant lighting, dimmable lighting, oversized windows for bright natural light, motorized blackout roller blinds throughout, encode deadbolt locking system, stacked laundry, high efficiency heat pump for heating and cooling, coat closet and bench at front door, generous storage, peninsula seating, double closet, spa bathroom with custom walk-in shower, utility closet with additional storage, built-in headboard shelving with lighting, furnished with high-end pullout sleeper sofa, peninsula stools, end table, leather ottoman, platform bed with Douglas mattress, 55"smart tv, private parking, perennial garden and stone patio, steel roof and siding. And it get's even better...all utilities and high speed internet included!!

Ask about this home

A HOMEH agent will answer your questions about this home.

Ask a question

Around this home

Wellington Rd Seven/Wellington Rd 18
3Errands
100Parks
76Schools

Daily convenience, out of 100, from the distances below

ParkVerterns Park · 1 within 1 km3 min walk170 m
SchoolSalem Public School10 min walk590 m
PharmacyPharmasave32 min walk1.9 km
WalkDriveStraight-line distance, open map data
Park0.2 km

Schools nearby

School rating, out of 10.

Salem Public Schoolelementary · Public · 0.6 km
6.9/10Good
Free Bird Nature Schoolelementary · Private · 0.8 km
—
St Mary - Elora Catholic Elementary Schoolelementary · Catholic · 1.9 km
6.9/10Good
Contact agent

Helpful calculators

Rent vs buy
Affordability
Mortgage
Down payment
Stress test
CMHC insurance

Your HOMEH agent

NimaHOMEH agent · Centre Wellington

"I would see it this week."

Ask Nima

© 2026 HOMEH Inc., Brokerage · RECO Registration #6000380 · 505 Highway 7 East, Unit 308, Thornhill, ON L3T 7T1 · Listing data courtesy of the MLS® System of the listing brokerage, deemed reliable but not guaranteed.

Disclaimers and terms

HOMEH is operated by HOMEH Inc., a licensed Ontario real estate brokerage regulated by the Real Estate Council of Ontario (RECO) under the Trust in Real Estate Services Act, 2002 (TRESA). Under TRESA, consumers are entitled to the RECO Information Guide before entering into a representation agreement. Broker of Record Licence #5034208. Toronto Regional Real Estate Board Member #20004000.

Mortgage. Payment figures are estimates for illustration only, not an offer to lend; all financing is on approved credit (OAC). HOMEH Inc., Brokerage is not a mortgage broker, agent or lender; mortgage products and advice come from independent professionals licensed by the Financial Services Regulatory Authority of Ontario (FSRA).

Hestimate. Worked out with automated tools from recent nearby sales of similar homes. For information only, not an appraisal.

Accuracy. Listings, market data, photos, school, transit and neighbourhood information come from sources believed reliable, including the MLS® System and the Toronto Regional Real Estate Board (TRREB), but are not warranted accurate, current or complete. MLS® listing data is copyright TRREB. It must only be used by consumers with a bona fide interest in the purchase, sale or lease of real estate, and not for any commercial purpose.

Programs. Programs, incentives and benefits on this website are privately administered, may change or end without notice, and imply no government authority, endorsement or affiliation.

Not intended to solicit clients currently under contract with another brokerage.

The trademarks REALTOR®, REALTORS® and the REALTOR® logo are controlled by The Canadian Real Estate Association (CREA) and identify real estate professionals who are members of CREA. The trademarks MLS®, Multiple Listing Service® and the associated logos are owned by CREA and identify the quality of services provided by real estate professionals who are members of CREA. Used under licence.