

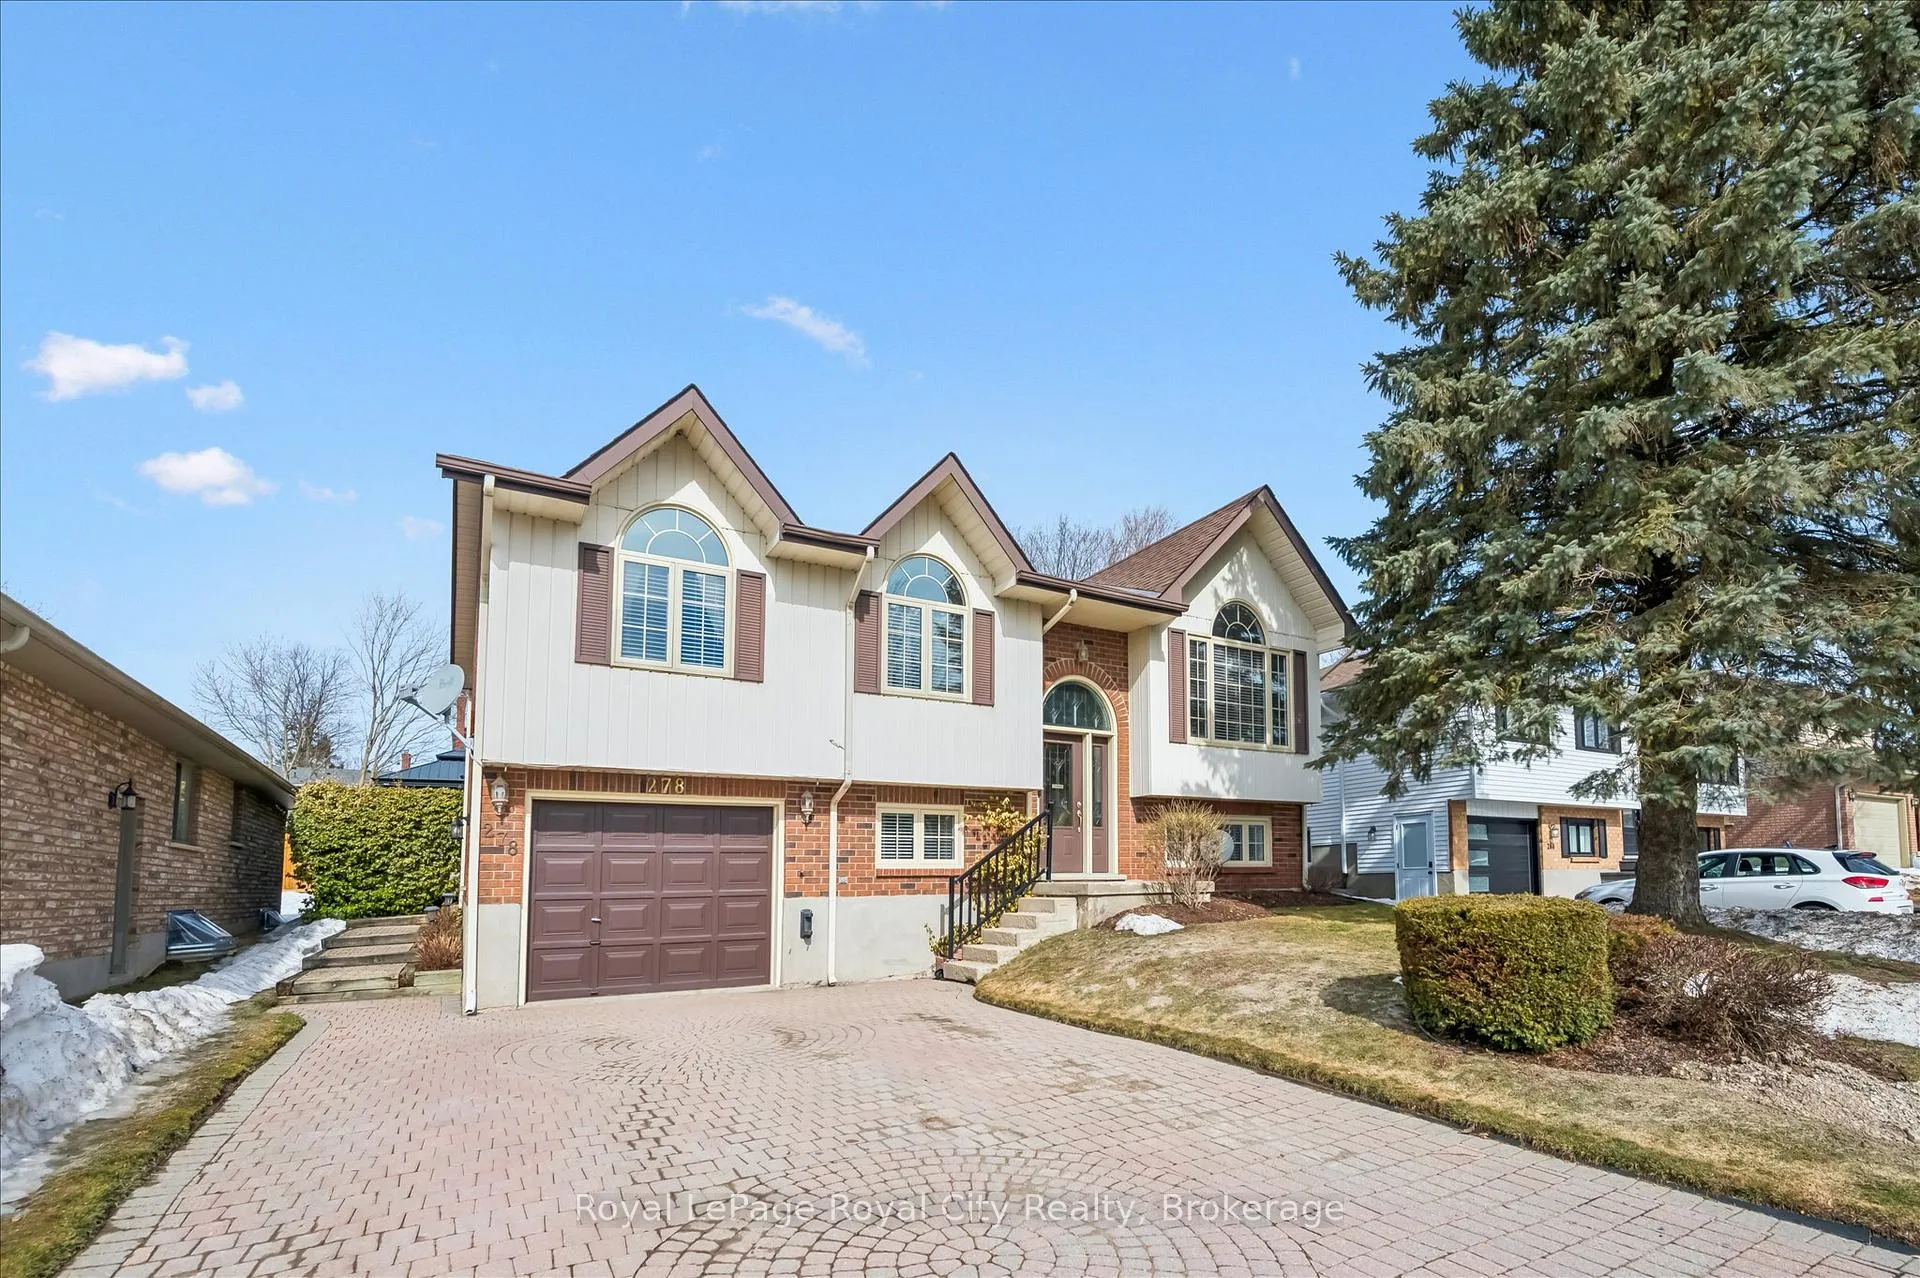
278 Colborne Street
278 Colborne Street
 See all 40 photos
Property history
Facts and features
- BasementWalk-up
- Water, sewerMunicipal
- HeatingForced air
- CoolingCentral air
- Fireplace
- Central air
- Inground pool
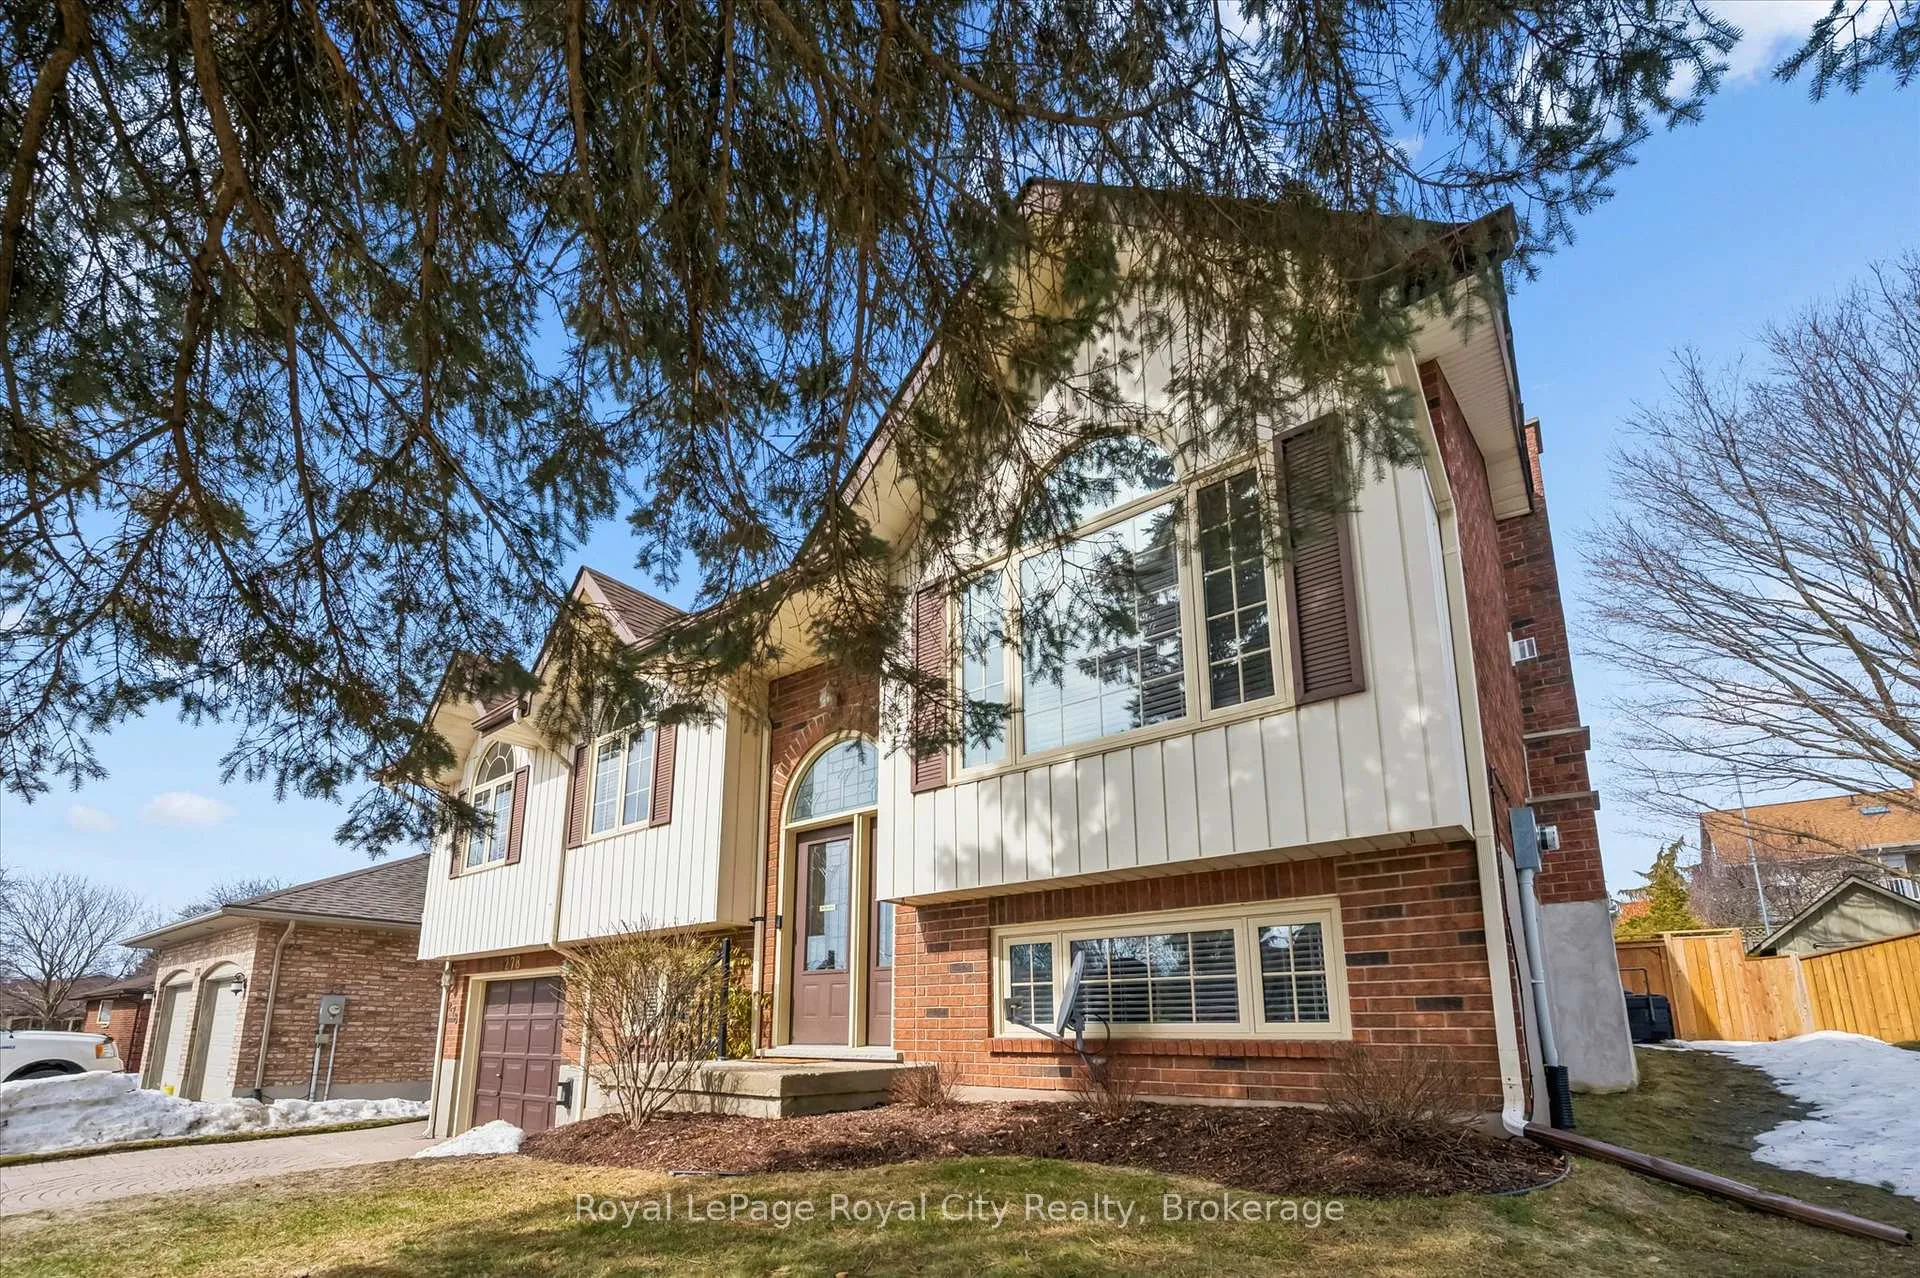
The homeDetached, Bungalow-raised, 1,500–2,000 sq ft
- Type: Detached
- Style: Bungalow-raised
- Living space: 1,500–2,000 sq ft
- Basement: Full, partially finished, walk-up
InsideFireplace Yes, natural gas, family room, rec room, Lower level, Floor drain
- Fireplace: Yes, natural gas, family room, rec room
- Laundry: Lower level
- Features: Floor drain
- Rooms above ground: 7
- Rooms in the basement: 2
- Bedrooms: 3 + 1 in the basement
- Bathrooms: 2
- Kitchens: 1
- Family room: Yes
Outside and lotBrick, vinyl siding, Asphalt shingle, Poured concrete
- Exterior: Brick, vinyl siding
- Roof: Asphalt shingle
- Foundation: Poured concrete
- Pool: Outdoor, inground, salt
- Size: 57.47 × 134.7 ft
- Zoning: R1B
Parking1 Garage, Attached
- Spaces: 1 Garage
- Garage: Attached
Heating, water and powerForced air, gas, Central air, Municipal water
- Heating: Forced air, gas
- Cooling: Central air
- Water: Municipal water
- Sewer: Municipal sewer
Costs and taxesTaxes $4,986 a year, HST included in the price
- Taxes, 2025: $4,986 a year
- HST: HST included in the price
Listing detailsX12871028, Sold, Mar 11, 2026
- MLS® number: X12871028
- Status: Sold
- Listed on: Mar 11, 2026
- Days on market: 119
- Updated: Jul 8, 2026
- Possession: 60-89 days
- Occupied by: Owner
- Listing brokerage: Royal LePage Royal City Realty
About this home
278 Colborne Street, Centre Wellington (Elora/Salem), ON N0B 1S0
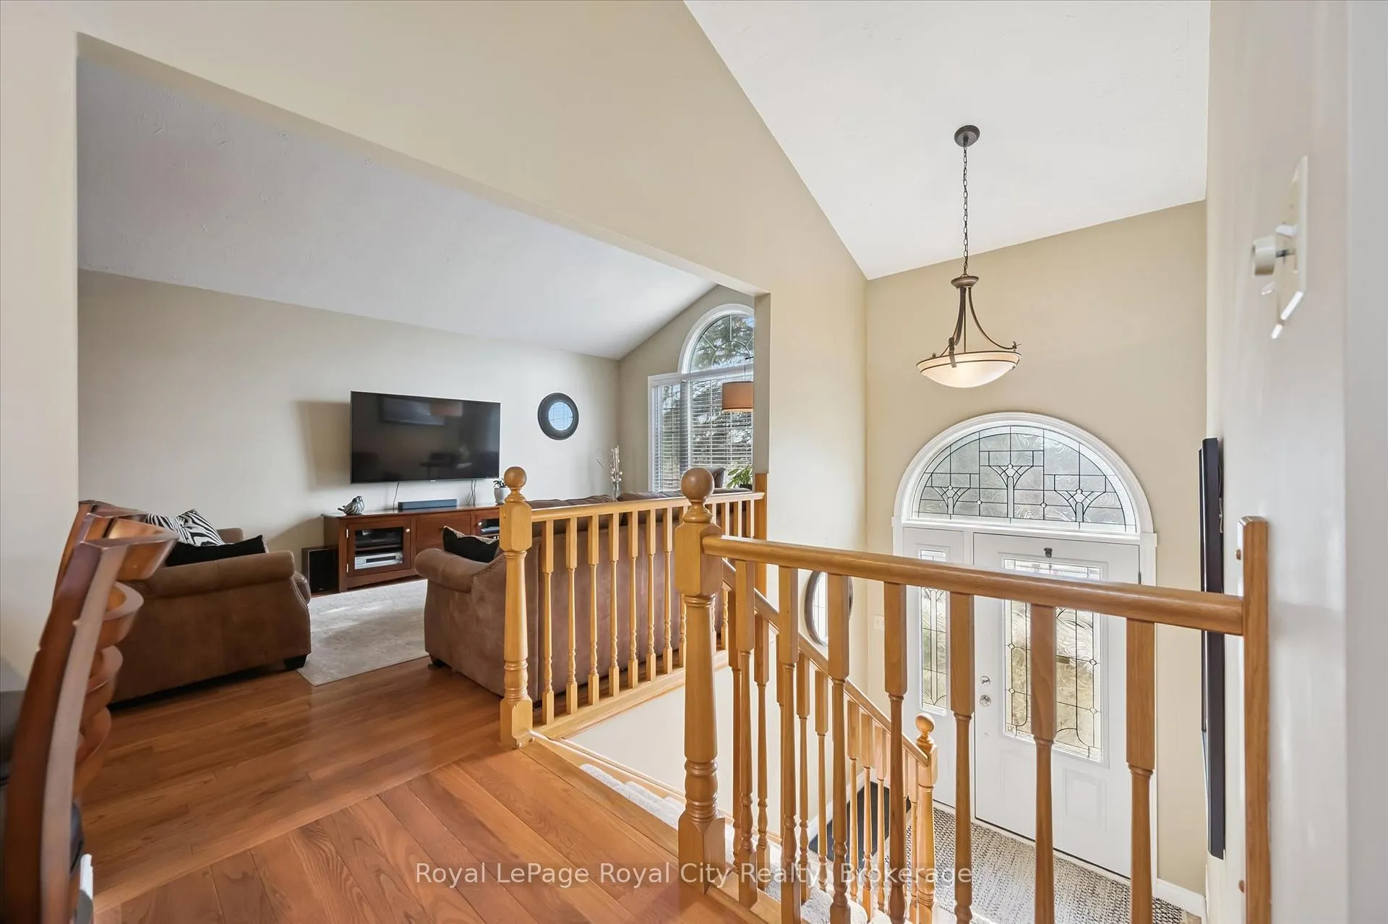
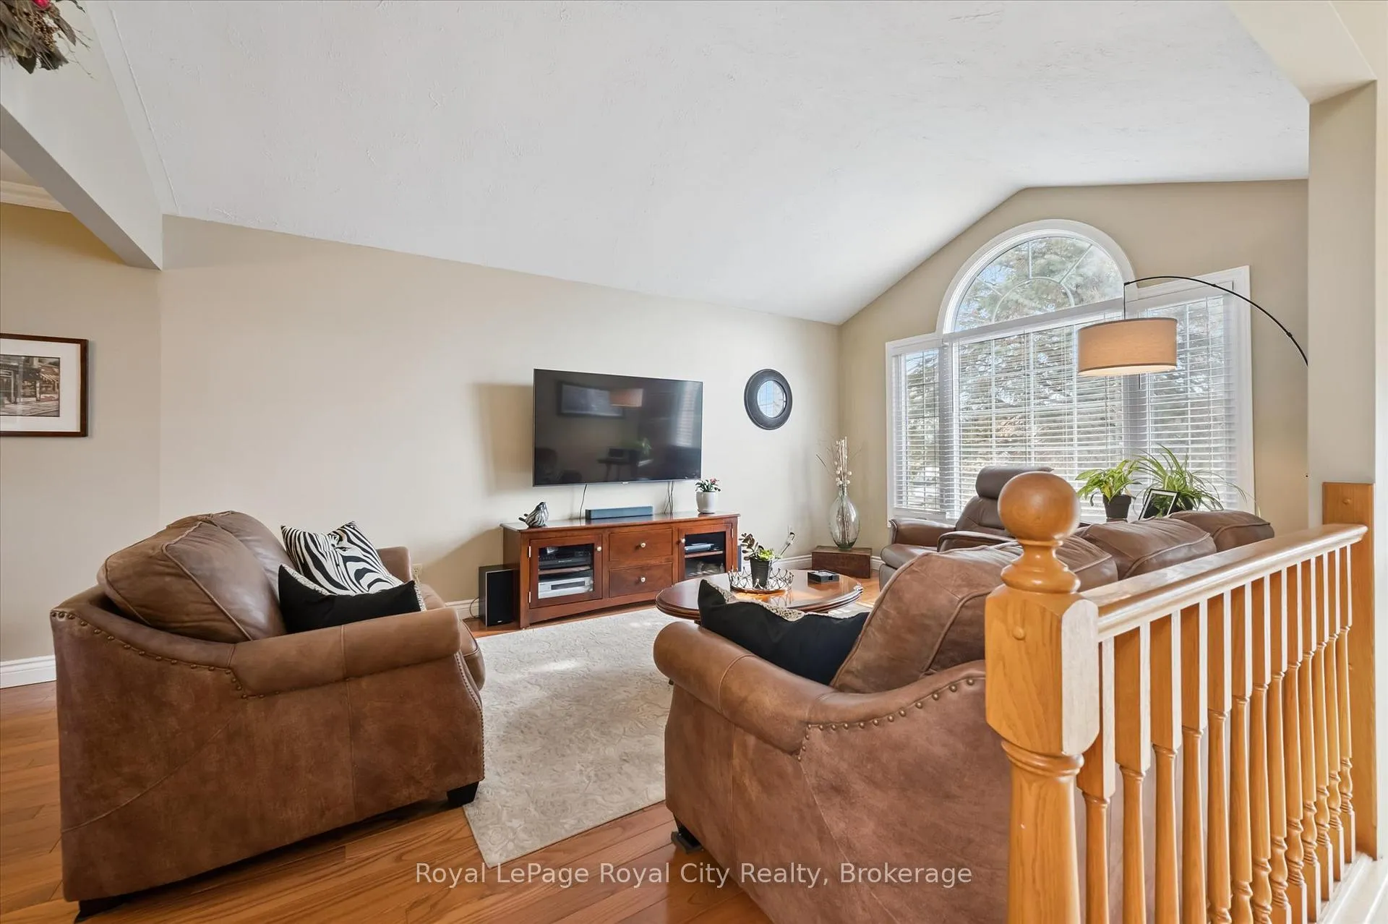
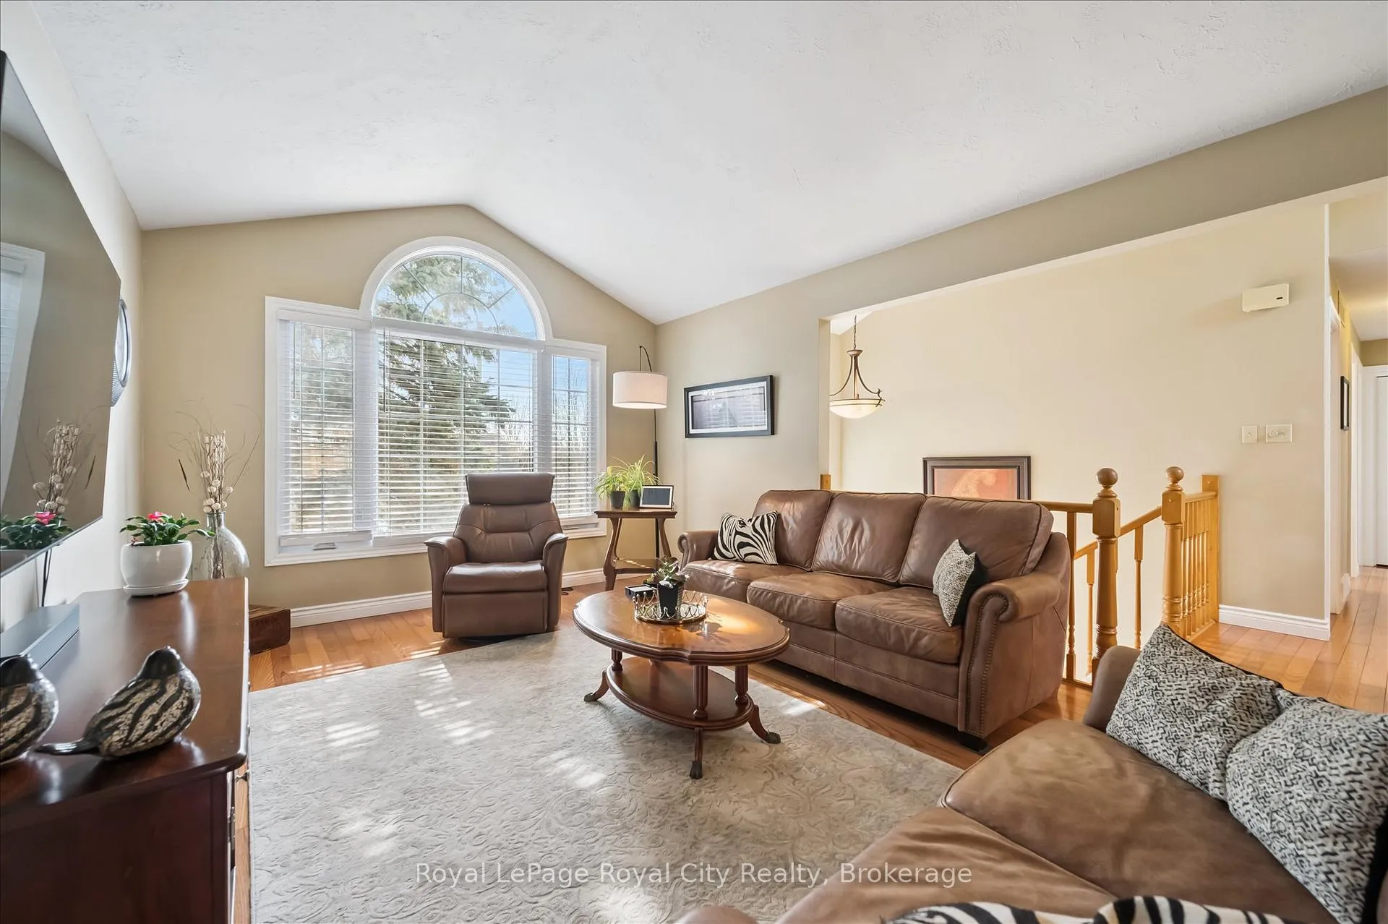
This raised bungalow is going to definitely surprise when you step inside. Nicely updated - and a very spacious layout offering over 2,100 square feet of finished living area. A newer inground salt water POOL with professional hardscaping and gazebo is a special bonus here! The home itself features 4 bedrooms and 2 full baths. Lots of natural light streams throughout the home thanks to all the oversized windows and a large skylight in the kitchen. Beautiful hardwood floors on the main level. And the vaulted ceilings make the home feel even larger. Living and family rooms on the main level and a rec room on the lower level. Lots of space to spread out. Gas fireplace in family room. Walk out to rear deck overlooking the pool and backyard. A great family home - and perfect for entertaining. Double wide interlock brick driveway. A very well maintained home that is move in ready.
Ask about this home
A HOMEH agent will answer your questions about this home.
Around this home
Daily convenience, out of 100, from the distances below
Schools nearby
School rating, out of 10.
Helpful calculators
Your HOMEH agent

"Priced 23% under the Hestimate. I would see it this week."