

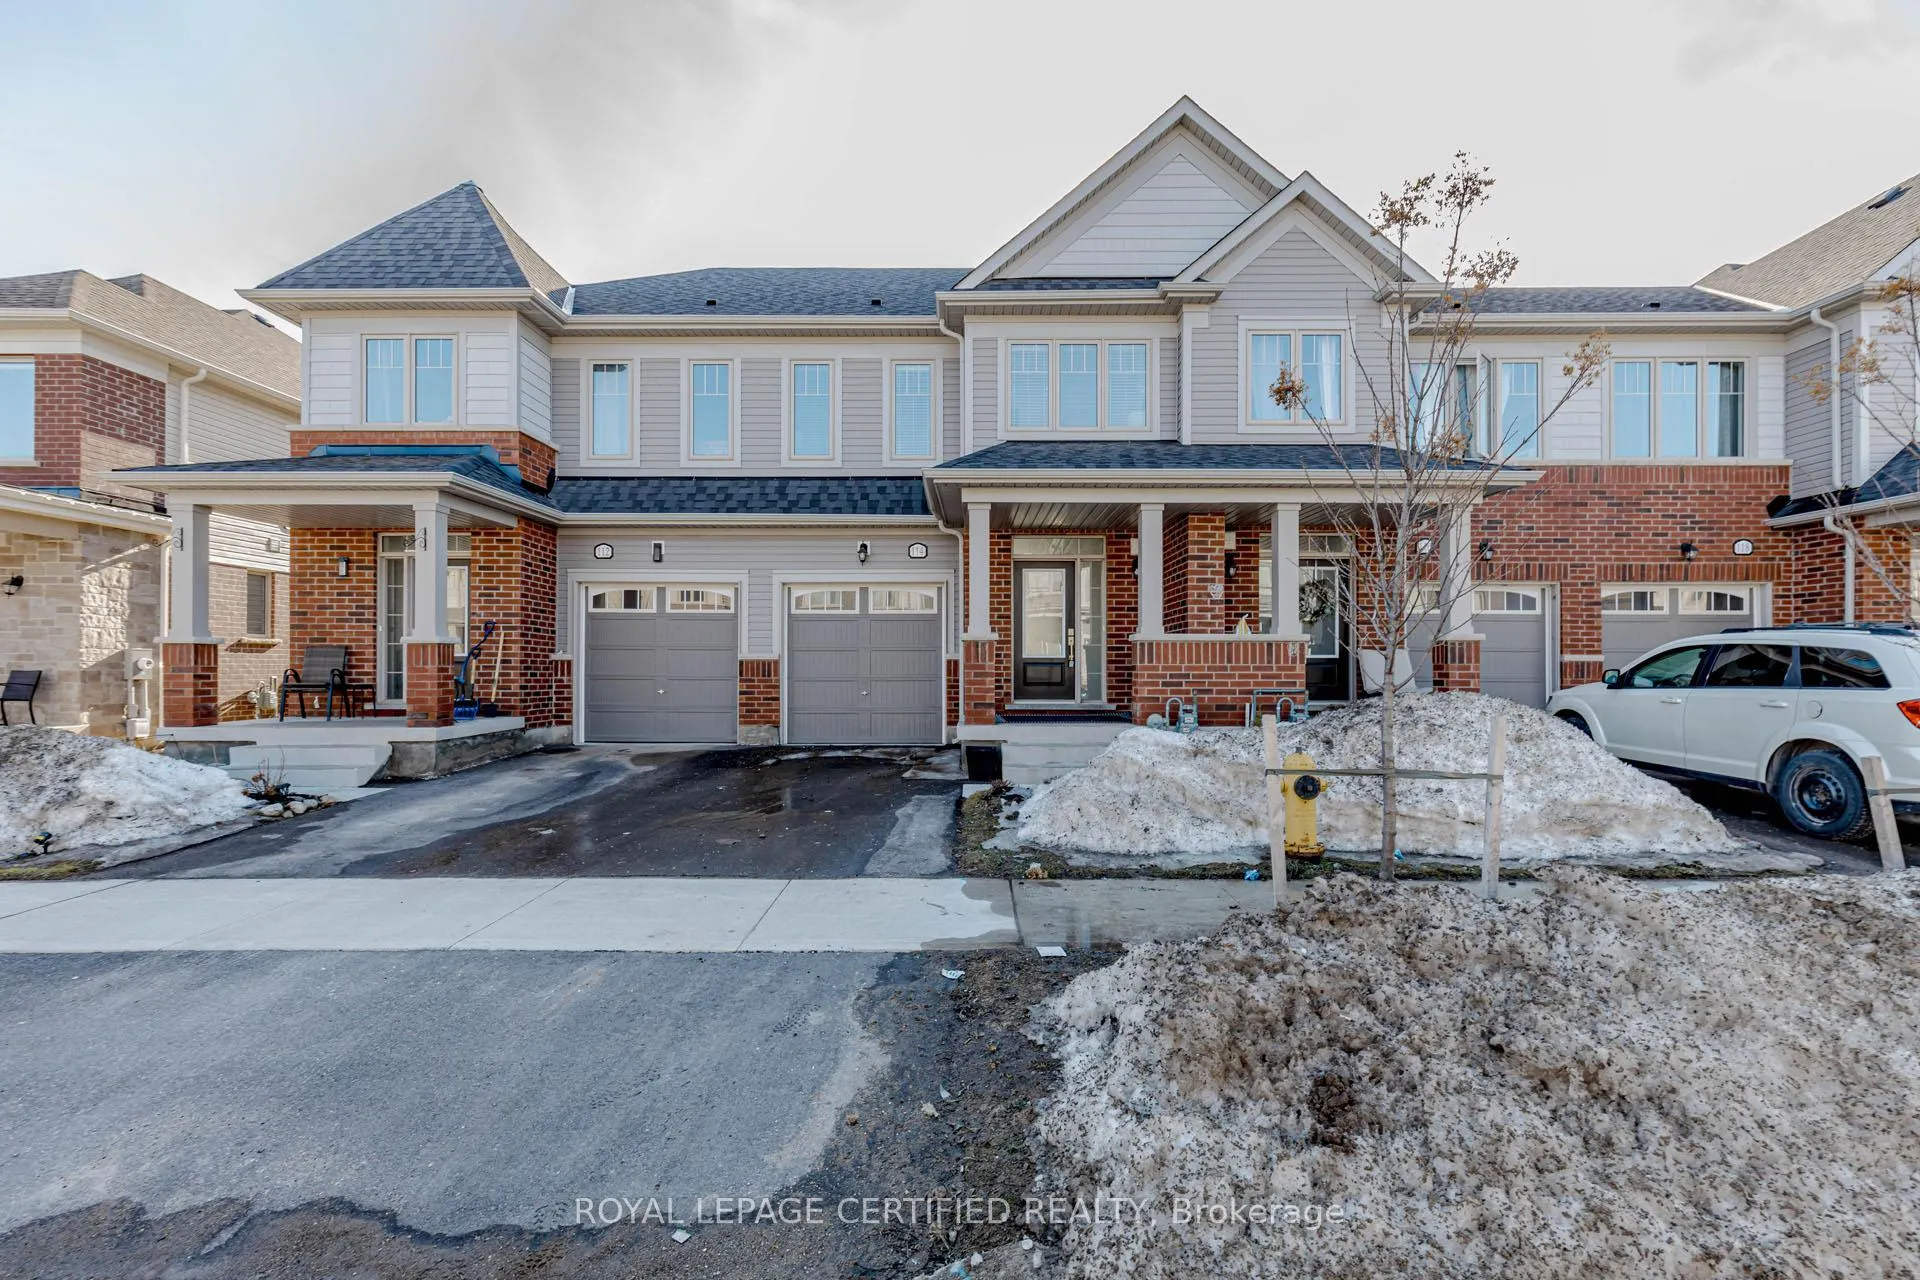
114 Edminston Drive
114 Edminston Drive
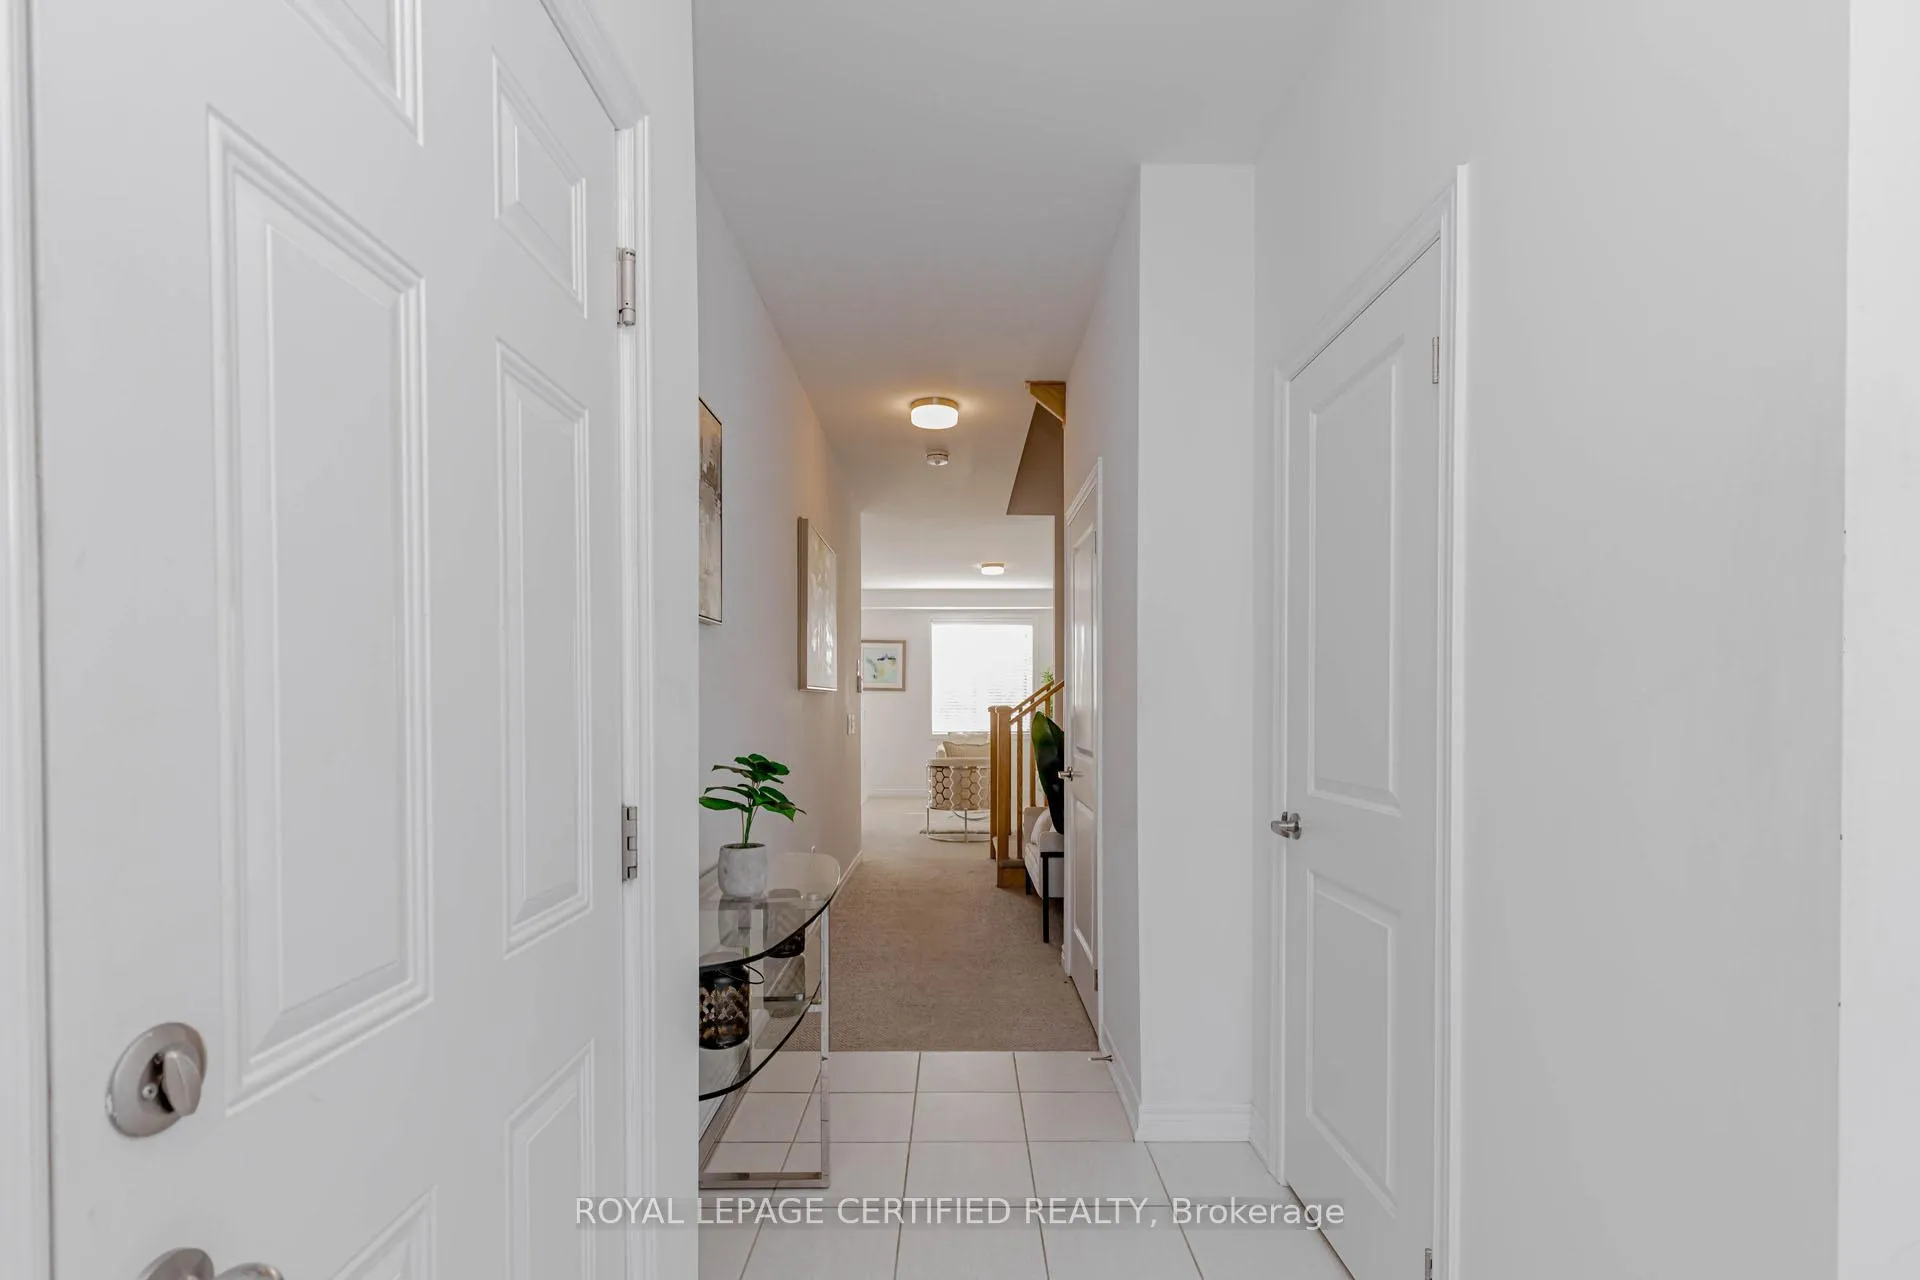 See all 43 photos
Property history
Facts and features
- BasementUnfinished
- Age of home0–5 years
- Water, sewerMunicipal
- HeatingForced air
- Central air
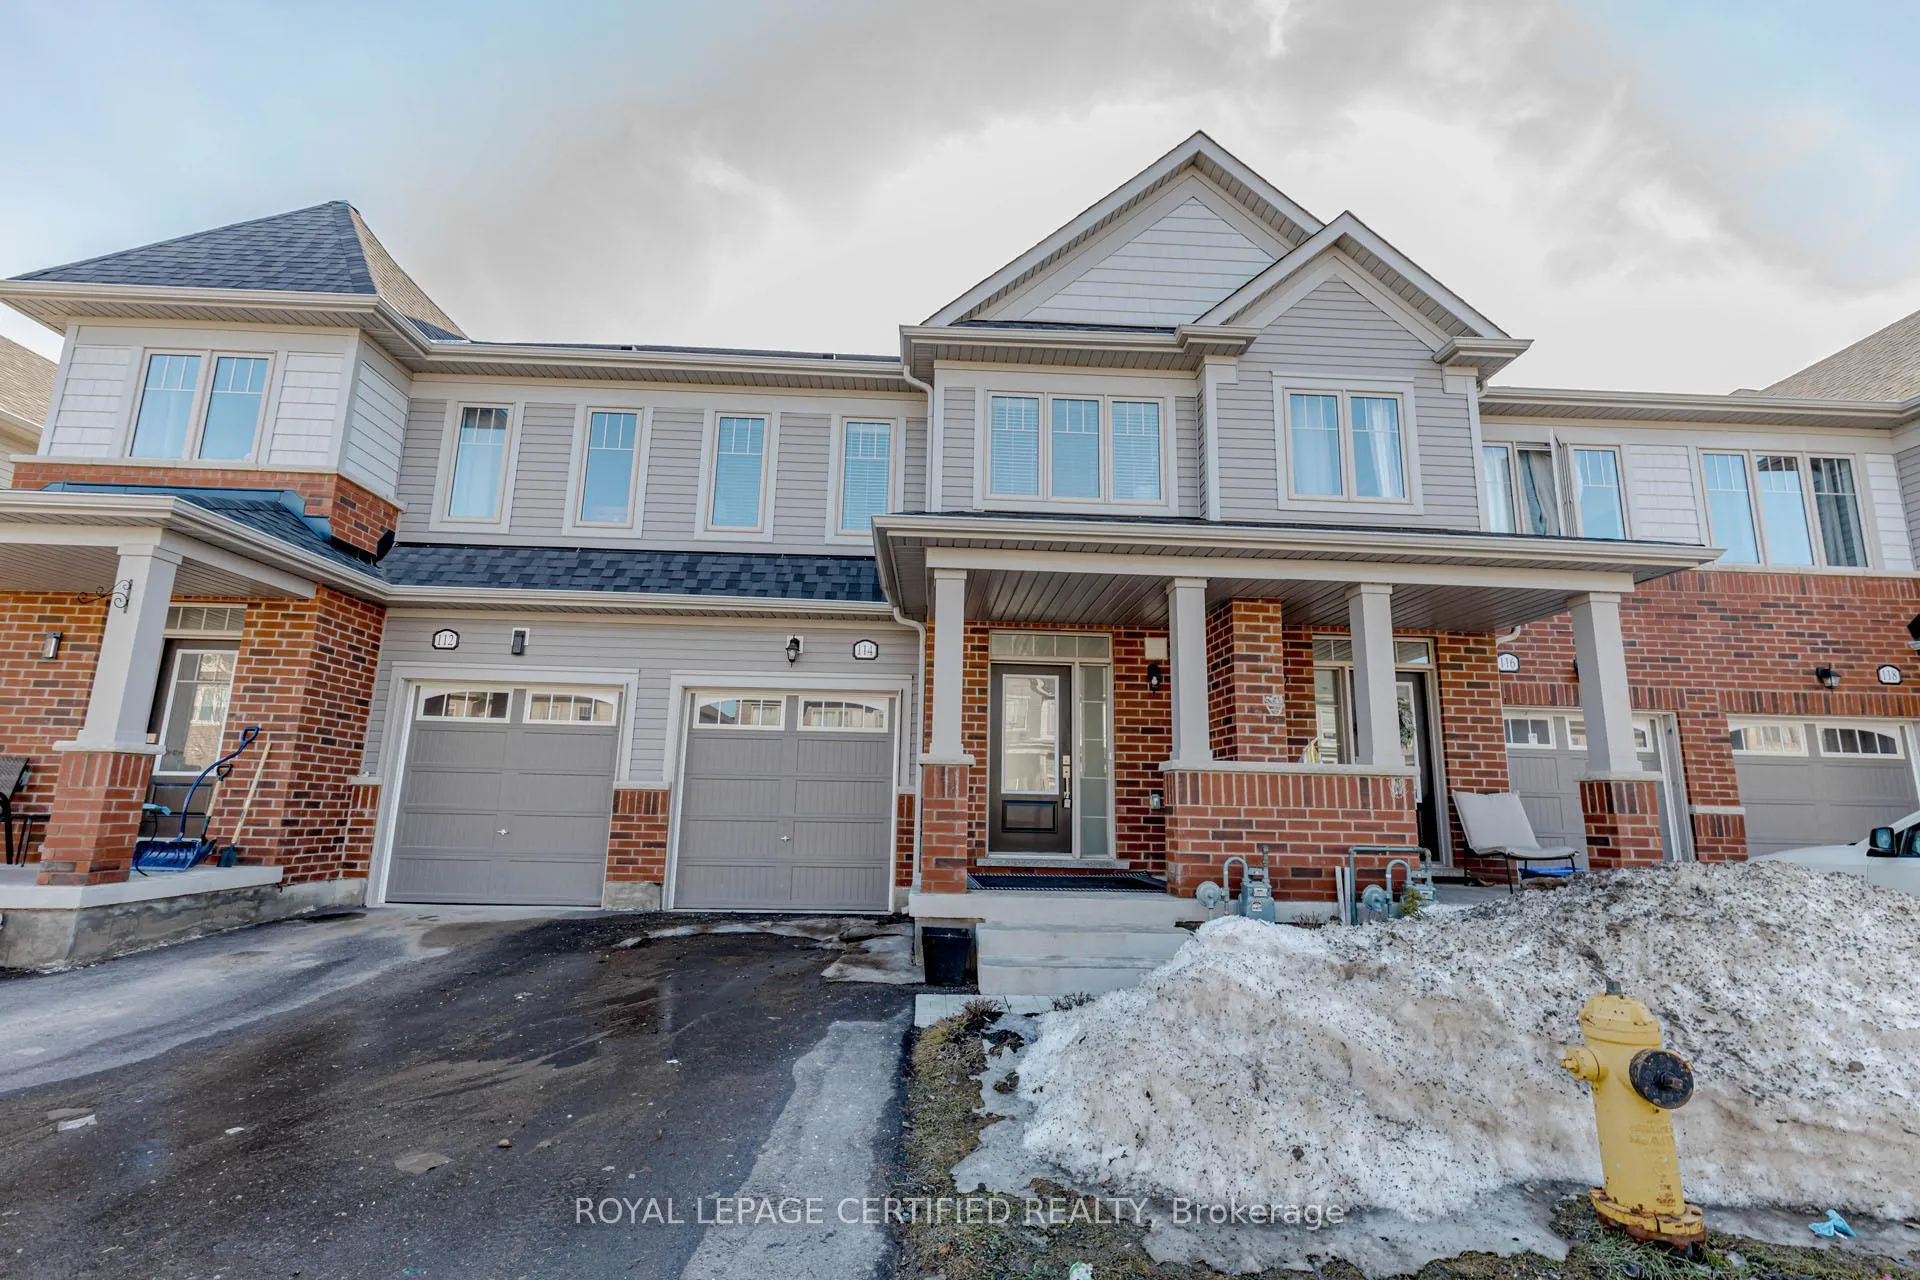
The homeFreehold Townhouse, 2-storey, Age 0–5 years
- Type: Freehold Townhouse
- Style: 2-storey
- Age: 0–5 years
- Living space: 1,100–1,500 sq ft
- Basement: Unfinished
InsideBroadloom, Tile, Upper level, Rooms above ground 6
- Flooring: Broadloom, Tile
- Laundry: Upper level
- Rooms above ground: 6
- Bedrooms: 3
- Bathrooms: 3
- Kitchens: 1
Outside and lotVinyl siding, brick, Asphalt shingle, Concrete
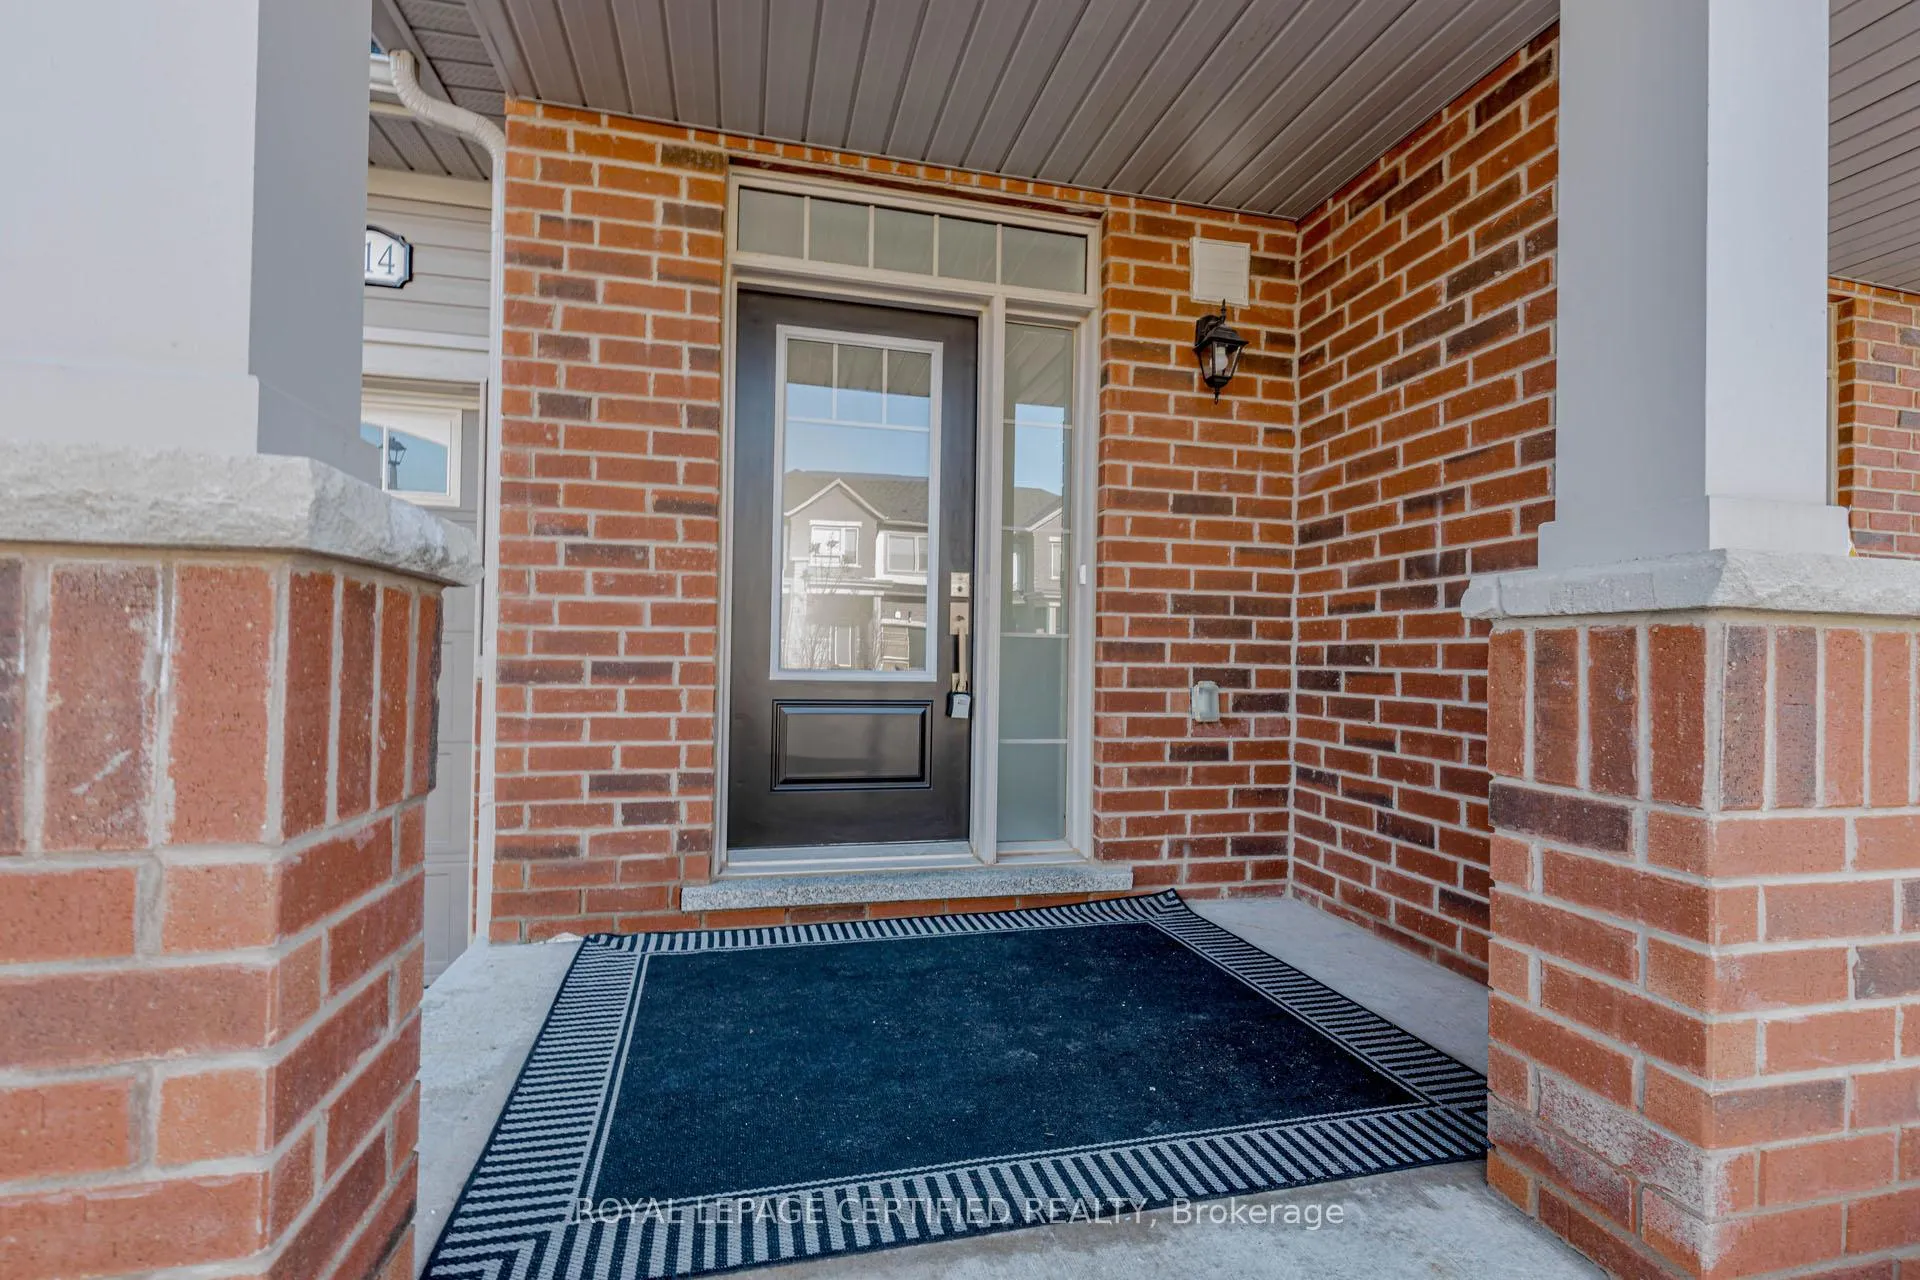
- Exterior: Vinyl siding, brick
- Roof: Asphalt shingle
- Foundation: Concrete
- Size: 20.02 × 96.86 ft
Parking1 Garage, Built-in, Private
- Spaces: 1 Garage
- Garage: Built-in
- Driveway: Private
Heating, water and powerForced air, gas, Central air, Municipal water
- Heating: Forced air, gas
- Cooling: Central air
- Water: Municipal water
- Sewer: Municipal sewer
Costs and taxesTaxes $3,579 a year, HST included in the price
- Taxes, 2025: $3,579 a year
- HST: HST included in the price
Included in the saleStainless steel fridge, stainless steel b/i dishwasher, stainless steel stove, stainless steel absorber, washer, dryer, furnace, ac unit, blinds, elf's, smart thermostat, tempered glass shower.
- Included: Stainless steel fridge, stainless steel b/i dishwasher, stainless steel stove, stainless steel absorber, washer, dryer, furnace, ac unit, blinds, elf's, smart thermostat, tempered glass shower.
NearbySchool, place of worship, park, hospital, clear view, greenbelt/conservation
- Close to: School, place of worship, park, hospital, clear view, greenbelt/conservation
Listing detailsX12867122, Sold, Mar 10, 2026
- MLS® number: X12867122
- Status: Sold
- Listed on: Mar 10, 2026
- Days on market: 9
- Updated: Mar 19, 2026
- Possession: Immediate
- Occupied by: Vacant
- Listing brokerage: ROYAL LEPAGE CERTIFIED REALTY
About this home
114 Edminston Drive, Centre Wellington (Fergus), ON N1M 0J1
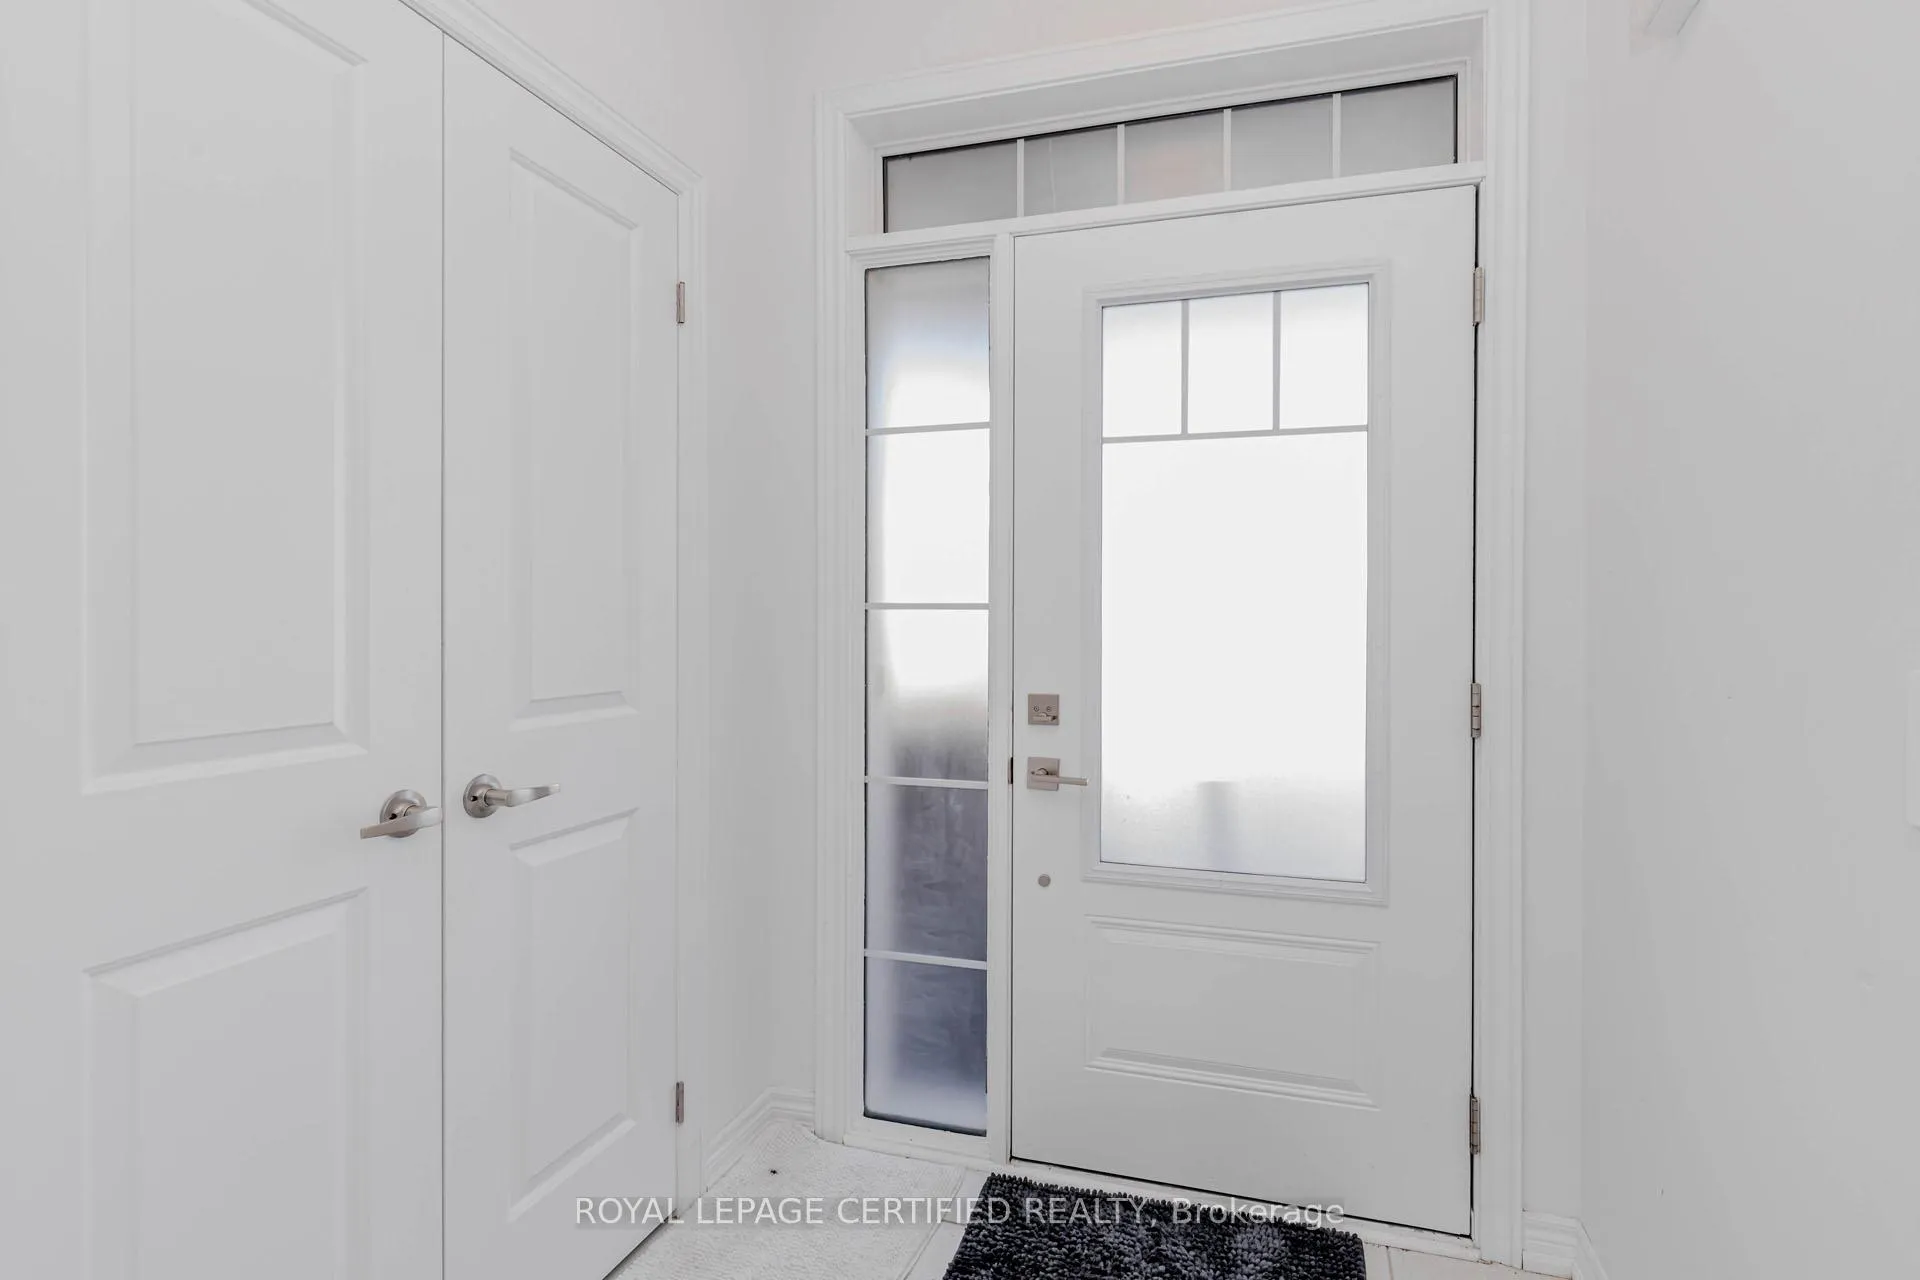
Welcome to this stunning three-bedroom, 2.5-bathroom two-storey townhouse built by Sorbara. Thoughtfully designed with a bright and functional layout, this home offers both comfort and style. The spacious primary bedroom features a walk-in closet and a private three-piece ensuite. Large windows fill the home with natural light, complemented by upgraded Berber carpeting throughout.The main floor boasts 9-foot ceilings and a practical open-concept living and dining area, complete with a convenient powder room. The modern kitchen is equipped with energy-efficient stainless steel appliances, a subway tile backsplash, and a breakfast bar overlooking the backyard with unobstructed views. Enjoy the convenience of direct access to the garage from inside the home, along with an unfinished basement that provides ample additional storage space.
Ask about this home
A HOMEH agent will answer your questions about this home.
Around this home
Daily convenience, out of 100, from the distances below
Schools nearby
School rating, out of 10.
Helpful calculators
Your HOMEH agent

"I would see it this week."