

8378 Wellington Road 22
8378 Wellington Road 22
 See all 50 photos
Property history
Facts and features
- BasementWalk-out
- Age of home51–99 years
- Water, sewerWell, septic
- HeatingForced air
- Second kitchen
- Separate entrance
- Fireplace
- Central air
- Inground pool
The homeDetached, Bungalow, Age 51–99 years
- Type: Detached
- Style: Bungalow
- Age: 51–99 years
- Living space: 2,000–2,500 sq ft
- Basement: Finished with walk-out, partially finished, separate entrance, walk-out
- View: Forest, hills, pond, trees/woods
- Waterfront: None
InsideFireplace Yes, fireplace insert, Main level, Auto garage door remote, carpet free, in-law suite
- Fireplace: Yes, fireplace insert
- Laundry: Main level
- Features: Auto garage door remote, carpet free, in-law suite
- Rooms above ground: 8
- Rooms in the basement: 4
- Bedrooms: 4 + 2 in the basement
- Bathrooms: 3
- Kitchens: 2
- Family room: Yes
Outside and lotBrick veneer, vinyl siding, Asphalt shingle, Poured concrete
- Exterior: Brick veneer, vinyl siding
- Roof: Asphalt shingle
- Foundation: Poured concrete
- Pool: Inground
- Features: Deck, hot tub, landscaped, patio, privacy
- Other structures: Barn, fence - partial, workshop, out buildings
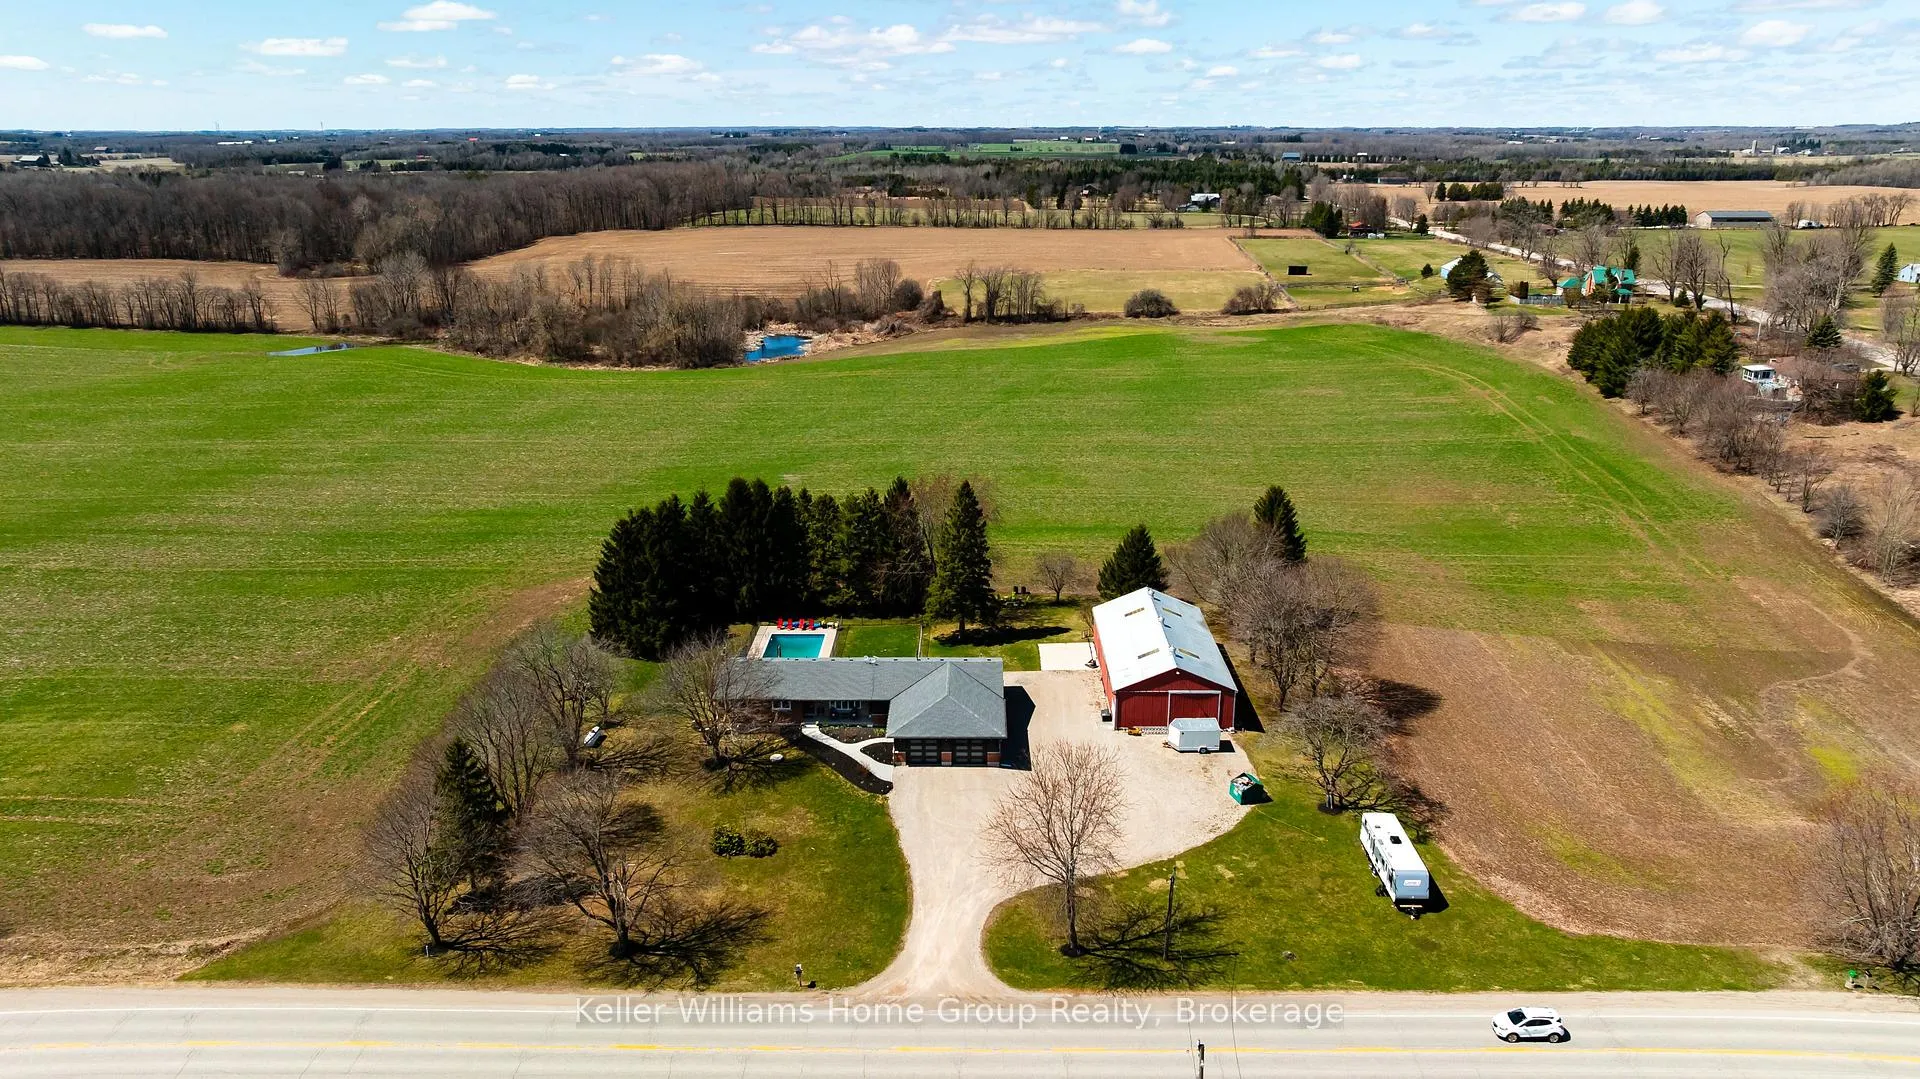
- Size: 249.34 × 232.34 ft
- Zoning: Agricultural
Parking2 Garage, Attached, Private triple
- Spaces: 2 Garage
- Garage: Attached
- Driveway: Private triple
Heating, water and powerForced air, propane, Central air, Well
- Heating: Forced air, propane
- Cooling: Central air
- Water: Well
- Sewer: Septic
Costs and taxesTaxes $7,950 a year, HST included in the price, Hot water tank and propane tank (chalmers)
- Taxes, 2025: $7,950 a year
- HST: HST included in the price
- Rental items: Hot water tank and propane tank (chalmers)
- Under contract: Hot water heater, propane tank
Included in the saleStove x2, fridge x2, dishwasher x2, built in range/microwave x2, washer x2, dryer x2 , pool and all pool equipment, all blinds and window treatments, Hot tub (negotiable), interior locking handles (will be replaced with matching), bookshelf, coat racks, appliances in garage, mudroom and cold cellar, upper hallway cabinets, bbq's, pepsi racks in basement, tv's and mounts
- Included: Stove x2, fridge x2, dishwasher x2, built in range/microwave x2, washer x2, dryer x2 , pool and all pool equipment, all blinds and window treatments
- Not included: Hot tub (negotiable), interior locking handles (will be replaced with matching), bookshelf, coat racks, appliances in garage, mudroom and cold cellar, upper hallway cabinets, bbq's, pepsi racks in basement, tv's and mounts
Listing detailsX12858004, Sold, Mar 6, 2026
- MLS® number: X12858004
- Status: Sold
- Listed on: Mar 6, 2026
- Days on market: 75
- Updated: May 20, 2026
- Possession: Flexible
- Occupied by: Owner
- Listing brokerage: Keller Williams Home Group Realty
About this home
8378 Wellington Road 22, Centre Wellington (Rural Centre Wellington East), ON N0B 2K0
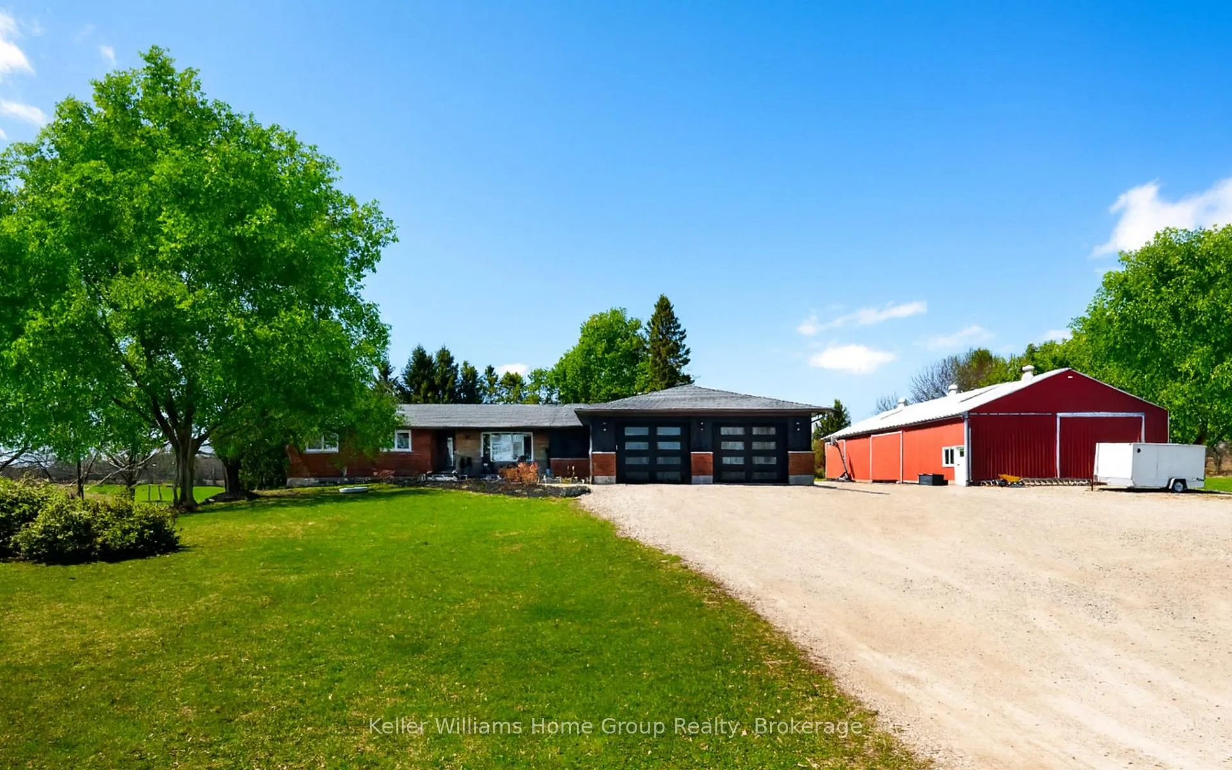
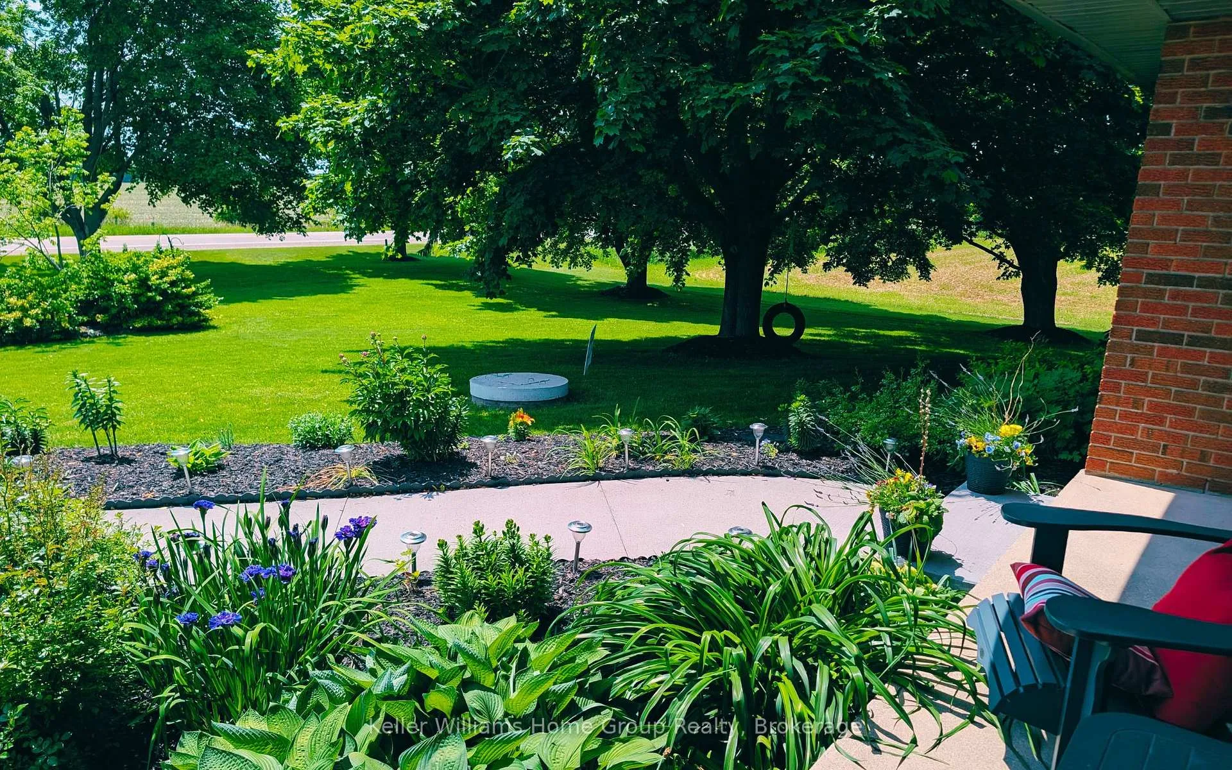
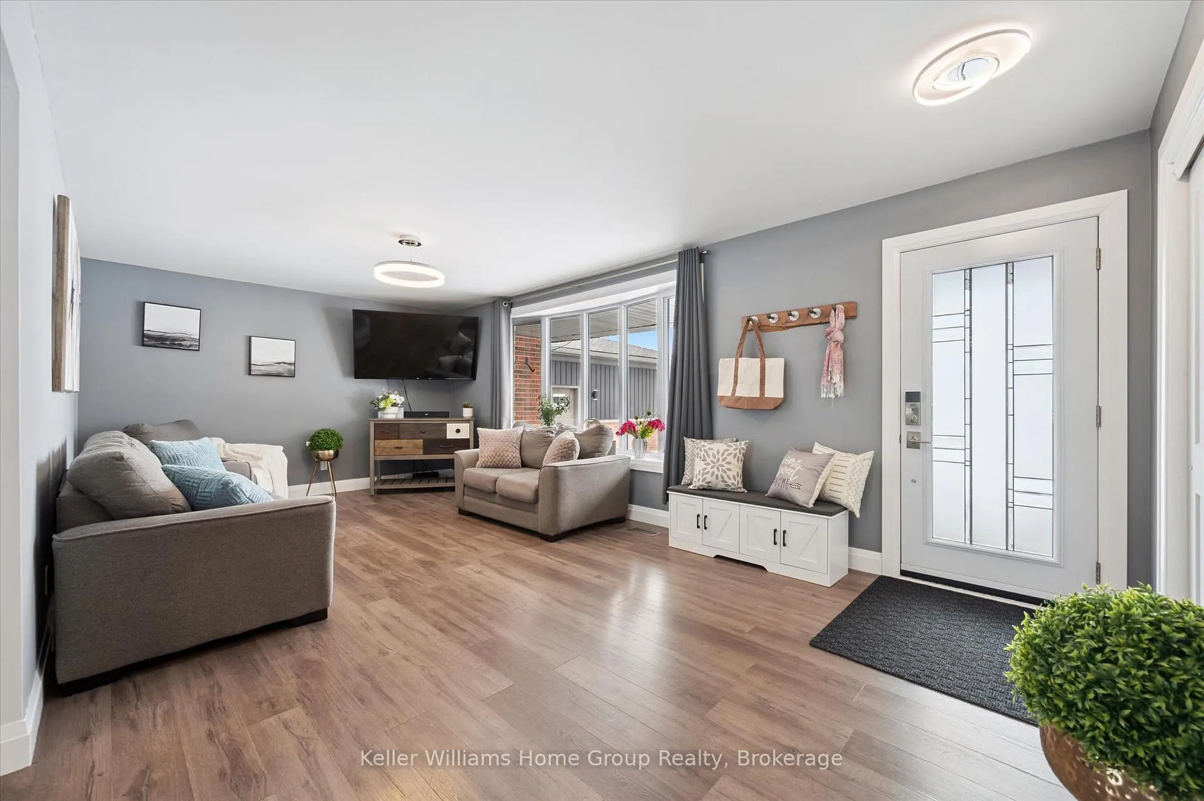
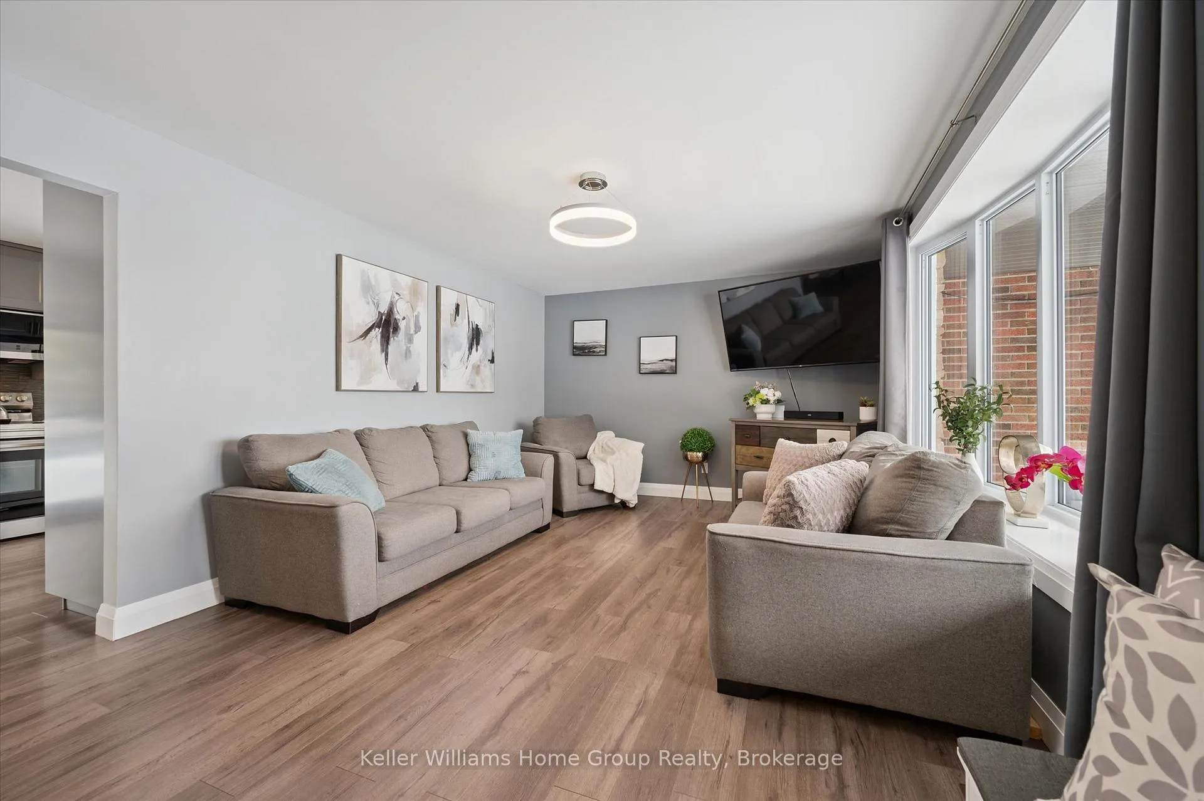
Not your typical country bungalow. Set on a private 1.33-acre property just minutes from Guelph, Fergus, and under 45 minutes to the GTA-this extensively remodeled home offers the perfect balance of peaceful rural living and everyday convenience. Completely updated top to bottom, inside and out, with a substantial addition completed between 2019-2020, this home delivers over 3,812 sq. ft. of finished living space, plus nearly 1000 sq. ft. of unspoiled space ready for your future plans (with rough in bathroom, laundry and e-gress window). Step inside to bright, open living spaces featuring two fully renovated kitchens, stylish finishes throughout, and a completely carpet-free interior designed for modern family living. With 6 bedrooms (4 above grade and 2 below) and 3 full bathrooms, the layout provides incredible flexibility for growing families, multi-generational living, or income potential. The walk-out lower level offers a fully self-contained in-law suite with its own entrance, opening onto a custom stone patio that overlooks the backyard pool-creating the perfect space for extended family or a private rental opportunity. Outside, the property feels like your own personal retreat. Imagine the kids playing freely in the yard while you relax on the beautiful deck or enjoy a swim in the pool-just in time for summer. The grounds have been thoughtfully landscaped with retaining walls, poured concrete walkways, fencing, and beautiful perennial gardens. For hobbyists, contractors, or anyone needing serious workspace, the property also features an attached oversized double garage plus an impressive 2,600+ sq. ft. shop, offering endless possibilities for storage, business, or recreation. A rare opportunity to own a fully updated country property with space, versatility, and move-in-ready comfort, all within easy reach of major amenities and commuter routes.
Ask about this home
A HOMEH agent will answer your questions about this home.
Around this home
Schools nearby
School rating, out of 10.
Helpful calculators
Your HOMEH agent

"Priced 3% under the Hestimate. I would see it this week."