

45 Sideroad 18
45 Sideroad 18
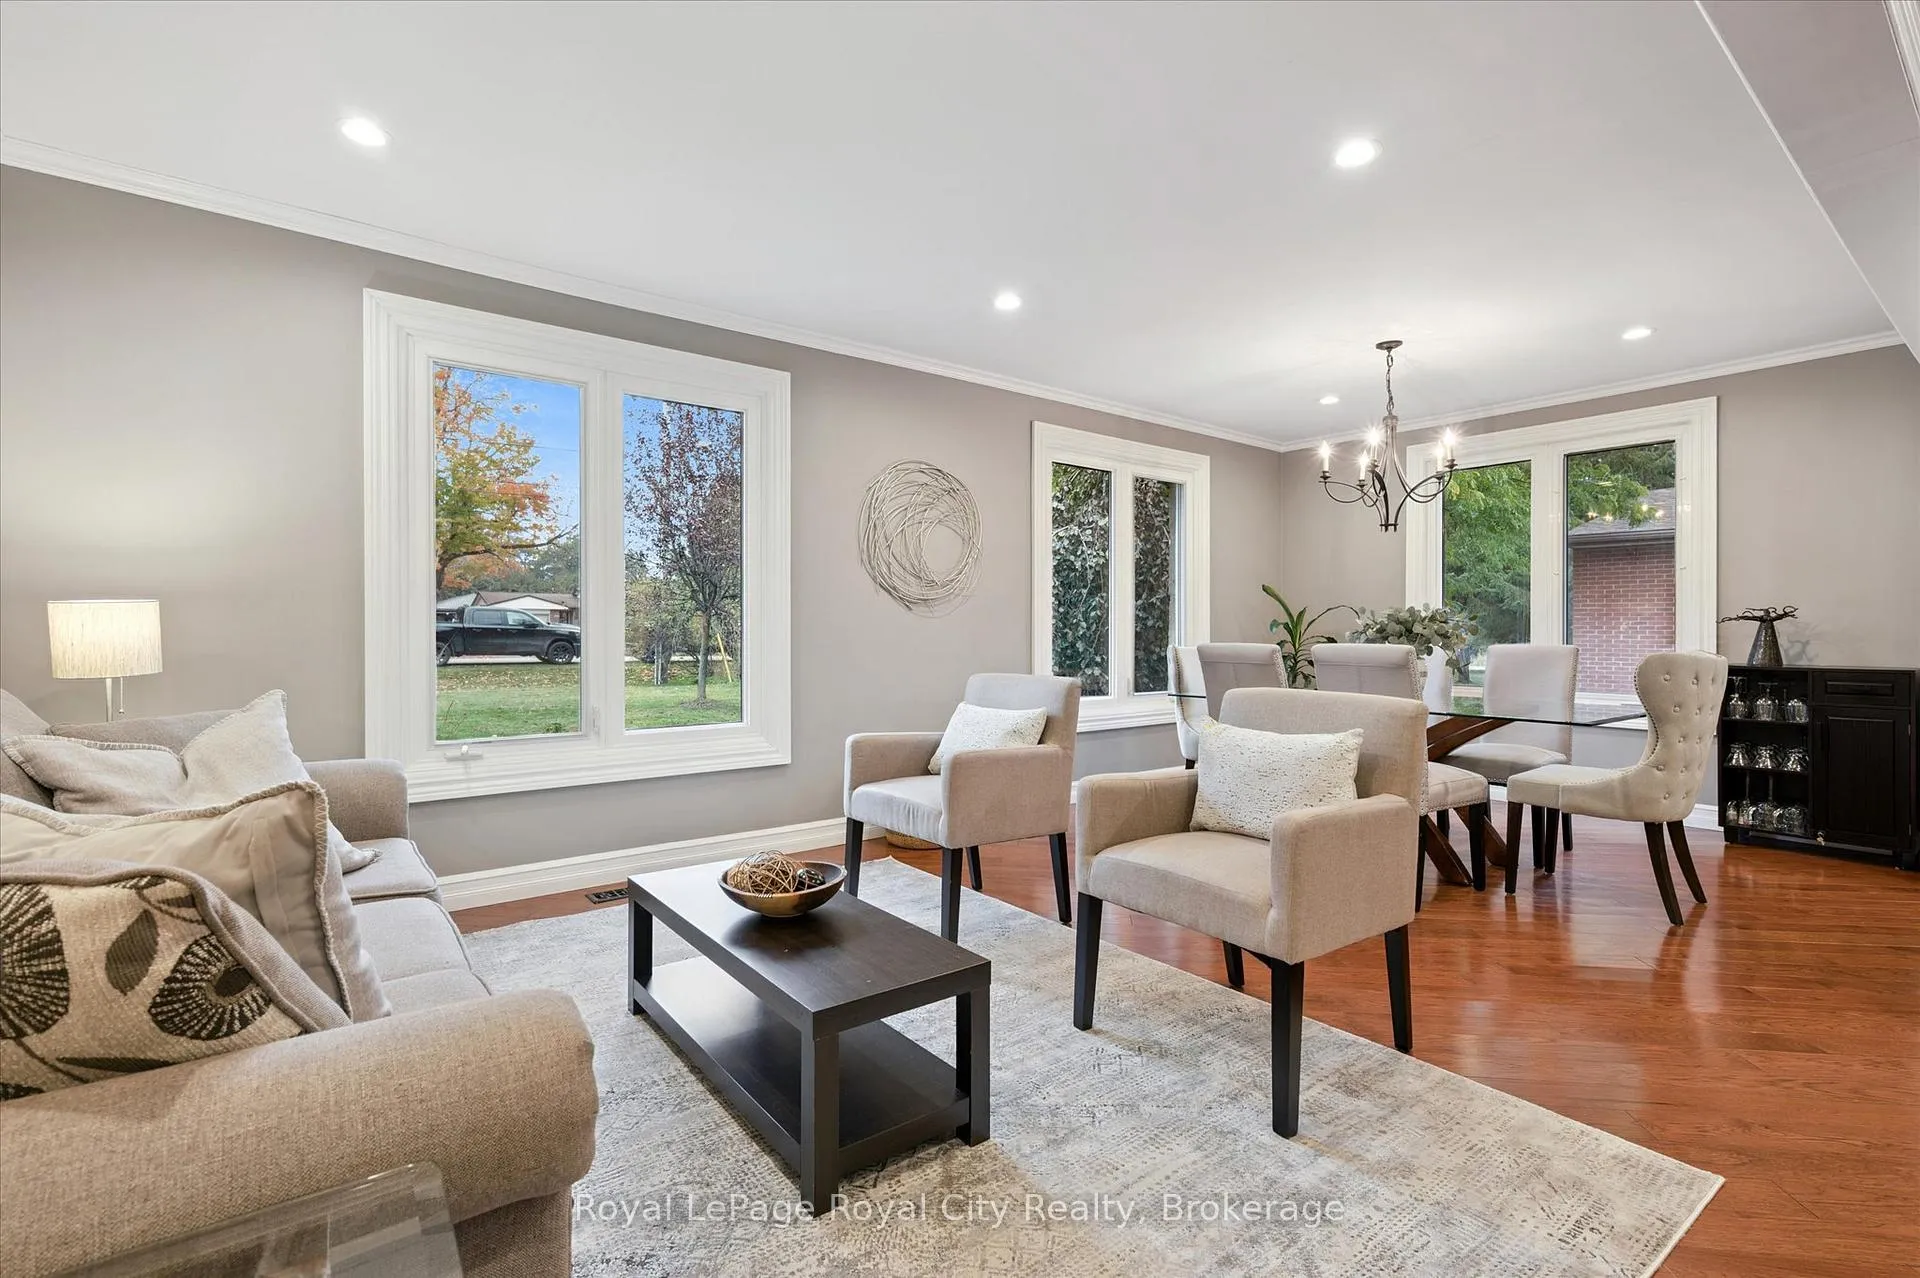 See all 49 photos
Property history
- $1,499,900ExpiredList: 2026-03-04|End: 2026-06-30|118 daysX12846152
- $1,499,900TerminatedList: 2025-10-20|End: 2025-12-22|63 daysX12472502
- $1,549,900TerminatedList: 2025-05-20|End: 2025-08-07|79 daysX12159843
Facts and features
- BasementFinished
- Age of home31–50 years
- Price per sq ft~$462
- Water, sewerWell, septic
- Fireplace
- Central air
The homeDetached, Backsplit 5, Age 31–50 years
- Type: Detached
- Style: Backsplit 5
- Age: 31–50 years
- Living space: 3,000–3,500 sq ft
- Basement: Half, finished
InsideFireplace Yes, electric, living room, Lower level, Auto garage door remote, central vacuum, primary bedroom - main floor, water heater owned, water softener, carpet free, separate heating controls, sewage pump, water treatment
- Fireplace: Yes, electric, living room
- Laundry: Lower level
- Features: Auto garage door remote, central vacuum, primary bedroom - main floor, water heater owned, water softener, carpet free, separate heating controls, sewage pump, water treatment
- Security: Smoke detector
- Rooms above ground: 11
- Rooms in the basement: 6
- Bedrooms: 5
- Bathrooms: 3
- Kitchens: 1
- Family room: Yes
Outside and lotStone, vinyl siding, Asphalt shingle, Poured concrete
- Exterior: Stone, vinyl siding
- Roof: Asphalt shingle
- Foundation: Poured concrete
- Features: Hot tub, landscaped, lighting, patio, porch, year round living
- Other structures: Fence - partial, gazebo, shed
- Size: 80 × 639 ft
- Shape: Rectangular
- Zoning: R
Parking2 Garage, Attached, Private double
- Spaces: 2 Garage
- Garage: Attached
- Driveway: Private double
Heating, water and powerForced air, gas, Central air, Well
- Heating: Forced air, gas
- Cooling: Central air
- Water: Well
- Sewer: Septic
- Natural gas: Yes
- Hydro: Yes
Costs and taxesTaxes $8,758 a year, HST included in the price, Rental items None
- Taxes, 2025: $8,758 a year
- HST: HST included in the price
- Rental items: None
Included in the saleDishwasher, dryer, refrigerator, stove, washer, water softener, uv water system, hot tub "as is", Not included None
- Included: Dishwasher, dryer, refrigerator, stove, washer, water softener, uv water system, hot tub "as is"
- Not included: None
NearbyLevel, park, place of worship, rec./commun.centre, school, wooded/treed
- Close to: Level, park, place of worship, rec./commun.centre, school, wooded/treed
Listing detailsX12846152, Expired, Mar 4, 2026
- MLS® number: X12846152
- Status: Expired
- Listed on: Mar 4, 2026
- Days on market: 118
- Updated: Jun 30, 2026
- Possession: Flexible
- Occupied by: Owner
- Listing brokerage: Royal LePage Royal City Realty
About this home
45 Sideroad 18, Centre Wellington (Fergus), ON N1M 2W3
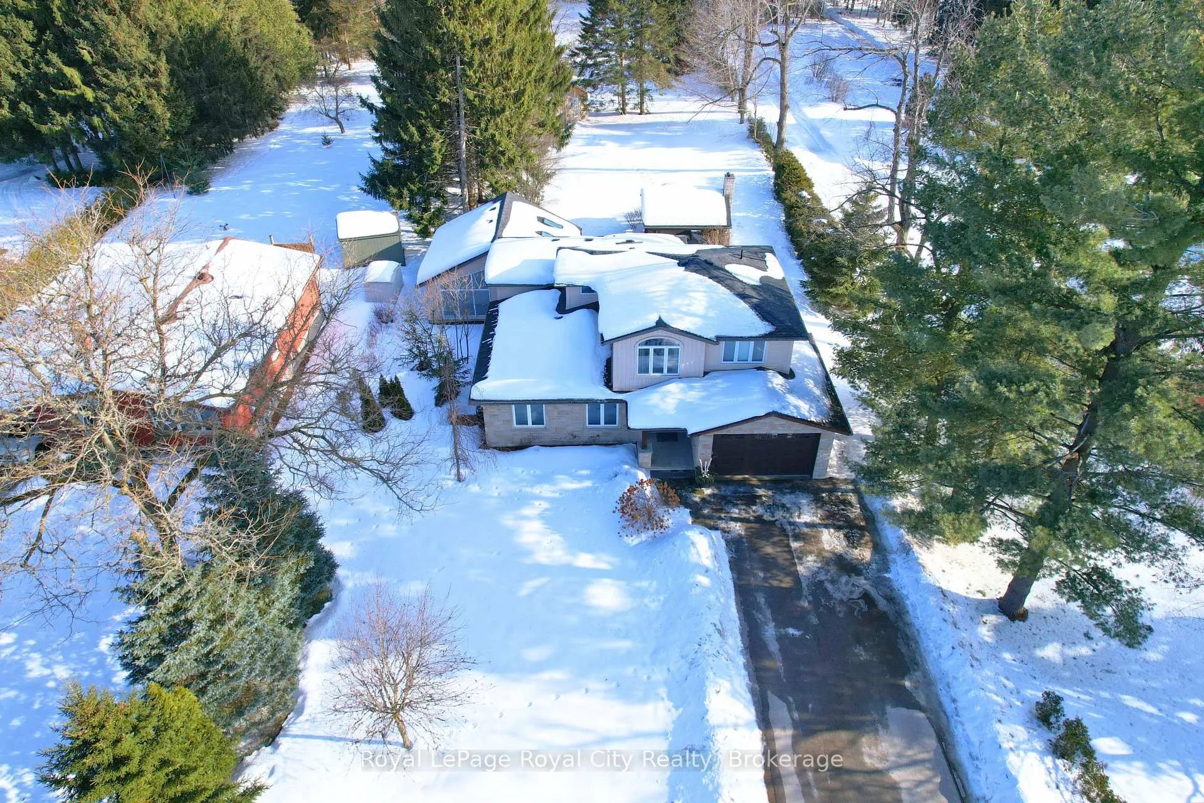
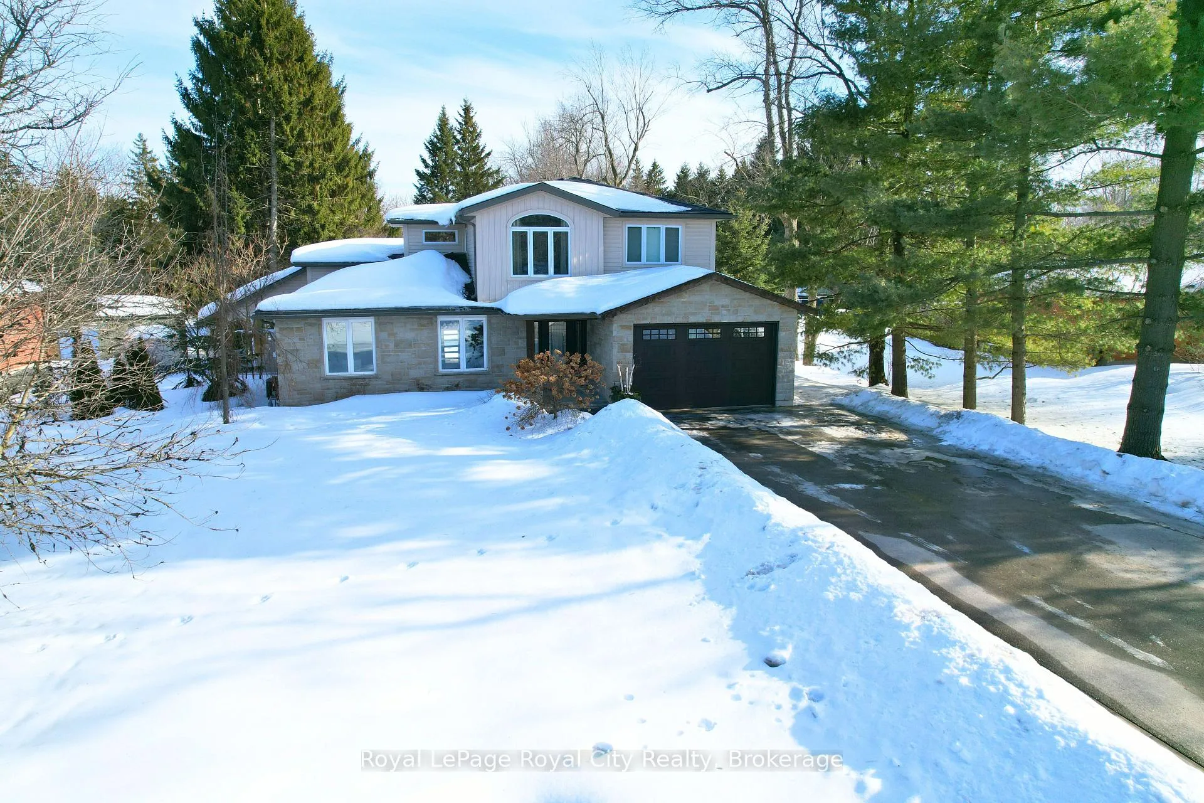
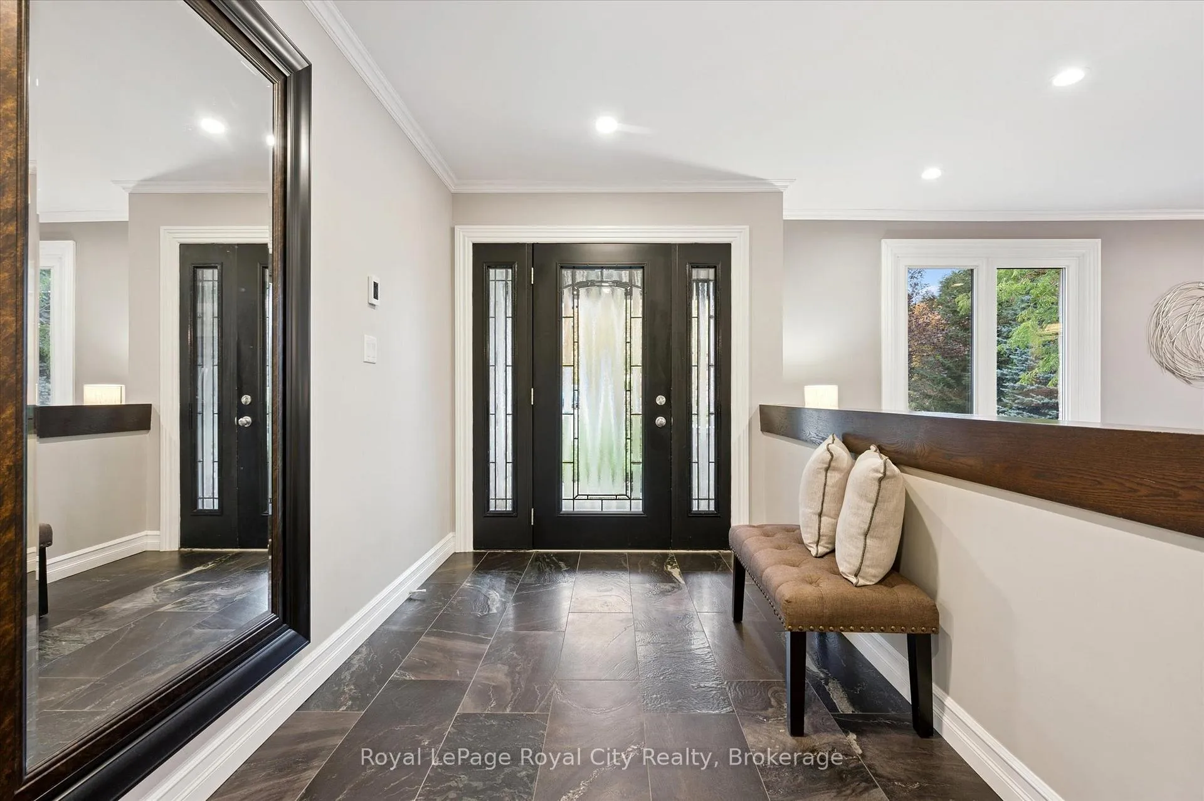
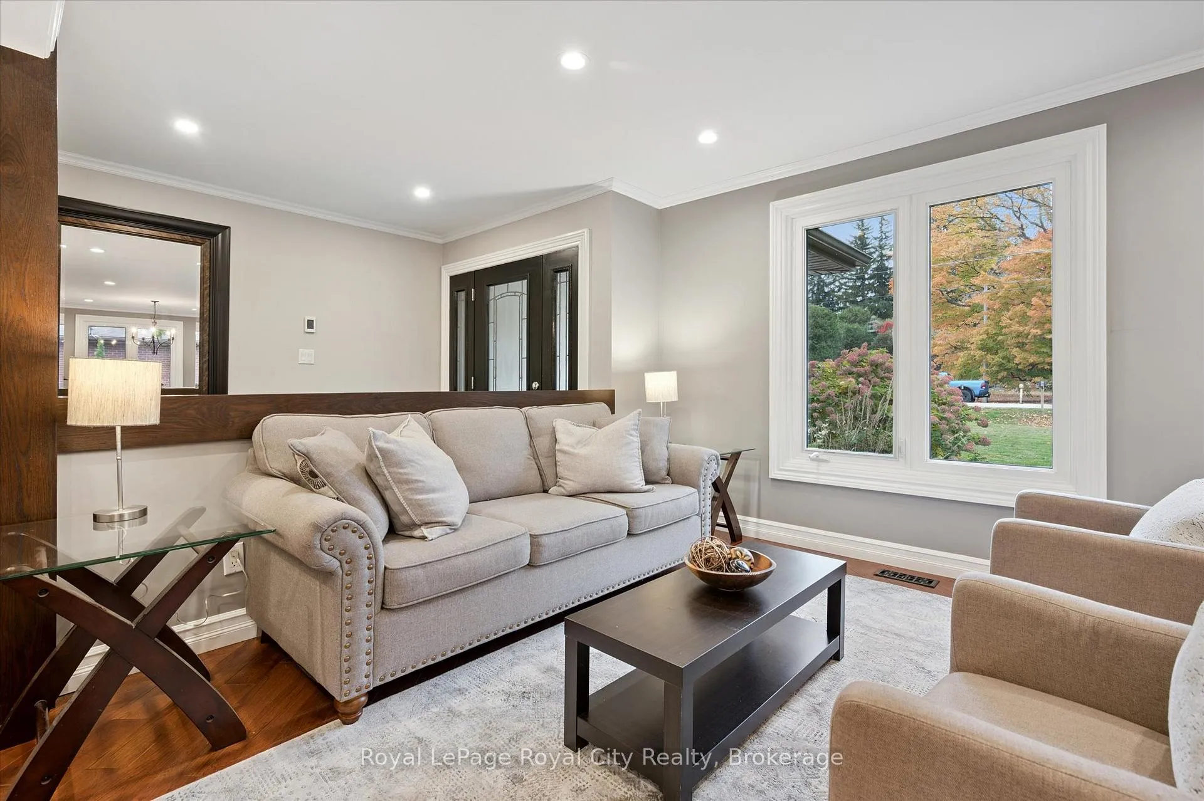
Tucked away on over an acre of peaceful, tree-lined property, this thoughtfully designed multi-level home offers a rare blend of space, style, and soul. From its inviting front porch to the rustic entertaining space out back, every inch of this 5-bedroom, 3-bathroom property invites connection with family, friends, and the natural beauty that surrounds it. Upon entrance, you will quickly fall in love with the open-concept design, enhanced by gleaming hardwood flooring. The chef-inspired kitchen showcases sleek Corian countertops, custom cabinetry, and a functional island that flows perfectly into the combined living/dining room, creating an elegant space for entertaining. A sizable main floor bedroom is ideal for guests or a home office, while a well-equipped mudroom supports busy family living. Descend to the show-stopping lower-level family room, anchored by an attractive fireplace, and flaunting vaulted ceilings, engineered hardwood, skylights, and floor-to-ceiling windows capturing breathtaking backyard views. The adjoining games/rec area is designed for fun and function, complete with heated floors, backyard access, and a modern 3pc bathroom. Upstairs, the 2nd level provides 2 generous bedrooms and a loft space, perfect for a reading nook or study, alongside an updated 4pc bathroom. The private, 3rd level offers a primary suite with a walk-in closet and a 5pc ensuite, as well as a 5th spacious bedroom. The finished basement extends a versatile living or recreational space, complemented by a dedicated laundry room and storage/utility room. Step outside and prepare to be captivated: a 2-tier stone patio frames alfresco dining and a rejuvenating hot tub area, while the rustic post-and-beam gazebo with a striking stone fireplace promises memorable evenings under the stars. Surrounded by mature trees and lush green space, this property evokes the feel of a private resort retreat- just minutes from essential amenities and ready to welcome your next chapter.
Ask about this home
A HOMEH agent will answer your questions about this home.
Around this home
Daily convenience, out of 100, from the distances below
Schools nearby
School rating, out of 10.
Helpful calculators
Your HOMEH agent

"Priced 6% over the Hestimate. I would see it this week."