

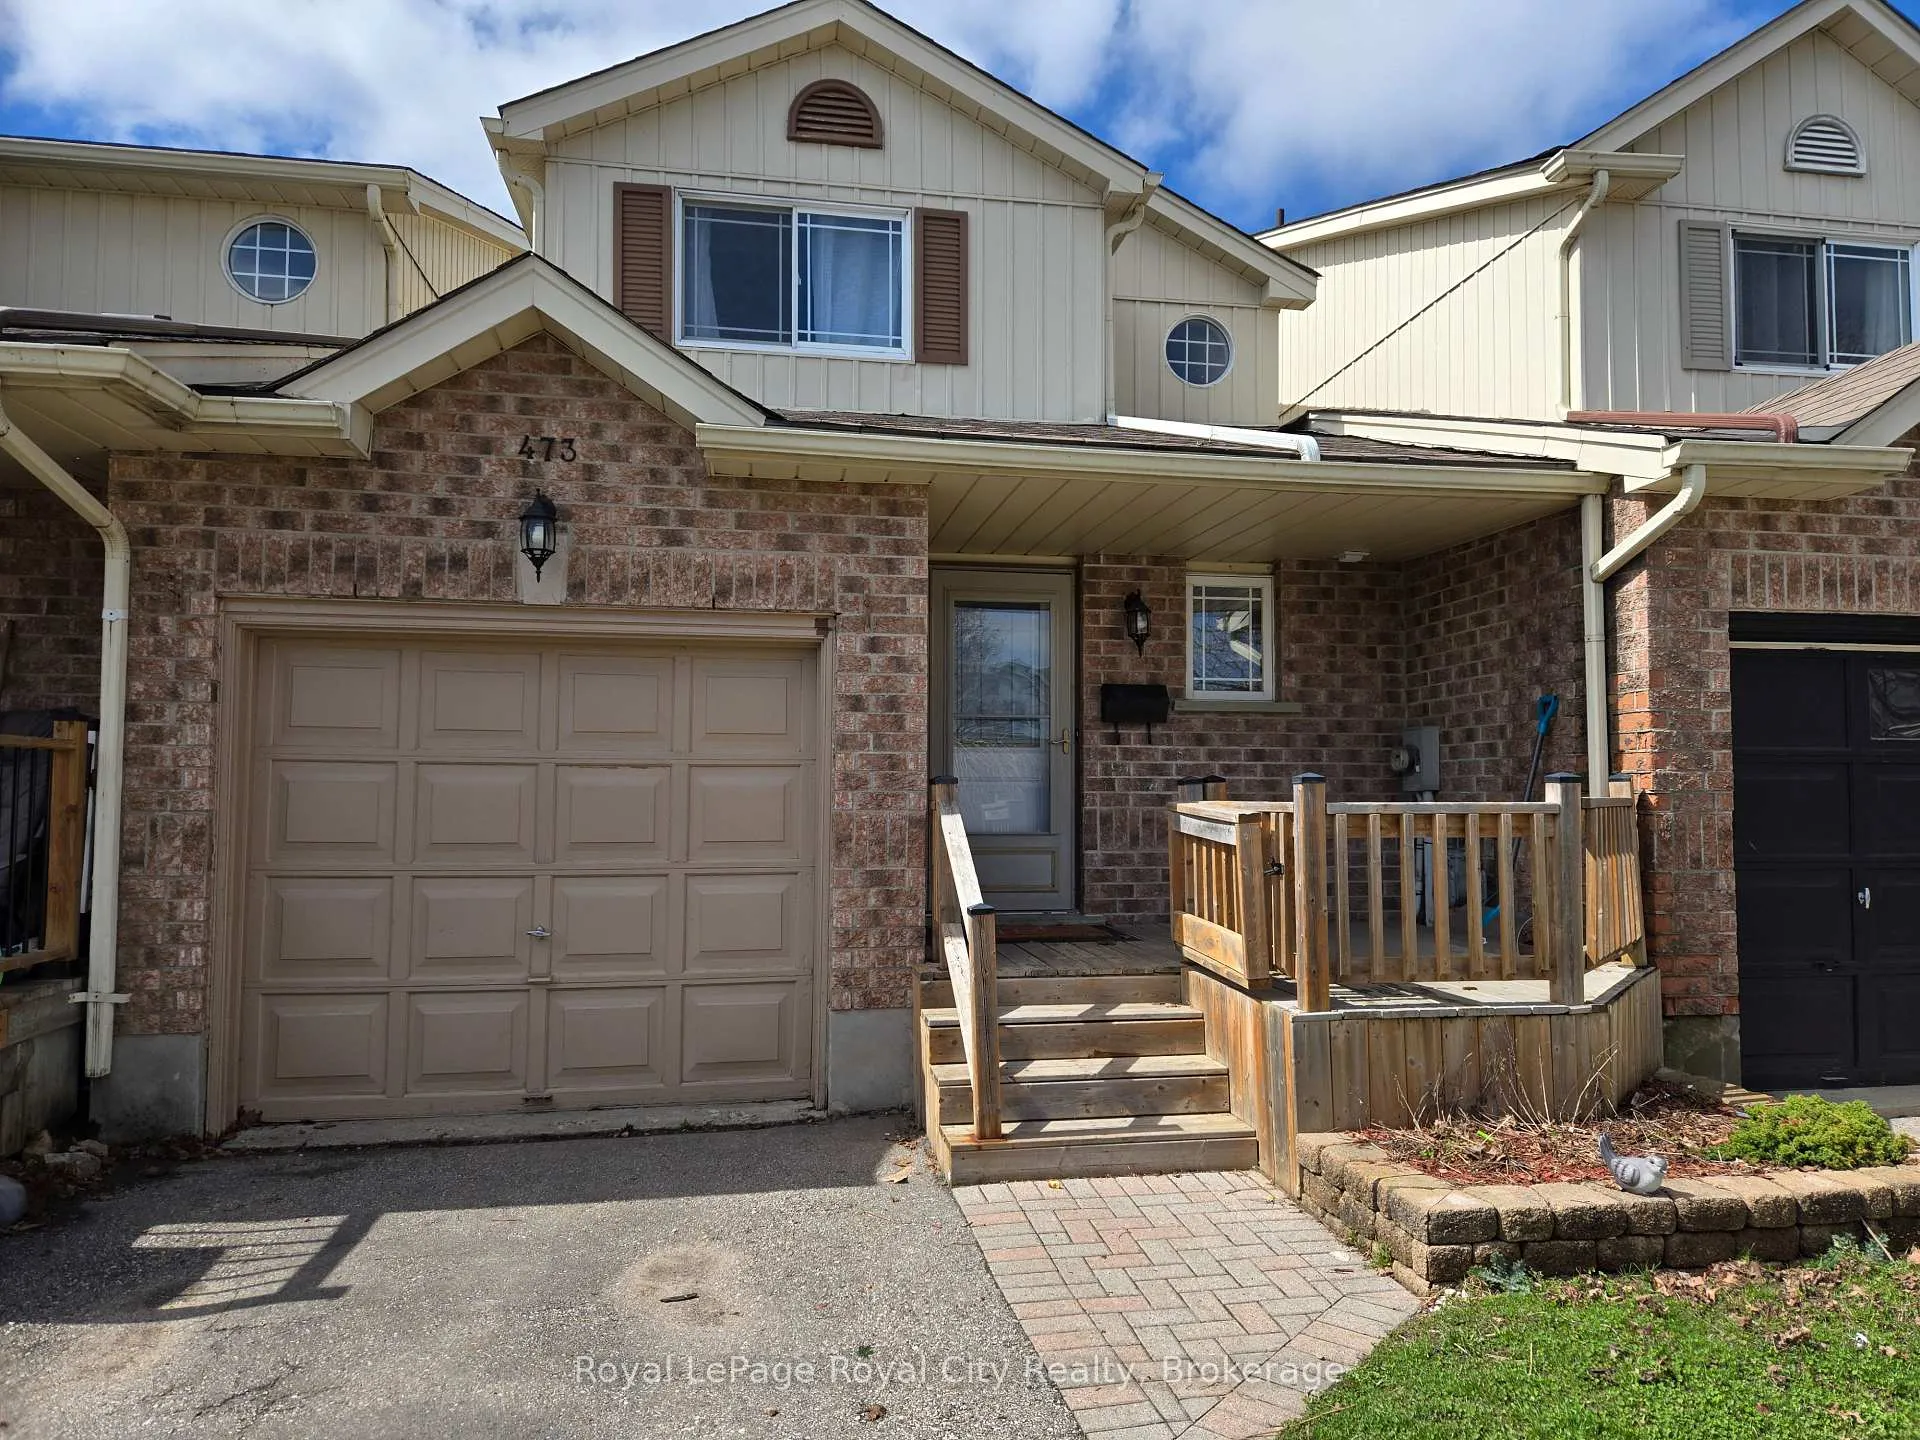
473 Flannery Drive
473 Flannery Drive
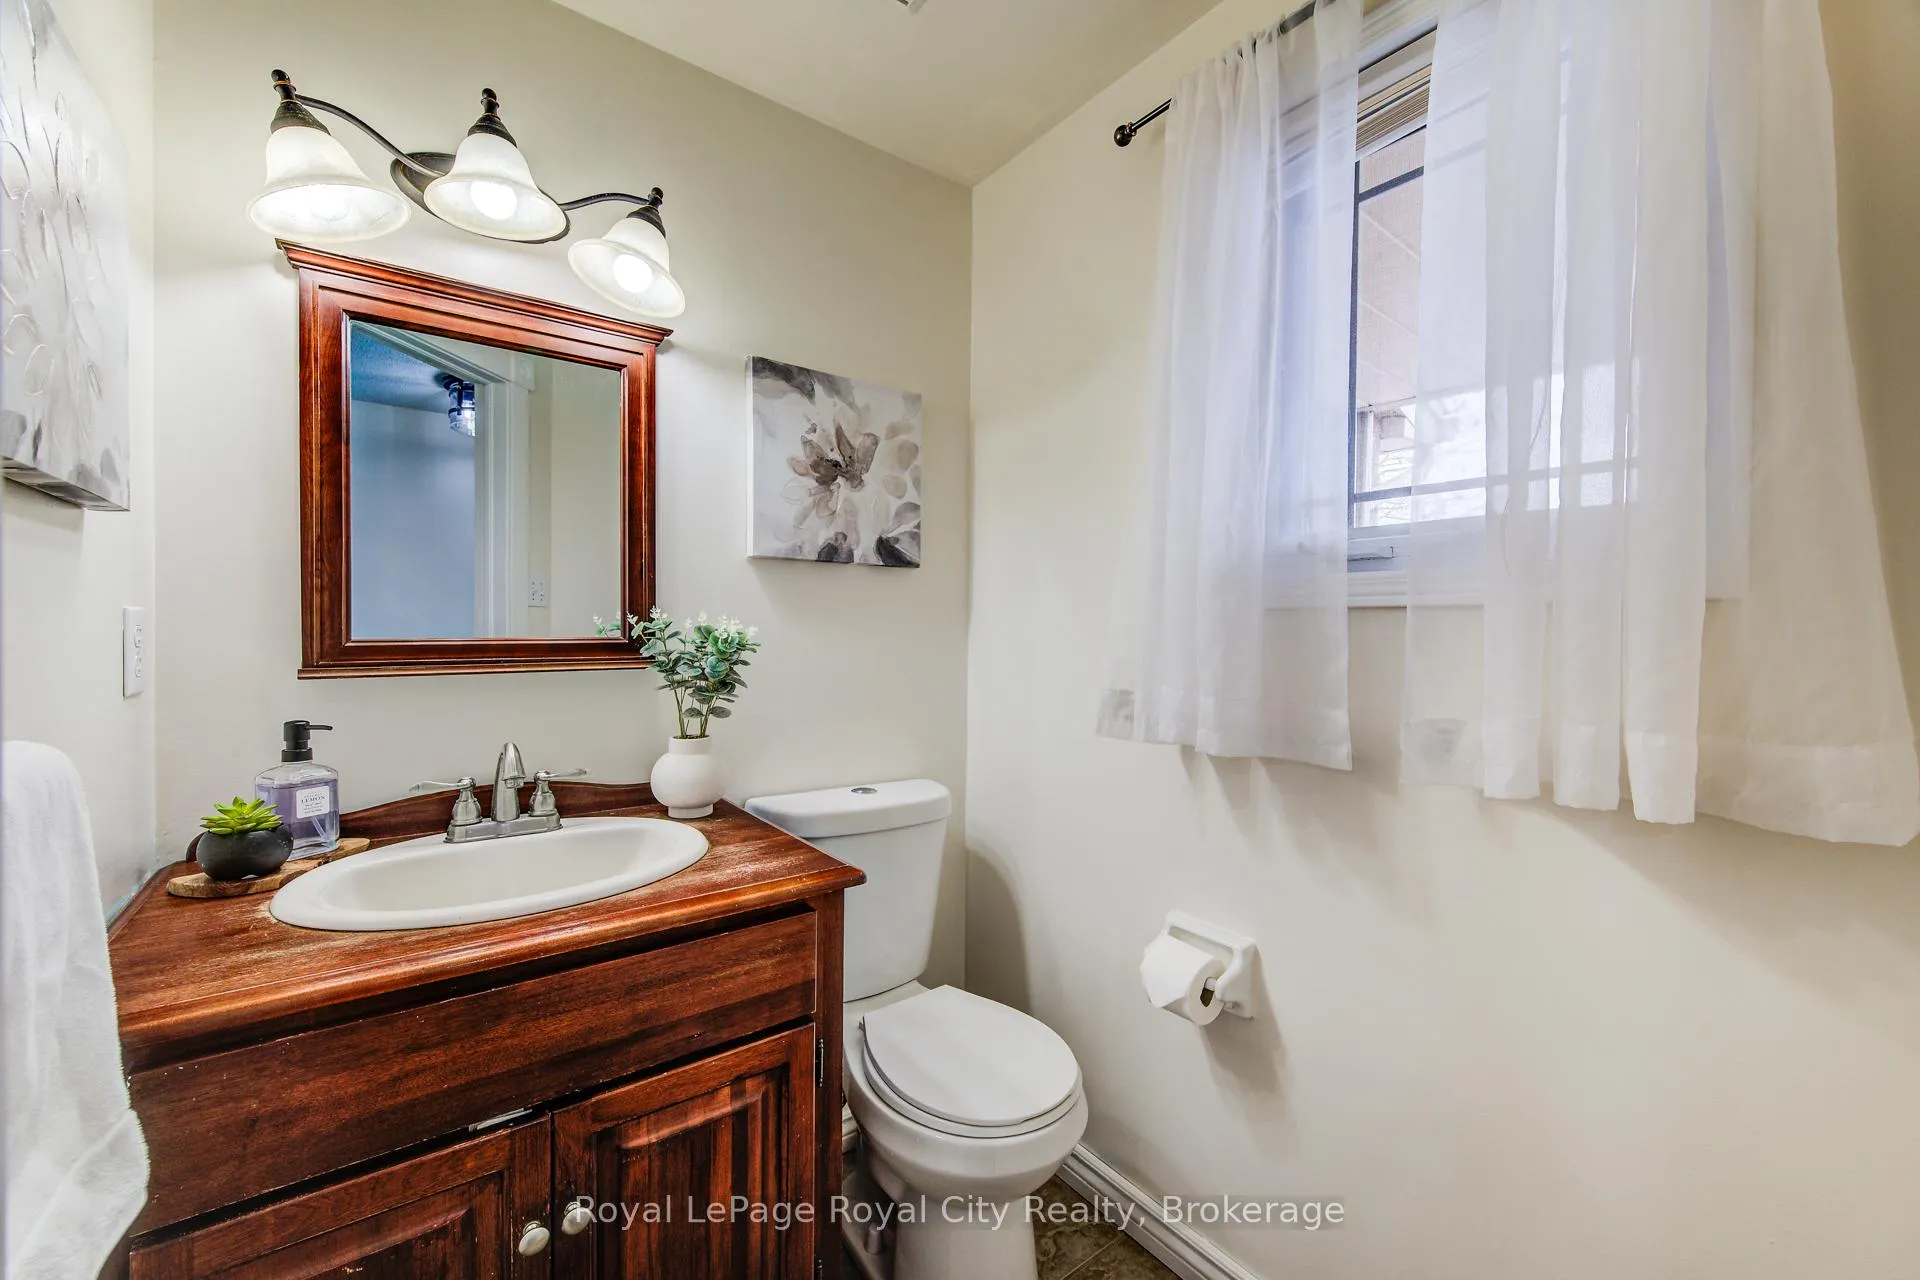 See all 43 photos
Property history
Facts and features
- BasementFinished
- Water, sewerMunicipal
- HeatingForced air
- CoolingCentral air
- Fireplace
- Central air
The homeLink, 2-storey, 700–1,100 sq ft
- Type: Link
- Style: 2-storey
- Living space: 700–1,100 sq ft
- Basement: Finished
InsideFireplace Yes, natural gas, rec room, Sump pump, Rooms above ground 9
- Fireplace: Yes, natural gas, rec room
- Features: Sump pump
- Rooms above ground: 9
- Rooms in the basement: 1
- Bedrooms: 3
- Bathrooms: 2
- Kitchens: 1
Outside and lotBrick veneer, vinyl siding, Asphalt shingle, Poured concrete
- Exterior: Brick veneer, vinyl siding
- Roof: Asphalt shingle
- Foundation: Poured concrete
- Other structures: Fence - full
- Size: 21.7 × 108.27 ft
Parking1 Garage, Built-in, Private, tandem
- Spaces: 1 Garage
- Garage: Built-in
- Driveway: Private, tandem
Heating, water and powerForced air, gas, Central air, Municipal water
- Heating: Forced air, gas
- Cooling: Central air
- Water: Municipal water
- Sewer: Municipal sewer
Costs and taxesTaxes $3,089 a year, HST No HST, Water heater and water softener
- Taxes, 2025: $3,089 a year
- HST: No HST
- Rental items: Water heater and water softener
Included in the saleFridge, stove, washer & dryer, All window coverings
- Included: Fridge, stove, washer & dryer
- Not included: All window coverings
NearbyFenced yard, park, rec./commun.centre, school
- Close to: Fenced yard, park, rec./commun.centre, school
Listing detailsX12844766, Sold, Mar 4, 2026
- MLS® number: X12844766
- Status: Sold
- Listed on: Mar 4, 2026
- Days on market: 78
- Updated: May 21, 2026
- Possession: Flexible
- Occupied by: Owner
- Listing brokerage: Royal LePage Royal City Realty
About this home
473 Flannery Drive, Centre Wellington (Fergus), ON N1M 3P1
Charming Link Home in South Fergus Discover the ideal family sanctuary situated in a highly sought-after, quiet neighbourhood in the historic town of Fergus. This home presents an excellent opportunity, offering a unique blend of privacy and community living. The main floor features an inviting and thoughtfully laid out living space that is perfect for both daily routines and hosting friends. While the kitchen is cozy, it is highly efficient and designed for effortless meal preparation, connecting directly to the main dining area. Upstairs, you will find well-proportioned bedrooms, including a lovely primary suite that provides comfortable and great storage. Two additional bedrooms and the main bath. The fully finished rec-room features a cozy gas fireplace and room to enjoy movie night or family gatherings. That's over 1500 sq feet of finished living space. Outside, the property features a fully fenced backyard, an ideal spot for outdoor relaxation and summer gatherings. Nestled in a prime south-end location, this residence is conveniently close to top-rated schools, beautiful local parks, and the community sports facilities. Commuters will appreciate the easy access to major routes, and the charming boutiques and shops of downtown Fergus are just a short drive away. This property is an absolute must-see for those seeking an affordable, yet comfortable, family home.
Ask about this home
A HOMEH agent will answer your questions about this home.
Around this home
Daily convenience, out of 100, from the distances below
Schools nearby
School rating, out of 10.
Helpful calculators
Your HOMEH agent

"Priced 6% over the Hestimate. I would see it this week."