

Unit 419, 6523 Wellington Road 7
Unit 419, 6523 Wellington Road 7
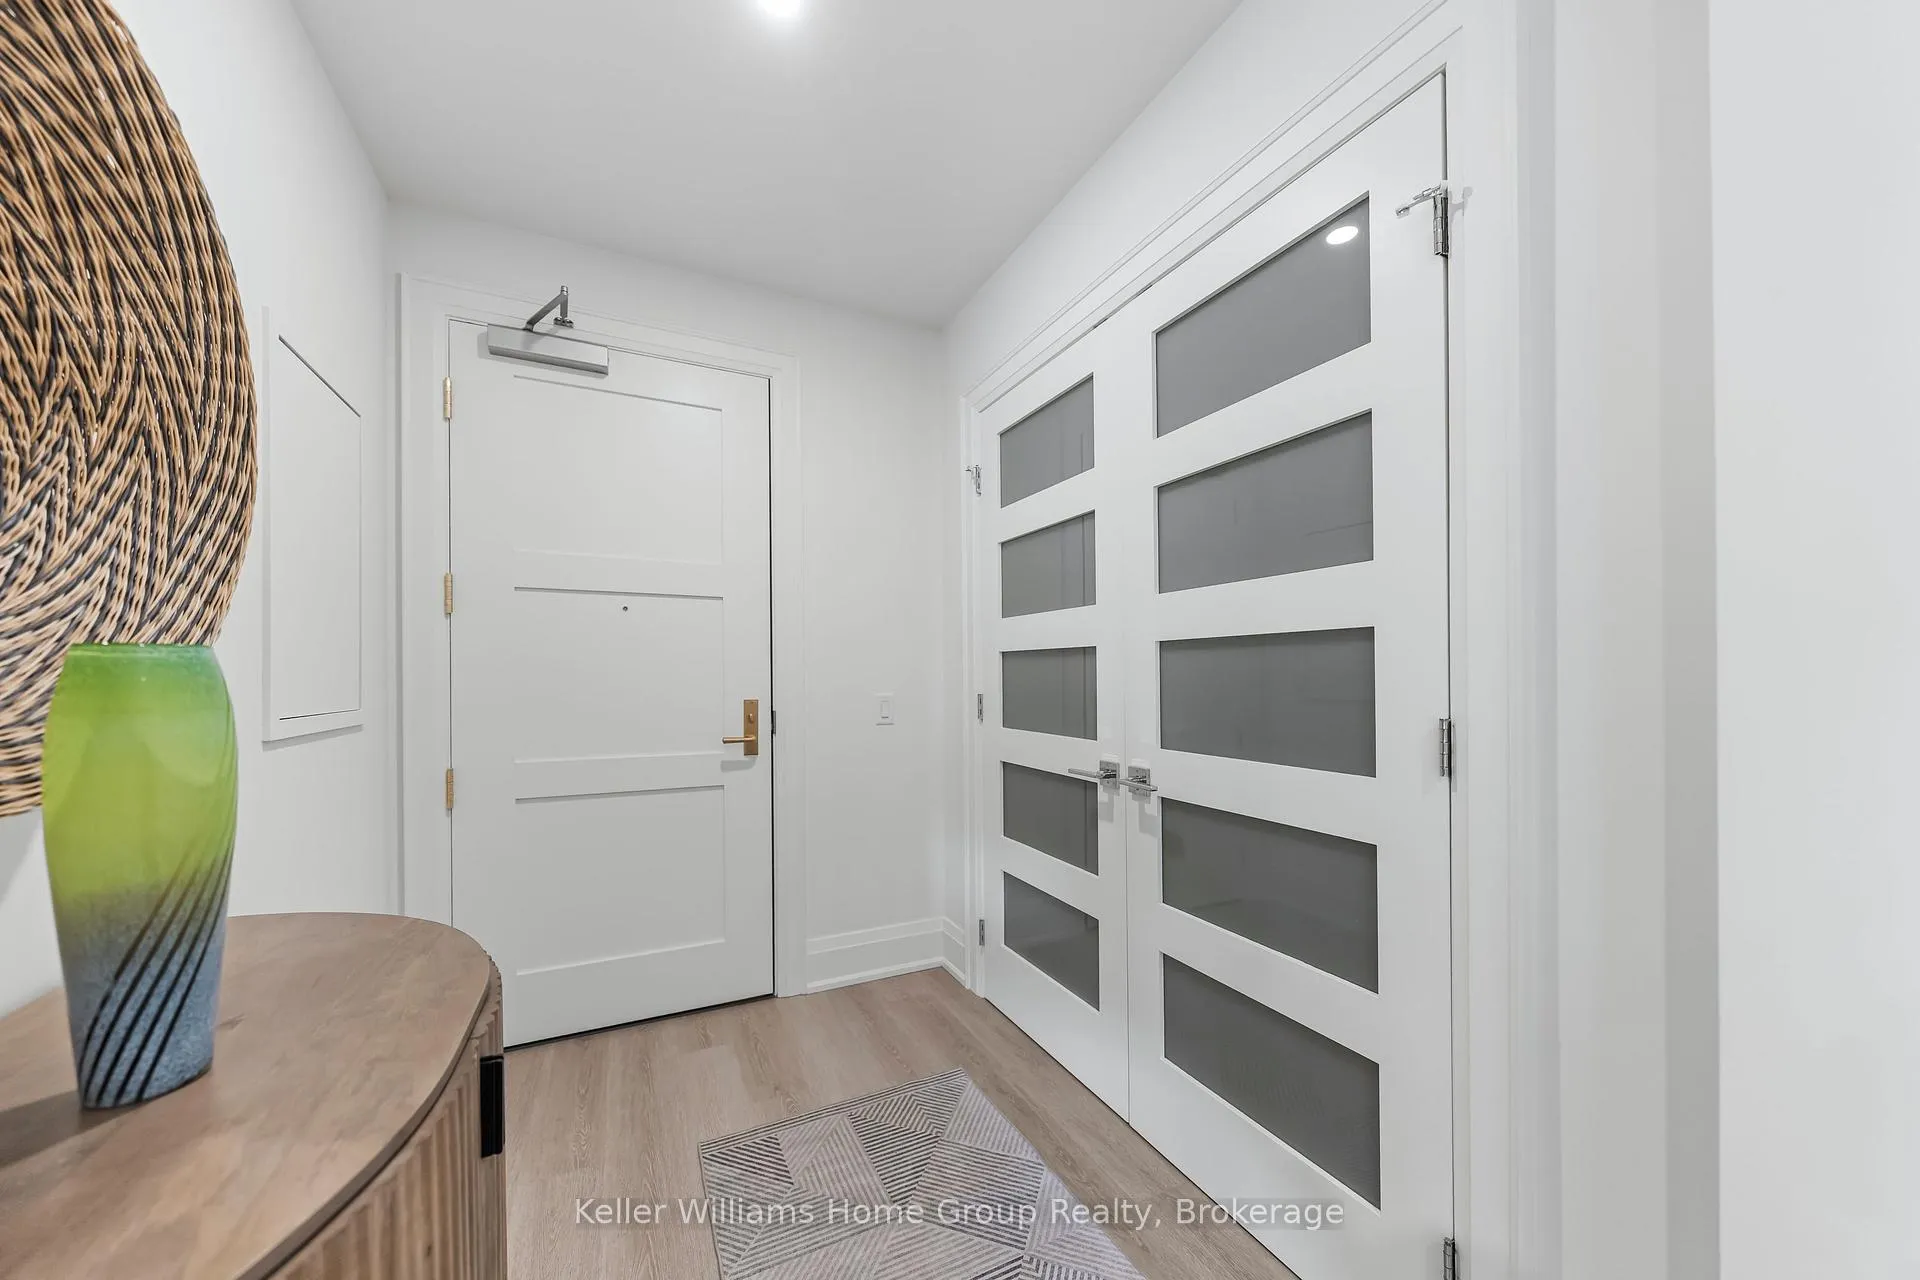 See all 50 photos
Property history
Facts and features
- ExposureEast
- LaundryIn-suite
- LockerOwned
- BalconyOpen
- Central air
- Waterfront
- Exercise room
- Gym
- Outdoor pool
- Party room/meeting room
The homeCondo Apartment, 1 storey/apt, Age 0–5 years
- Type: Condo Apartment
- Style: 1 storey/apt
- Age: 0–5 years
- Living space: 1,200–1,399 sq ft
- Basement: None
- Exposure: East
- Waterfront: Direct
InsideIn-suite laundry, Auto garage door remote, built-in oven, carpet free, countertop range, storage area lockers, water heater owned, Concierge/security, smoke detector, carbon monoxide detectors
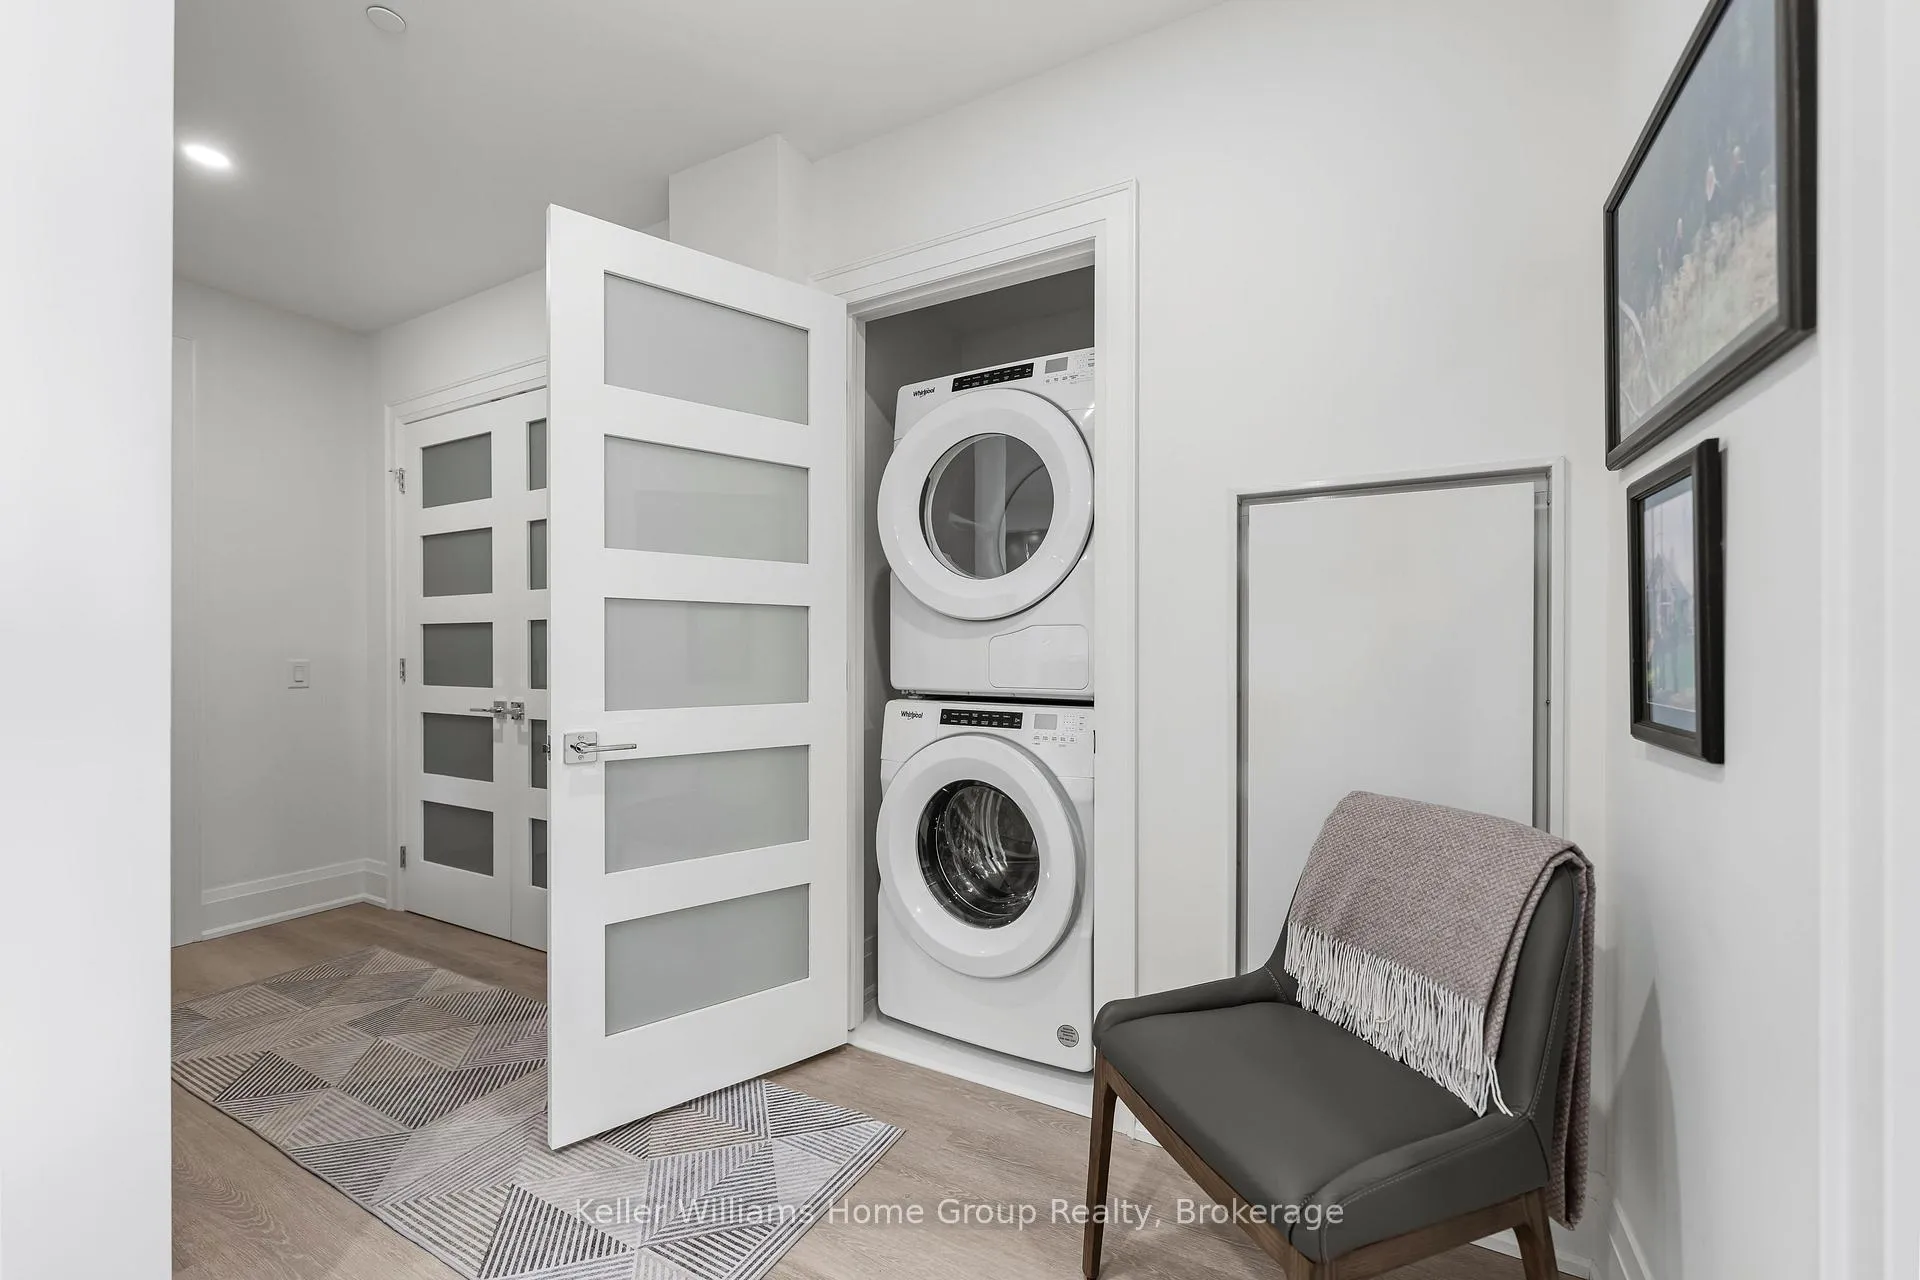
- Laundry: In-suite laundry
- Features: Auto garage door remote, built-in oven, carpet free, countertop range, storage area lockers, water heater owned
- Security: Concierge/security, smoke detector, carbon monoxide detectors
- Rooms above ground: 8
- Bedrooms: 2
- Bathrooms: 2
- Kitchens: 1
OutsideBrick, Open, Controlled entry, landscaped, lighting, patio, security gate, year round living
- Exterior: Brick
- Balcony: Open
- Features: Controlled entry, landscaped, lighting, patio, security gate, year round living
Parking and locker2 Parking (1 garage + 1 drive), Underground, Parking type Owned
- Spaces: 2 Parking (1 garage + 1 drive)
- Garage: Underground
- Parking type: Owned
- Driveway: Private
- Spot: 158
- Locker: Owned
- Locker unit: 37
- Locker number: 43
- Locker level: T2
BuildingElora Mill Residence, Condo corporation 297, Bike storage, exercise room, gym, outdoor pool, party room/meeting room
- Name: Elora Mill Residence
- Condo corporation: 297
- Amenities: Bike storage, exercise room, gym, outdoor pool, party room/meeting room
- Pets: Allowed
Heating, water and powerForced air, gas, Central air
- Heating: Forced air, gas
- Cooling: Central air
Costs and taxesTaxes $7,171 a year, Condo fee $592 a month, Common elements included, building insurance included
- Taxes, 2025: $7,171 a year
- Condo fee: $592 a month
- Fee includes: Common elements included, building insurance included
- HST: HST included in the price
Included in the saleBuilt in fridge, microwave, built in oven, cooktop, dishwasher, safe in walk in closet, washing machine, dryer, all custom window covering, and power blinds, 2 tv mounts, Light fixtures over dining table, seller will replace with original fixture. dyson vac and wall mount in closet
- Included: Built in fridge, microwave, built in oven, cooktop, dishwasher, safe in walk in closet, washing machine, dryer, all custom window covering, and power blinds, 2 tv mounts
- Not included: Light fixtures over dining table, seller will replace with original fixture. dyson vac and wall mount in closet
NearbyGolf, hospital, place of worship, river/stream, waterfront
- Close to: Golf, hospital, place of worship, river/stream, waterfront
Listing detailsX12843342, Sold, Mar 4, 2026
- MLS® number: X12843342
- Status: Sold
- Listed on: Mar 4, 2026
- Days on market: 21
- Updated: Mar 25, 2026
- Possession: Flexible
- Occupied by: Owner
- Listing brokerage: Keller Williams Home Group Realty
About this home
Unit 419, 6523 Wellington Road 7, Centre Wellington (Elora/Salem), ON N0B 1S0
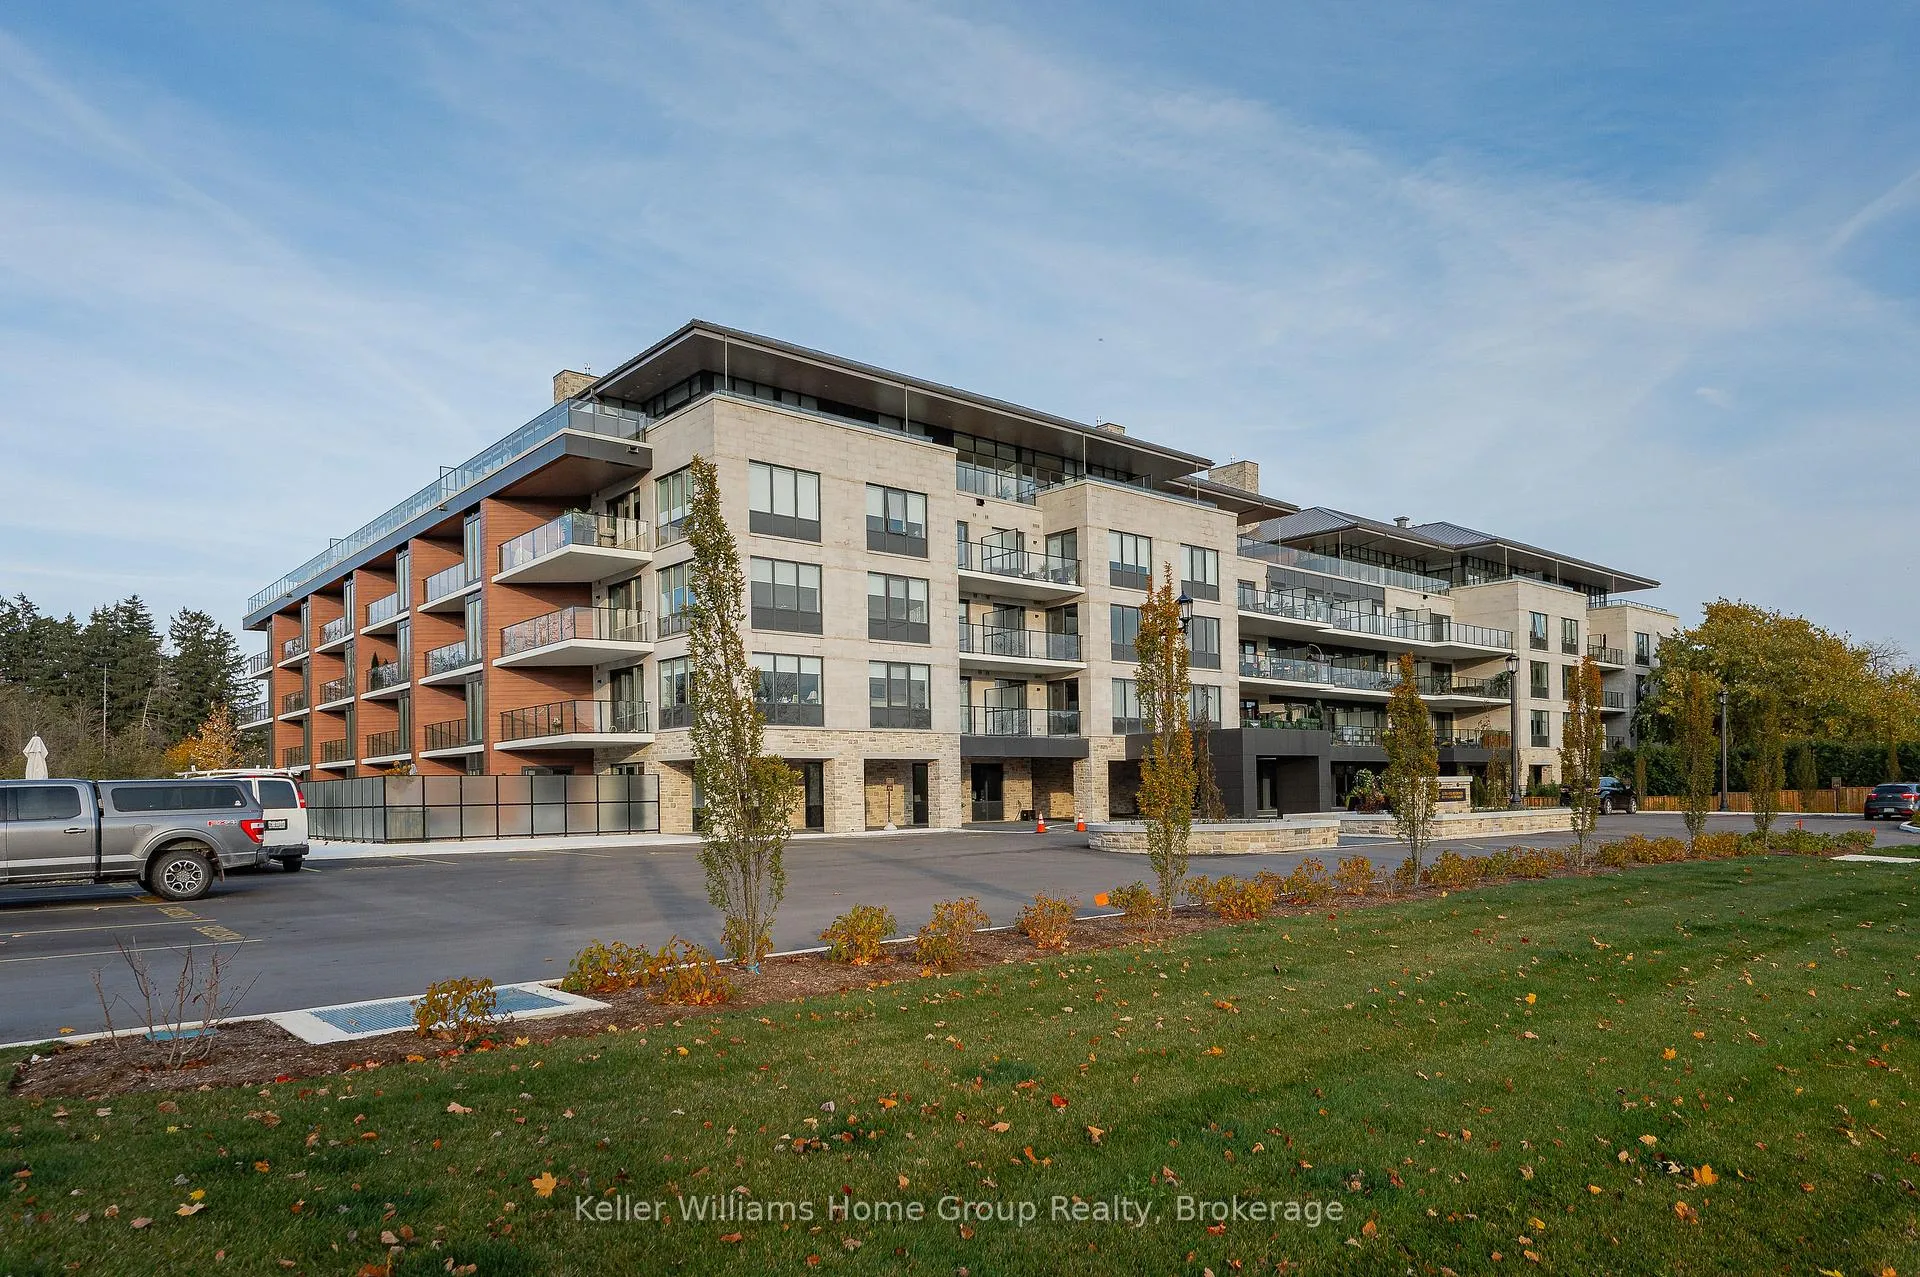
Welcome to one of the most prestigious and desirable locations in the area, The Elora Mill Residences. This suite is a rare find, there are only 2 suites like this on in the development and it comes with 2 PARKING SPACES. The open concept living space features a very spacious modern kitchen with amazing custom cabinetry, a huge island with waterfall edge quartz countertops, and seating at the island. There is also a nice dining area, conveniently located between the kitchen and main living area. The living room is bright and airy, has large windows giving you lots of natural light, and has a walkout leading to a covered balcony overlooking the outdoor patio area and a view of the Grand River. The primary bedroom has a large walk-in closet with custom built cabinetry, a huge ensuite with double vanity, free standing tub, and a large separate glass shower. There is a second bedroom and main bathroom, perfect for family or friends when visiting. This building has resort like amenities, a concierge service, the lobby coffee bar, a resident's lounge area, a private dining/function room, a gym, yoga studio, an outdoor patio area with fire pits and lots of seating areas, and an amazing private swimming pool with a huge sunbathing area. The location is key, just a short stroll from Elora's shopping, coffee shops, restaurants, walking trails, parks etc. The unit also comes with a storage locker, one underground parking spot and one outdoor parking spot, electric custom blinds at the windows, high end built in kitchen appliances and in suite laundry. This really is an amazing building in the village of Elora. Stunning views year-round of the Grand River, the Elora Mill, and the Elora Gorge.
Ask about this home
A HOMEH agent will answer your questions about this home.
Know more about Elora Mill Residence

Condo building · 6523 Wellington Rd 7
Elora Mill Residence is a condo. Right now 6 for sale are on the market here.
- $862/sq ft
No similar units for sale in Elora Mill Residence right now.
Around this home
Schools nearby
School rating, out of 10.
Helpful calculators
Your HOMEH agent

"Priced 20% over the Hestimate. I would see it this week."