

31 Goodwin Place
31 Goodwin Place
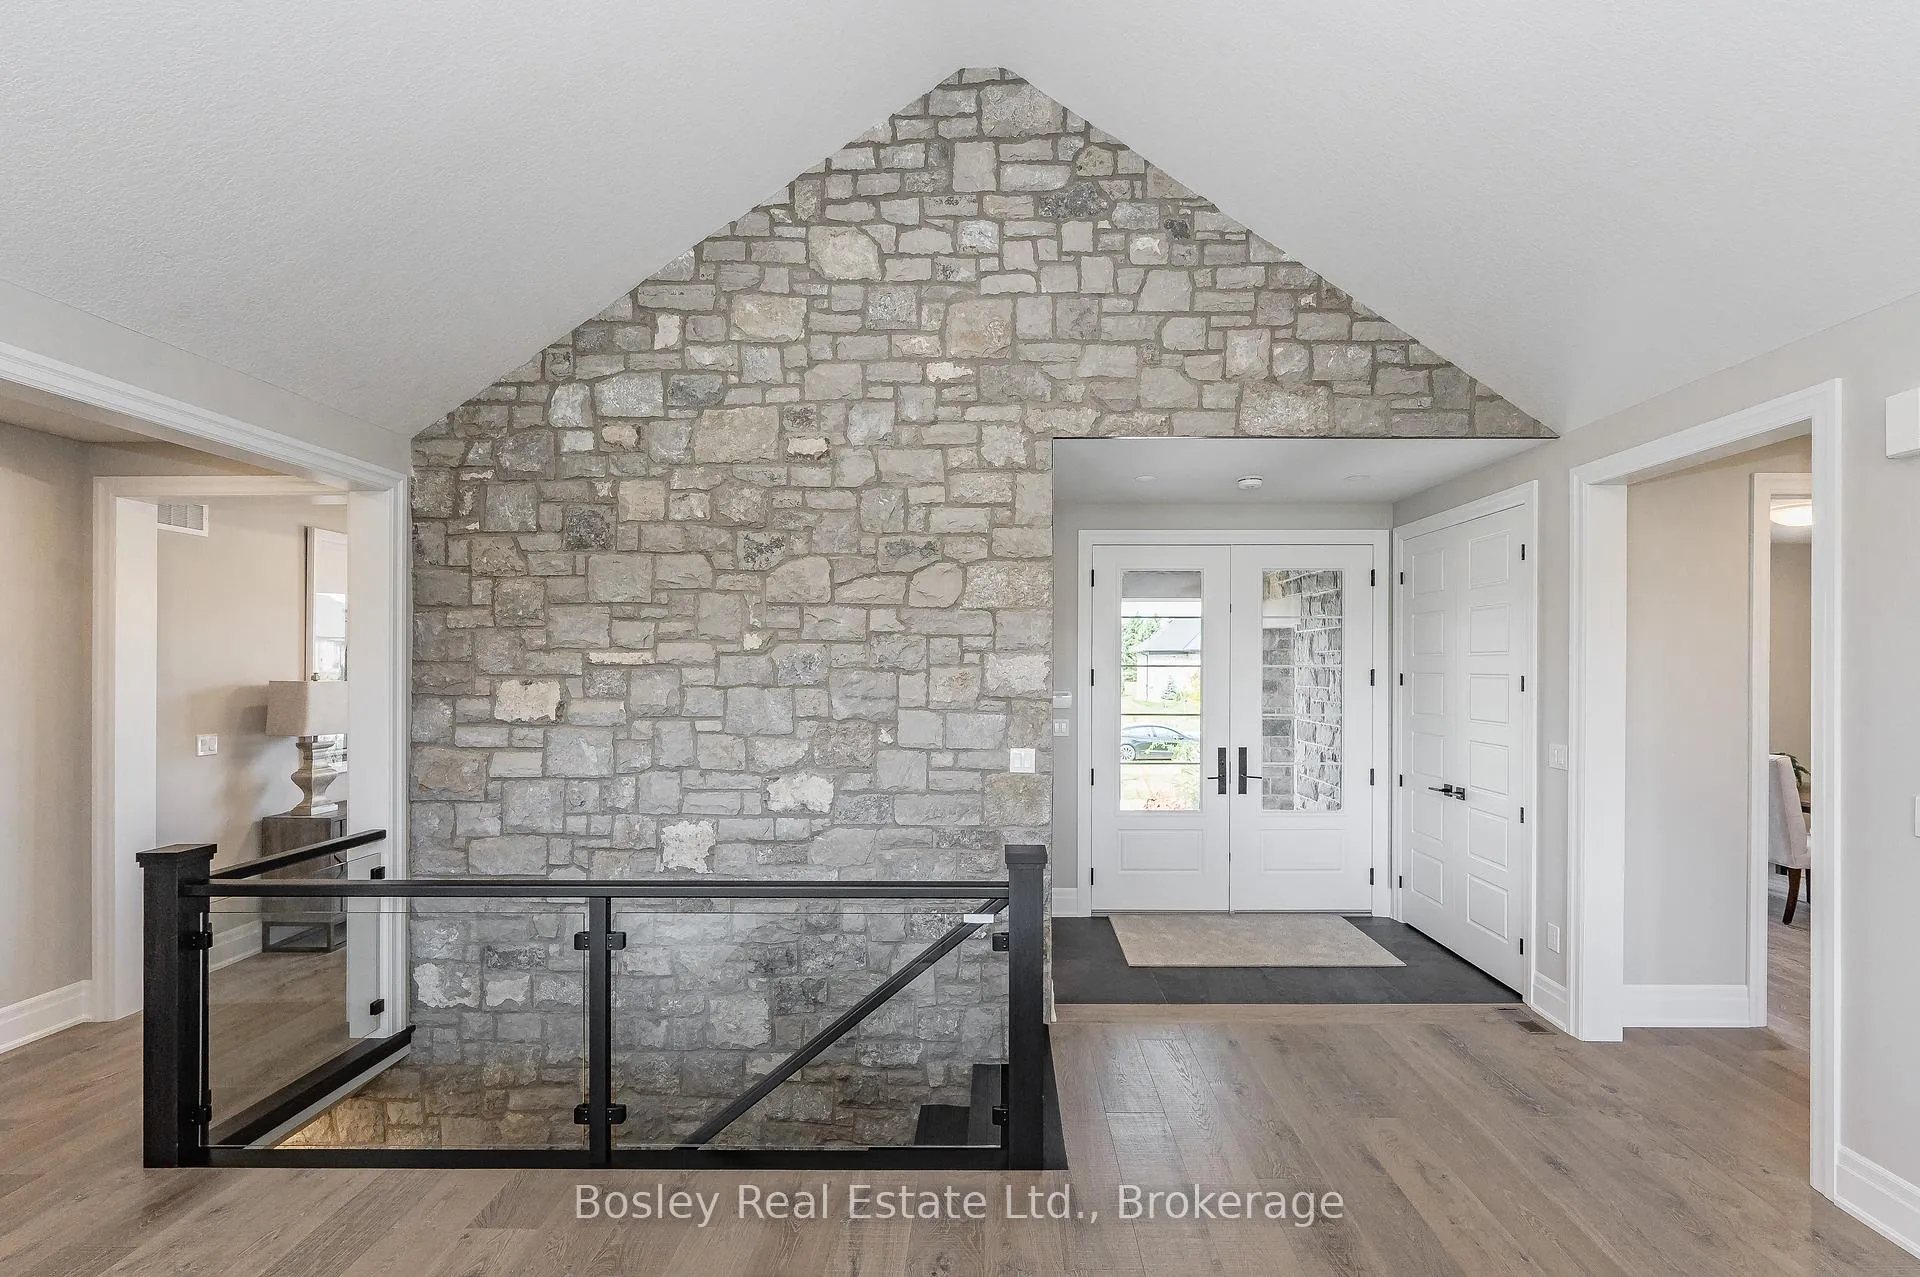 See all 44 photos
Property history
- $1,999,990TerminatedList: 2026-03-03|End: 2026-05-22|80 daysX12839494
Facts and features
- BasementUnfinished
- Age of homeNew
- Price per sq ft~$889
- Water, sewerWell, septic
- Central air
The homeDetached, Bungalow, New
- Type: Detached
- Style: Bungalow
- Age: New
- Living space: 2,000–2,500 sq ft
- Basement: Unfinished
InsideMain level, Air exchanger, erv/hrv, on demand water heater, rough-in bath, sump pump, water softener, Rooms above ground 8
- Laundry: Main level
- Features: Air exchanger, erv/hrv, on demand water heater, rough-in bath, sump pump, water softener
- Rooms above ground: 8
- Bedrooms: 2
- Bathrooms: 2
- Kitchens: 1
Outside and lotStone, stucco (plaster), Fibreglass shingle, Poured concrete
- Exterior: Stone, stucco (plaster)
- Roof: Fibreglass shingle
- Foundation: Poured concrete
- Features: Porch, year round living
- Size: 108.27 × 236.22 ft
- Shape: Rectangular
- Zoning: R1B
Parking3 Garage, Attached, Private
- Spaces: 3 Garage
- Garage: Attached
- Driveway: Private
Heating, water and powerForced air, gas, Central air, Well
- Heating: Forced air, gas
- Cooling: Central air
- Water: Well
- Sewer: Septic
Costs and taxesHST included in the price, On demand hot water heater and water softener, Water softener, on demand water heater
- HST: HST included in the price
- Rental items: On demand hot water heater and water softener
- Under contract: Water softener, on demand water heater
NearbySchool bus route
- Close to: School bus route
Listing detailsX12839494, Terminated, Mar 3, 2026
- MLS® number: X12839494
- Status: Terminated
- Listed on: Mar 3, 2026
- Days on market: 80
- Updated: May 22, 2026
- Possession: 2027-02-03 / Other
- Occupied by: Vacant
- Listing brokerage: BOSLEY REAL ESTATE LTD.
About this home
31 Goodwin Place, Centre Wellington (Fergus), ON N0B 1B0
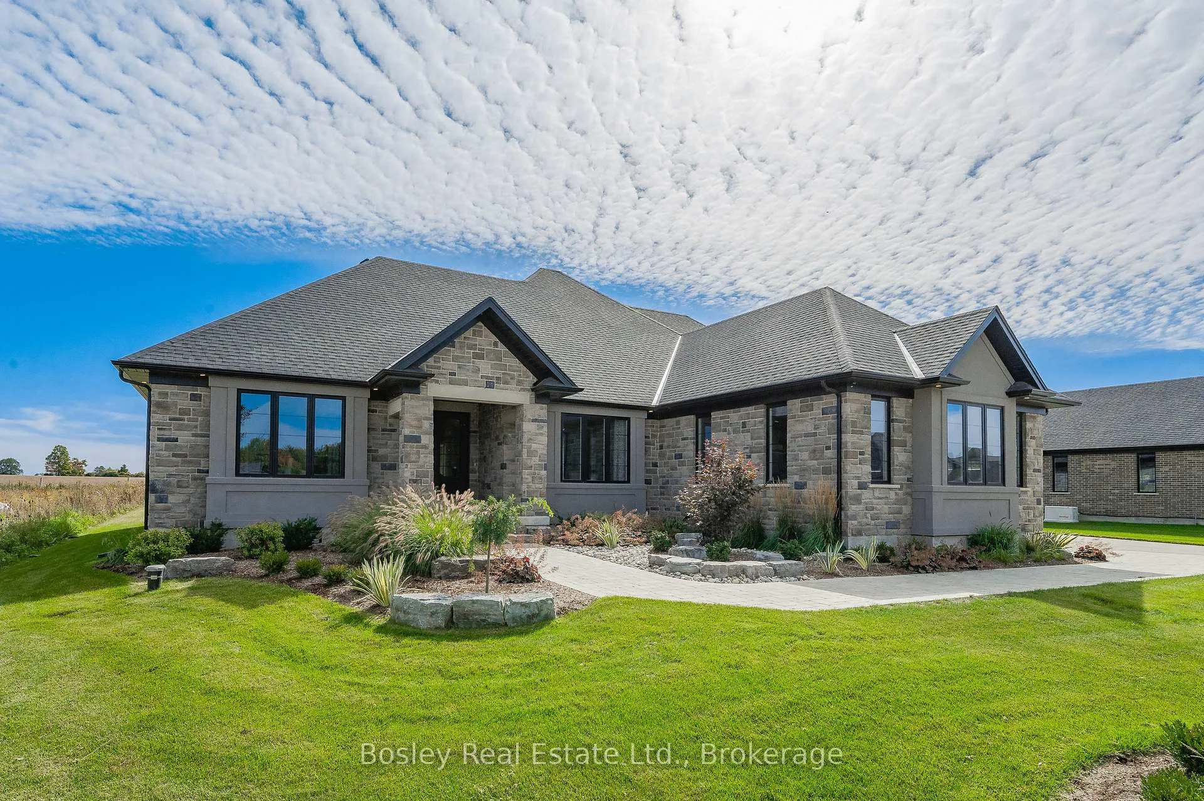
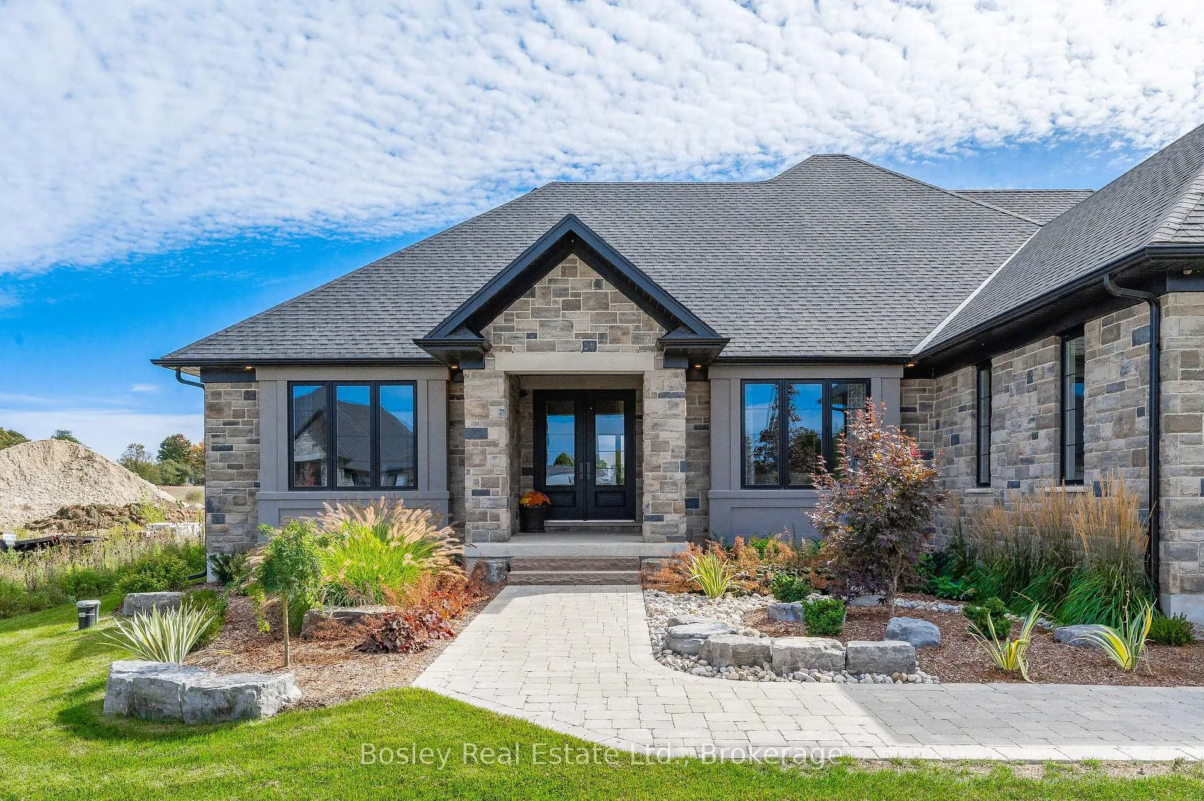
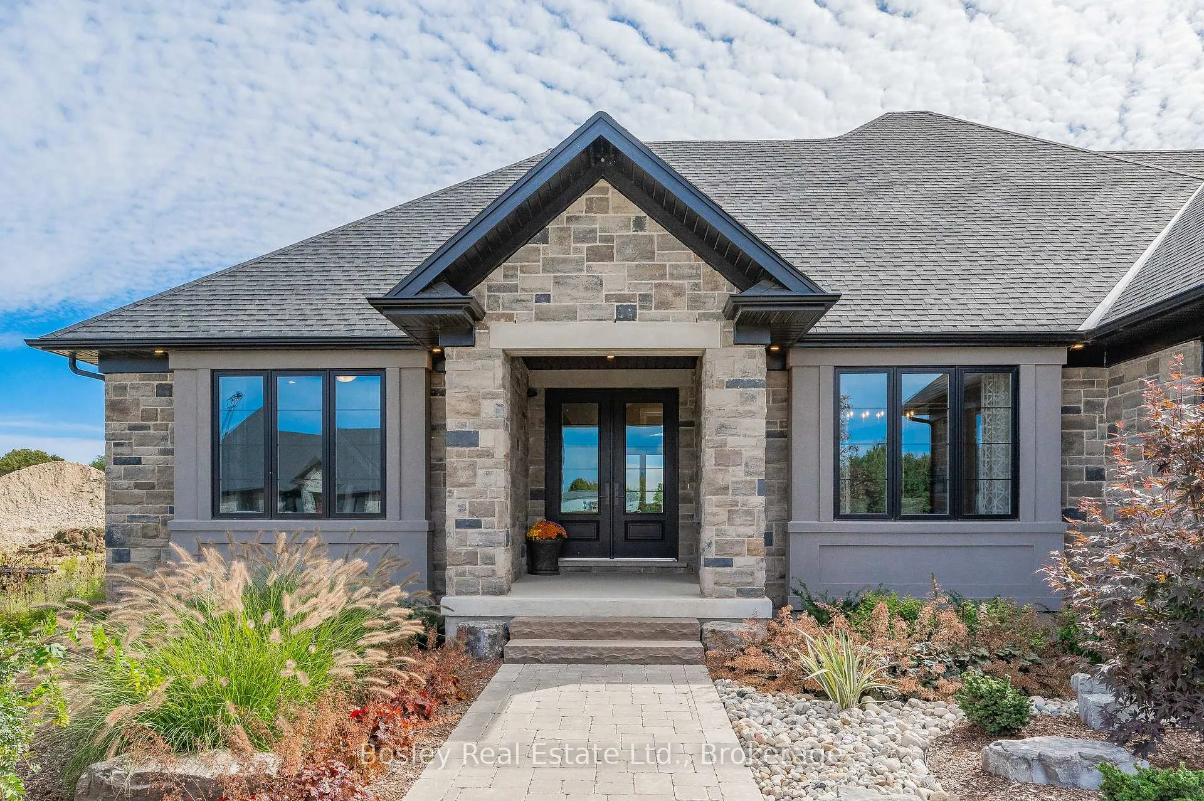
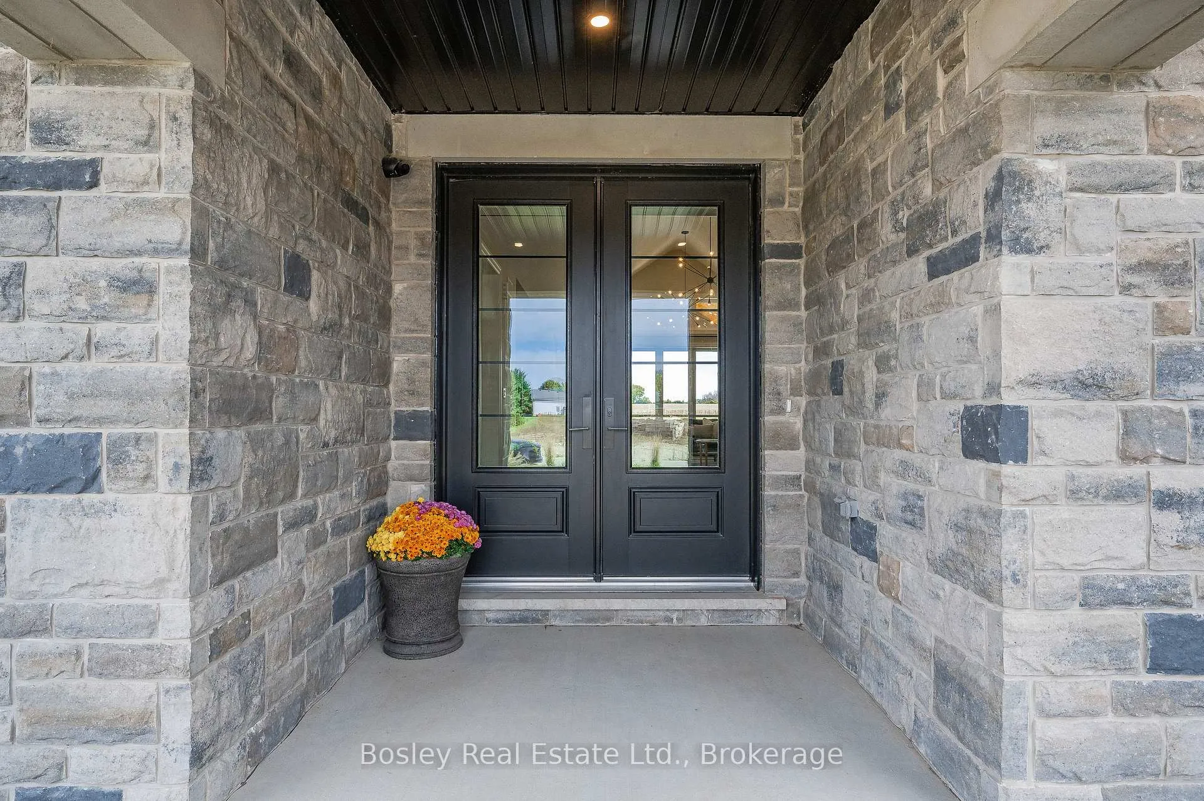
Build Your Dream Home Just Outside Elora - in Swan Creek Estates. Seize the opportunity to create your ideal bungalow on this expansive half acre+ lot in the highly desirable Inverhaugh community. Customize every detail of your new home and move in within a year, enjoying a space designed entirely around your lifestyle. Outside, there's plenty of room for a pool, gardens, and outdoor entertaining, along with a triple-car garage and generous driveway to accommodate family and guests. Inside, the home boasts a palatial primary suite with the bathroom of your dreams, an impeccable kitchen with a walk-in pantry, a spacious laundry room, and a great room perfect for hosting family or neighborhood gatherings. The formal dining room offers additional flexibility for entertaining as you see fit, while Energy Star-rated construction ensures comfort and efficiency year-round. With thoughtful design, generous space, and a location just minutes from charming Elora, this property is the perfect canvas for your dream home in a serene estate setting.The pictures show some upgrades contained in a former build and not included in the price and THE HOME IS NOT YET BUILT.
Ask about this home
A HOMEH agent will answer your questions about this home.
Around this home
Helpful calculators
Your HOMEH agent

"Priced 15% over the Hestimate. I would see it this week."