

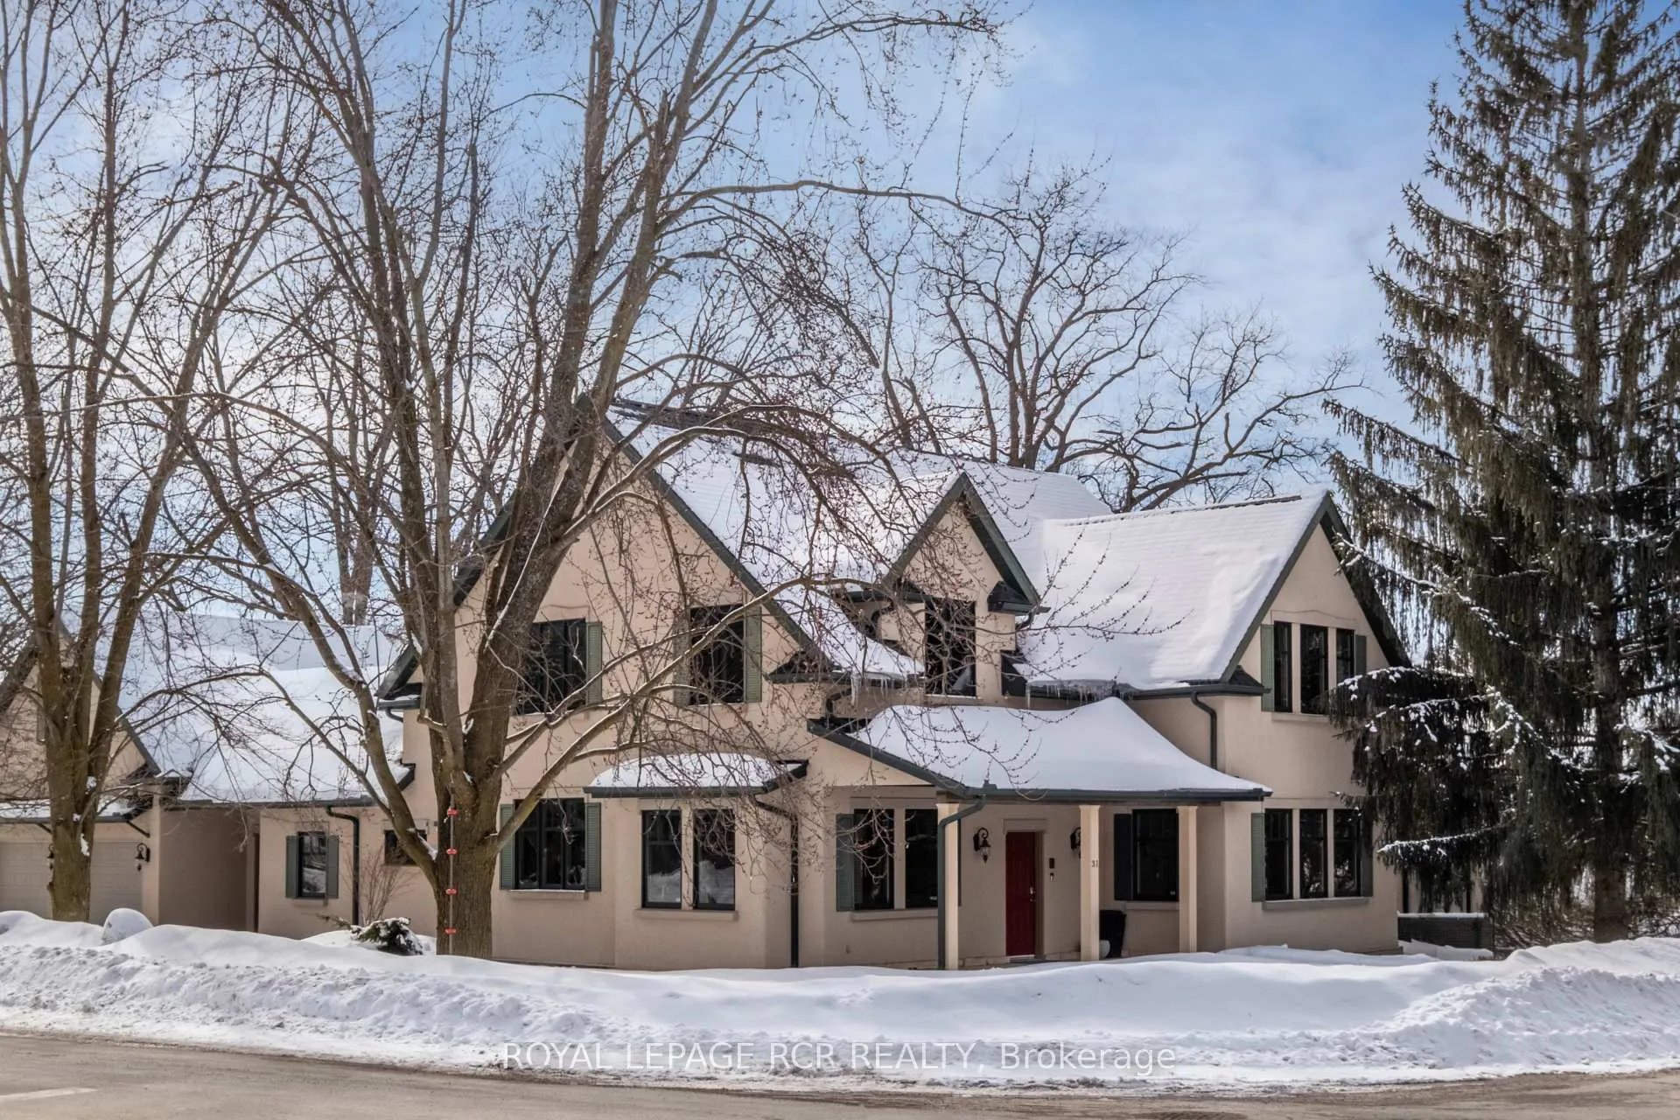
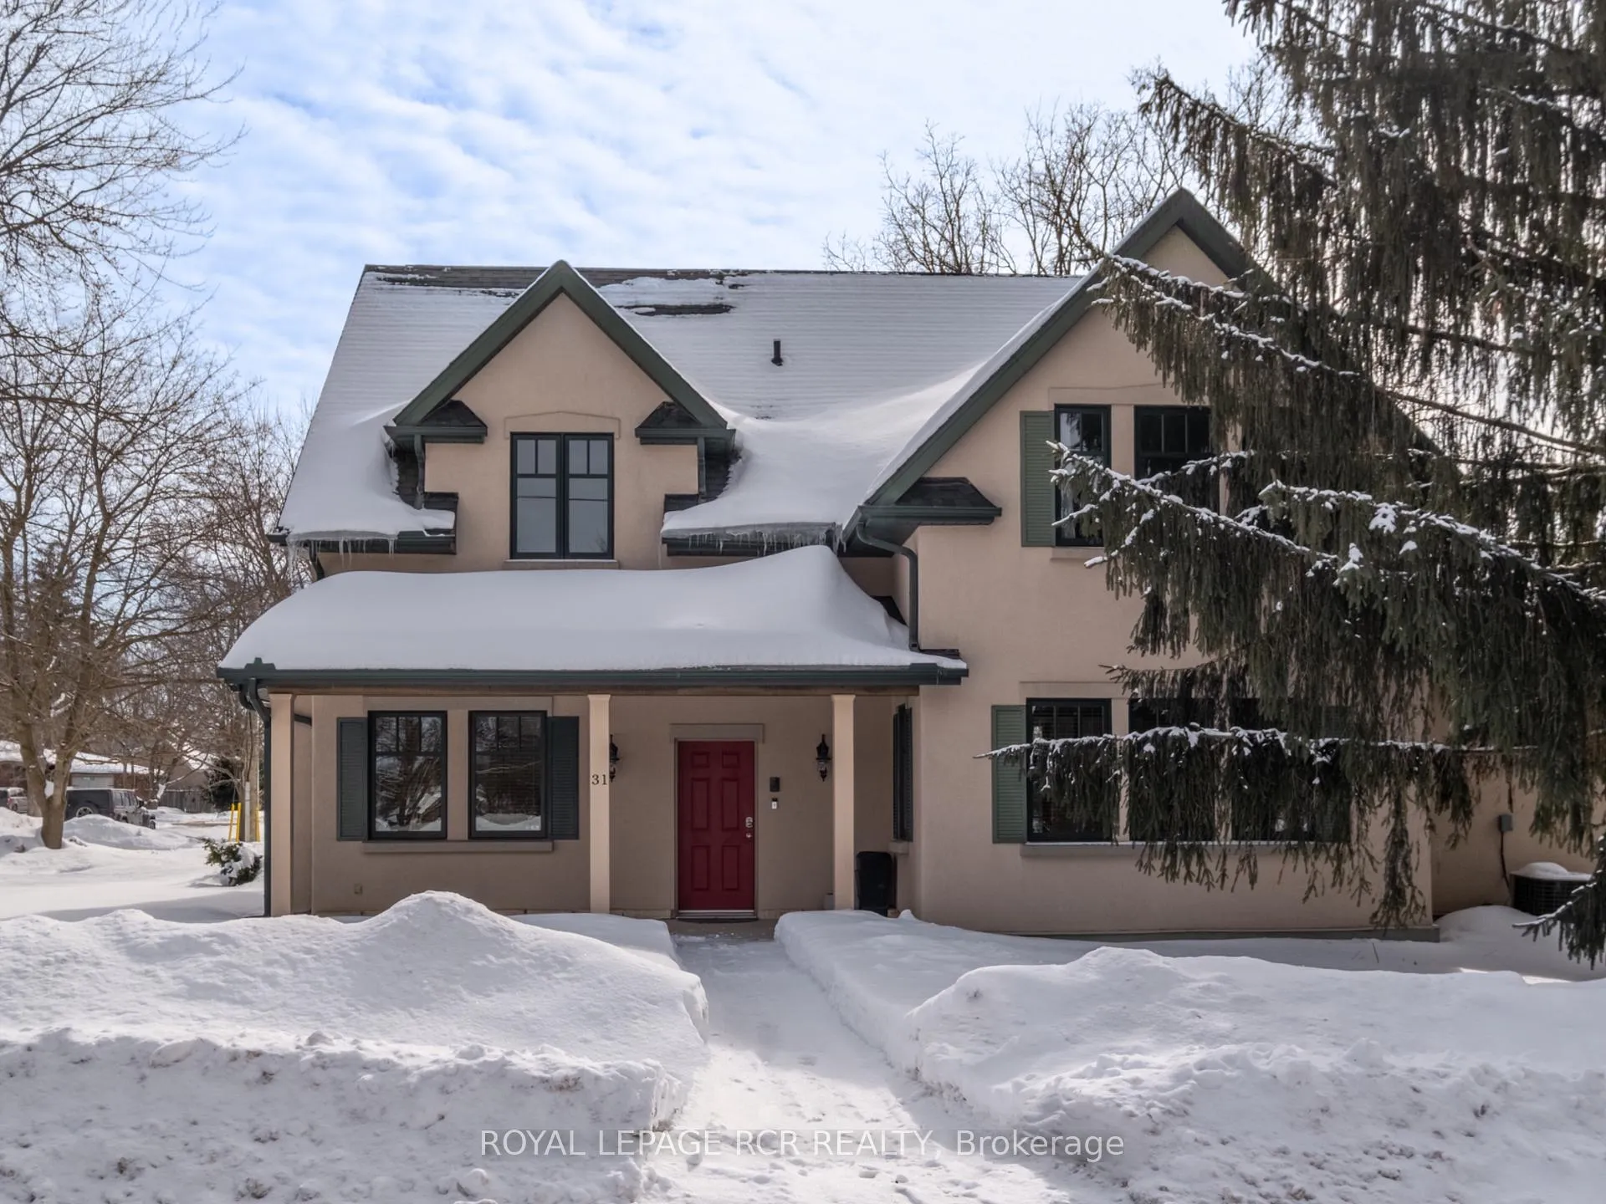
31 McNab Street W
31 McNab Street W
 See all 43 photos
Property history
Facts and features
- BasementNone
- Water, sewerMunicipal
- Lot shapeRectangular
- HeatingRadiant
- Central air
The homeDetached, 2-storey, 3,000–3,500 sq ft
- Type: Detached
- Style: 2-storey
- Living space: 3,000–3,500 sq ft
- Basement: None
InsideMain level, Water heater, water softener, Rooms above ground 7
- Laundry: Main level
- Features: Water heater, water softener
- Rooms above ground: 7
- Rooms in the basement: 0
- Bedrooms: 3 + 1 in the basement
- Bathrooms: 3
- Kitchens: 1
- Family room: Yes
Outside and lotStucco (plaster), wood, Fibreglass shingle, Poured concrete, slab
- Exterior: Stucco (plaster), wood
- Roof: Fibreglass shingle
- Foundation: Poured concrete, slab
- Features: Landscaped, patio, porch
- Size: 82.61 × 132.7 ft
- Shape: Rectangular
Parking2 Garage, Attached, Private double
- Spaces: 2 Garage
- Garage: Attached
- Driveway: Private double
Heating, water and powerRadiant, gas, Central air, Municipal water
- Heating: Radiant, gas
- Cooling: Central air
- Water: Municipal water
- Sewer: Municipal sewer
- Natural gas: Yes
- Hydro: Yes
Costs and taxesTaxes $6,970 a year, HST included in the price, Rental items None.
- Taxes, 2025: $6,970 a year
- HST: HST included in the price
- Rental items: None.
Included in the saleAll existing appliances (all brand new kitchen appliances and washer/dryer nov 2025), light fixtures, and window coverings; garage door opener(s) and remote(s); snow blower, yard tools, and chest freezer.
- Included: All existing appliances (all brand new kitchen appliances and washer/dryer nov 2025), light fixtures, and window coverings; garage door opener(s) and remote(s); snow blower, yard tools, and chest freezer.
NearbyArts centre, park, rec./commun.centre, river/stream, school
- Close to: Arts centre, park, rec./commun.centre, river/stream, school
Listing detailsX12833980, Sold, Mar 2, 2026
- MLS® number: X12833980
- Status: Sold
- Listed on: Mar 2, 2026
- Days on market: 7
- Updated: Mar 9, 2026
- Possession: Flexible
- Occupied by: Owner
- Listing brokerage: Royal LePage RCR Realty
About this home
31 McNab Street W, Centre Wellington (Elora/Salem), ON N0B 1S0
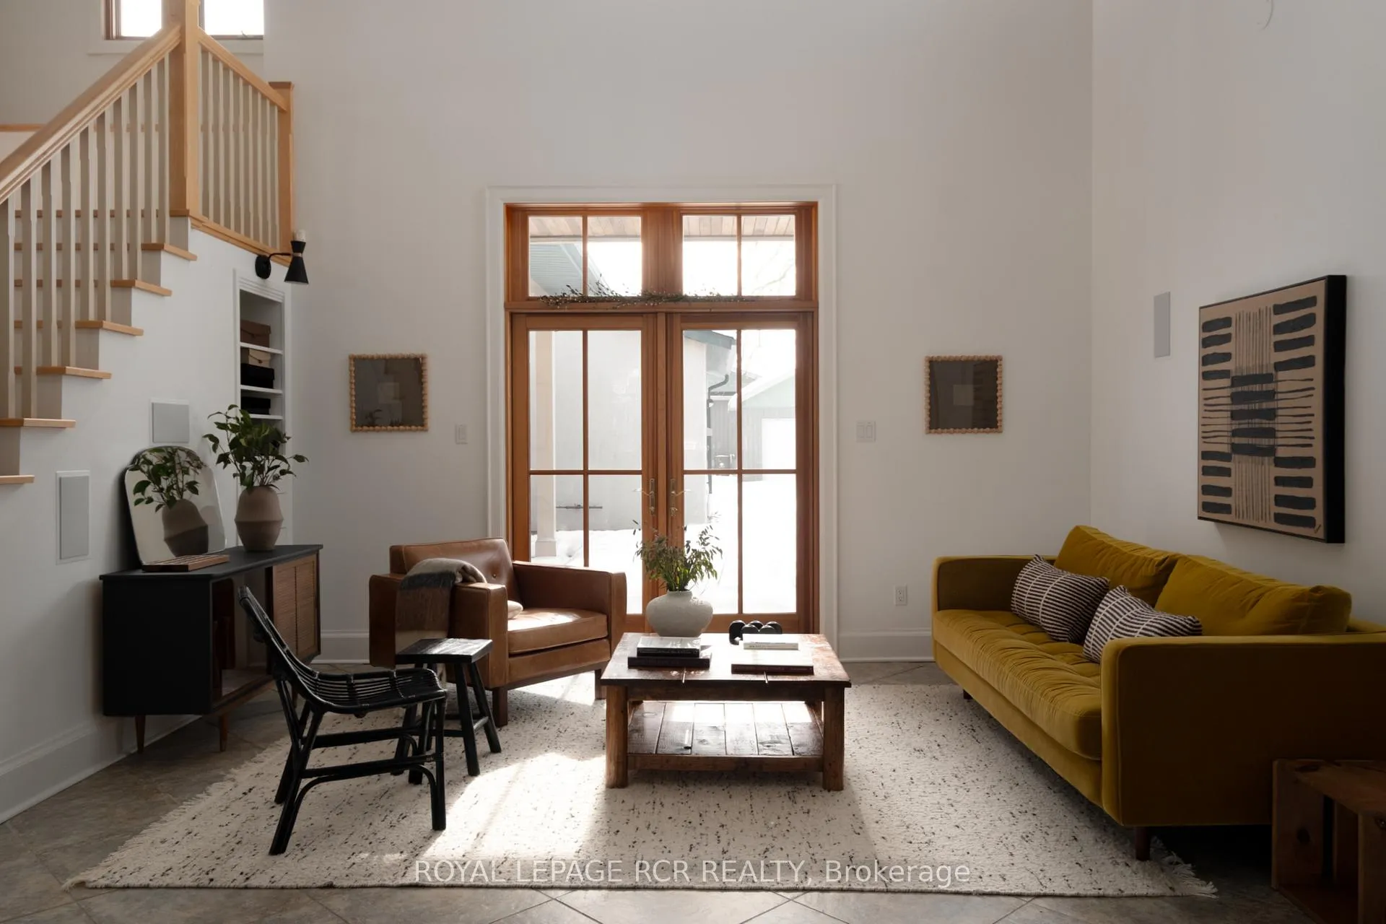
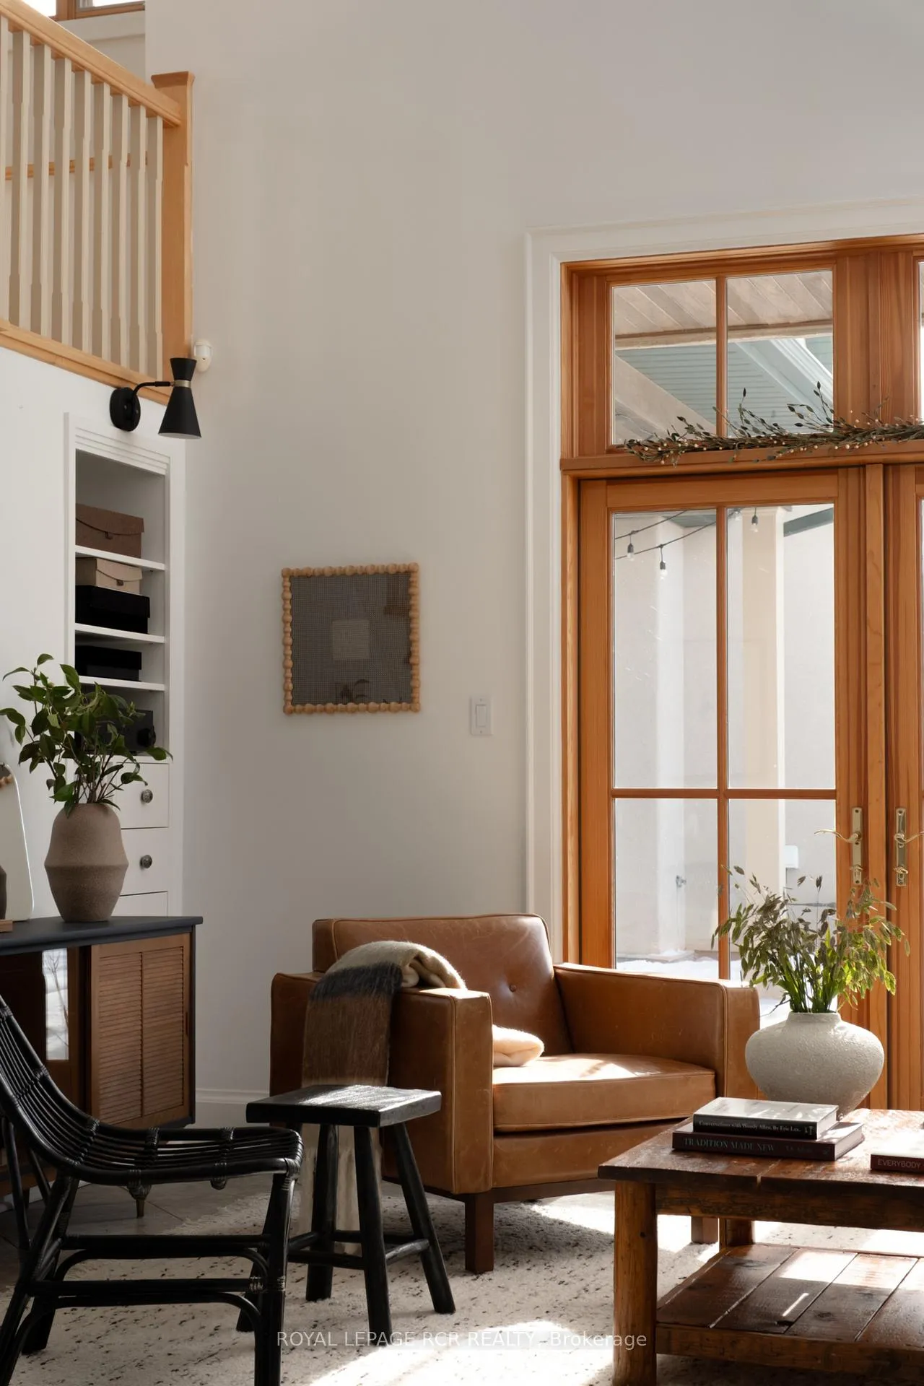
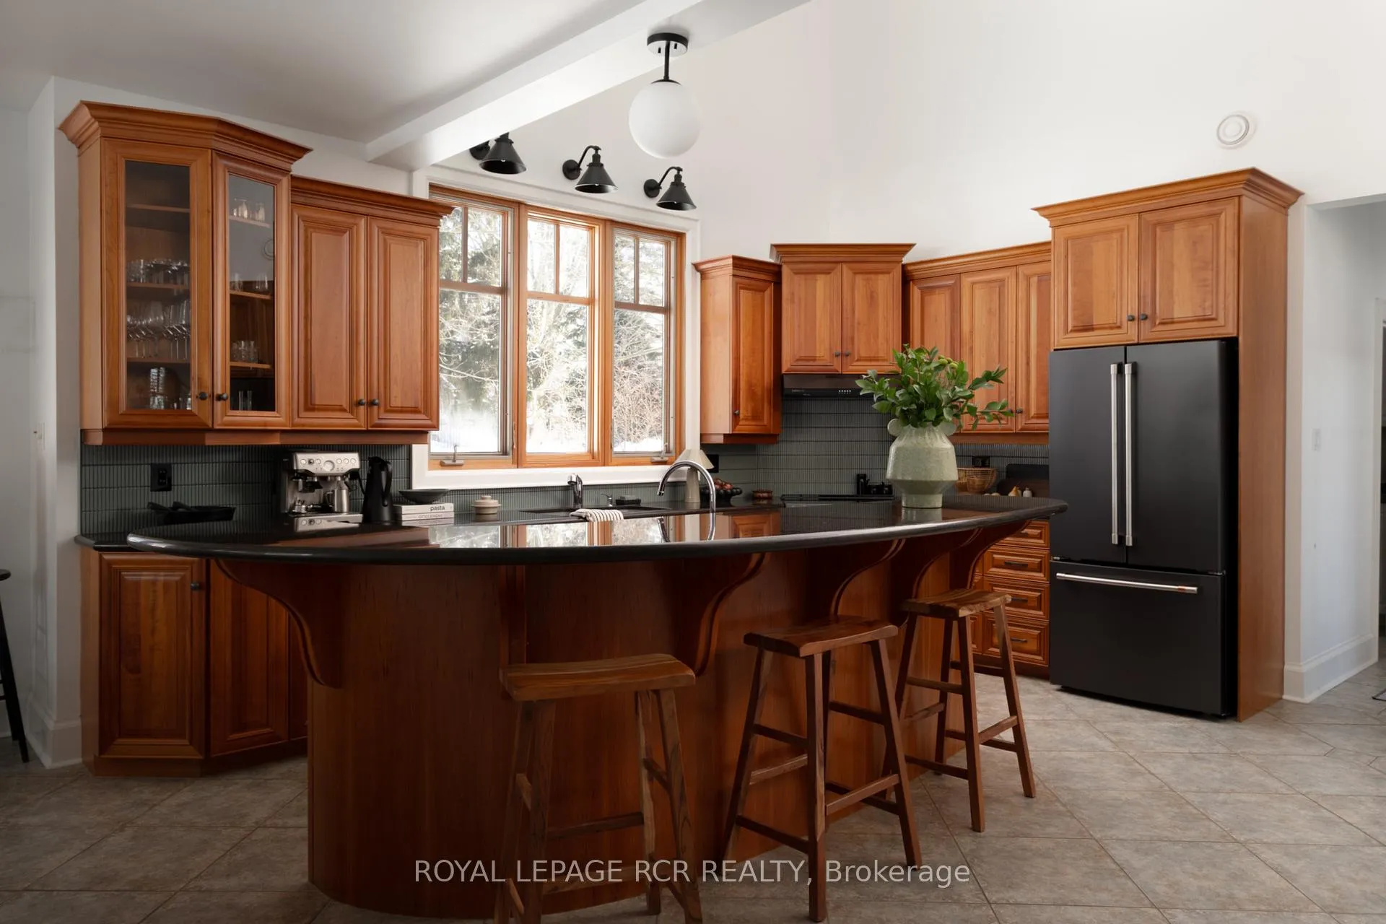
Grounded in character and just steps from downtown Elora, 31 McNab Street W offers space, light, and a presence that endures. Inside, the home opens to over 3,100 square feet of finished living space, offering 3+1 bedrooms and 3 bathrooms. Soaring ceilings and oversized windows fill the interiors with natural light throughout the day. The home is solid. Airy and open, yet still comfortable and warm. The main-floor primary suite adds everyday ease with a spacious ensuite and seamless connection to the heart of the home. In-floor heating, main-floor laundry, and a flexible layout make living here feel effortless. Multiple living areas create natural flow, including a welcoming family room and a separate living room, ideal for entertaining, relaxing, or simply enjoying the space to spread out. Fabulous eat-in kitchen with all new appliances. The backyard is private and sun-filled, with a courtyard feel that invites long dinners and easy summer evenings. Upstairs, spacious bedrooms and a full bathroom complete the level, along with a reading nook ideal for homework, reading, or a quiet work zone. An oversized heated two-car garage with a third bay adds exceptional functionality. With plumbing and a gas rough-in in place, and a finished loft above (!!!), the space offers remarkable flexibility as a guest retreat, studio, office, or private workspace. There's a level of quality you can feel the moment you walk in. All just a short stroll to Elora's famous shops, restaurants, and trails. Walkability without giving up space; the kind of home that makes staying in just as good as going out.
Ask about this home
A HOMEH agent will answer your questions about this home.
Around this home
Daily convenience, out of 100, from the distances below
Schools nearby
School rating, out of 10.
Helpful calculators
Your HOMEH agent

"I would see it this week."