

152 Spencer Drive
152 Spencer Drive
 See all 30 photos
Property history
Facts and features
- BasementFinished
- Age of home6–15 years
- Water, sewerMunicipal
- Lot shapeRectangular
- Separate entrance
- Fireplace
- Central air
The homeDetached, Bungalow, Age 6–15 years
- TypeDetached
- StyleBungalow
- Age6–15 years
- Living space1,500–2,000 sq ft
- BasementFull, finished, separate entrance
InsideFireplace Yes, rec room, family room, electric, natural gas, Central vacuum, sump pump, water softener, Rooms above ground 10
- FireplaceYes, rec room, family room, electric, natural gas
- FeaturesCentral vacuum, sump pump, water softener
- Rooms above ground10
- Rooms in the basement3
- Bedrooms3 + 1 in the basement
- Bathrooms3
- Kitchens1
Outside and lotBrick, vinyl siding, Asphalt shingle, Poured concrete
- ExteriorBrick, vinyl siding
- RoofAsphalt shingle
- FoundationPoured concrete
- FeaturesDeck, landscaped, privacy
- Other structuresShed, fence - full
- Size50 × 107.73 ft
- ShapeRectangular
- ZoningR1C
Parking2 Garage, Attached, Private double
- Spaces2 Garage
- GarageAttached
- DrivewayPrivate double
Heating, water and powerForced air, gas, Central air, Municipal water
- HeatingForced air, gas
- CoolingCentral air
- WaterMunicipal water
- SewerMunicipal sewer
Costs and taxesTaxes $6,304 a year, HST included in the price, Hot water heater
- Taxes, 2025$6,304 a year
- HSTHST included in the price
- Rental itemsHot water heater
- Under contractHot water heater
Included in the saleDishwasher, dryer, microwave, refrigerator, stove, washer, water softener
- IncludedDishwasher, dryer, microwave, refrigerator, stove, washer, water softener
NearbyHospital, library, park, place of worship, rec./commun.centre, fenced yard
- Close toHospital, library, park, place of worship, rec./commun.centre, fenced yard
Listing detailsX12824064, Sold, Feb 26, 2026
- MLS® numberX12824064
- StatusSold
- Listed onFeb 26, 2026
- Days on market22
- UpdatedMar 20, 2026
- Possession2026-06-25 / 90+ days
- Occupied byOwner
- Listing brokerageRE/MAX Real Estate Centre Inc
About this home
152 Spencer Drive, Centre Wellington (Elora/Salem), ON N0B 1S0
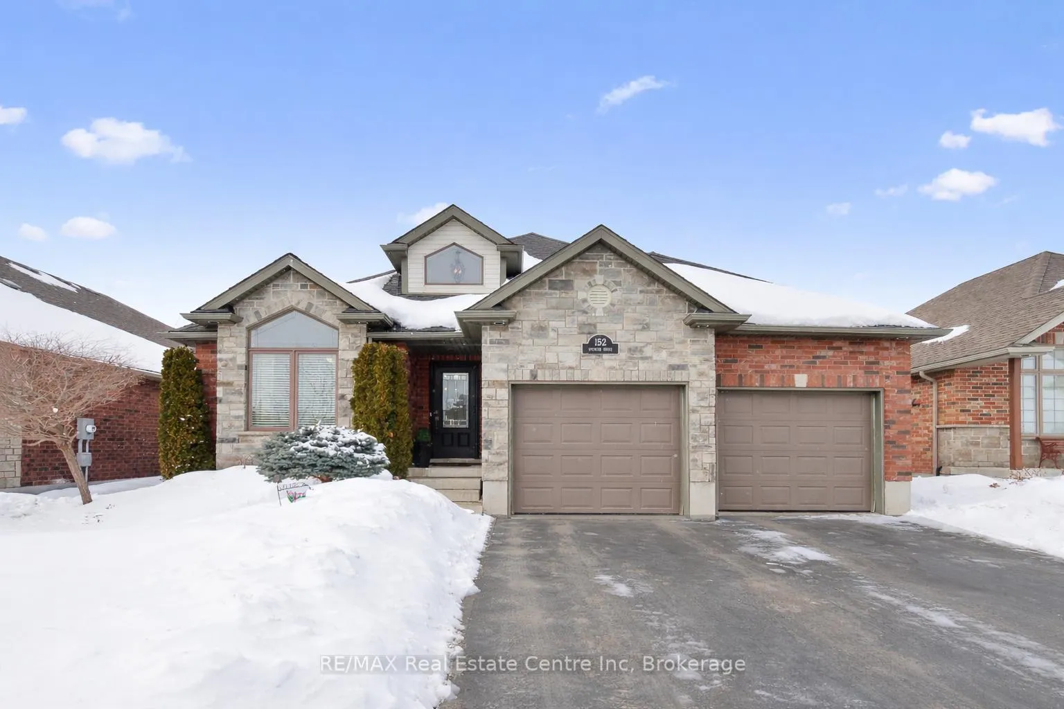
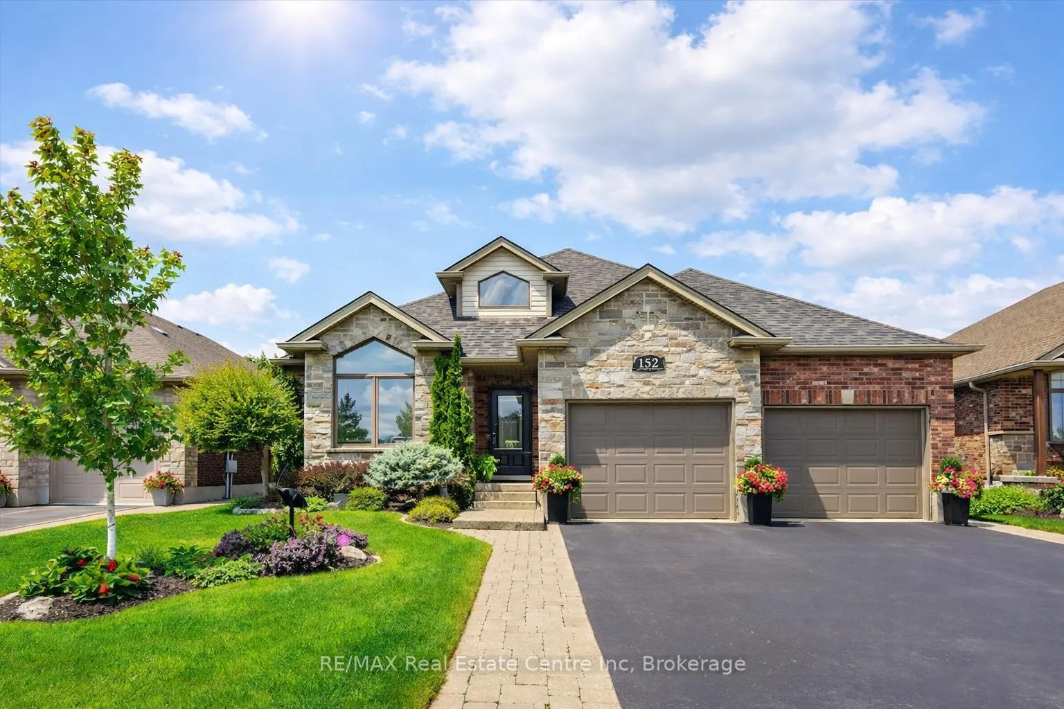
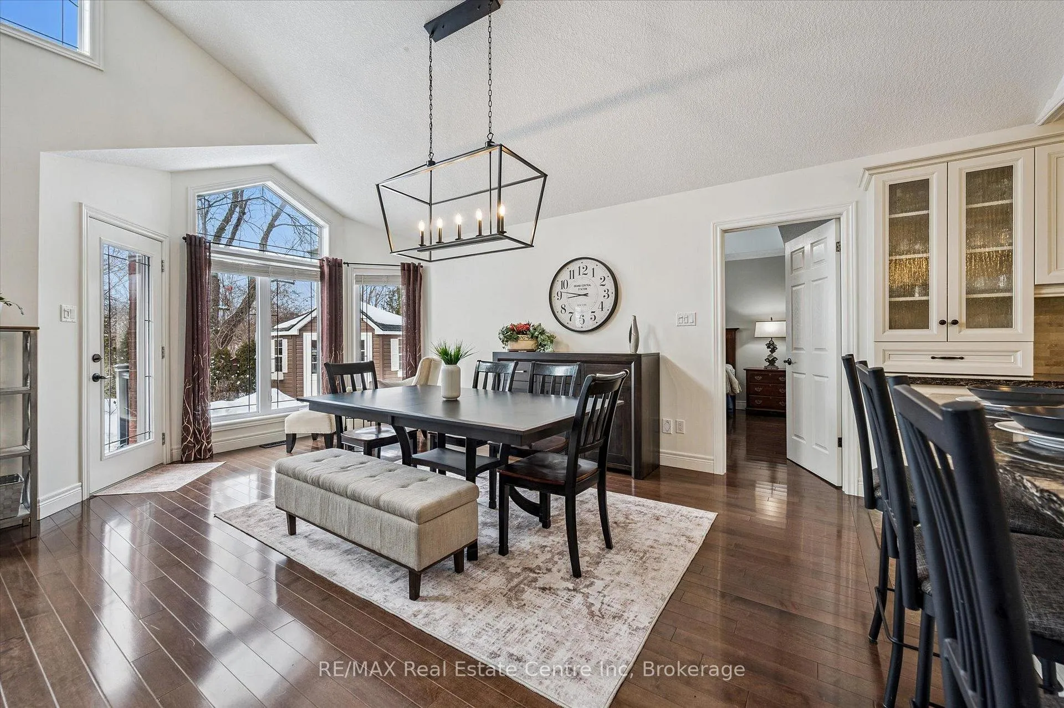
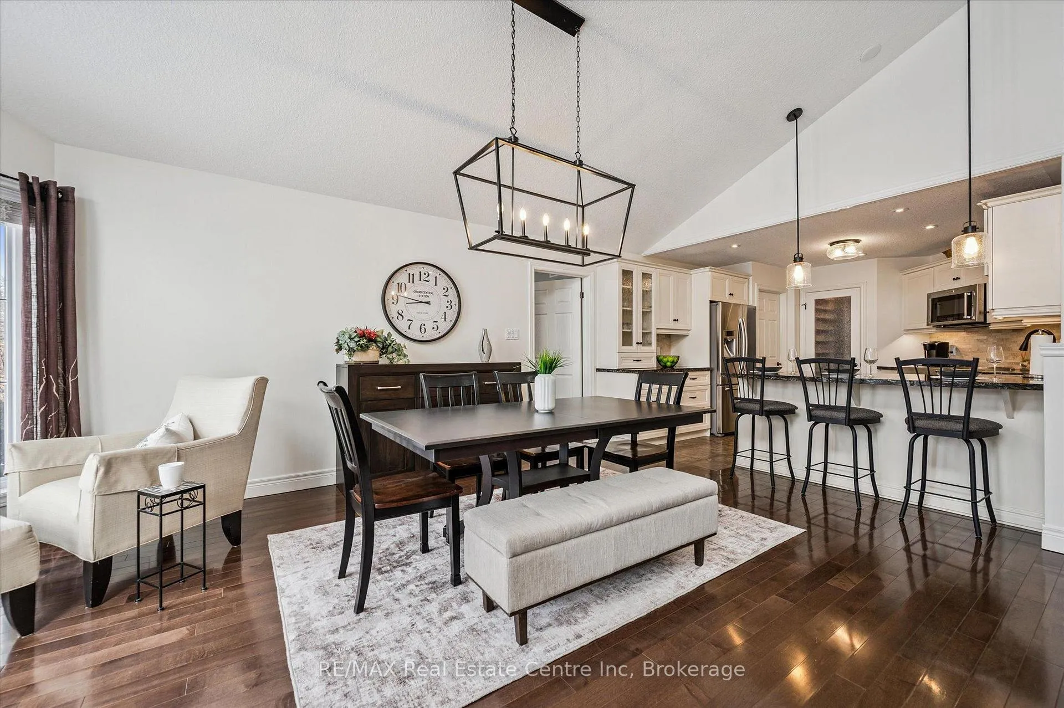
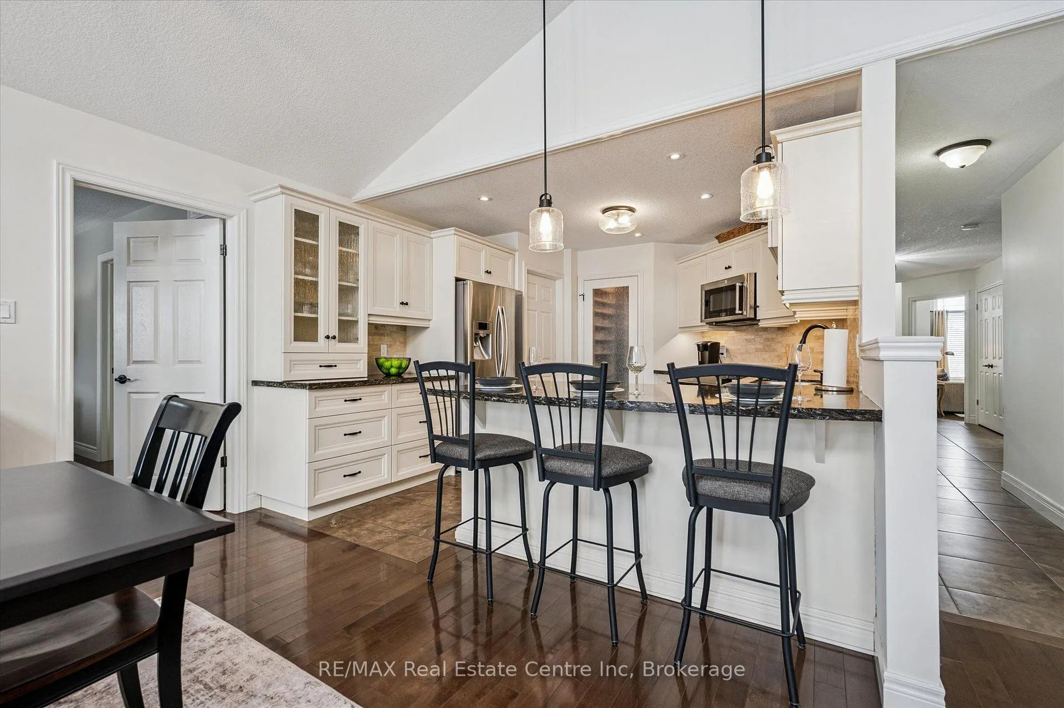
Stunning 4-bdrm bungalow W/newly finished bsmt & sep ent backing onto greenspace! Located in family-friendly neighbourhood this home was built by WrightHaven Homes, local builder known for superior craftsmanship, thoughtful design & energy-efficient construction. Stone & brick exterior, resurfaced driveway, front entry, interlock walkway & landscaped grounds create striking presence. Open-concept living & dining areas create space for everyday living & entertaining. Hardwood floors & vaulted ceilings enhance openness while windows fill home W/light & offer greenspace views. Stone fireplace creates warm atmosphere & dining room offers perfect setting for hosting. Kitchen W/white cabinetry, crown moulding & glass-front accents complement striking granite counter & stone backsplash. S/S appliances W/new 2025 KitchenAid stove & microwave. Ample cabinet & counter space provide lots of storage & prep space. Peninsula W/seating is ideal for casual meals & W/I pantry for storage. Primary bdrm W/tray ceilings, hardwood & large window. Ensuite with W/I shower, vanity W/storage & W/I closet. 2 add'l bdrms are bright & well-sized. 4pc main bath offers shower/tub. Laundry & mudroom offer storage & folding space W/access to garage & Level 2 EV charger. Prof. finished bsmt W/permits & over $100,000 invested to create high-quality space. Rec room W/electric fireplace, pot lighting & 4windows. Custom stone bar with B/I beverage fridge & wine storage. Lots of room for gym, games area or playroom. Add'l bdrm W/dbl closet &3pc bath W/quartz counters & glass shower. Sep ent offers potential for in-law or income suite. Backyard oasis W/interlock pathways, pristine gardens, landscaping & composite deck for entertaining, dining & lounging. Cedar hedges & trees provide privacy & fenced yard is ideal for families & pets. Backing onto Trestle Bridge Trail offering access to 47km scenic route connecting you to Grand River & Cataract Trail. Mins from downtown shops, dining & Elora Mill Spa!
Ask about this home
A HOMEH agent will answer your questions about this home.
Around this home
Daily convenience, out of 100, from the distances below
Schools nearby
School rating, out of 10.
Helpful calculators
Your HOMEH agent

"Priced 16% over the Hestimate. I would see it this week."