

7003 Beatty Line N
7003 Beatty Line N
 See all 50 photos
Property history
Facts and features
- BasementFinished
- Age of home16–30 years
- Water, sewerWell, septic
- HeatingForced air
- Second kitchen
- Separate entrance
- Fireplace
- Central air
The homeDetached, Bungalow, Age 16–30 years
- Type: Detached
- Style: Bungalow
- Age: 16–30 years
- Living space: 2,000–2,500 sq ft
- Basement: Separate entrance, finished
- View: Pond, forest, trees/woods
- Waterfront: None
InsideFireplace Yes, propane, wood stove, Main level, Accessory apartment, auto garage door remote, central vacuum, sump pump, sewage pump, water heater owned, propane tank, primary bedroom - main floor, workbench, water purifier, water softener
- Fireplace: Yes, propane, wood stove
- Laundry: Main level
- Features: Accessory apartment, auto garage door remote, central vacuum, sump pump, sewage pump, water heater owned, propane tank, primary bedroom - main floor, workbench, water purifier, water softener
- Rooms above ground: 3
- Rooms in the basement: 3
- Bedrooms: 4 + 1 in the basement
- Bathrooms: 5
- Kitchens: 2
- Family room: Yes
Outside and lotBrick, stone, Asphalt shingle, Poured concrete
- Exterior: Brick, stone
- Roof: Asphalt shingle
- Foundation: Poured concrete
- Features: Deck, hot tub, landscaped, private pond, porch
- Other structures: Workshop
- Size: 236 × 617.5 ft
- Zoning: Agricultural
Parking3 Garage, Attached, Private
- Spaces: 3 Garage
- Garage: Attached
- Driveway: Private
Heating, water and powerForced air, other, Central air, Well
- Heating: Forced air, other
- Cooling: Central air
- Water: Well
- Sewer: Septic
- Natural gas: No
- Hydro: Yes
Costs and taxesTaxes $6,195 a year, HST included in the price, Rental items None
- Taxes, 2025: $6,195 a year
- HST: HST included in the price
- Rental items: None
Included in the saleCentral vac, garage door opener, hot water tank, water softener/purification system, all appliances (stove, fridge, dishwasher, range hood, washer and dryer), all apartment appliances, window coverings, light fixtures, custom bar and pool table, Hot tub and play structure (both negotiable), wine barrel flower pots at firepit
- Included: Central vac, garage door opener, hot water tank, water softener/purification system, all appliances (stove, fridge, dishwasher, range hood, washer and dryer), all apartment appliances, window coverings, light fixtures, custom bar and pool table
- Not included: Hot tub and play structure (both negotiable), wine barrel flower pots at firepit
NearbySchool bus route, wooded/treed, greenbelt/conservation
- Close to: School bus route, wooded/treed, greenbelt/conservation
Listing detailsX12820402, Sold, Feb 24, 2026
- MLS® number: X12820402
- Status: Sold
- Listed on: Feb 24, 2026
- Days on market: 29
- Updated: Mar 25, 2026
- Possession: Flexible
- Occupied by: Owner
- Listing brokerage: MV Real Estate Brokerage
About this home
7003 Beatty Line N, Centre Wellington (Rural Centre Wellington East), ON N1M 2W3
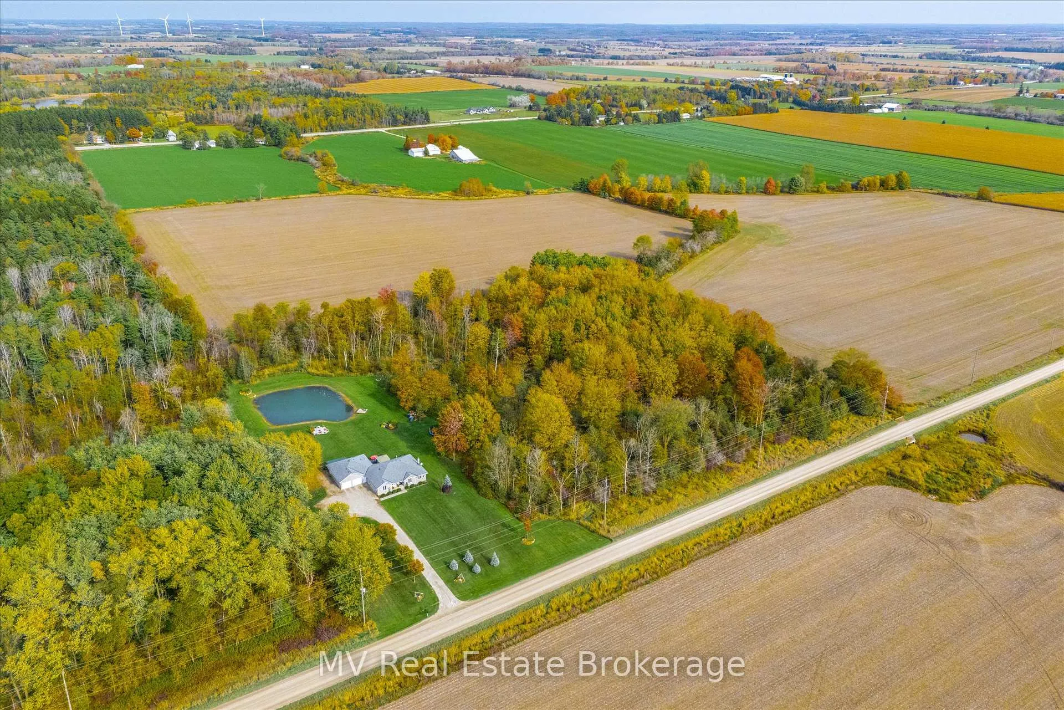
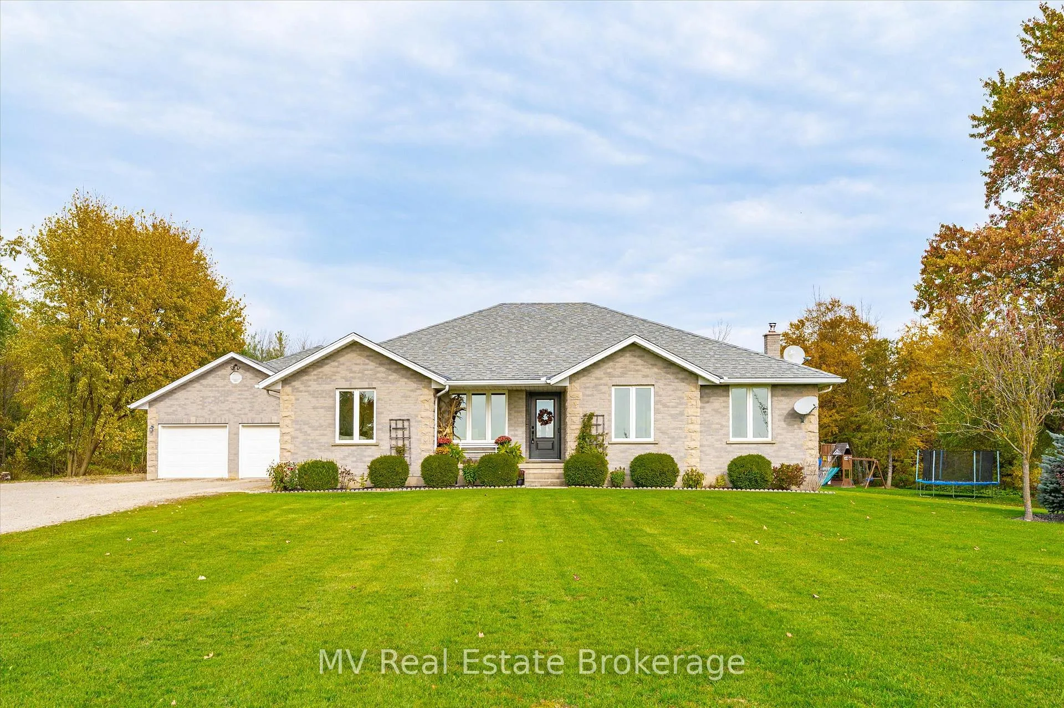
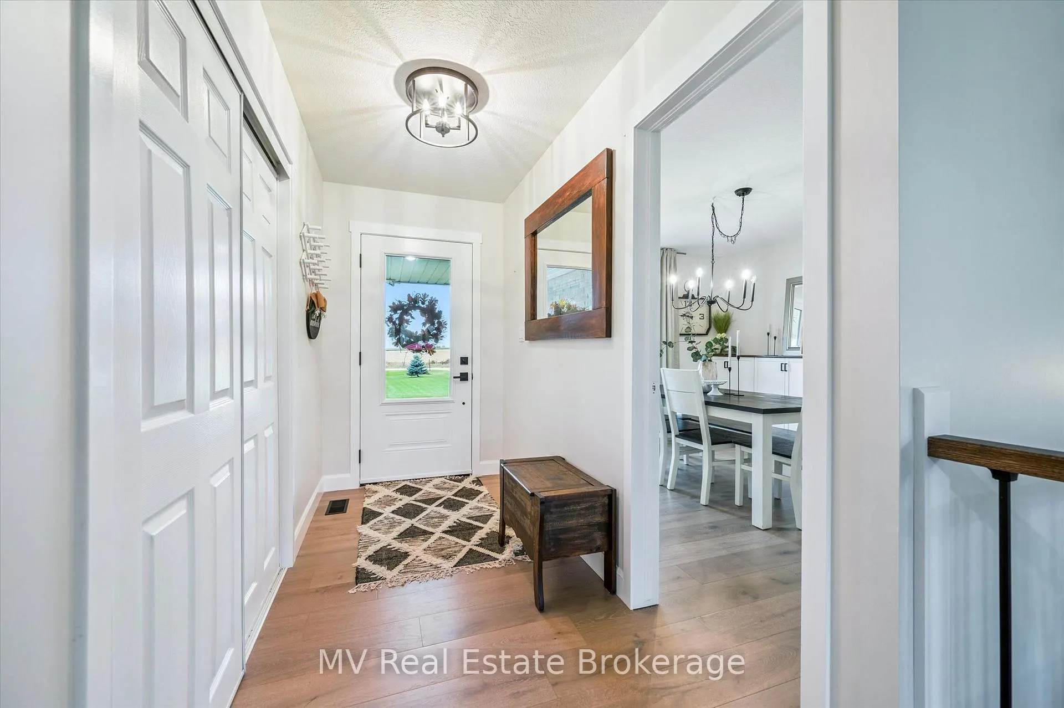
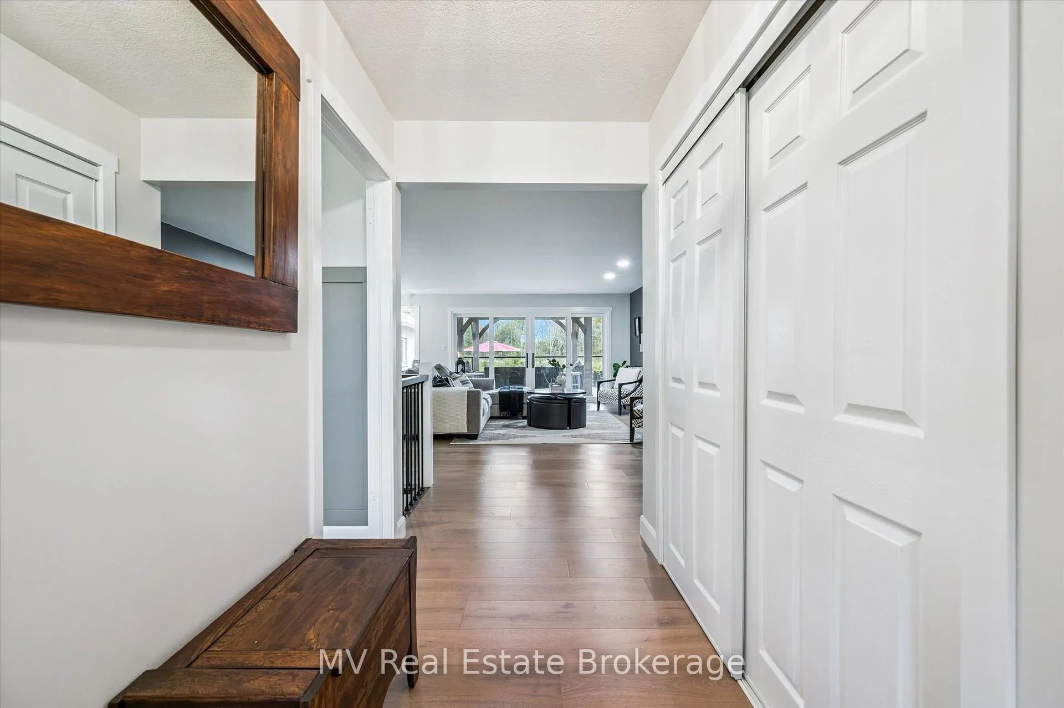
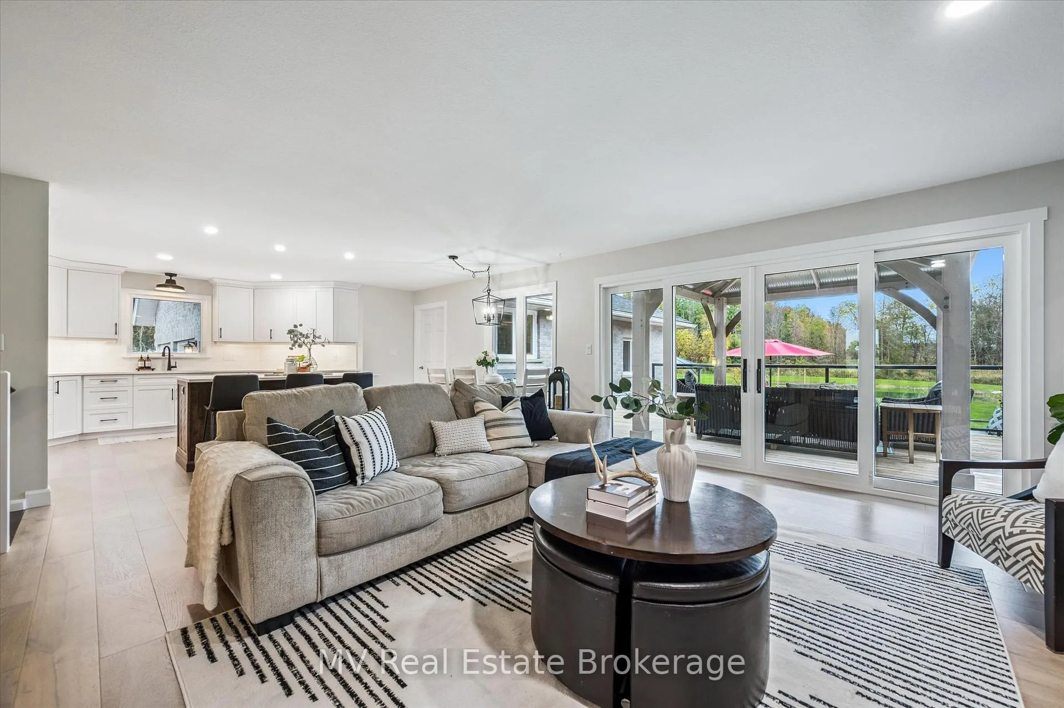
A few minutes from Fergus and Elora, this fully updated bungalow offers the kind of country calm people dream about. Set on 3.35 acres of mature trees, walking trails, and a spring-fed pond, it's a place where mornings start with birdsong and evenings settle in around the fire. Inside, the home has been thoughtfully modernized-custom Mennonite kitchen, wide-plank flooring, updated windows and doors, refreshed baths-creating a bright, easygoing main level with room for family and guests. Four bedrooms and 3.5 baths keep life comfortable, while the lower level adds a cozy woodstove, games area, custom bar, and a whole separate living space with its own entrance for multi-generational living or weekend visitors. Step outside to a multi-layered deck, a flagstone firepit, and your own private dock overlooking the pond. The oversized 3+ car garage with workshop and direct basement access is ideal for hobbyists or anyone needing extra space. With fibre internet available, major mechanical updates complete, and an accessory apartment offering flexibility, this property blends nature, privacy, and modern comfort.
Ask about this home
A HOMEH agent will answer your questions about this home.
Around this home
Helpful calculators
Your HOMEH agent

"I would see it this week."