

7528 Sixth Line
7528 Sixth Line
 See all 50 photos
Property history
Facts and features
- BasementApartment
- Age of home100+
- Water, sewerWell
- HeatingForced air
- Separate entrance
- Fireplace
- Central air
The homeDetached, 3-storey, 100+
- TypeDetached
- Style3-storey
- Age100+
- Living space3,500–5,000 sq ft
- BasementWalk-up, separate entrance, partially finished, apartment
InsideFireplace Yes, propane, pellet stove, Lower level, Accessory apartment, in-law capability
- FireplaceYes, propane, pellet stove
- LaundryLower level
- FeaturesAccessory apartment, in-law capability
- Rooms above ground14
- Rooms in the basement4
- Bedrooms5 + 1 in the basement
- Bathrooms4
- Kitchens1
- Family roomYes
Outside and lotStone, board & batten, Slate, asphalt shingle, Stone, concrete
- ExteriorStone, board & batten
- RoofSlate, asphalt shingle
- FoundationStone, concrete
- Size795.22 × 565.84 ft
Parking4 Garage, Detached
- Spaces4 Garage
- GarageDetached
Heating, water and powerForced air, ground source, Central air, Well
- HeatingForced air, ground source
- CoolingCentral air
- WaterWell
- Natural gasNo
- HydroYes
Costs and taxesTaxes $11,578 a year, HST included in the price, Hot water tank, propane tank.
- Taxes, 2025$11,578 a year
- HSTHST included in the price
- Rental itemsHot water tank, propane tank.
- Under contractPropane tank, hot water heater
Included in the saleAll electrical light fixtures, all appliances, washer and dryer, above ground pool and accessories, sauna.
- IncludedAll electrical light fixtures, all appliances, washer and dryer, above ground pool and accessories, sauna.
Listing detailsX12819214, Sold, Feb 25, 2026
- MLS® numberX12819214
- StatusSold
- Listed onFeb 25, 2026
- Days on market14
- UpdatedMar 11, 2026
- PossessionFlexible
- Occupied byOwner
- Listing brokerageRoyal LePage RCR Realty
About this home
7528 Sixth Line, Centre Wellington (Rural Centre Wellington West), ON N0B 1S0
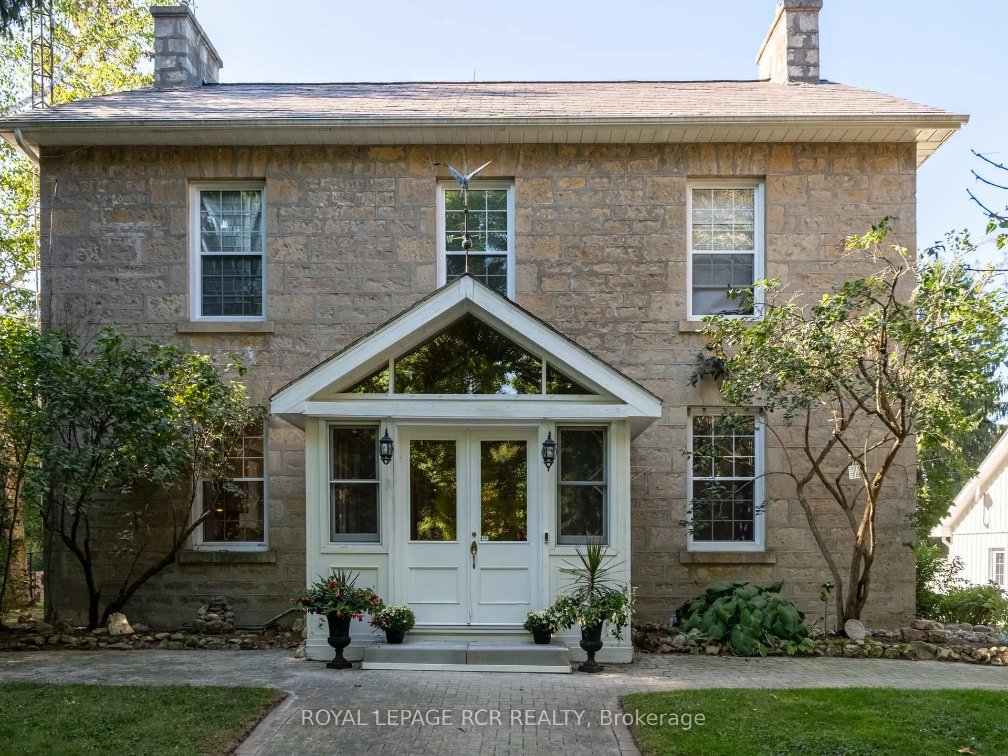
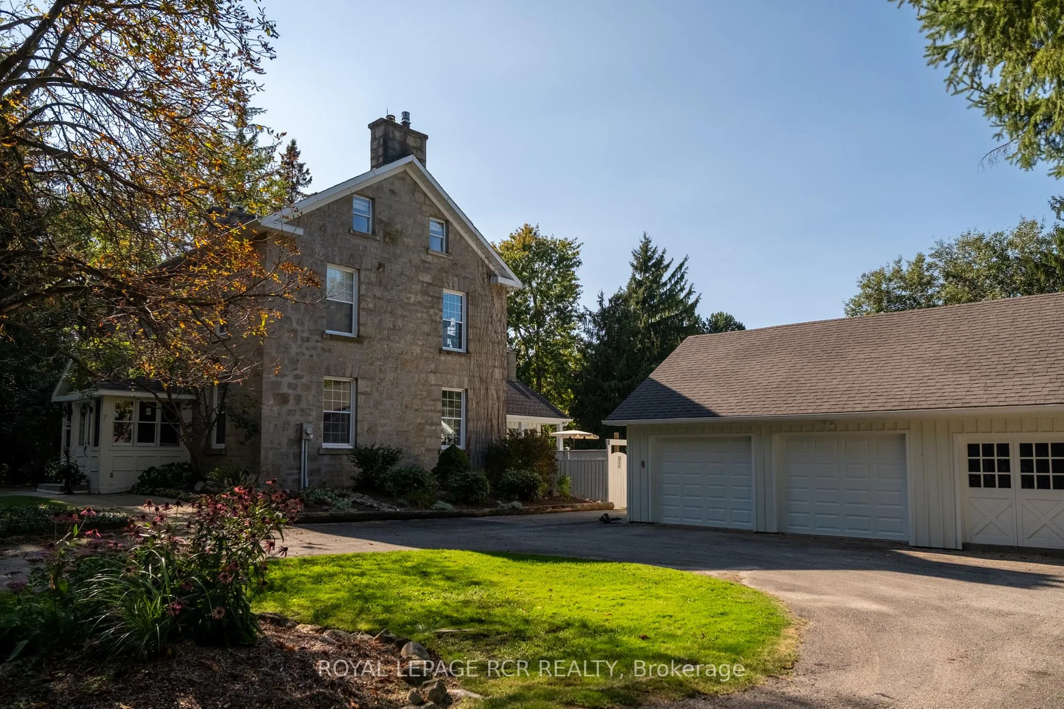
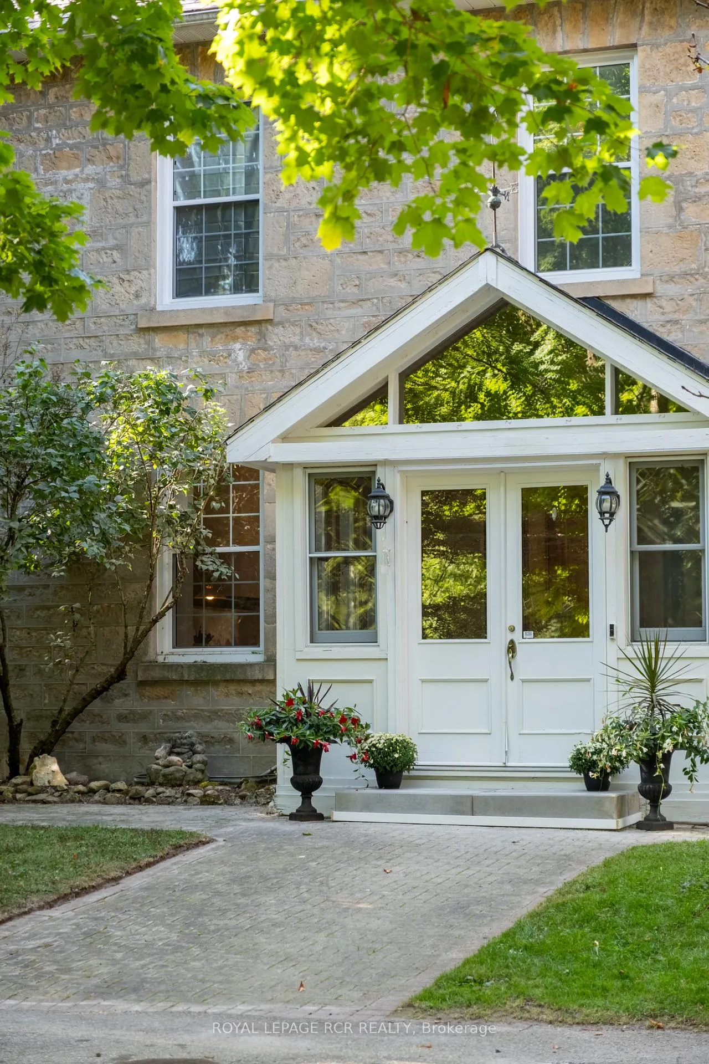
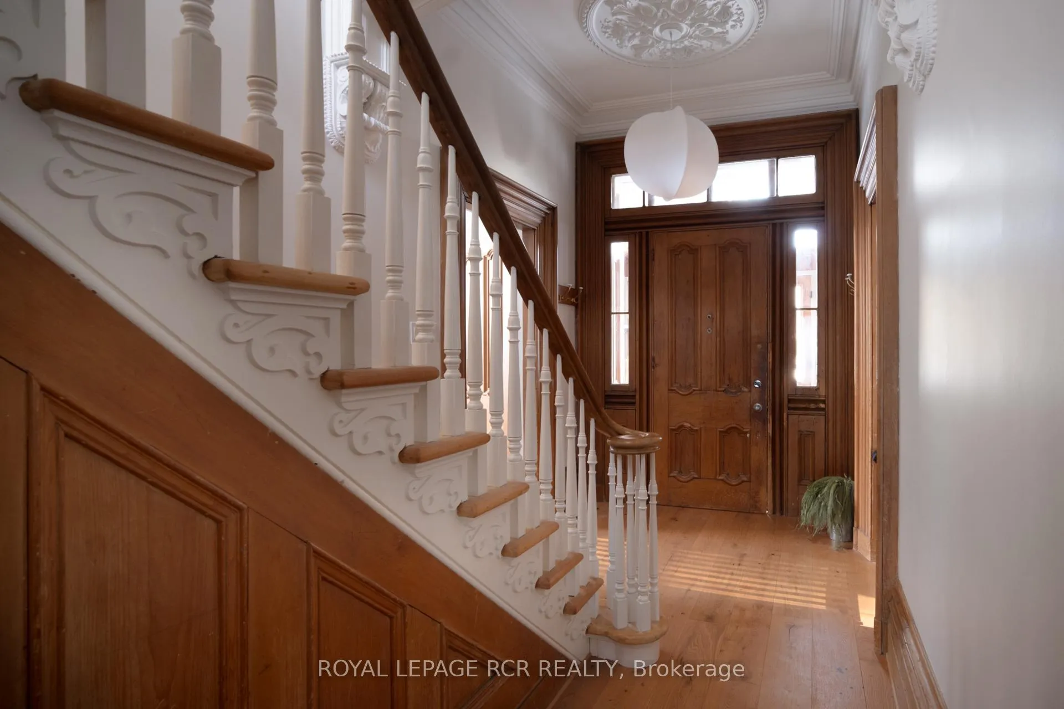
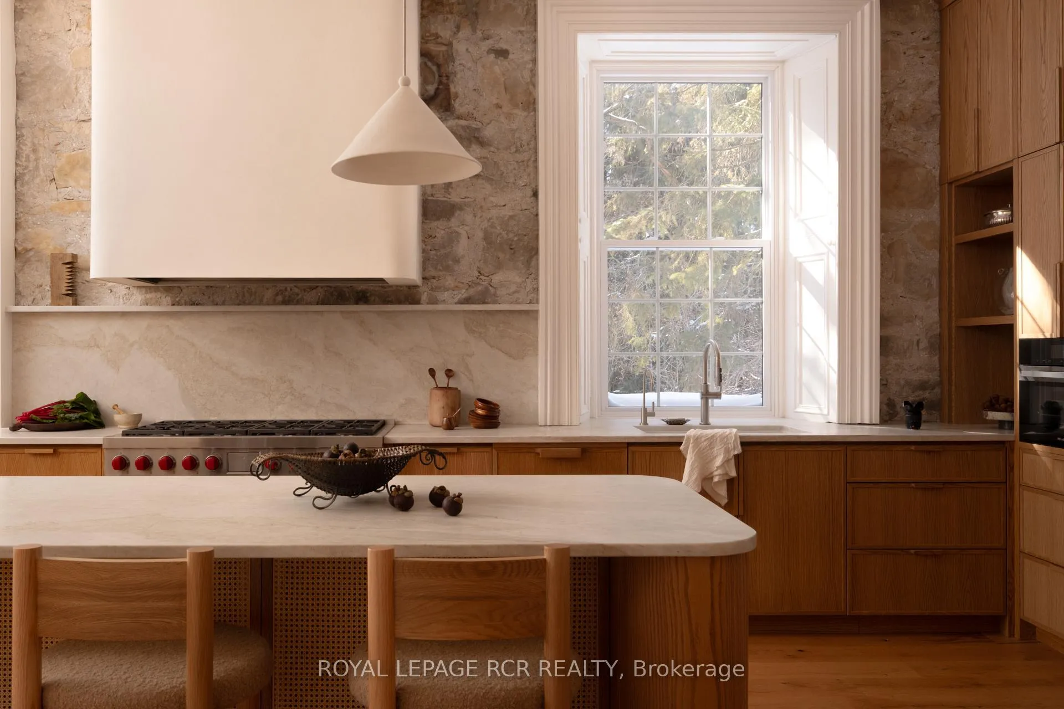
Historic soul meets a high-design heartbeat. Welcome to Stonecrop, an iconic 1857 stone manor reimagined as a warm, soulful sanctuary. Just outside of Elora, set on nearly 10 private acres at the end of a dramatic tree-lined driveway, this is a rare dialogue between historic provenance and refined organic luxury. Inside, soaring 12-foot ceilings, original plaster medallions, and dramatic stone walls create an inviting, layered atmosphere. At the heart of the home, a show-stopping kitchen, recently featured in Architectural Digest (!!!), anchors daily life and entertaining. Rooted in timeless design, it blends heritage architecture with modern precision through custom wood cabinetry, integrated top-tier appliances, and natural materials in balance. The living and dining areas continue the story, where a stone fireplace is set beneath vaulted ceilings, and skylights that flood the space with light. The main level also offers a family room, dreamy private office, and magazine worthy powder room. Upstairs, 5 spacious bedrooms span 2 levels, each defined by natural light and quiet luxury. The second floor features wide-plank wood flooring, 3 large bedrooms, and a beautifully appointed 4-piece bath. The third floor is fully finished with vaulted ceilings, exposed beams, 2 additional bedrooms, a sitting area, and a 3-piece bath. The partially finished basement offers in-law suite potential with a large bedroom, kitchenette rough-in, 4-piece bath, and separate entrance. Geothermal heating supports the home with modern efficiency. Outdoors, a heated above-ground pool, cedar sauna, fire pit lounge, and outdoor pizza kitchen set the tone for unforgettable summers. An orchard, gardens, and private trails wind through nearly 10 acres of countryside. The impressive 58-foot detached garage includes a dedicated home gym and ample space for cars, toys, and equipment, completing this private country compound. AD-worthy interiors. Expansive acreage. Stonecrop is iconic.
Ask about this home
A HOMEH agent will answer your questions about this home.
Around this home
Schools nearby
School rating, out of 10.
Helpful calculators
Your HOMEH agent

"I would see it this week."