

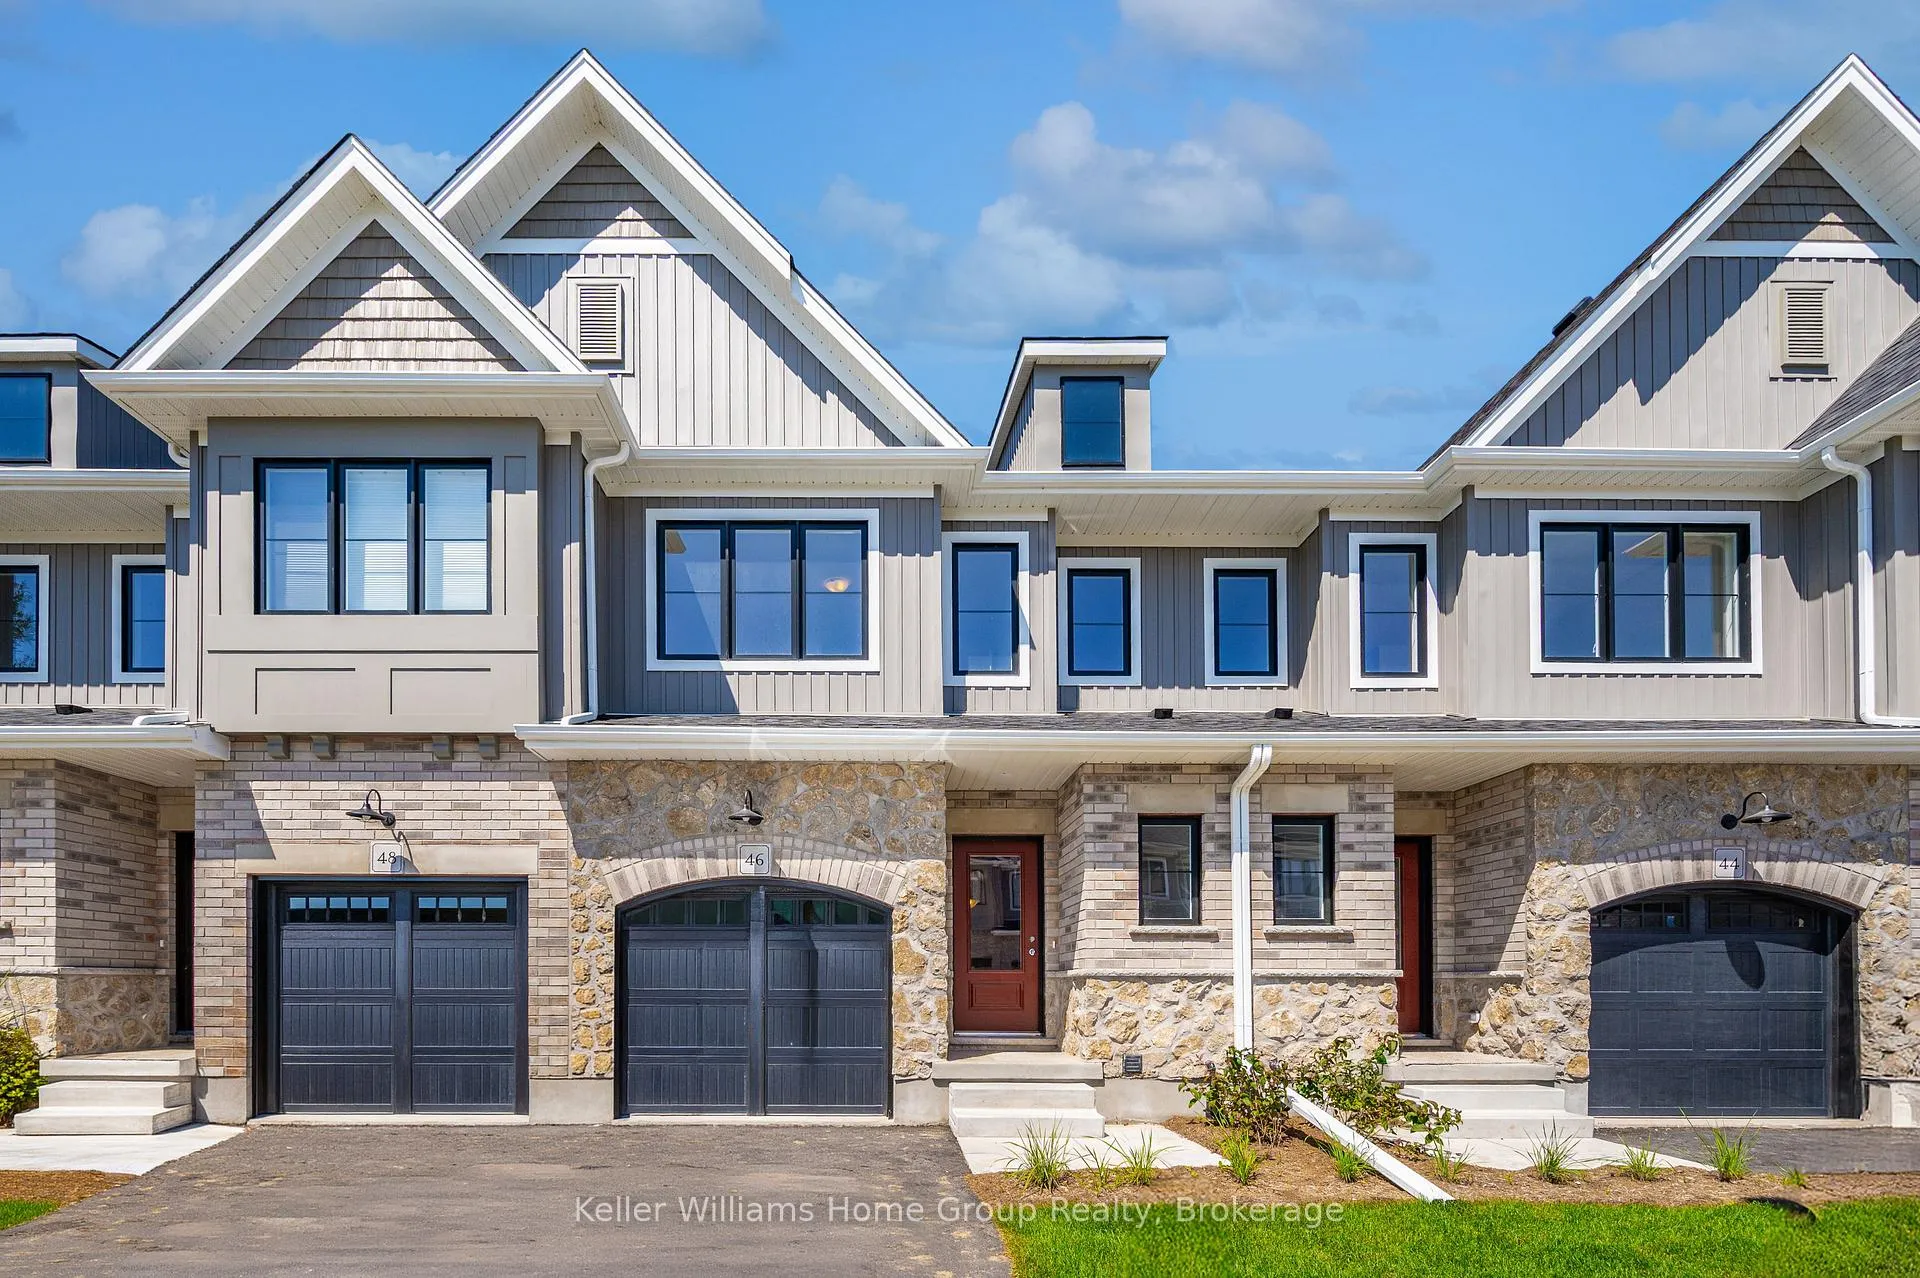
46 Fieldstone Lane Private
46 Fieldstone Lane Private
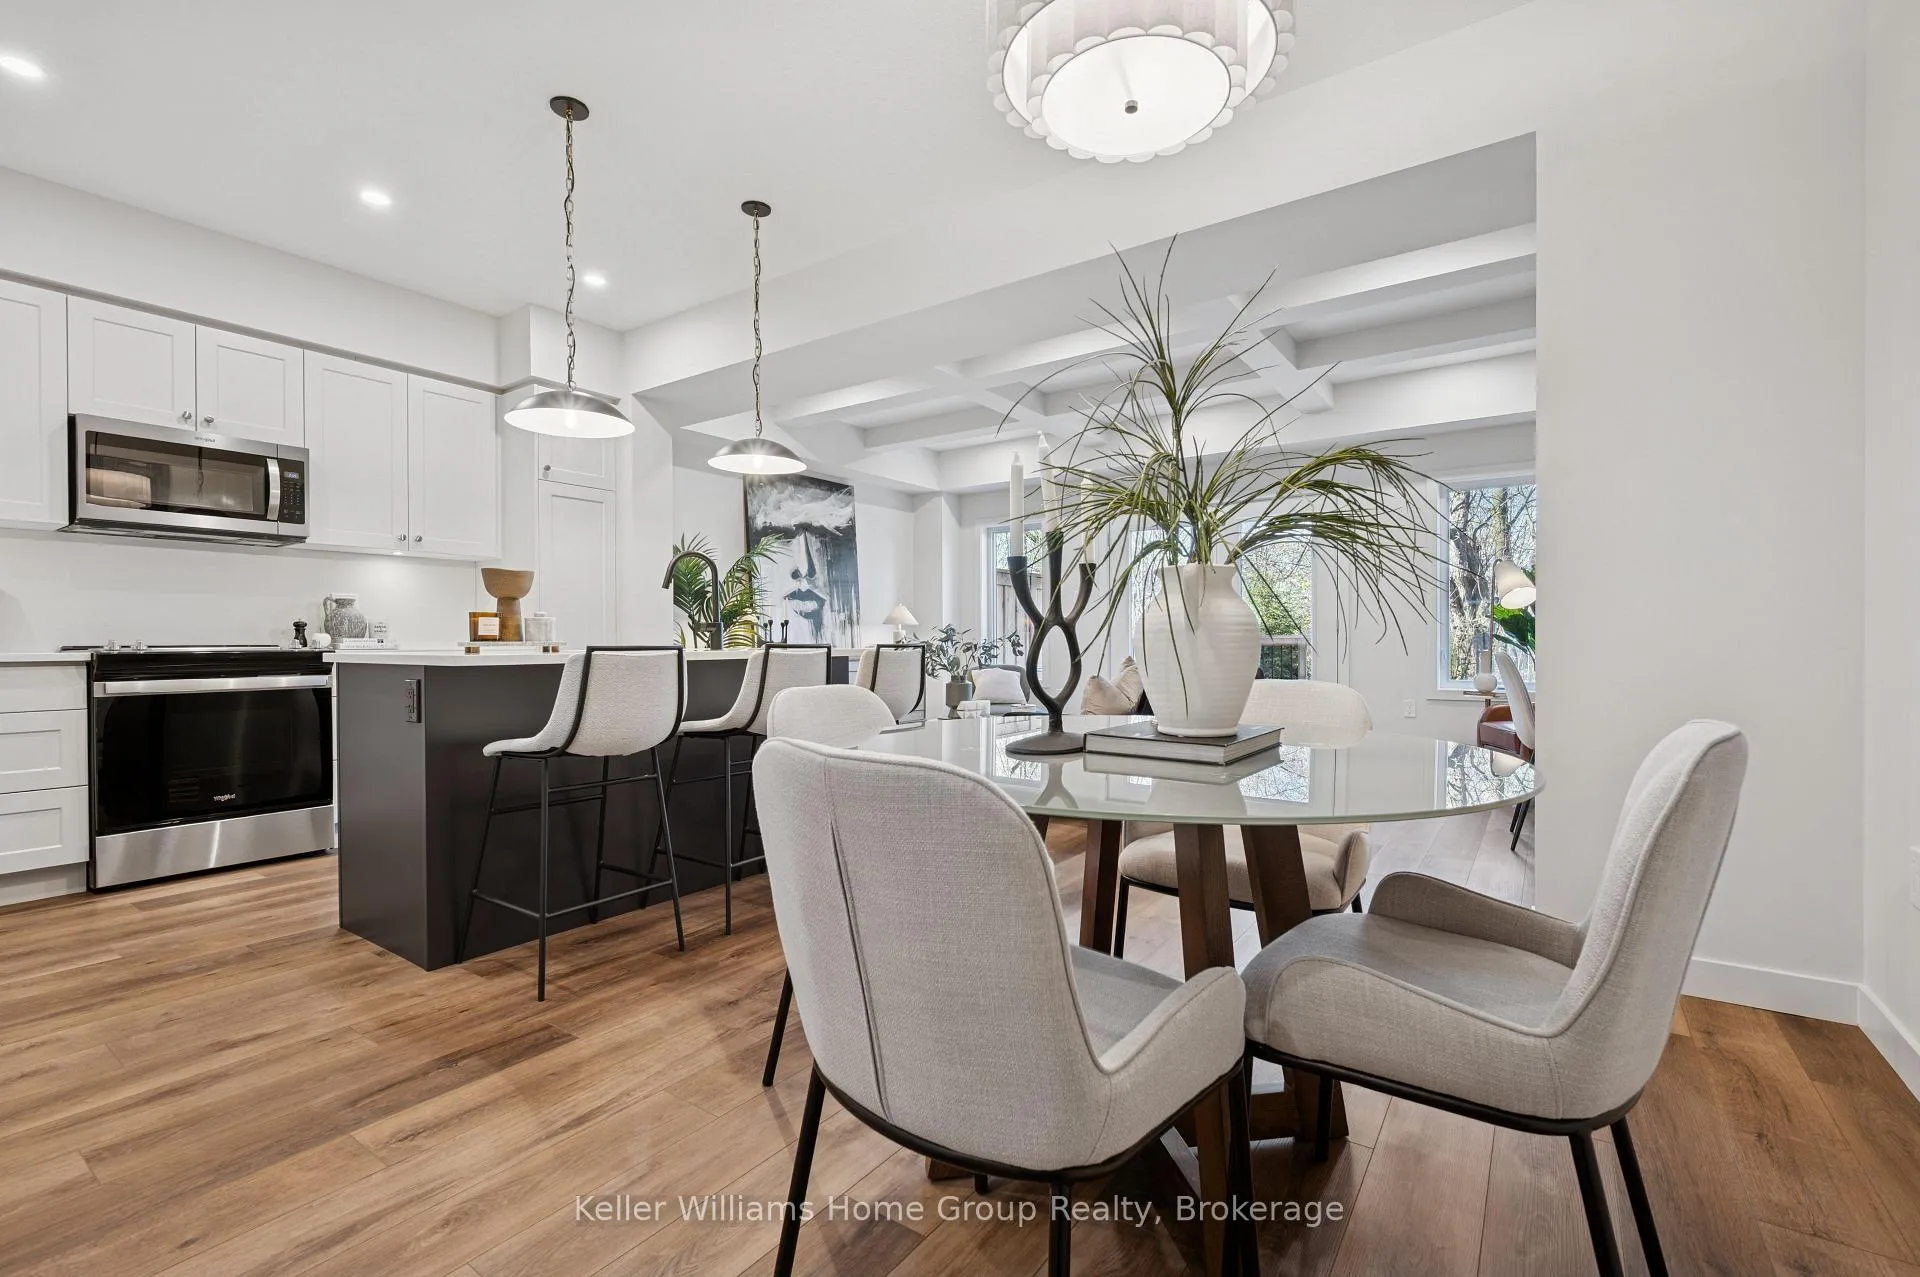 See all 30 photos
Property history
- $699,900TerminatedList: 2026-02-20|End: 2026-03-25|33 daysX12807072
- $729,990TerminatedList: 2026-02-12|End: 2026-02-18|6 daysX12785808
- $780,990ExpiredList: 2025-08-22|End: 2026-01-31|162 daysX12361289
Facts and features
- BasementUnfinished
- Age of homeNew
- LaundryOwn room
- LockerNone
- Central air
The homeCondo Townhouse, 2-storey, New
- Type: Condo Townhouse
- Style: 2-storey
- Age: New
- Living space: 1,600–1,799 sq ft
- Basement: Unfinished
- Exposure: South
- View: Trees/woods
InsideLaundry room, upper level, Sump pump, water heater, Rooms above ground 3
- Laundry: Laundry room, upper level
- Features: Sump pump, water heater
- Rooms above ground: 3
- Bedrooms: 3
- Bathrooms: 3
- Kitchens: 1
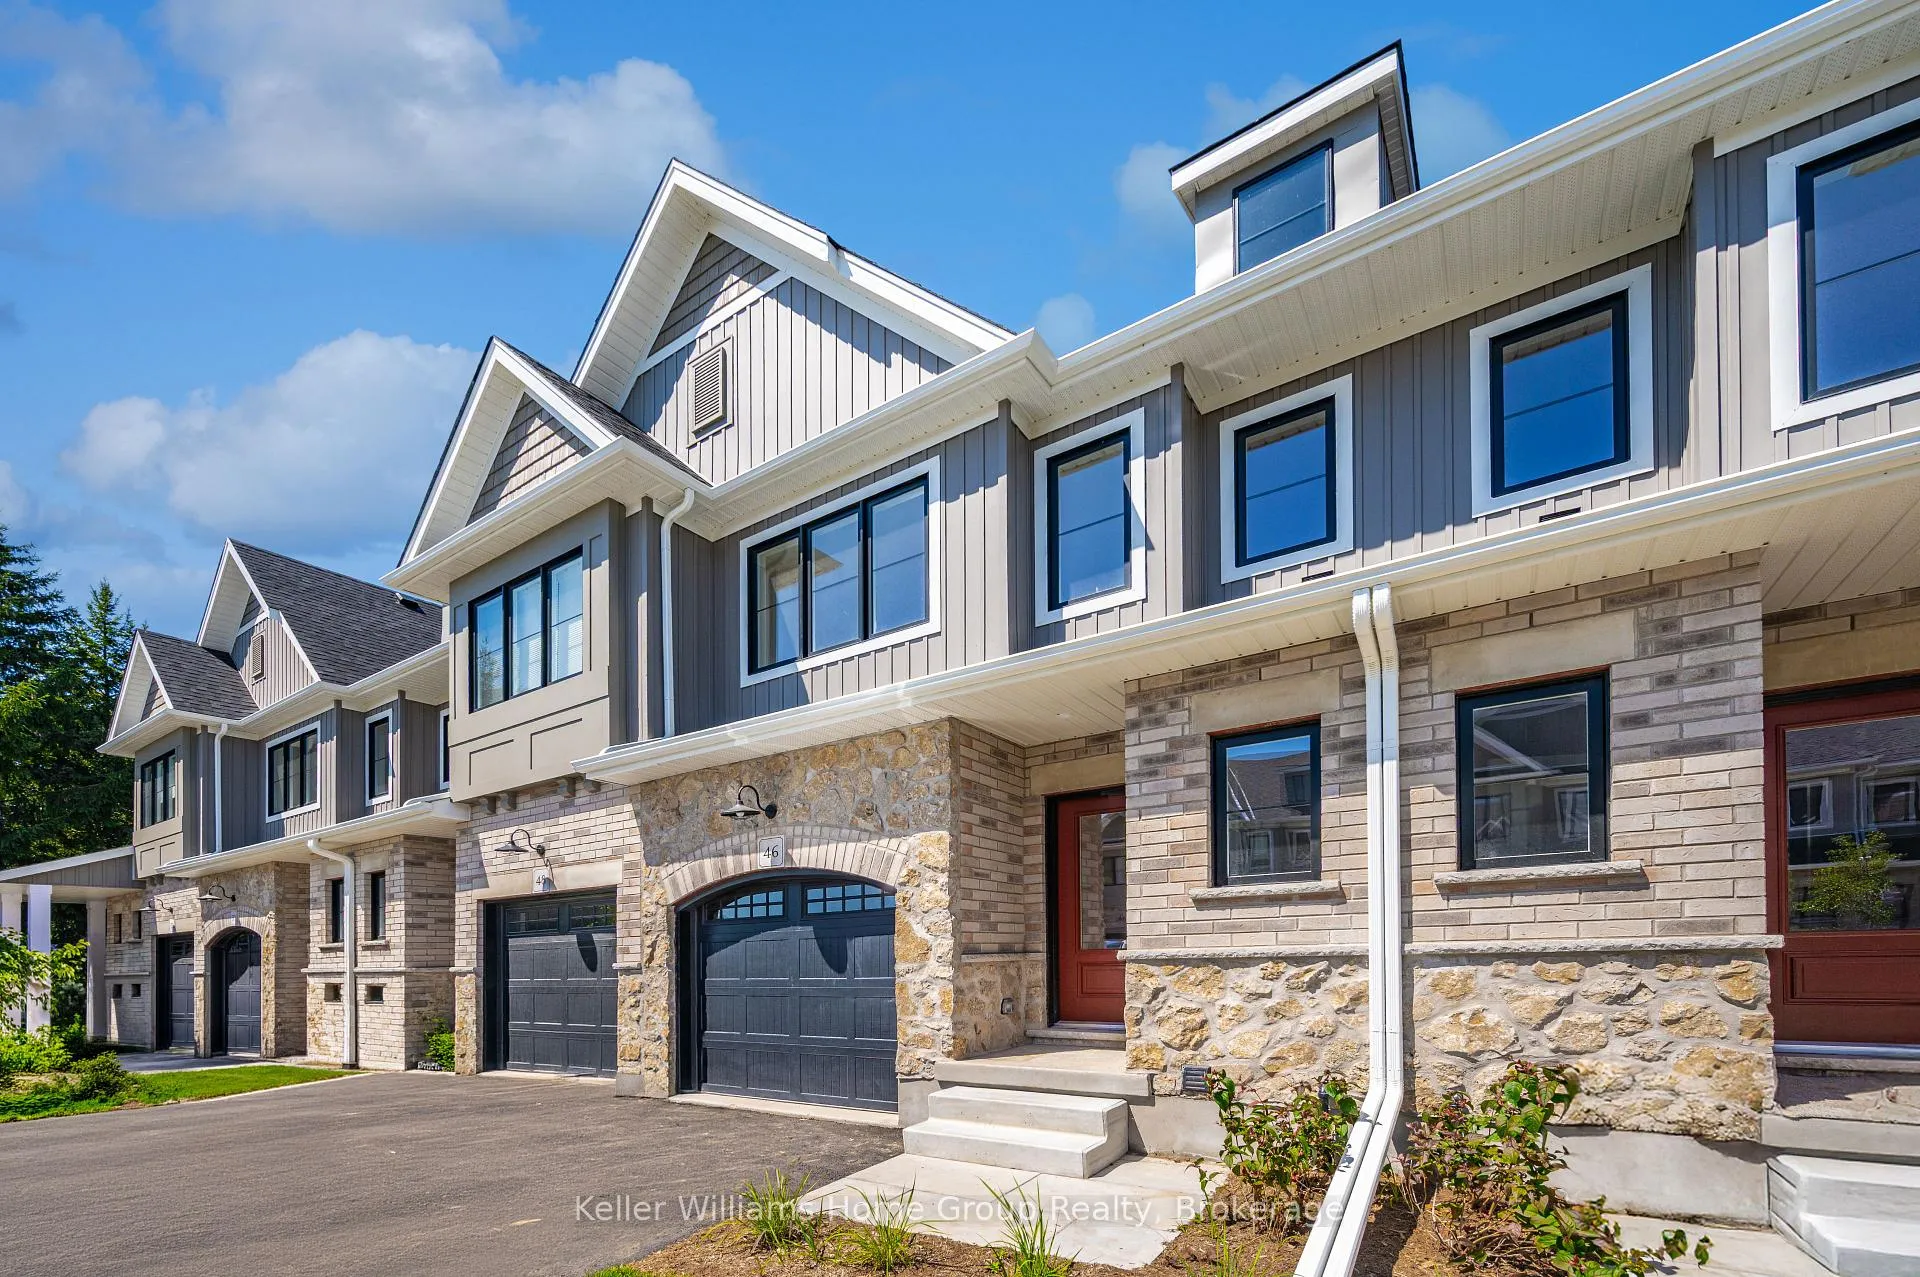
OutsideVinyl siding, stone, Asphalt shingle, Poured concrete
- Exterior: Vinyl siding, stone
- Roof: Asphalt shingle
- Foundation: Poured concrete
- Balcony: None
- Features: Deck
Parking and locker2 Parking (1 garage + 1 drive), Attached, Parking type Owned
- Spaces: 2 Parking (1 garage + 1 drive)
- Garage: Attached
- Parking type: Owned
- Driveway: Private
- Locker: None
Building46 Fieldstone Lane, Condo corporation 0, Pets Allowed
- Name: 46 Fieldstone Lane
- Condo corporation: 0
- Pets: Allowed
Heating, water and powerForced air, gas, Central air
- Heating: Forced air, gas
- Cooling: Central air
Costs and taxesCondo fee $272 a month, Common elements included, HST included in the price
- Condo fee: $272 a month
- Fee includes: Common elements included
- HST: HST included in the price
- Rental items: Hot water heater
Included in the saleAppliances, a/c
- Included: Appliances, a/c
NearbyPark, river/stream, hospital, arts centre
- Close to: Park, river/stream, hospital, arts centre
Listing detailsX12807072, Terminated, Feb 20, 2026
- MLS® number: X12807072
- Status: Terminated
- Listed on: Feb 20, 2026
- Days on market: 33
- Updated: Mar 25, 2026
- Possession: Flexible
- Occupied by: Vacant
- Listing brokerage: Keller Williams Home Group Realty
About this home
46 Fieldstone Lane Private, Centre Wellington (Belwood), ON N0B 1S0
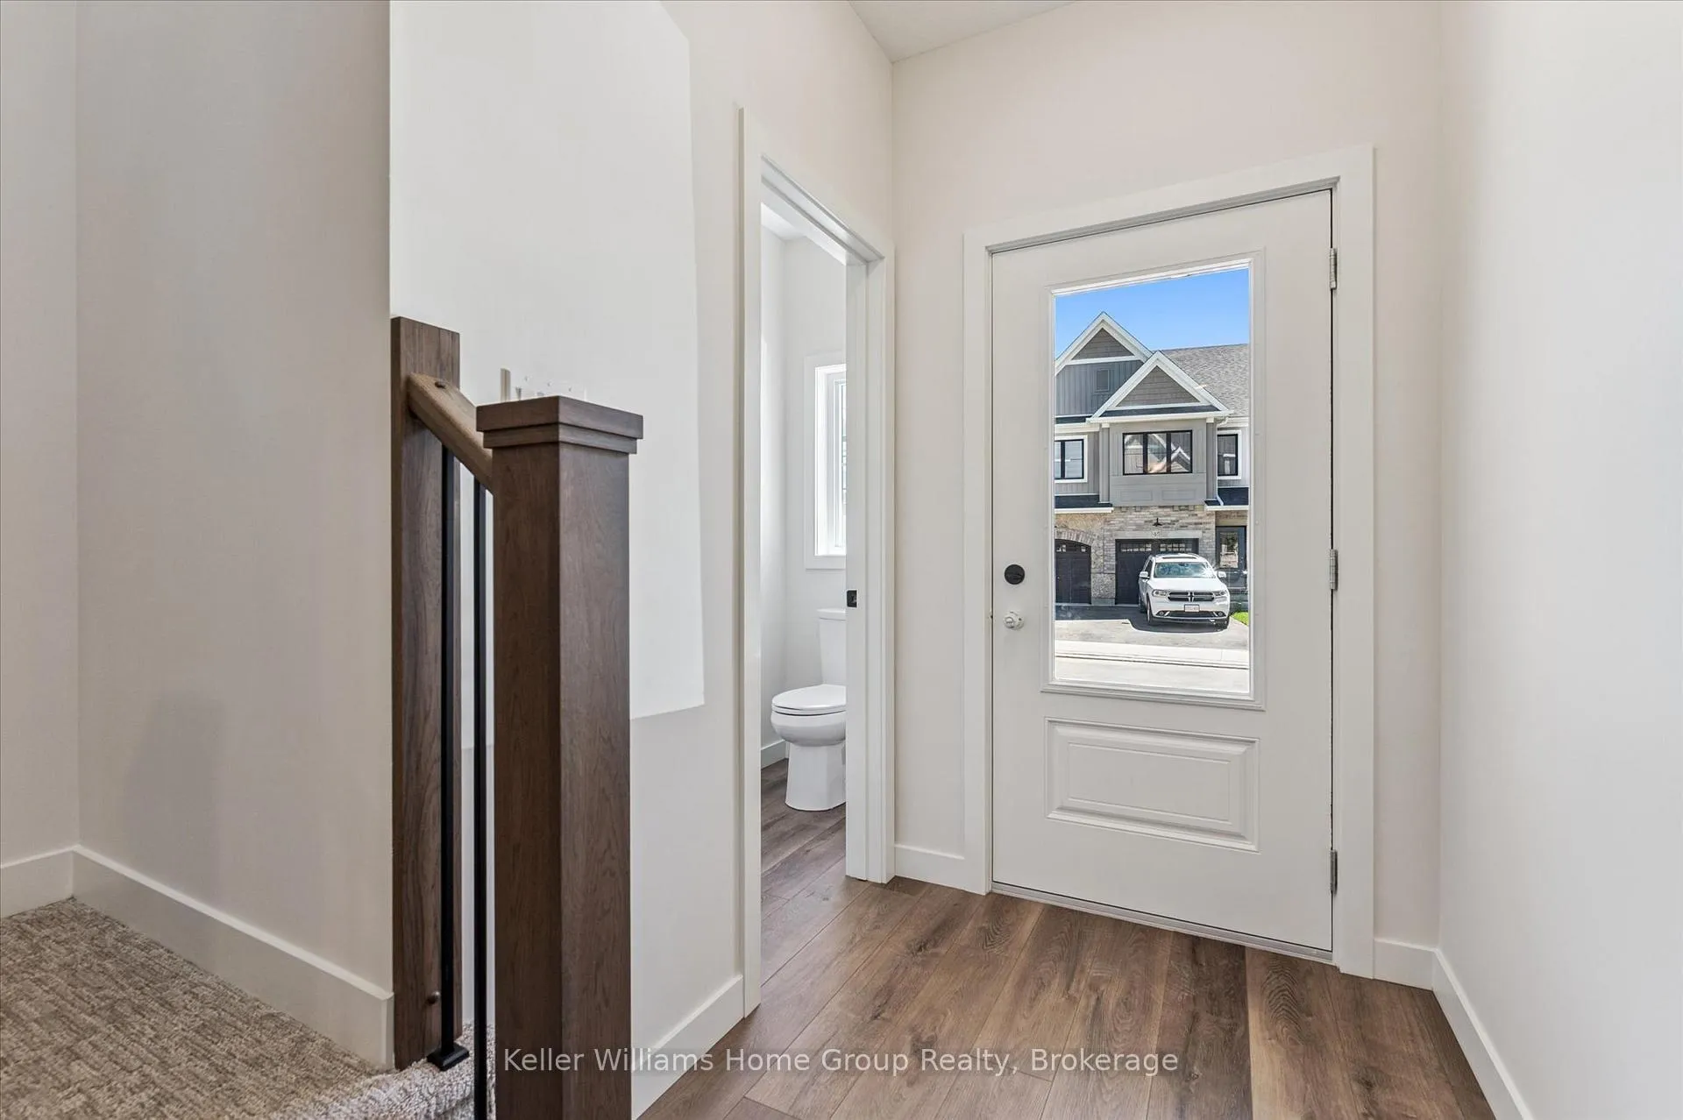
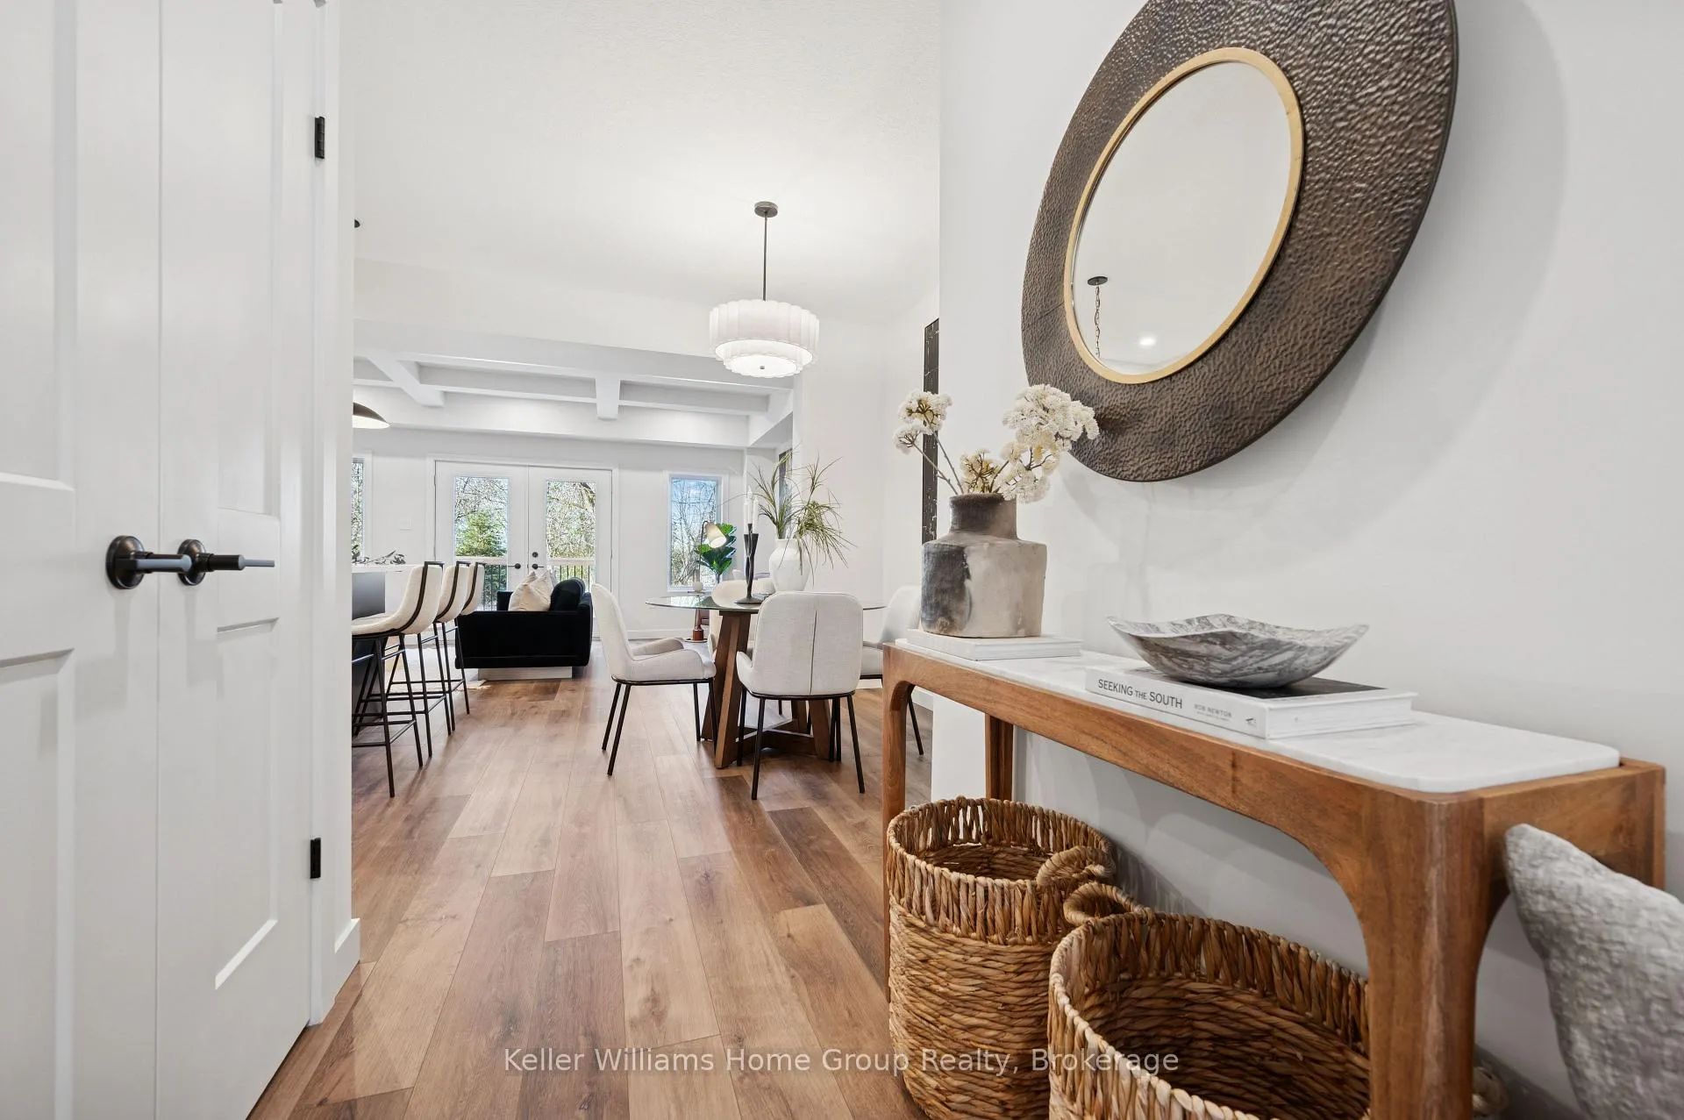
A designer home at an exceptional new price - 46 Fieldstone Lane Private has recently been reduced by $100,000! Plus, with appliances and air conditioning included, this beautifully finished home delivers outstanding value and premium craftsmanship at a price rarely seen in today's market. Built by award winning Granite Homes - proudly celebrating its 25th anniversary - this Melville model offers 1,604 sq. ft. of thoughtfully designed living space with high end finishes throughout. The chef inspired kitchen features upgraded cabinetry, quartz countertops, and a large island overlooking the bright, open concept living room - an ideal space for everyday living or entertaining. Upstairs, the primary suite includes a walk in closet and private ensuite, complemented by two additional bedrooms, a full bath, and convenient second floor laundry. A full basement provides future potential, while the attached garage adds everyday practicality. Enjoy outdoor living on your rear deck overlooking mature trees, offering a peaceful and private setting. Located in a quiet, family friendly enclave just minutes from historic downtown Elora, you'll enjoy walkable access to boutique shops, restaurants, parks, and trails along the Grand River. Exterior maintenance is handled through the condo corporation, giving you more time to enjoy your home and lifestyle without the burden of major snow removal or landscaping. Move in ready and backed by Tarion warranty plus an additional 1 year of warranty coverage provided by Granite Homes, this is an exceptional opportunity to own a brand new, designer finished home at a significantly reduced price. With limited homes remaining and incentives available for a short time, now is the perfect moment to make 46 Fieldstone Lane Private yours.
Ask about this home
A HOMEH agent will answer your questions about this home.
Know more about 46 Fieldstone Lane
Condo building · 46 Fieldstone Lane
46 Fieldstone Lane is a condo. No units are on the market here right now.
No similar units for sale in 46 Fieldstone Lane right now.
Around this home
Daily convenience, out of 100, from the distances below
Schools nearby
School rating, out of 10.
Helpful calculators
Your HOMEH agent

"I would see it this week."